Property Details

Start of property details
Share this property:
2060 Aliso Canyon
Lake Forest, CA 92610
1 day ago
NEW
$2,000,000
Active
5
Beds
6
Baths
2
Garage
3,380
Sqft
0.11
Acres
MLS# WS26204538
Cumulative Days on Market: 2 · Includes prior listings · Currently listed since 09/18/26 · Data provided by the MLS.

Property Description

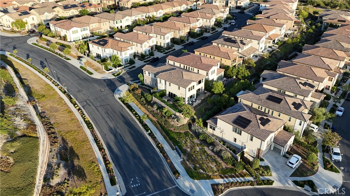
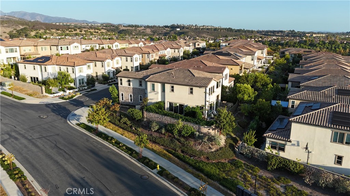
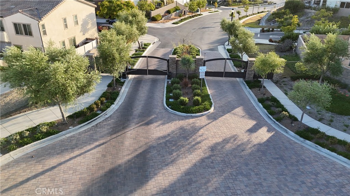
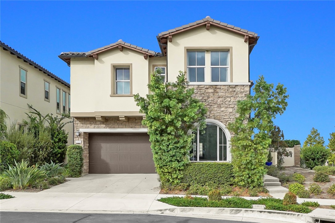
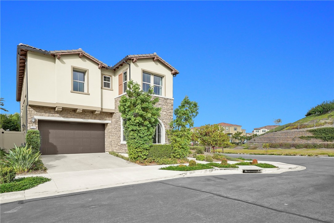
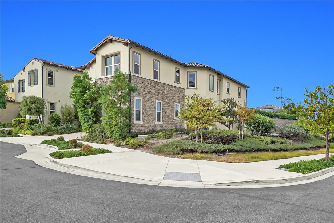
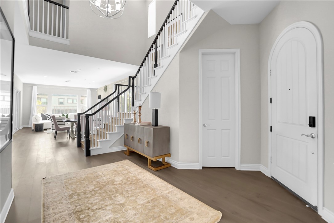
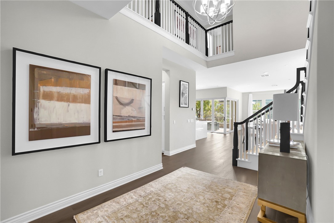
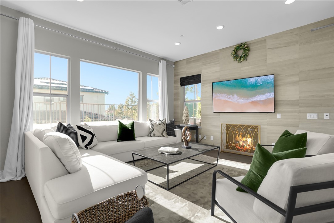
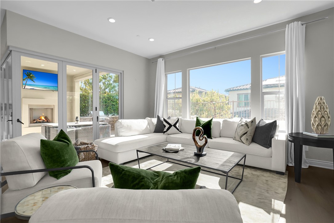
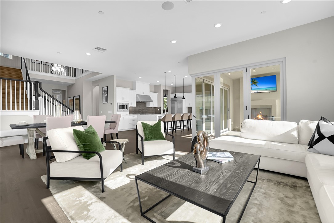
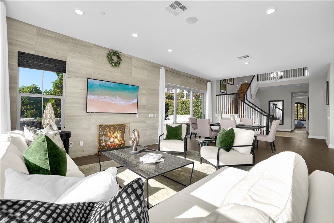
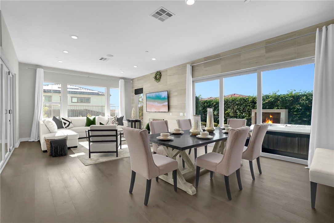
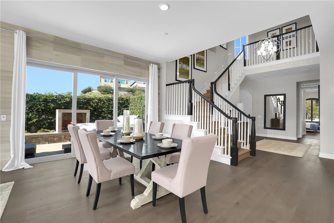
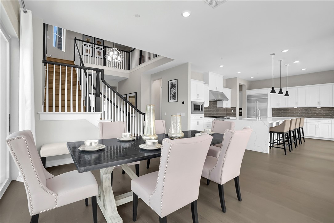
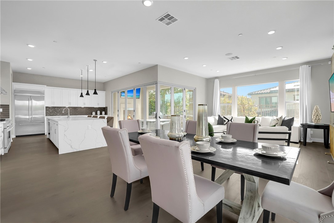
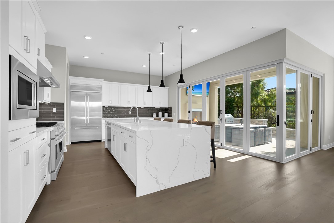
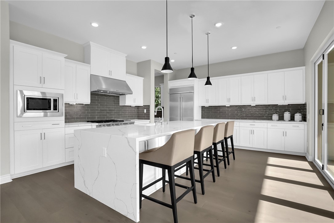
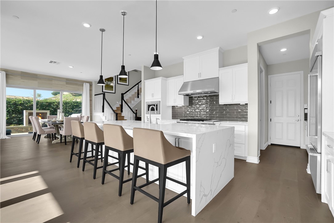
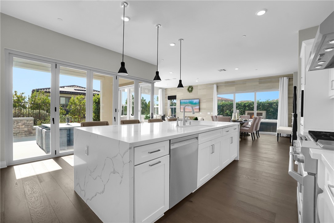
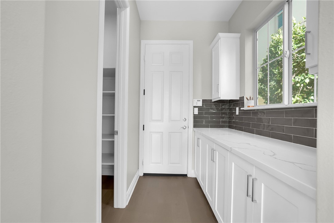
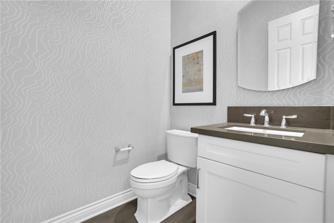
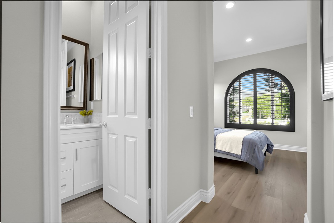
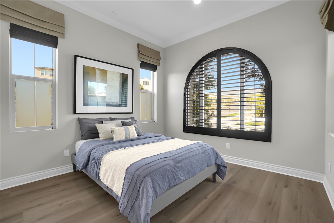
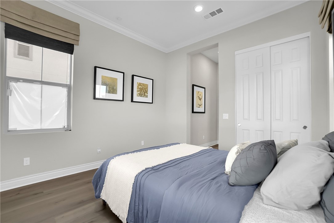
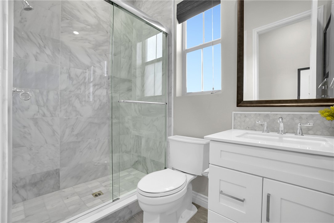
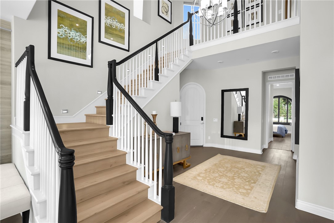
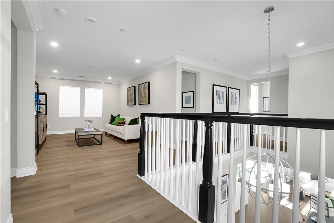
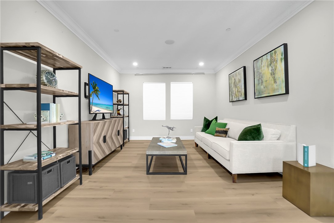
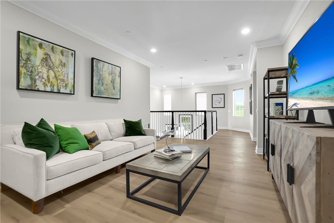
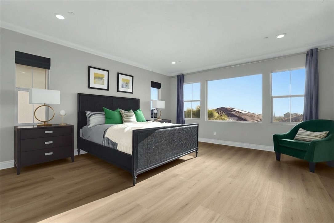
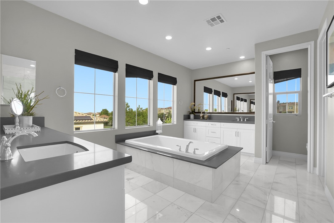
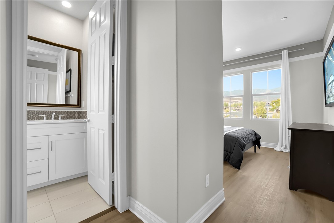
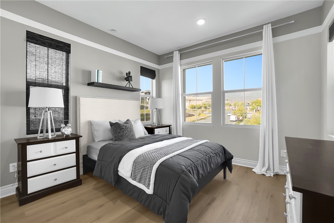
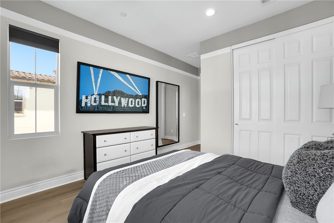
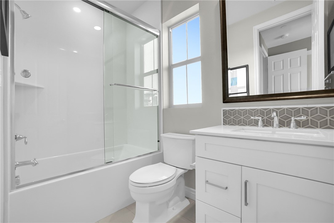
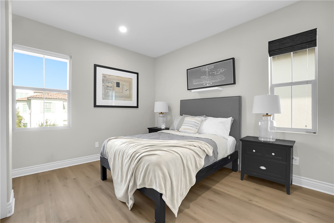
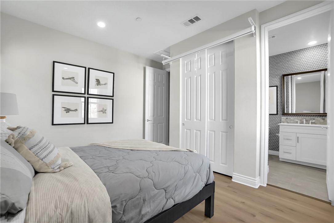
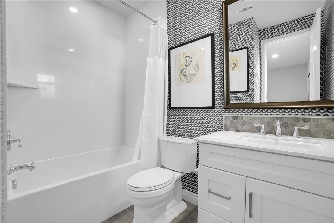
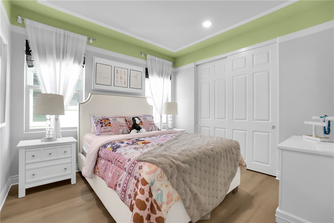
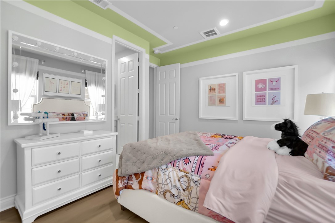
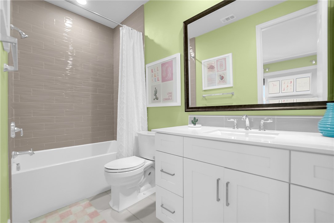
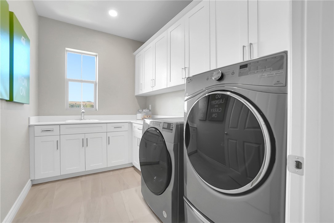
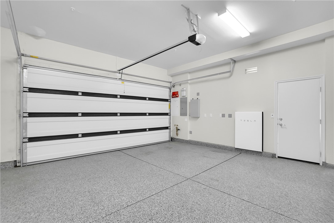
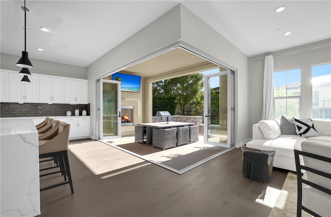
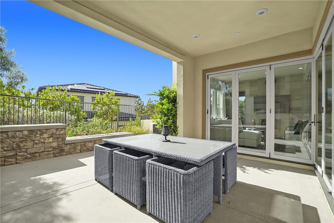
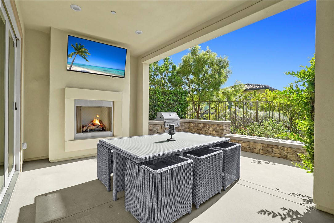
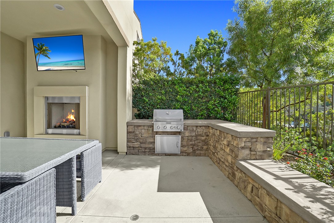
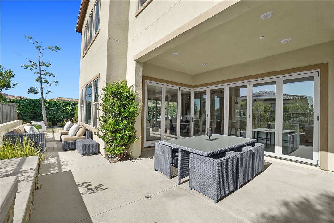
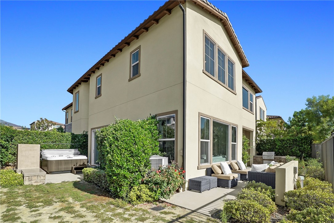
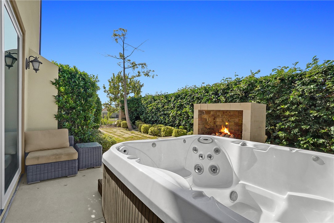
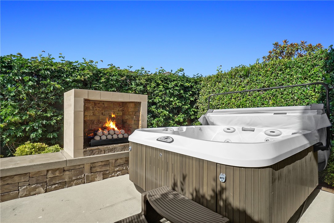
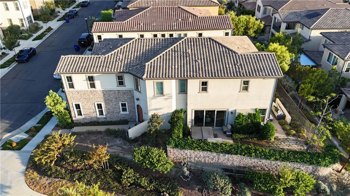
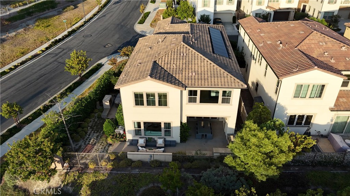
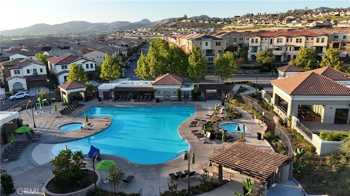
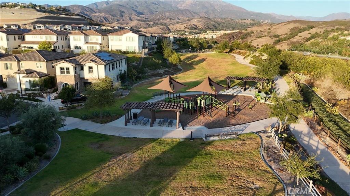
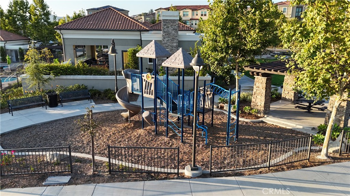
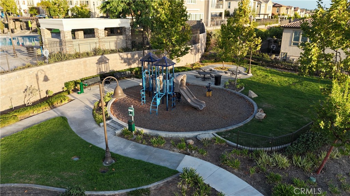
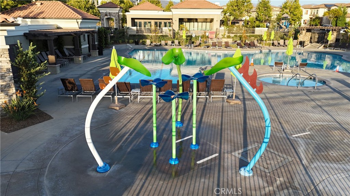
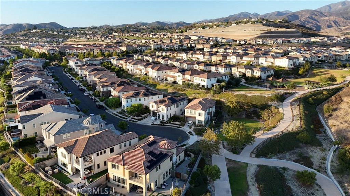
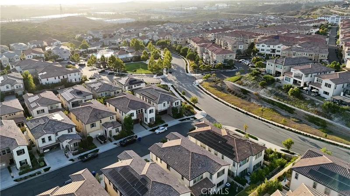
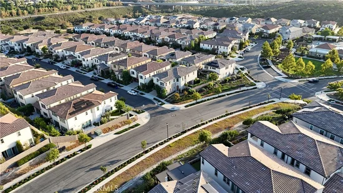
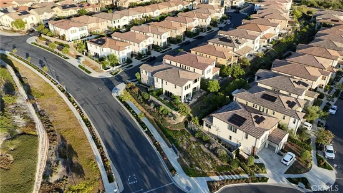
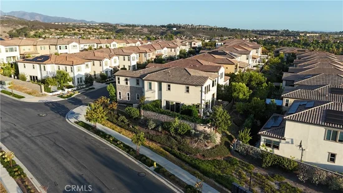
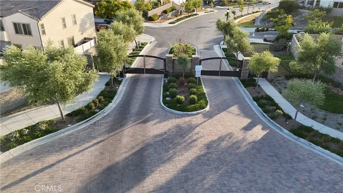
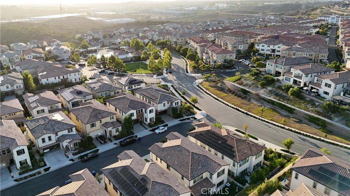
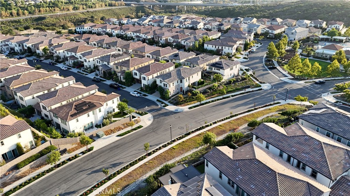
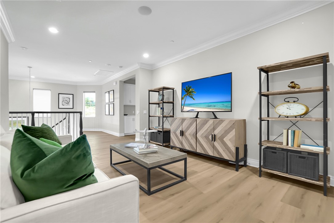
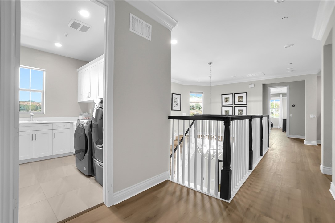
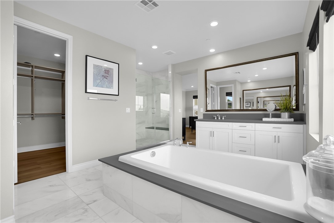
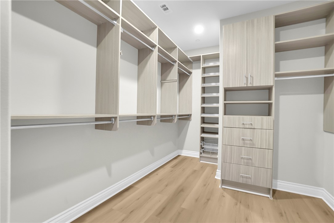
Welcome to this highly upgraded energy certified Highmark Plan 3 former model home in the gated IronRidge community of Lake Forest. Offering approximately 3, 380 square feet with 5 bedrooms and 5.5 bathrooms, this beautifully designed residence features a desirable downstairs bedroom with full bath, plus a separate powder room. The open concept living space is highlighted by a gourmet kitchen with an oversized island, upgraded waterfall edge countertops, and corner meeting accordion multi slide doors that open to the California Room for seamless indoor outdoor entertaining. With approximately $290, 000 in builder and designer upgrades, additional features include a SunPower solar system, EV charging prewire, Google Smart Home system, designer finishes, and a spacious upstairs loft or teen room. The primary suite includes a large walk in closet, while each secondary bedroom enjoys access to its own bathroom. Situated on a desirable corner lot with canyon, neighborhood, and city light views, the home is conveniently located near the Ridge Club Recreation Center, community pools, playgrounds, parks, hiking and biking trails, Whiting Ranch Wilderness Park, and the 241 and 133 toll roads.

Ask a Local Expert

Open House Announcements

Sep 20th
2:00pm to 4:00pm
In person. Please join us!

Property Highlights

Property Type
Residential
Property Sub Type
Single Family Residence
Bedrooms
5
Total Bathrooms
6
Living Area
3,380 Sqft
Price / Sqft
$592
Acres
0.11
Year Built
2017
Cumulative Days On Market
1

Location

Area
PH - Portola Hills
City/Township
Lake Forest
View
City Lights, Canyon, Neighborhood
Subdivision
Iron Ridge
County
Orange

Property Details
Price
$2,000,000
Property Type
Residential
Property Sub Type
Single Family Residence

Building

Structure Type
House
Levels
Two
Stories
2

Community

Community Features
Biking, Curbs, Hiking, Sidewalks, Park, Pool

Local Schools

School District
Saddleback Valley Unified

Interior Features

Bedrooms and Bathrooms

Total Bathrooms
6
Full Bathrooms
5
1/2 Bathrooms
1
Bedrooms
5
Bedrooms on Main Level
1

Area and Spaces

Living Area
3,380 Sqft
Number of Units
1

Appliances

Appliances
Dryer, Washer

Interior Features

Interior Features
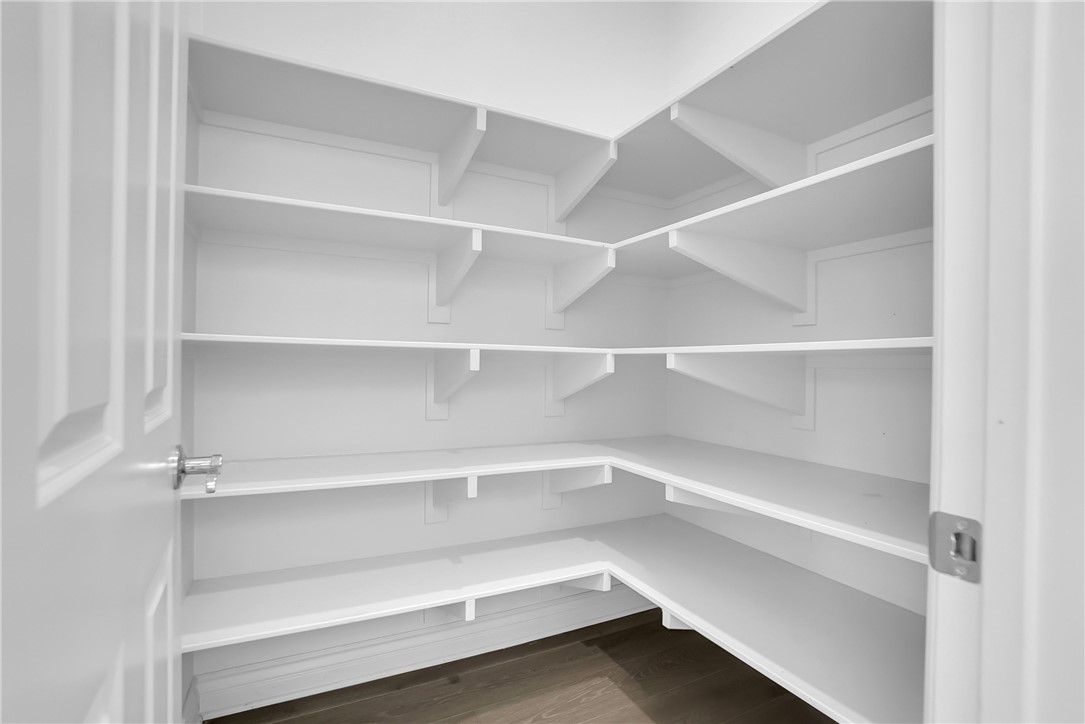
Bedroom On Main Level, Entrance Foyer, Loft, Primary Suite, Walk In Pantry, Walk In Closets
Laundry Features
Washer Hookup, Gas Dryer Hookup, Laundry Room
Fireplace Features
Living Room
Entry Level
1
Entry Location
Ground Floor

Heating and Cooling

Has Fireplace
Yes

Building Details
Construction

Year Built
2017
Common Walls
No Common Walls
Terms

Terms

Special Conditions
Standard
Special Terms
Cash, Cash To New Loan, Conventional, FHA, Fannie Mae, Freddie Mac, Va Loan
Cumulative Days On Market
1

Taxes

HOA

Has HOA
Yes
Association Fee
$202 /mo
Association Ammenities
Clubhouse, Dog Park, Barbecue, Picnic Area, Playground, Pool, Spa Hot Tub

Heating, Cooling & Utilities

Cooling Features
Central Air, Dual

Utilities

Sewer
Public Sewer
Water Source
Public

Lot

Acres
0.11
Lot Size
4,747
Lot Size Area Sq Ft
4,747
Lot Features
Back Yard, Close To Clubhouse, Corner Lot, Front Yard, Near Park

Parking

Total Parking Spaces
2
Garage Capacity
2

Pool Features

Pool Features
Community, Association
Listed by Edward Chen, Real Brokerage Technologies, 626-560-5470
Listing Data last updated 09/19/2026 07:20 pm
Get a Link to this Property: Copy To Clipboard
QR Code link to this property

Phone:
Connect with:

Payment Calculator

per month. fixed. % interest.
$
%
$
%
Principal & Interest
+ Home Insurance
+ Property Tax
+ HOA Fees
per month
Total interest paid over s will be:
All estimates and provided for informational purposes only. Actual amounts may vary. The output of the tool is not a loan offer or solicitation, nor is it financial or legal advice. Information, rates, programs and loan scenarios shown are for example only as of 20-Sep-2026 and are subject to change without notice. Interest rates provided by the St. Louis Federal Reserve Economic Data (FRED). All products are subject to credit and property approval. Not all products are available in all states or for all loan amounts. Other restrictions and limitations apply. Contact your preferred lender for the pricing associated with your specific transaction. Calculations are generated by Open Source mortgage calculation software tools using common mathematical formulas. All calculations should be independently verified.
Get Walk Score Content

Property History

Today
Property information last updated
Yesterday
Status Active. This is the date the listing was placed on market.
Cumulative Days on Market: 2 days (includes prior listings) · Currently listed since September 18, 2026. Data provided by the MLS.

Similar Properties