Property Details

Start of property details
Share this property:
426 Goldenwest
Huntington Beach, CA 92648
2 days ago NEW · Active
$1,995,000
$877 / Sqft
3
Beds
3
Baths
2
Garage
2,274
Sqft
0.07
Acres
MLS# PW26233874
Cumulative Days on Market: Less than 1 · Includes prior listings · Currently listed since 11/01/26 · Data provided by the MLS.

Property Description

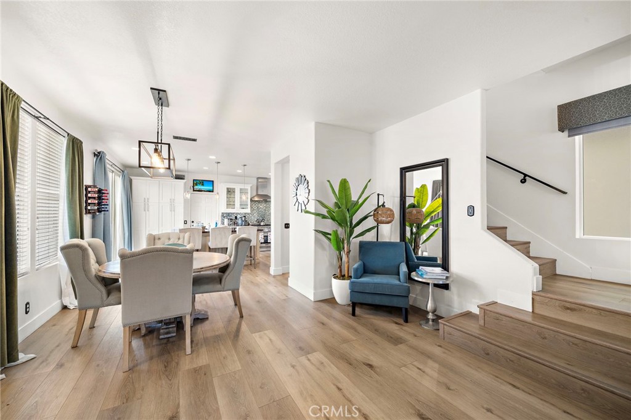
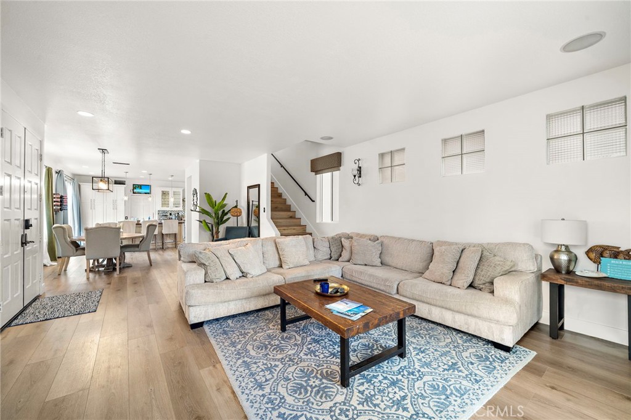
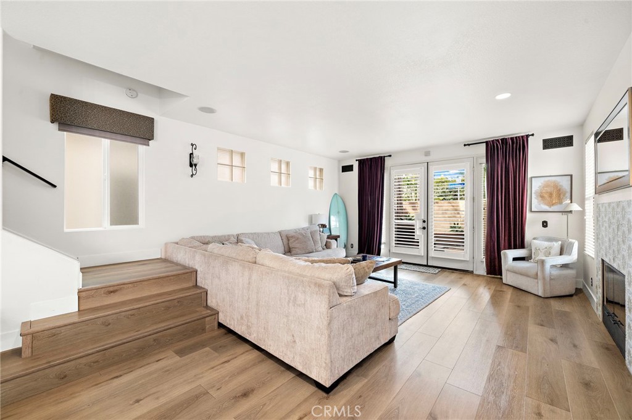
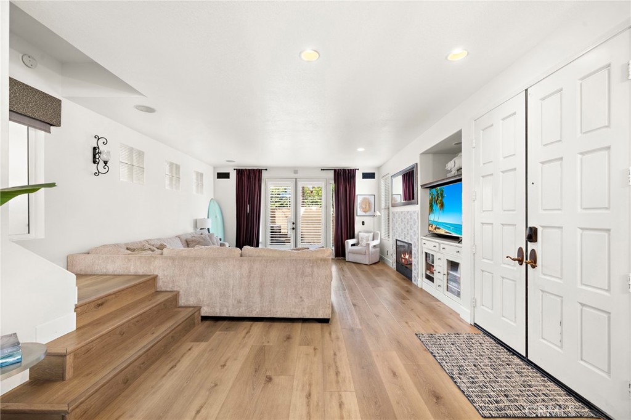
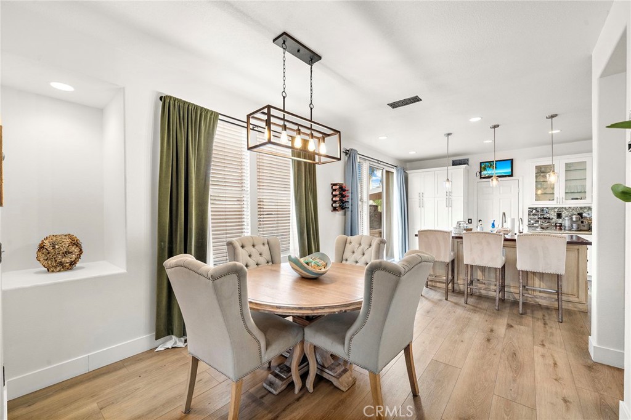
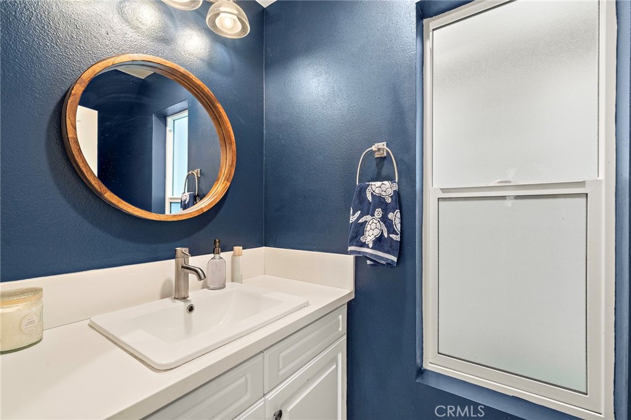
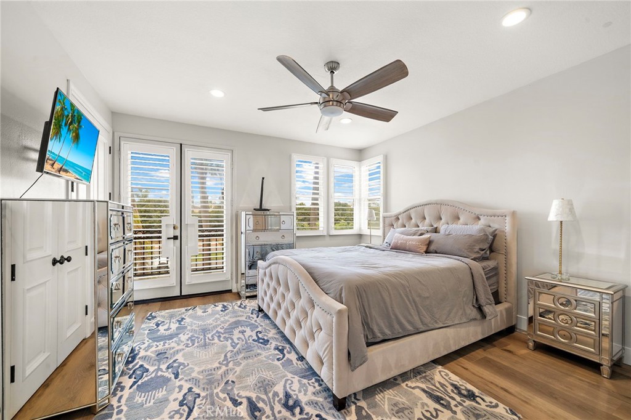
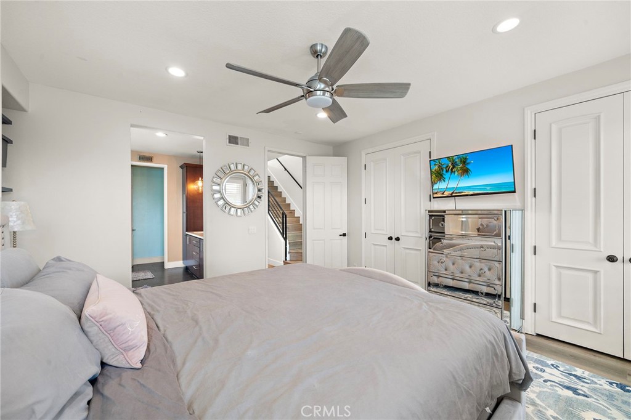
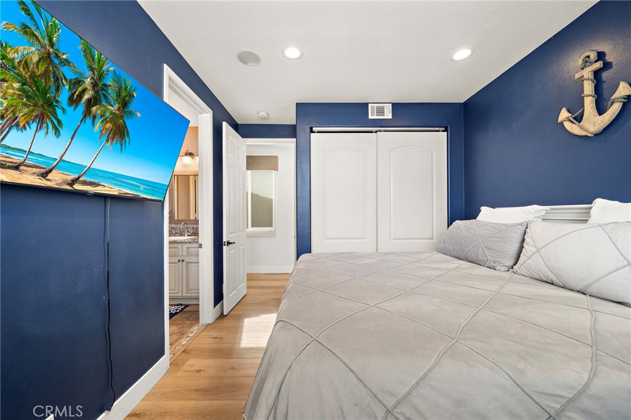
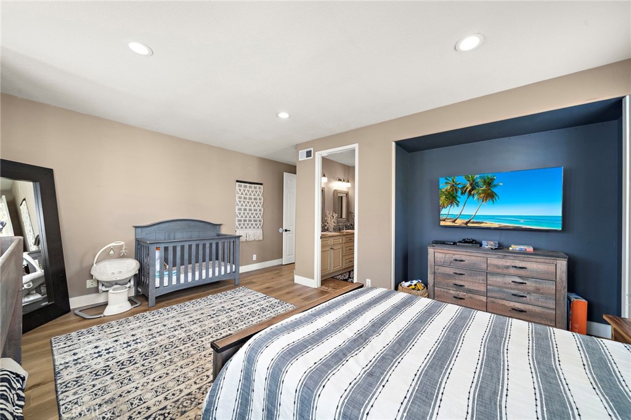
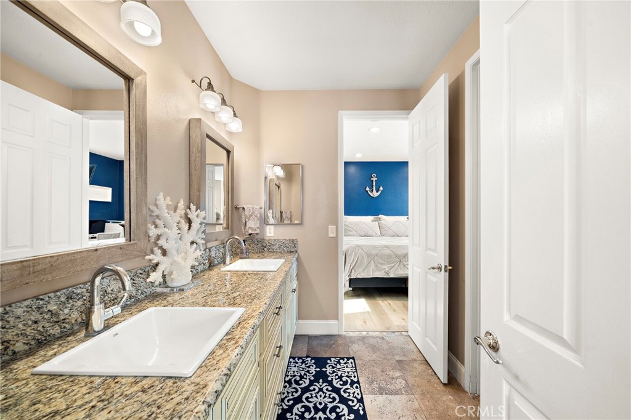
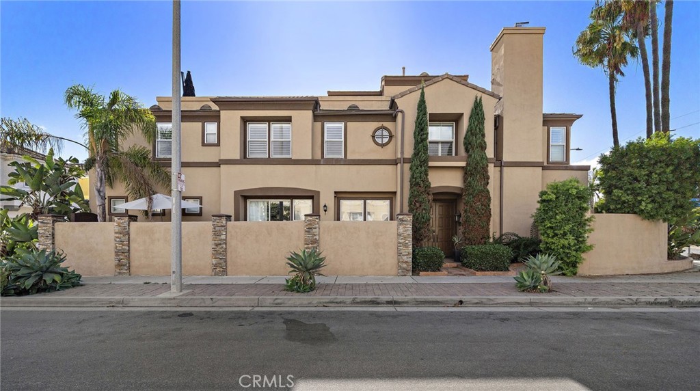
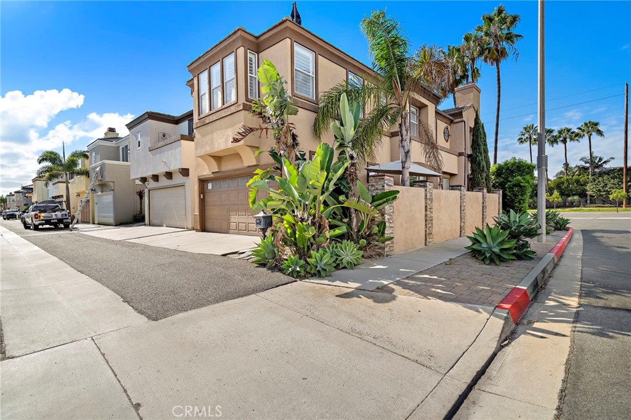
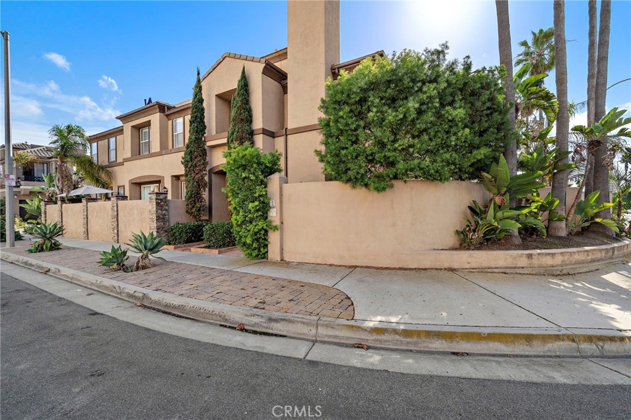
Experience the pinnacle of coastal luxury at 426 Goldenwest Street, a pristine 3-bedroom, 2.5-bathroom sanctuary perfectly positioned in the heart of Huntington Beach. Spanning 2, 274 sqft of elegant living space on a 3, 000 sqft lot, this 1995-built home radiates a sophisticated yet relaxed beach vibe just moments from the sand.

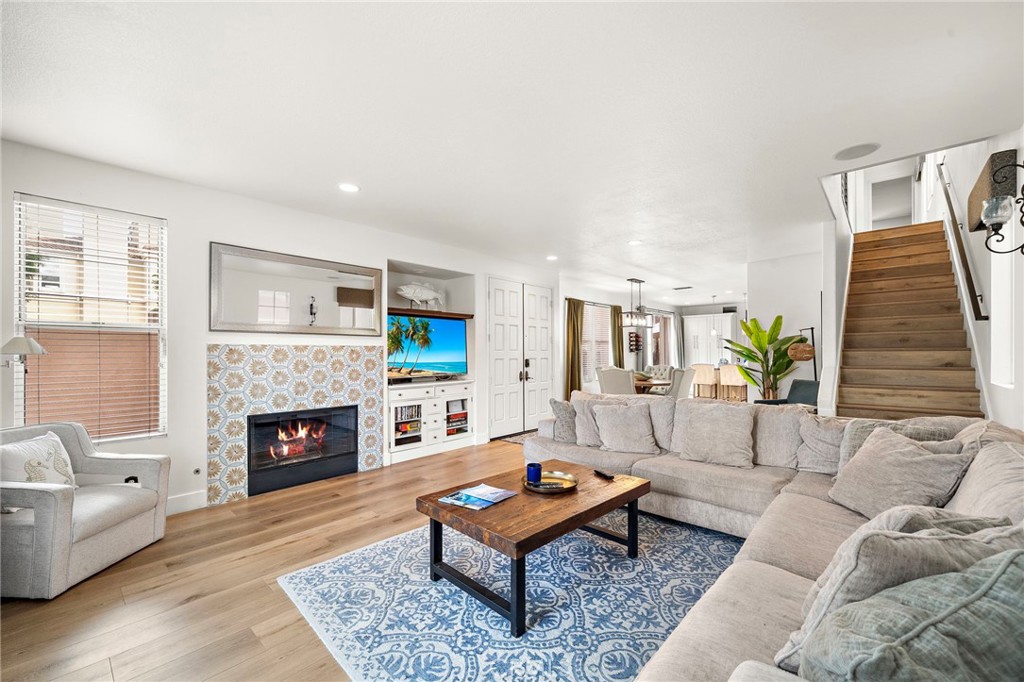
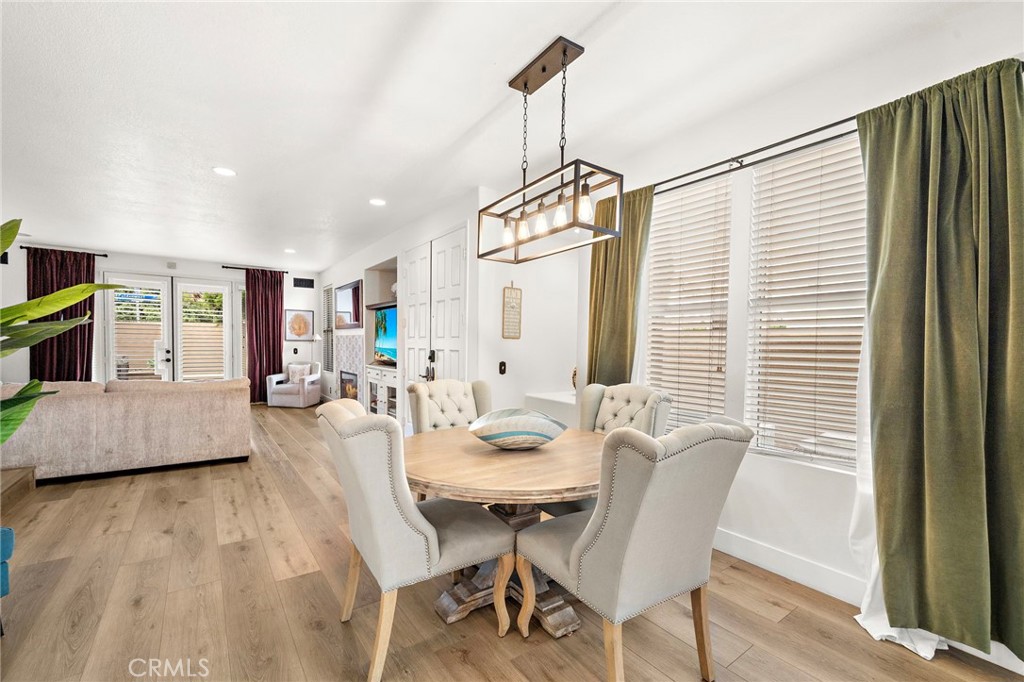
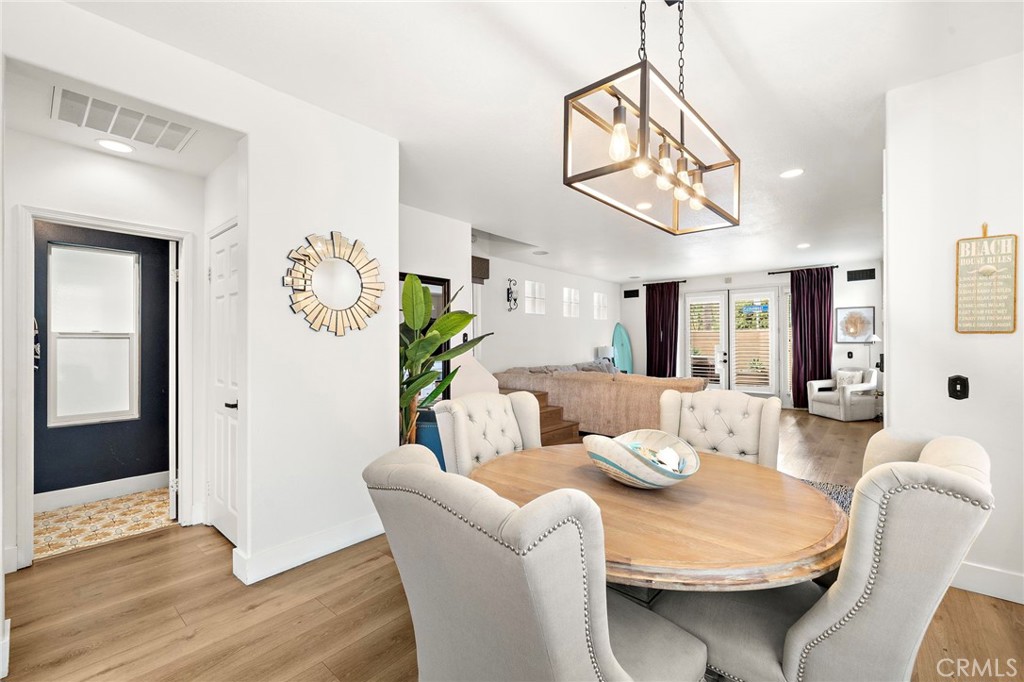
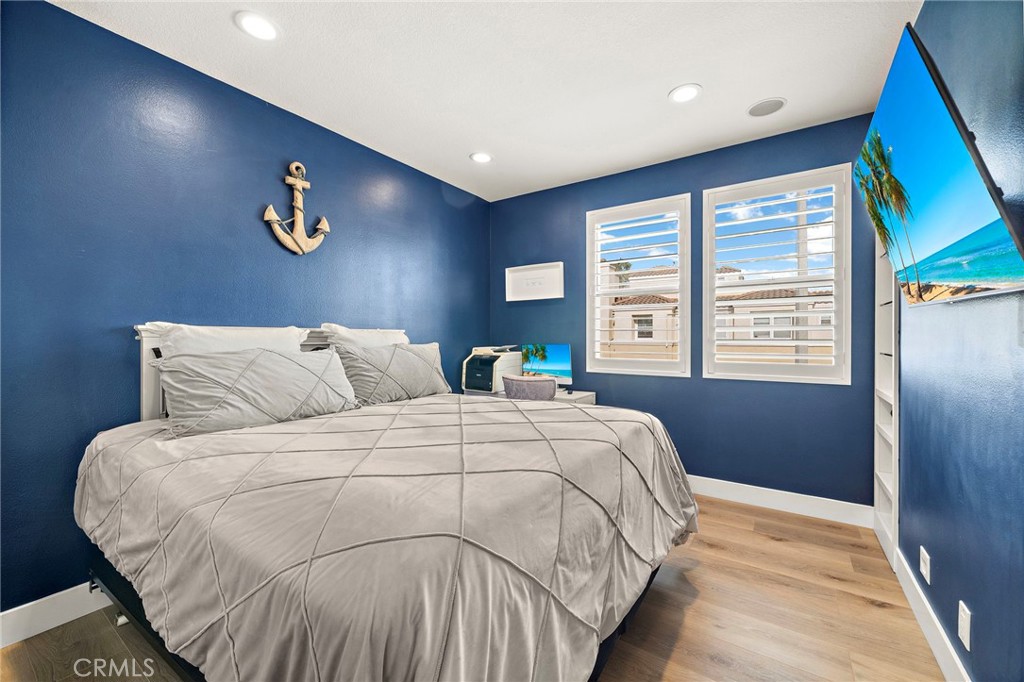
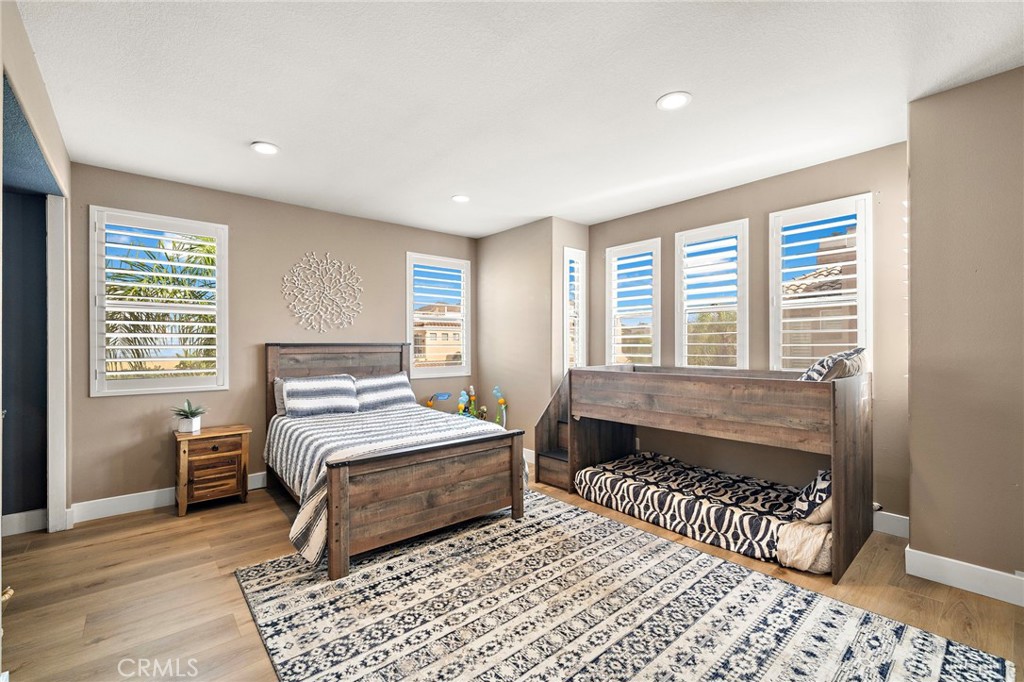
Step inside to a bright, open interior completely refreshed in 2025 with extensive seller upgrades. Capital improvements include premium engineered laminate flooring, crisp new paint, upgraded contemporary railings, new gutters, and a fully resurfaced roof deck. Custom shutters filter beautiful natural light through the living room, primary suite, and third bedroom, while a cozy gas fireplace anchors the main living area.

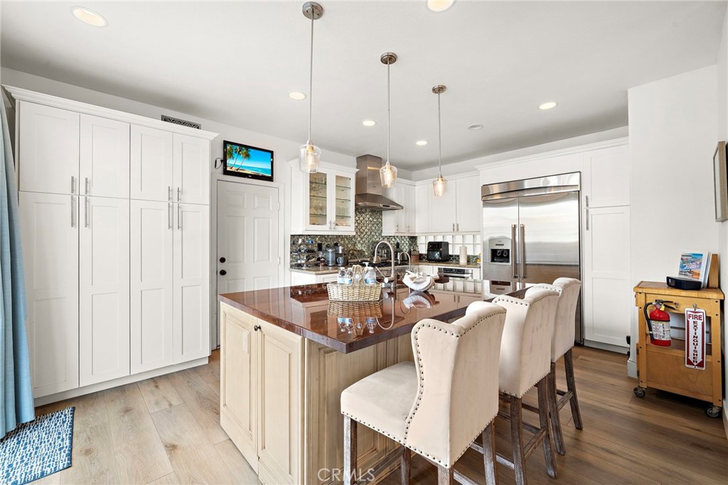
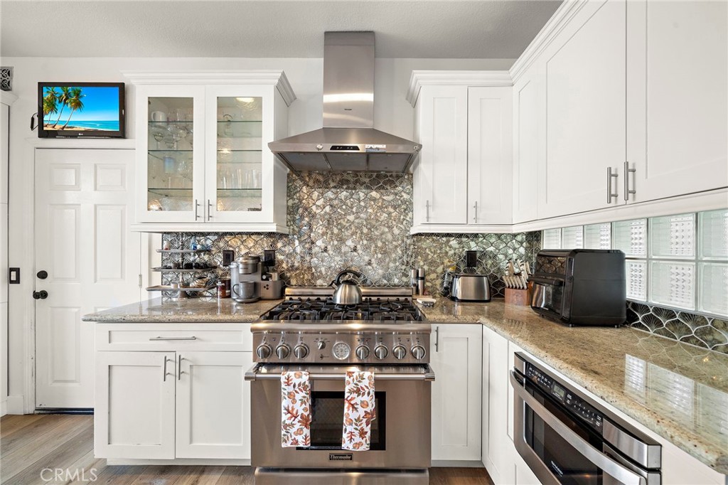
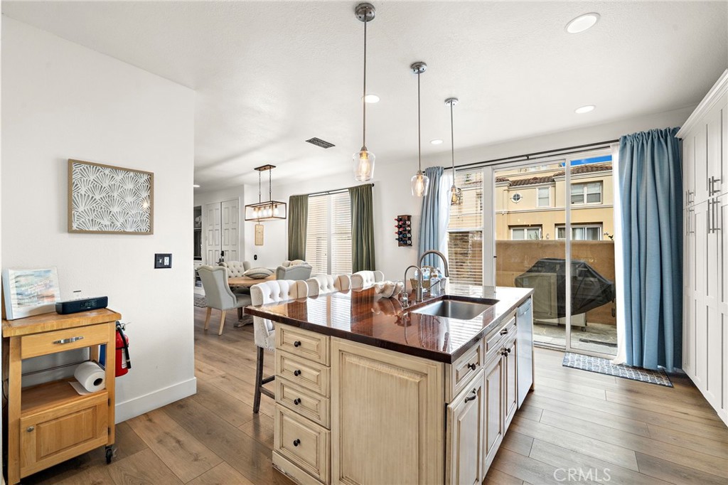
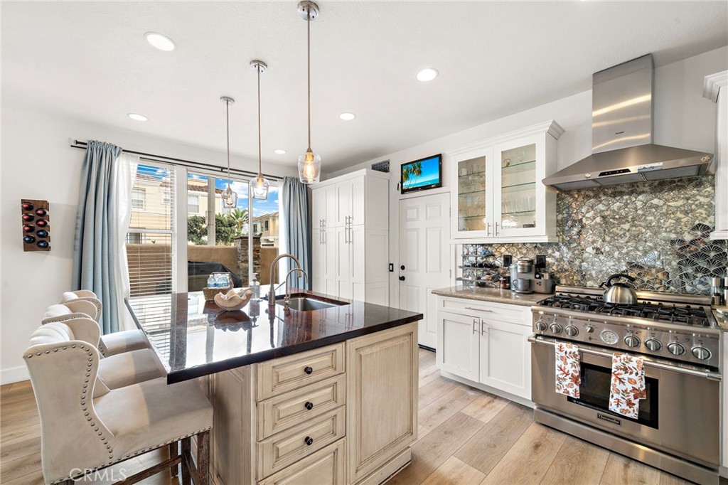
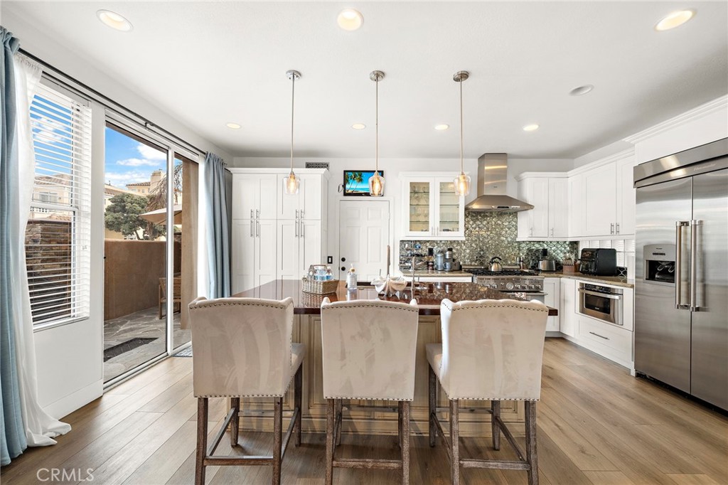
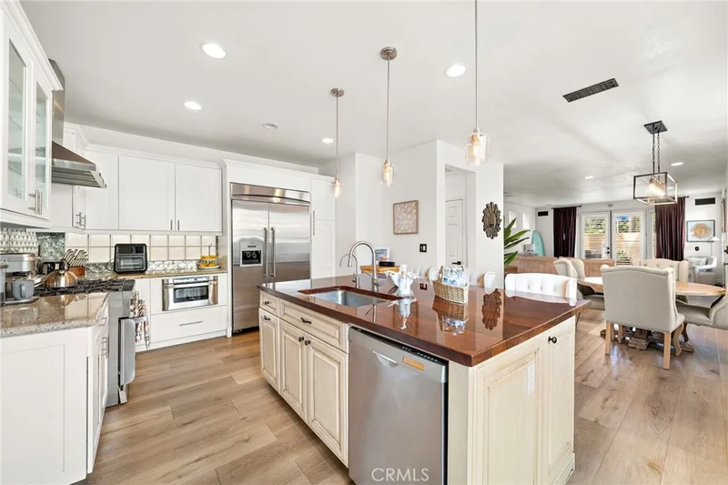
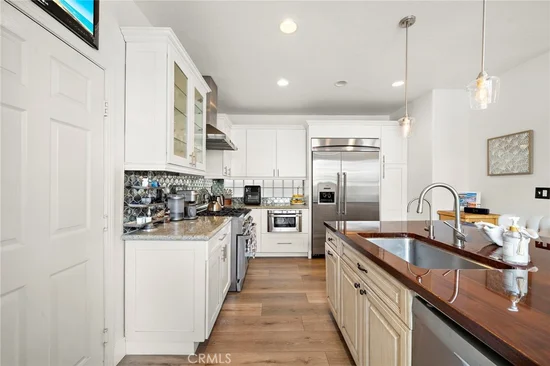
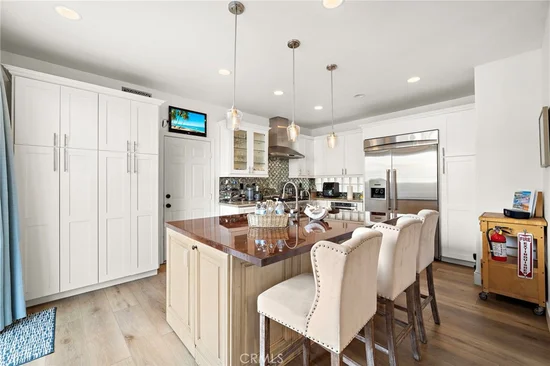
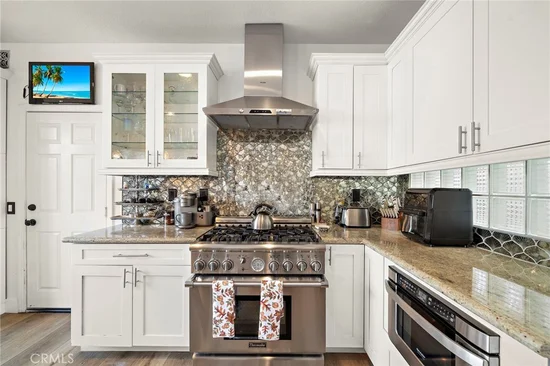
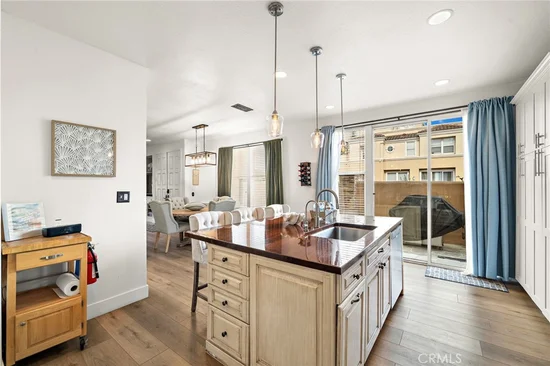
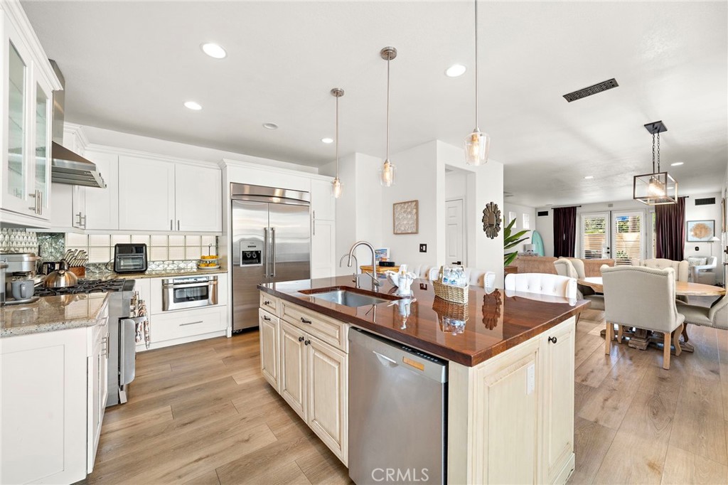
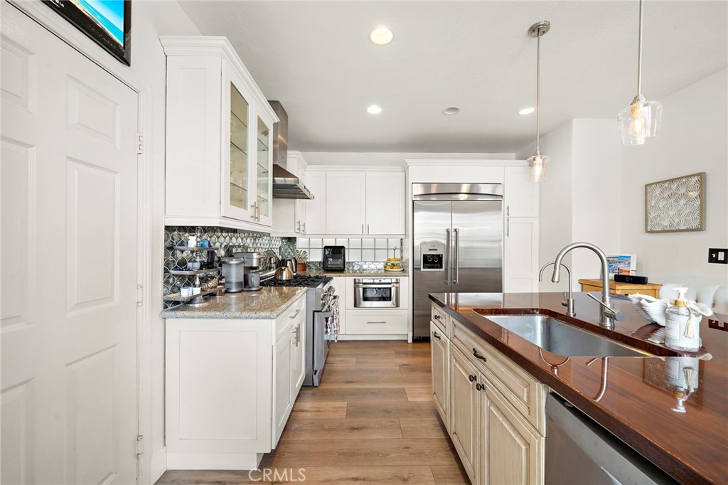
The gourmet chef’s kitchen is an absolute masterpiece, designed around the center island featuring a unique blend of wood and granite countertops. It comes fully equipped with a premium 42" Thermador 6-burner gas stove, a matching Thermador refrigerator, a convenient Sharp pull-out microwave, and a custom tile backsplash.

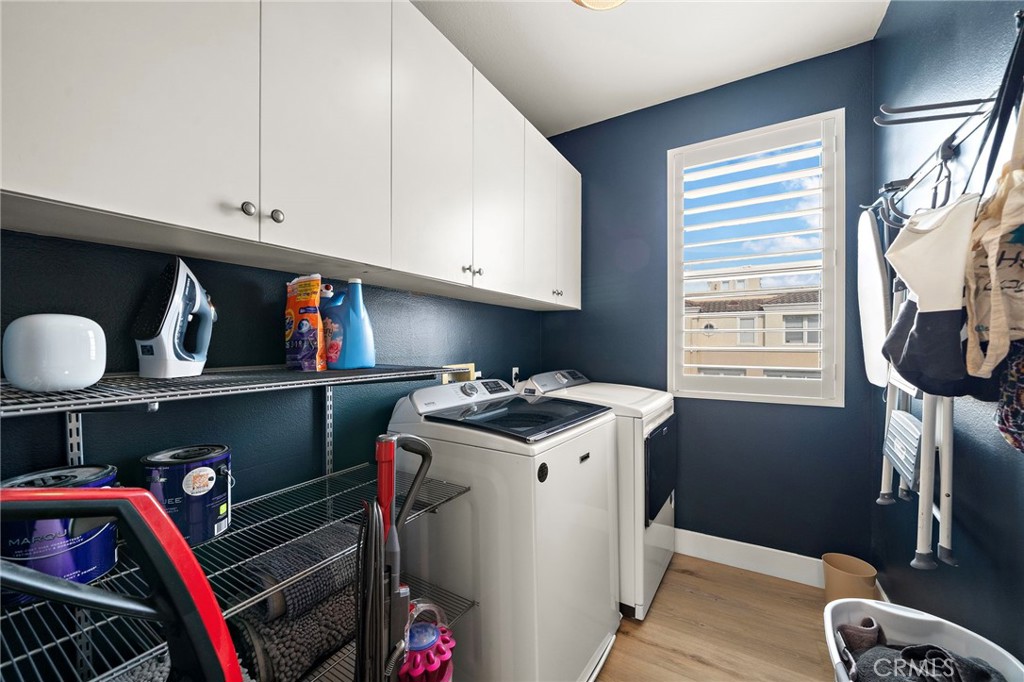
Beyond its beauty, the home boasts exceptional mechanical integrity: durable copper plumbing, modern recessed lighting, a central A / C and heat split system for zoned comfort, a massive 75-gallon water heater, and a functional laundry room with gas / electric options and 220V electrical.

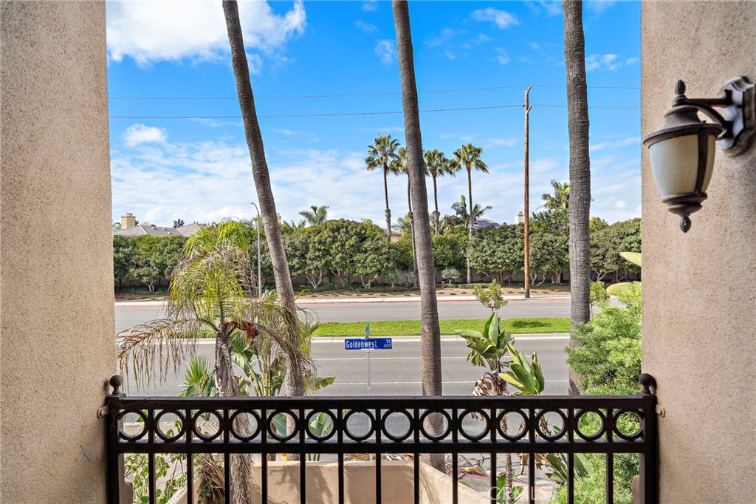
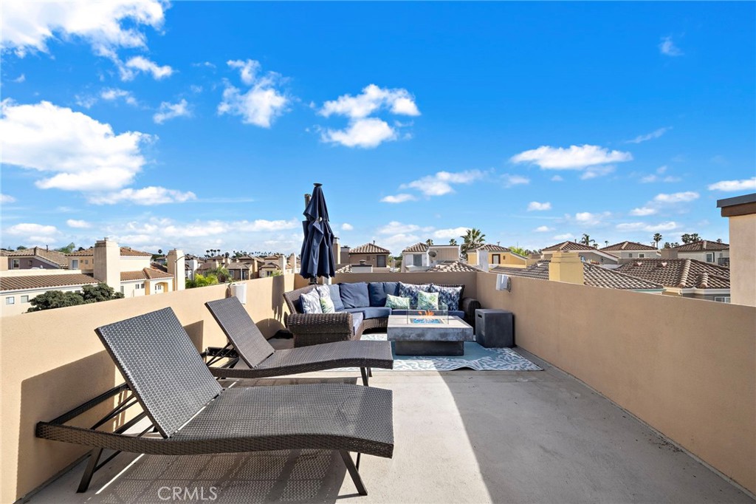
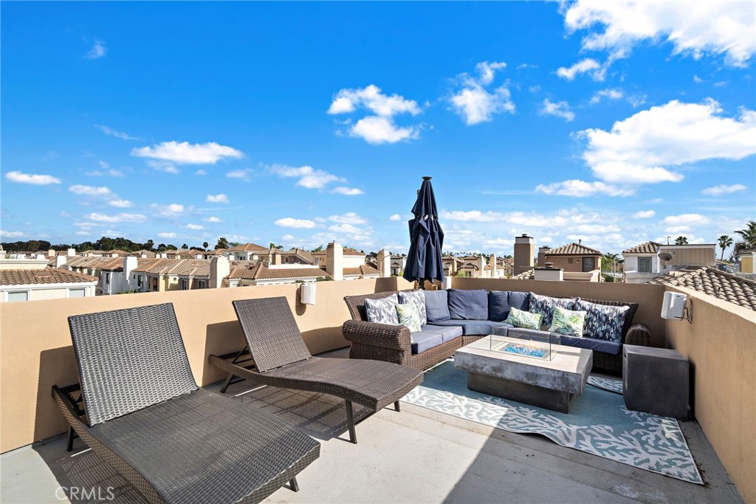
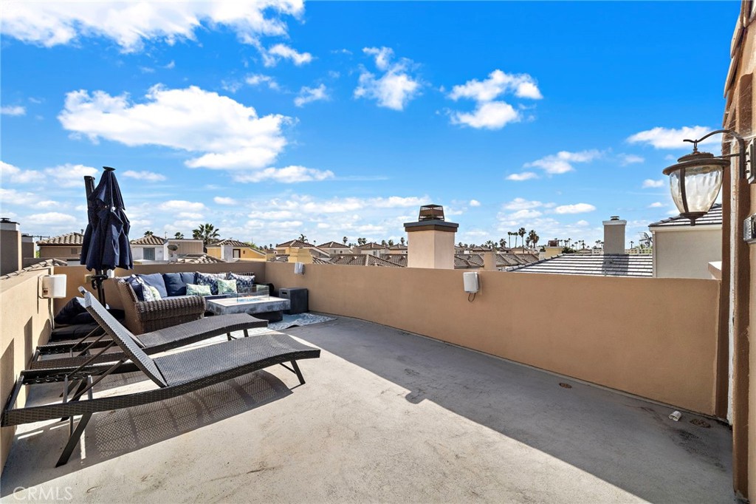
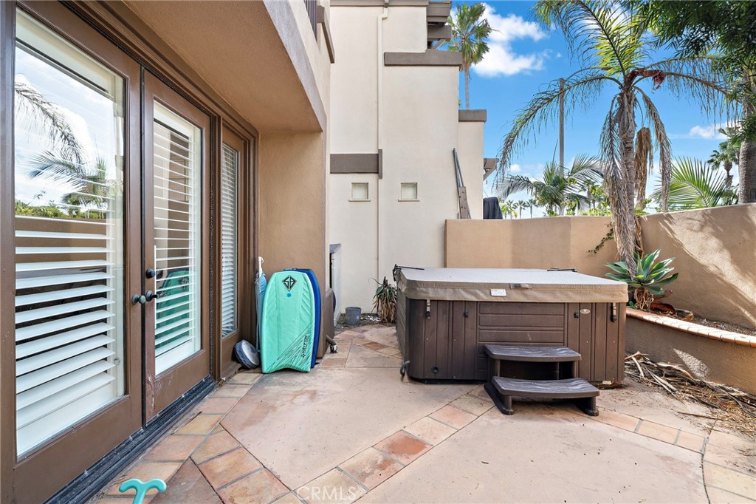
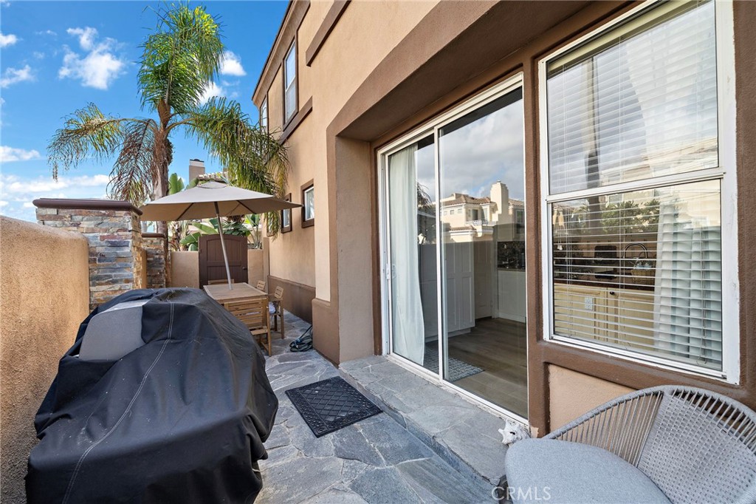
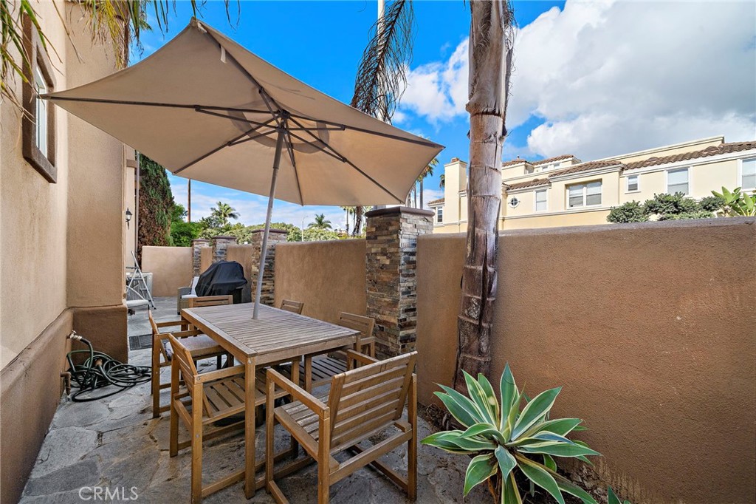
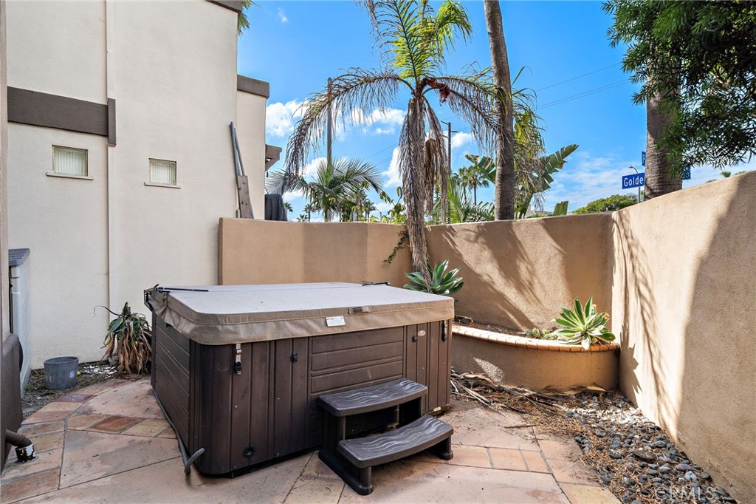
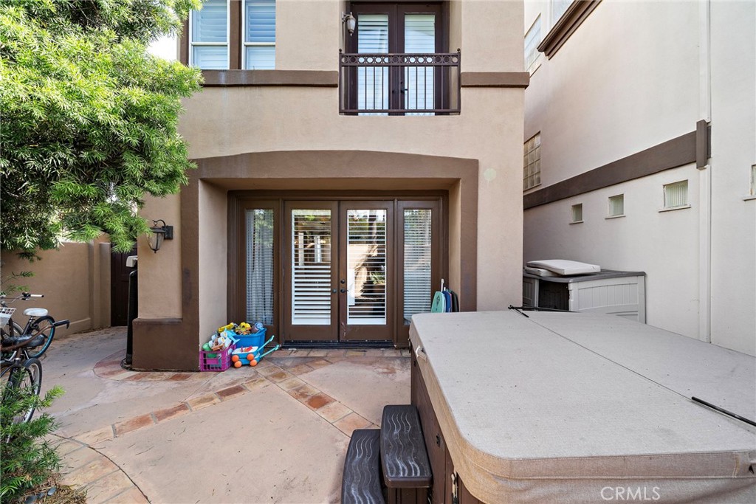
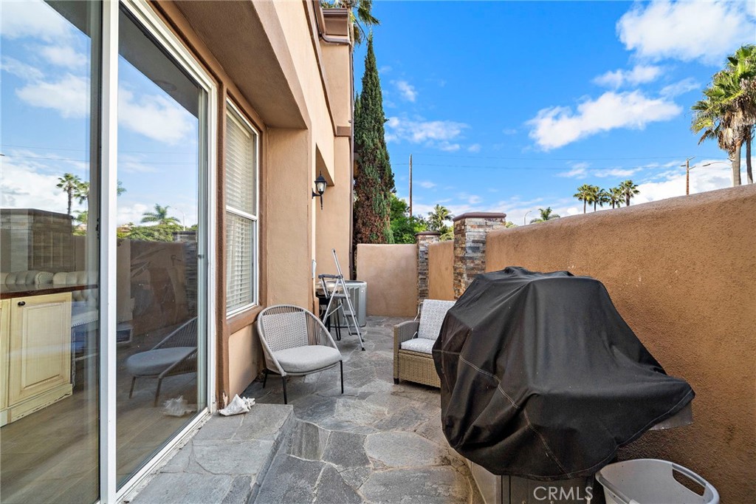
Outdoor living is unmatched with private dual yards. The enclosed front yard serves as your own oasis, complete with a private jacuzzi. For ultimate entertaining, ascend to the spectacular rooftop deck. This massive outdoor space offers breathtaking panoramic views, serving as the ultimate front-row seat for the legendary Huntington Beach 4th of July fireworks, the Pacific Airshow, holiday celebrations, or casual evening get-togethers with friends.

Located just blocks from the beach, Main Street, and Pacific City, this property offers unparalleled access to world-class surfing, coastal dining, and the quintessential Surf City lifestyle. Clean, spacious, and move-in ready—welcome home to your perfect coastal retreat!

Property Highlights

Property Type
Residential
Property Sub Type
Single Family Residence
Architectural Style
Patio Home
Bedrooms
3
Total Bathrooms
3
Living Area
2,274 Sqft
Price / Sqft
$877
Acres
0.07
Year Built
1995
Condition
Updated Remodeled, Turnkey

Location

Area
15 - West Huntington Beach
City/Township
Huntington Beach
View
City Lights, Neighborhood, Peek ABoo, Trees Woods
Subdivision
Ocean Pointe (OCPT)
County
Orange

Property Details
Price
$1,995,000
Condition
Updated Remodeled, Turnkey
Property Type
Residential
Property Sub Type
Single Family Residence

Building

Structure Type
House
Levels
Three Or More
Stories
3

Community

Community Features
Biking, Curbs, Hiking, Street Lights, Sidewalks, Water Sports

Local Schools

High School
Huntington Beach
School District
Huntington Beach Union High

Interior Features

Bedrooms and Bathrooms

Total Bathrooms
3
Full Bathrooms
2
1/2 Bathrooms
1
Bedrooms
3

Area and Spaces

Living Area
2,274 Sqft
Number of Units
1

Appliances

Appliances
Six Burner Stove, Gas Oven, Gas Range, Microwave, Refrigerator, Water Softener, Vented Exhaust Fan, Water To Refrigerator, Water Purifier, Dryer, Washer

Interior Features

Interior Features
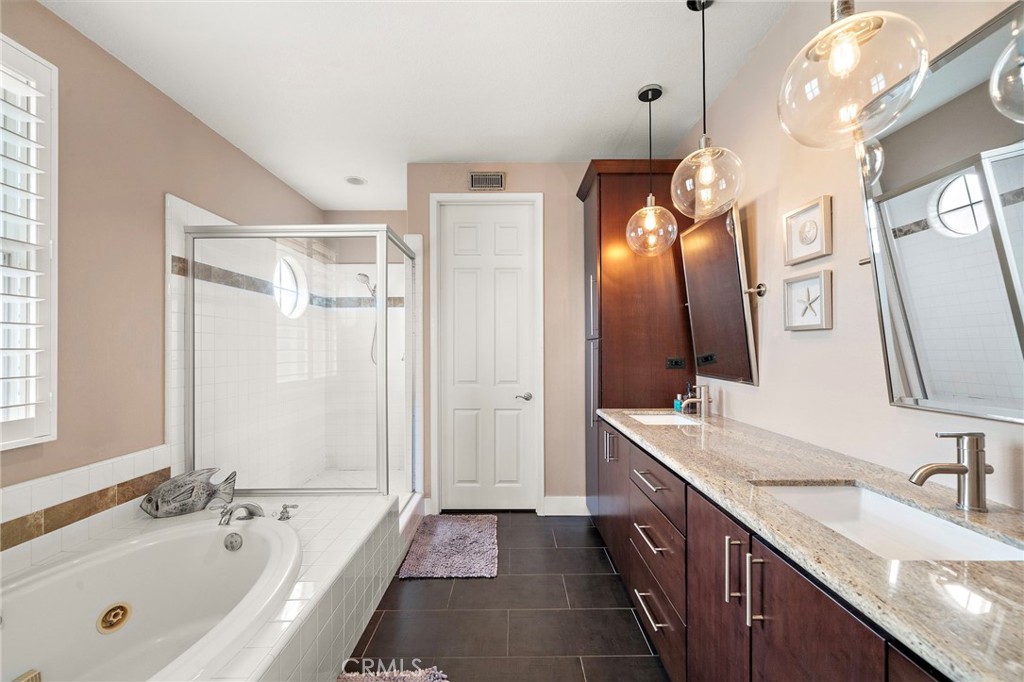
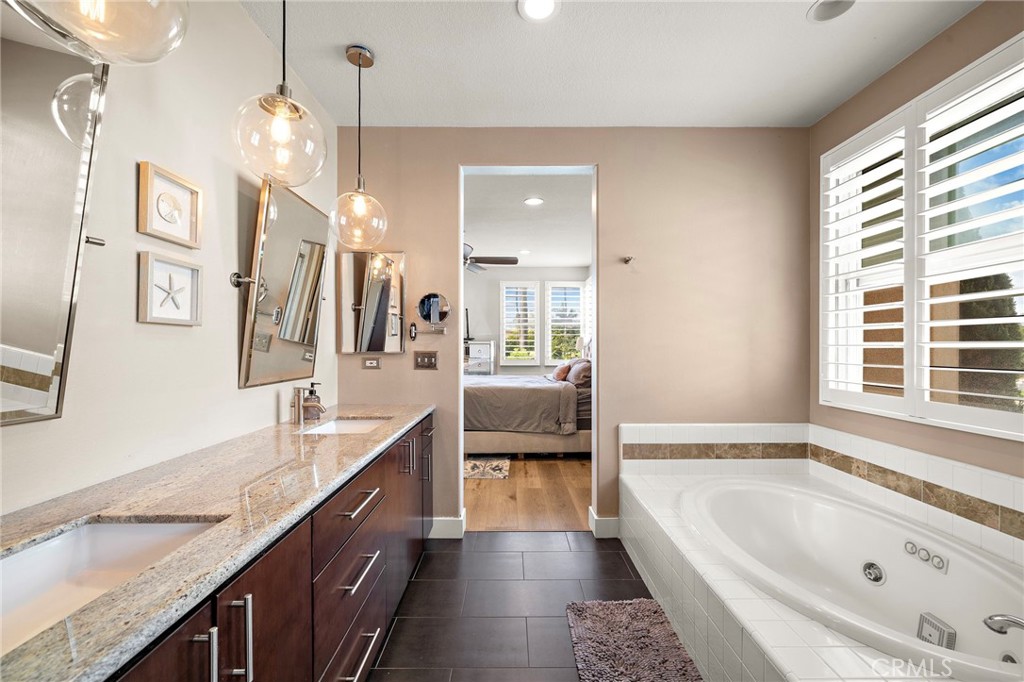
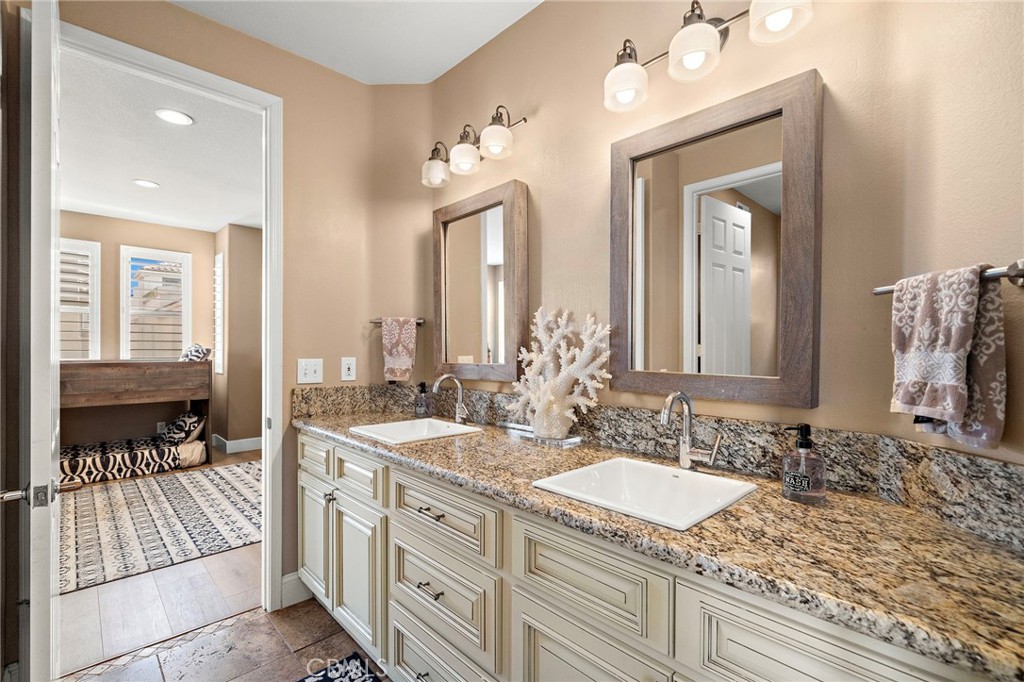
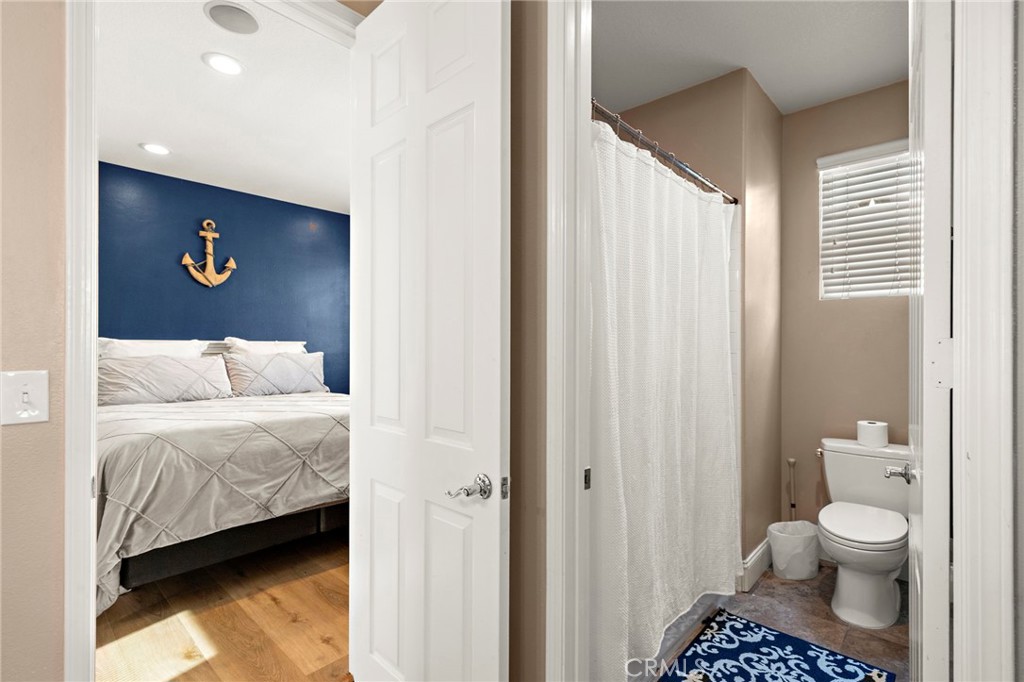
Balcony, Granite Counters, High Ceilings, Living Room Deck Attached, Open Floorplan, Recessed Lighting, Storage, All Bedrooms Up, Jack And Jill Bath, Primary Suite
Flooring
Laminate, Tile
Laundry Features
Washer Hookup, Electric Dryer Hookup, Gas Dryer Hookup, Inside, Laundry Room, Upper Level
Accessibility Features
Safe Emergency Egress From Home
Window Features
Custom Coverings, Double Pane Windows, Drapes
Security Features
Carbon Monoxide Detectors, Key Card Entry, Smoke Detectors
Electic
Electricity On Property, Volts220In Laundry, Volts220For Spa
Fireplace Features
Gas, Living Room
Entry Level
1
Entry Location
ground level

Heating and Cooling

Heating Features
Central
Has Fireplace
Yes

Building Details
Construction

Architectural Style
Patio Home
Year Built
1995
Foundations
Slab
Common Walls
No Common Walls
Materials

Construction Materials
Stucco, Copper Plumbing
Roof
Tile

Terms

Terms

Inclusions
washer/dryer
Special Conditions
Standard
Special Terms
Cash, Cash To New Loan, Conventional, FHA, Va Loan

Heating, Cooling & Utilities

Cooling Features
Central Air, Dual

Utilities

Utilities
Cable Available, Cable Connected, Electricity Connected, Natural Gas Connected, Phone Available, Sewer Connected, Water Connected
Sewer
Public Sewer, Sewer Tap Paid
Water Source
Public

Lot

Acres
0.07
Lot Size
3,000
Lot Size Area Sq Ft
3,000
Lot Features
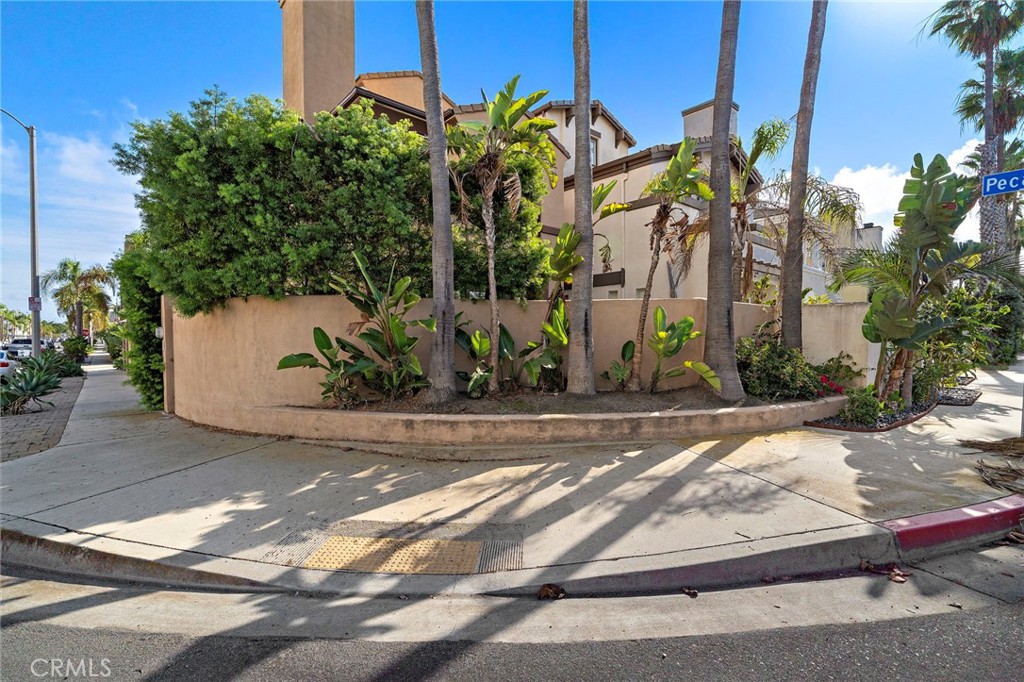
Zero To One Unit Acre, Corner Lot
Road Surface
Alley Paved, Paved
Road Frontage
City Street

Exterior Features

Exterior Features
Lighting, Rain Gutters
Patio And Porch Features
Front Porch, Rooftop, See Remarks
Fencing
Excellent Condition, Privacy, Stucco Wall

Parking

Total Parking Spaces
2
Garage Capacity
2
Parking Features
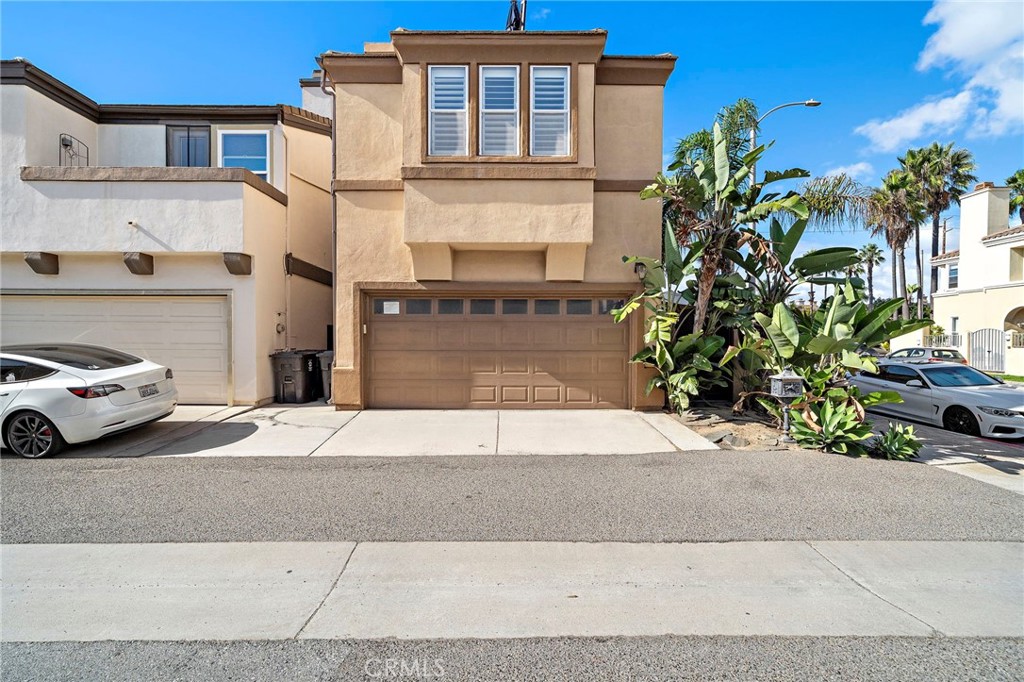
Direct Access, Door Single, Garage, Garage Door Opener, Garage Faces Rear

Pool Features

Pool Features
None
Spa
Yes
Spa Features
Above Ground, Heated, Private
Listed by Brahna Pastorini, College Park Realty, 818-599-0247
Listing Data last updated 11/04/2026 02:00 pm
Get a Link to this Property: Copy To Clipboard
QR Code link to this property

Phone:
Connect with:

Payment Calculator

per month. fixed. % interest.
$
%
$
%
Principal & Interest
+ Home Insurance
+ Property Tax
+ HOA Fees
per month
Total interest paid over s will be:
All estimates and provided for informational purposes only. Actual amounts may vary. The output of the tool is not a loan offer or solicitation, nor is it financial or legal advice. Information, rates, programs and loan scenarios shown are for example only as of 4-Nov-2026 and are subject to change without notice. Interest rates provided by the St. Louis Federal Reserve Economic Data (FRED). All products are subject to credit and property approval. Not all products are available in all states or for all loan amounts. Other restrictions and limitations apply. Contact your preferred lender for the pricing associated with your specific transaction. Calculations are generated by Open Source mortgage calculation software tools using common mathematical formulas. All calculations should be independently verified.
Get Walk Score Content

Property History

Today
Property information last updated
3 days ago
Status Active. This is the date the listing was placed on market.
Cumulative Days on Market: Less than 1 days (includes prior listings) · Currently listed since November 1, 2026. Data provided by the MLS.

Similar Properties