

Property Details

Start of property details
Share this property:
127 Springfield
Huntington Beach, CA 92648
COMING SOON
$1,900,000
$1,046 / Sqft
3
Beds
3
Baths
2
Garage
1,816
Sqft
0.14
Acres
MLS# PW26233452

Property Description

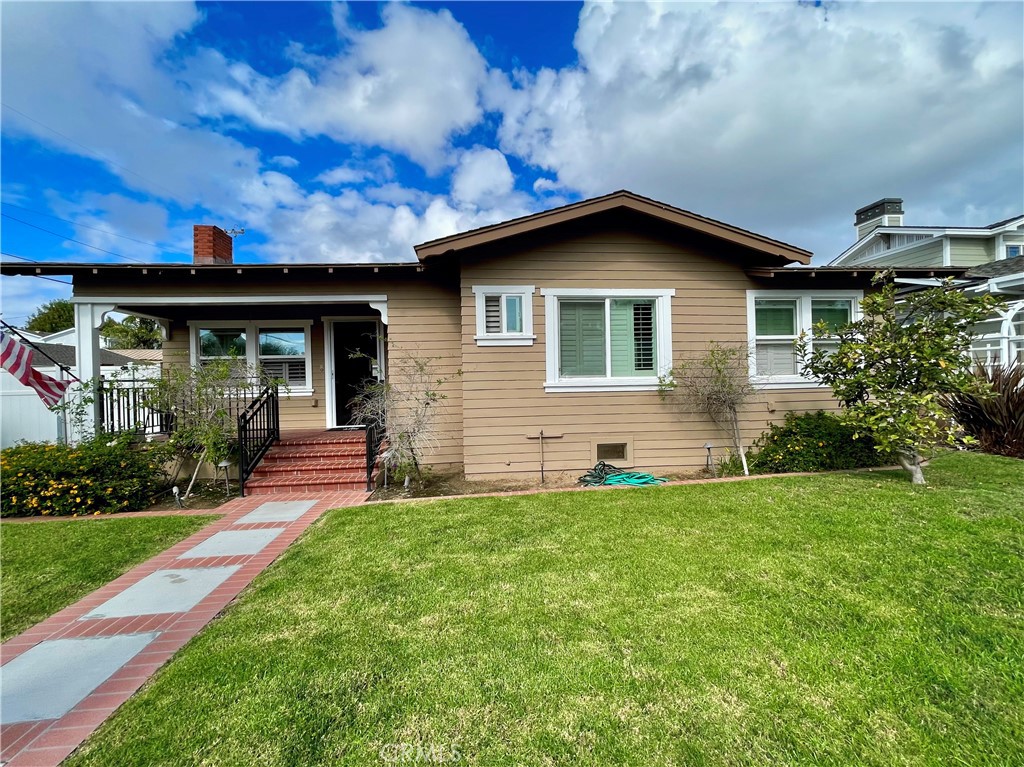
This bright and inviting single-level home is nestled in a highly desirable Huntington Beach neighborhood, just moments from the popular Main Street area. Thoughtfully designed for comfortable living and entertaining, this charming home was originally built in 1920 and expanded and remodeled with permits in 2016. It offers approximately 1, 816 sq. ft. of living space on a generous 6, 000 sq. ft. lot.

The expanded floor plan features 3 bedrooms and 3 bathrooms, providing a more open and functional living environment. The bright living room showcases a classic brick fireplace and flows seamlessly into the dining area, featuring an island with additional seating. A separate family room overlooking the backyard provides a versatile space for relaxing, entertaining, or working from home.

Additional highlights include an upgraded 200-amp electrical panel, ceiling fans throughout, custom wood shutters, a stylish folding patio door that enhances indoor-outdoor living, recessed lighting, an interior laundry area, and two detached garages.

Adding even more value and potential, the property may offer the opportunity to build a two-story ADU, subject to verification, City of Huntington Beach approval, and applicable building requirements.

A wonderful opportunity to enjoy the charm of an established neighborhood while benefiting from modern improvements, flexible living spaces, and exciting possibilities for the future—all in a sought-after Huntington Beach location!

Property Highlights

Property Type
Residential
Property Sub Type
Single Family Residence
Bedrooms
3
Total Bathrooms
3
Living Area
1,816 Sqft
Price / Sqft
$1,046
Acres
0.14
Year Built
2016
Condition
Updated Remodeled, Turnkey

Location

Area
15 - West Huntington Beach
City/Township
Huntington Beach
View
Neighborhood
Subdivision
.
County
Orange

Property Details

Price
$1,900,000
Condition
Updated Remodeled, Turnkey
Property Type
Residential
Property Sub Type
Single Family Residence

Building

Structure Type
House
Levels
One
Stories
1

Community

Community Features
Street Lights, Sidewalks

Local Schools

Elementary School
Smith
Middle School
Dwyer
High School
Huntington Beach
School District
Huntington Beach Union High

Interior Features

Bedrooms and Bathrooms

Total Bathrooms
3
Full Bathrooms
3
Bedrooms
3
Bedrooms on Main Level
3

Area and Spaces

Living Area
1,816 Sqft
Number of Units
1

Appliances

Appliances
Dishwasher, Gas Oven, Gas Range, Dryer, Washer

Interior Features

Interior Features
All Bedrooms Down, Bedroom On Main Level, Main Level Primary, Walk In Closets
Flooring
Wood
Laundry Features
Inside
Accessibility Features
No Stairs
Window Features
Shutters
Security Features
Smoke Detectors
Fireplace Features
Family Room, Wood Burning
Entry Level
1
Entry Location
Front with steps

Heating and Cooling

Heating Features
Central
Has Fireplace
Yes

Building Details

Construction

Year Built
2016
Foundations
Raised
Common Walls
No Common Walls

Materials

Roof
Shingle

Terms

Terms

Special Conditions
Standard
Special Terms
Cash, Cash To Existing Loan

Heating, Cooling & Utilities

Cooling Features
Whole House Fan

Utilities

Utilities
Electricity Available, Natural Gas Available, Water Available
Sewer
Public Sewer
Water Source
Public

Lot

Acres
0.14
Lot Size
6,000
Lot Size Area Sq Ft
6,000
Lot Features
Two To Five Units Acre, Back Yard, Front Yard
Road Surface
Alley Paved, Paved
Road Frontage
City Street

Exterior Features

Patio And Porch Features
Front Porch
Fencing
Brick, Vinyl

Parking

Total Parking Spaces
2
Garage Capacity
2
Parking Features
Door Multi, Garage, Garage Faces Side

Pool Features

Pool Features
None
Spa Features
None
Listed by Sandy Do, Triumph Real Estate Solutions, 714-653-8633
Listing Data last updated 11/04/2026 02:00 pm
Get a Link to this Property: Copy To Clipboard
QR Code link to this property

Phone:
Connect with:

Payment Calculator

per month. fixed. % interest.
$
%
$
%
Principal & Interest
+ Home Insurance
+ Property Tax
+ HOA Fees
per month
Total interest paid over s will be:
All estimates and provided for informational purposes only. Actual amounts may vary. The output of the tool is not a loan offer or solicitation, nor is it financial or legal advice. Information, rates, programs and loan scenarios shown are for example only as of 4-Nov-2026 and are subject to change without notice. Interest rates provided by the St. Louis Federal Reserve Economic Data (FRED). All products are subject to credit and property approval. Not all products are available in all states or for all loan amounts. Other restrictions and limitations apply. Contact your preferred lender for the pricing associated with your specific transaction. Calculations are generated by Open Source mortgage calculation software tools using common mathematical formulas. All calculations should be independently verified.
Get Walk Score Content

Similar Properties