Property Details

Start of property details
Share this property:
2338 E Altura
Orange, CA 92867
COMING
SOON
$1,900,000
Coming Soon
6
Beds
5
Baths
2
Garage
4,487
Sqft
0.26
Acres
MLS# PW26204114
Cumulative Days on Market: 3 · Includes prior listings · Currently listed since 09/18/26 · Data provided by the MLS.

Property Description

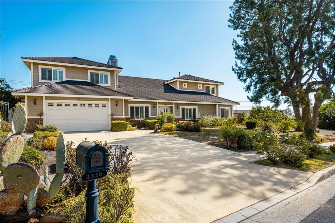
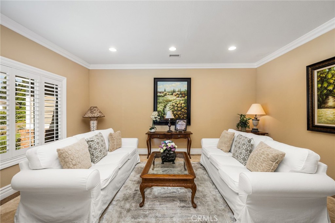
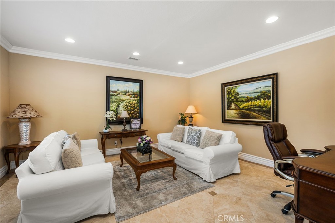
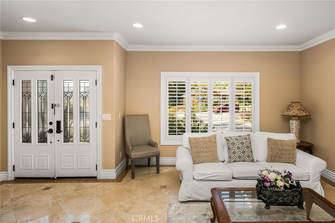
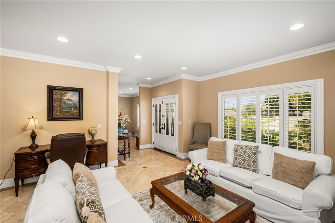
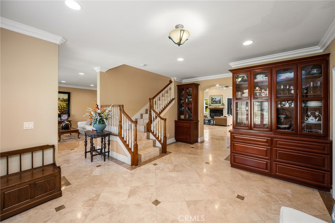
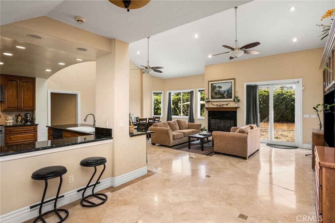
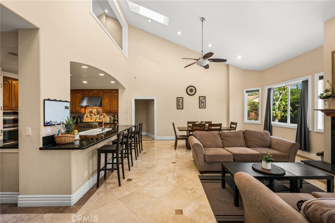
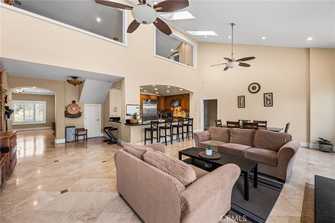
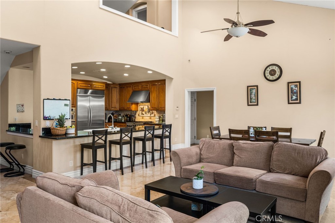
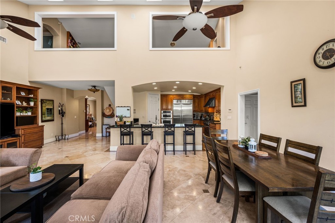
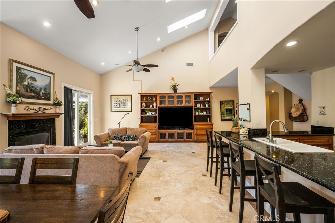
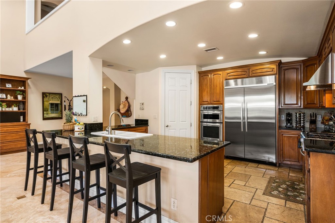
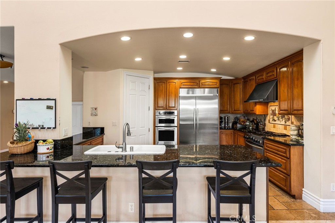
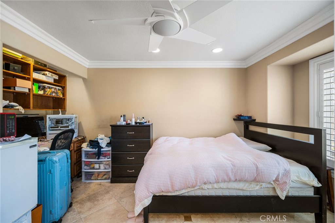
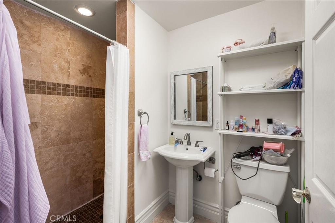
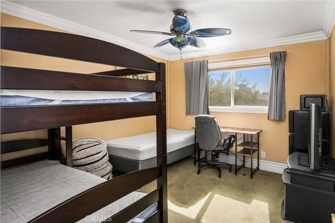
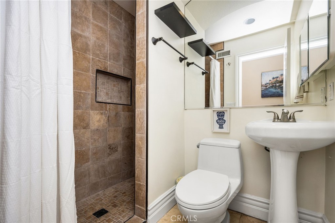
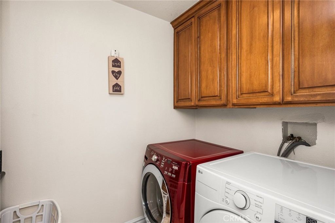
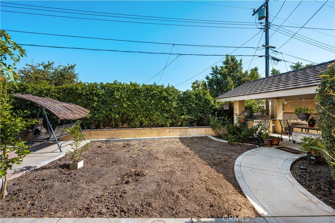
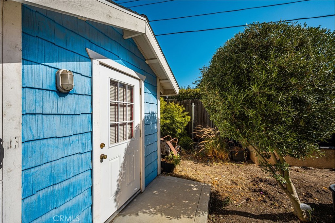
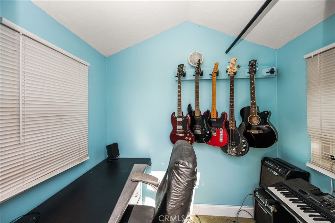
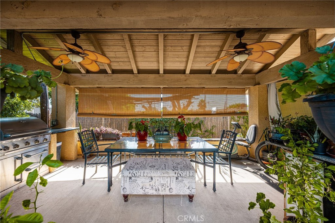
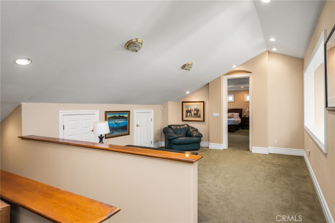
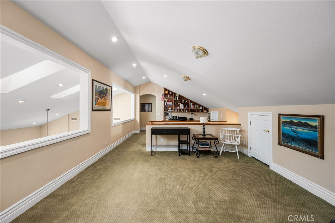
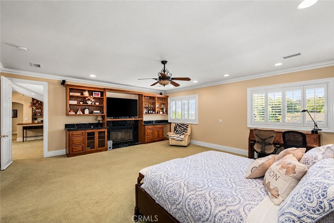
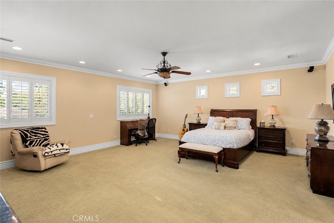
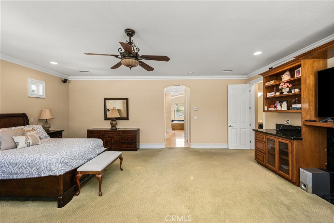
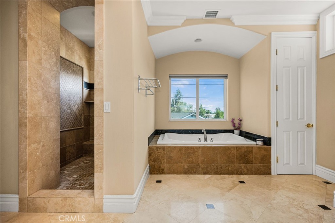
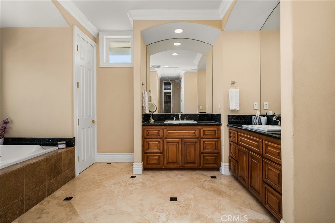
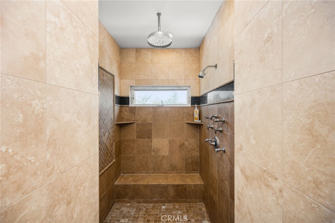
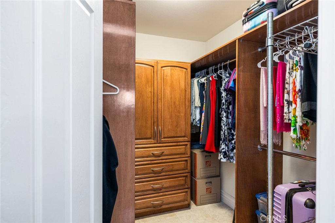
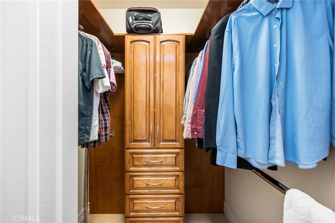
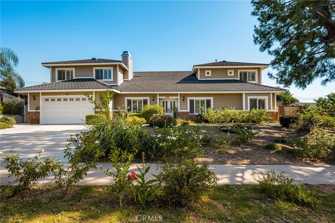
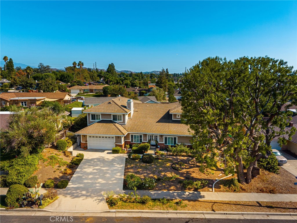
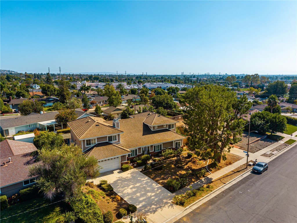
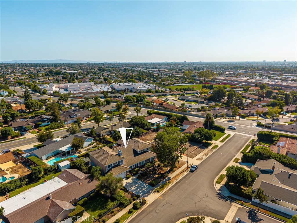
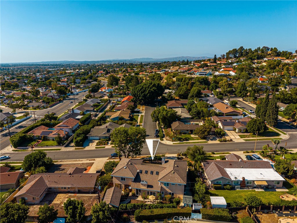
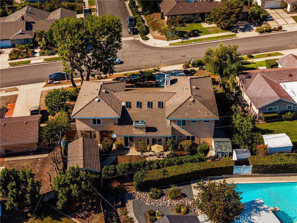
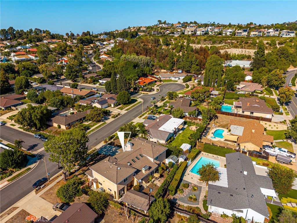
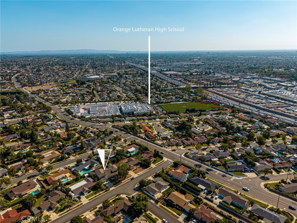
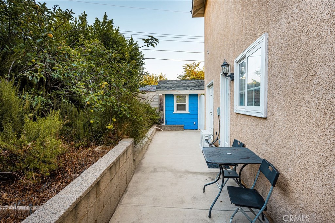
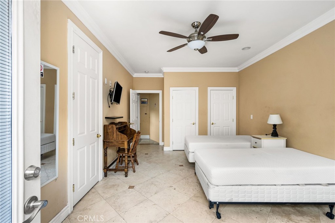
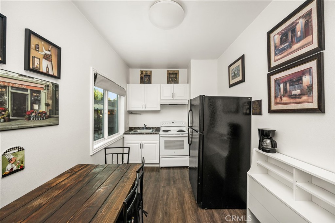
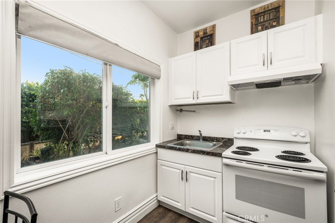
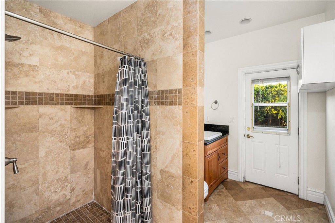
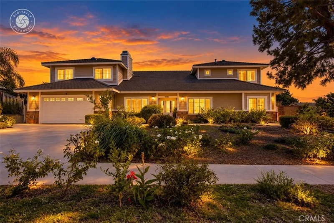
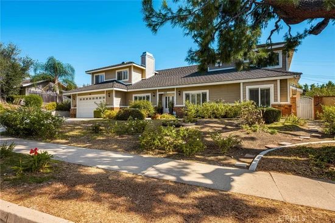
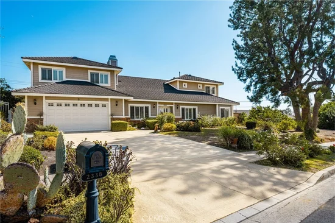
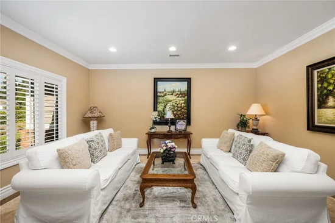
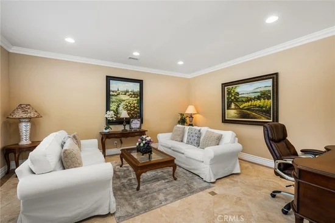
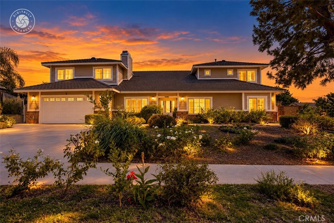
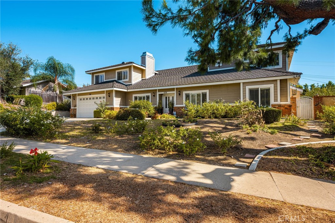
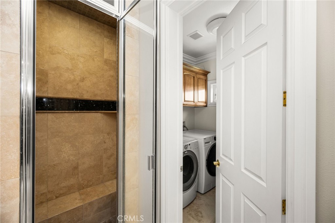
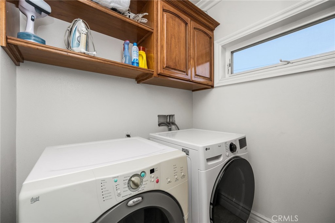
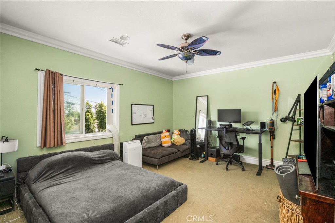
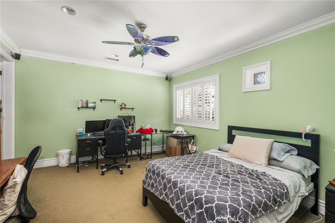
Welcome to 2338 E Altura Avenue, a spacious 4, 487-square-foot, 7-bedroom, 7-bathroom custom traditional home in Orange, California, offering a flexible layout ideal for multigenerational living. Rebuilt in 2010, this expansive home features multiple ensuite bedrooms, private entrances, two laundry rooms, and a convenient location within walking distance of Orange Lutheran High School and near Chapman University, Old Towne Orange, Villa Park, and the 55 and 91 freeways. The main level offers three bedrooms and three bathrooms, including two ensuite bedrooms. One downstairs suite features French doors with a private entrance to the backyard, ideal for extended family, guests, or caregiver accommodations. A dedicated downstairs laundry room adds convenience. The expansive kitchen and family room feature soaring ceilings, skylights, abundant natural light, and generous gathering space. The kitchen offers rich wood cabinetry, granite countertops, a large breakfast bar, built-in refrigerator, professional-style range, and ample storage. Travertine-style flooring, plantation shutters, crown molding, fireplaces, and custom built-ins add warmth and character. Upstairs are three additional ensuite bedrooms and a spacious loft ideal for an office, media room, study, or lounge. The primary suite features a fireplace, built-ins, two walk-in closets, and a spacious bath with soaking tub, dual vanity, and walk-in steam shower. A second upstairs laundry room adds convenience. A separate 1-bedroom living space with its own private side entrance provides additional flexibility for extended family, guests, or private living arrangements. Outside, mature landscaping and privacy hedges complement a backyard with curved hardscape and a covered entertaining area. An attached oversized two-car garage provides additional parking and storage. Offered at $1, 900, 000, this Orange home is priced to reflect its current condition and need for repairs, creating an opportunity to renovate and personalize a substantial property with a highly adaptable floor plan. With 7 bedrooms, 7 bathrooms, 4, 487 square feet, multiple ensuite bedrooms, separate living space, two laundry rooms, loft, and oversized garage, 2338 E Altura Avenue offers exceptional space and versatility in Orange. Buyer to verify square footage, bedroom / bath count, permits, property condition, additional living areas, and allowable uses.

Ask a Local Expert

Property Highlights

Property Type
Residential
Property Sub Type
Single Family Residence
Bedrooms
6
Total Bathrooms
5
Living Area
4,487 Sqft
Price / Sqft
$423
Acres
0.26
Year Built
1963

Location

Area
72 - Orange & Garden Grove, E of Harbor, N of 22 F
City/Township
Orange
View
None
Subdivision
Other
County
Orange

Property Details
Price
$1,900,000
Property Type
Residential
Property Sub Type
Single Family Residence

Building

Structure Type
House
Levels
Two
Stories
2

Community

Community Features
Curbs, Street Lights, Sidewalks

Local Schools

School District
Orange Unified

Interior Features

Bedrooms and Bathrooms

Total Bathrooms
5
Full Bathrooms
4
1/2 Bathrooms
1
Bedrooms
6
Bedrooms on Main Level
3

Area and Spaces

Living Area
4,487 Sqft
Number of Units
1

Appliances

Appliances
Dishwasher, Gas Range, Refrigerator, Range Hood

Interior Features

Interior Features
Breakfast Bar, Ceiling Fans, Cathedral Ceilings, Granite Counters, High Ceilings, Recessed Lighting, Two Story Ceilings, Bedroom On Main Level, Loft, Main Level Primary, Multiple Primary Suites, Primary Suite, Walk In Pantry, Walk In Closets
Flooring
Carpet, Tile
Laundry Features
Inside, Laundry Room, Upper Level
Fireplace Features
Living Room
Entry Level
1
Entry Location
1

Heating and Cooling

Heating Features
Central
Has Fireplace
Yes

Building Details
Construction

Year Built
1963
Common Walls
No Common Walls
Terms

Terms

Special Conditions
Standard
Special Terms
Cash To New Loan, FHA, Va Loan

Heating, Cooling & Utilities

Cooling Features
Central Air

Utilities

Sewer
Public Sewer
Water Source
Public

Lot

Acres
0.26
Lot Size
11,200
Lot Size Area Sq Ft
11,200
Lot Features
Back Yard

Exterior Features

Patio And Porch Features
Covered

Parking

Total Parking Spaces
2
Garage Capacity
2
Parking Features
Direct Access, Driveway, Garage

Pool Features

Pool Features
None
Spa Features
None
Listed by Charisse Okamoto, Caliber Real Estate Group, 714-602-6065
Listing Data last updated 09/19/2026 07:20 pm
Get a Link to this Property: Copy To Clipboard
QR Code link to this property

Phone:
Connect with:

Payment Calculator

per month. fixed. % interest.
$
%
$
%
Principal & Interest
+ Home Insurance
+ Property Tax
+ HOA Fees
per month
Total interest paid over s will be:
All estimates and provided for informational purposes only. Actual amounts may vary. The output of the tool is not a loan offer or solicitation, nor is it financial or legal advice. Information, rates, programs and loan scenarios shown are for example only as of 20-Sep-2026 and are subject to change without notice. Interest rates provided by the St. Louis Federal Reserve Economic Data (FRED). All products are subject to credit and property approval. Not all products are available in all states or for all loan amounts. Other restrictions and limitations apply. Contact your preferred lender for the pricing associated with your specific transaction. Calculations are generated by Open Source mortgage calculation software tools using common mathematical formulas. All calculations should be independently verified.
Get Walk Score Content

Property History

Yesterday
Property information last updated
2 days ago
Status Active. This is the date the listing was placed on market.
Cumulative Days on Market: 3 days (includes prior listings) · Currently listed since September 18, 2026. Data provided by the MLS.

Similar Properties