Property Details

Start of property details
Share this property:
5603 E Crest De Ville
Orange, CA 92867
2 days ago
NEW
$2,179,000
Active
4
Beds
3
Baths
2
Garage
3,056
Sqft
0.24
Acres
MLS# PW26204088
Cumulative Days on Market: 3 · Includes prior listings · Currently listed since 09/18/26 · Data provided by the MLS.

Property Description

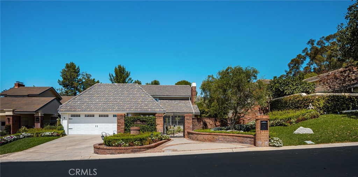
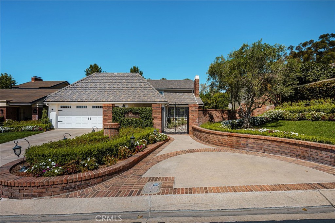
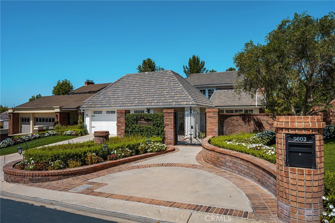
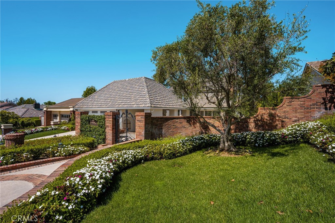
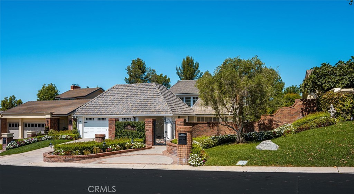
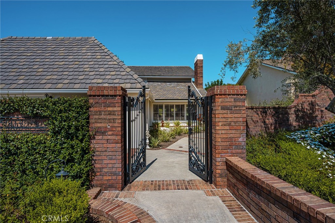
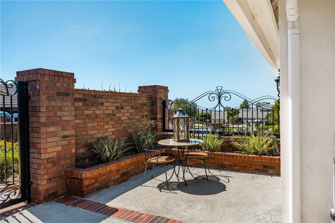
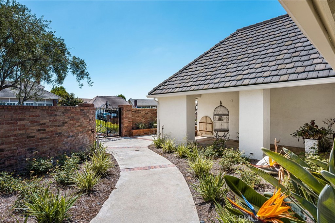
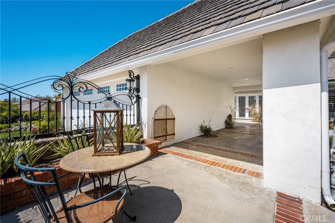
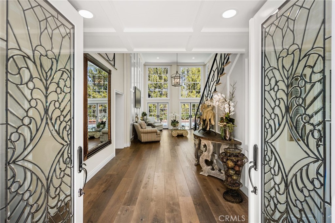
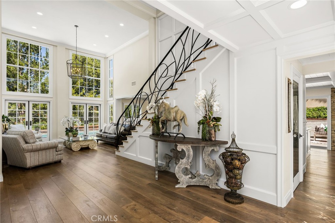
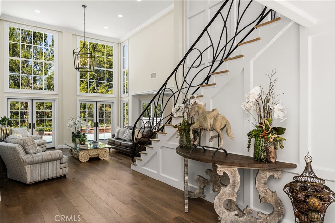
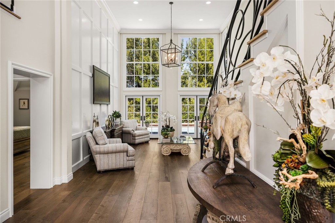
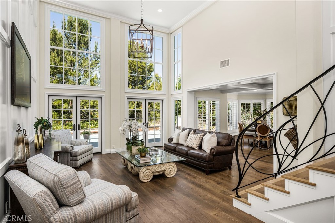
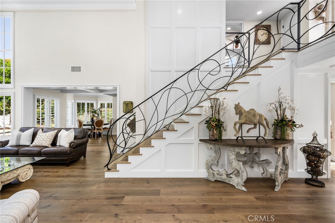
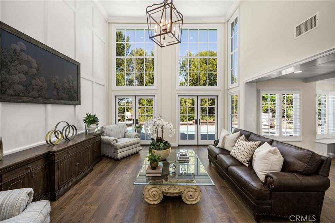
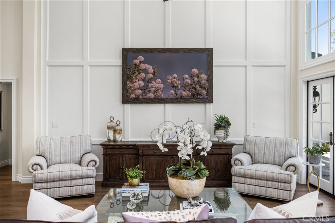
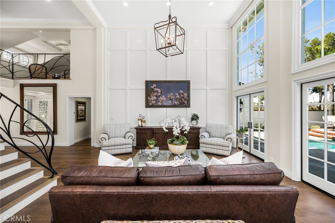
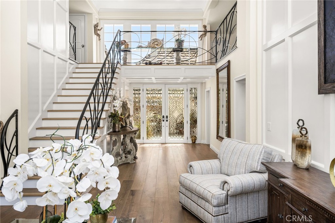
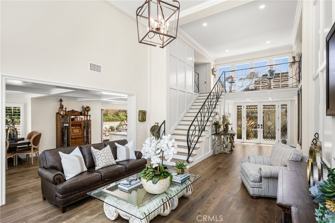
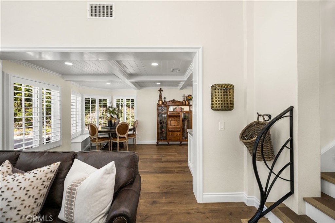
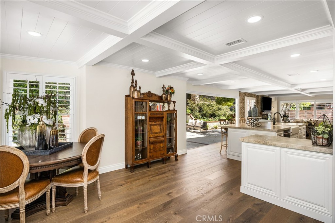
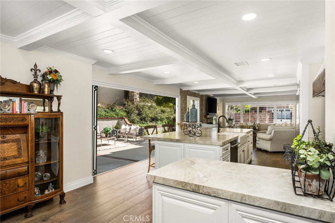
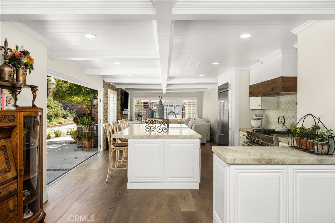
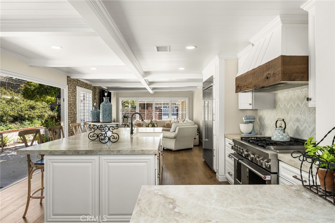
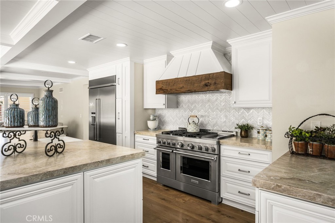
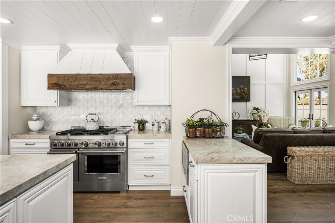
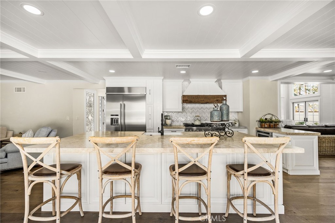
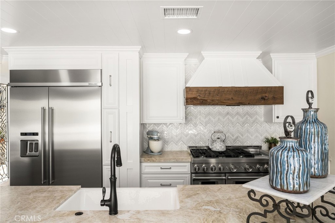
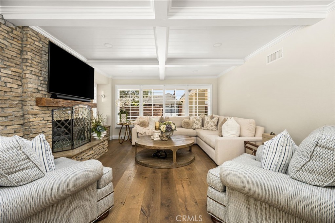
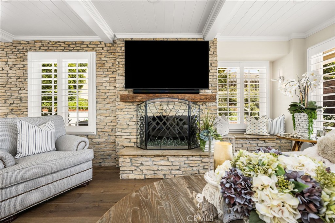
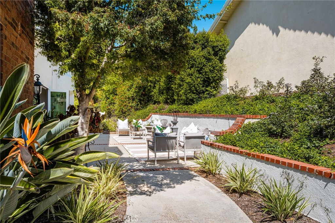
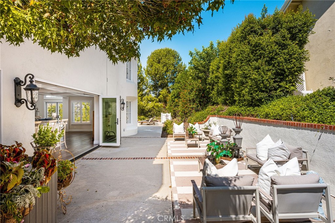
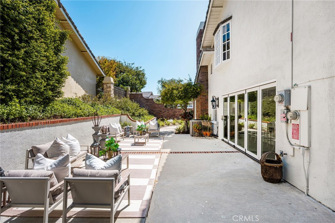
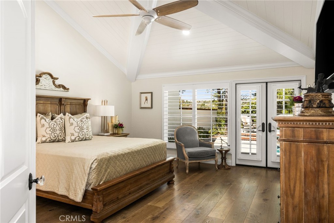
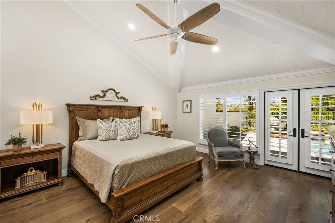
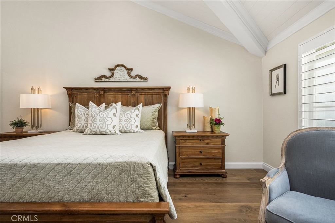
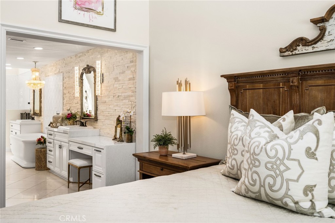
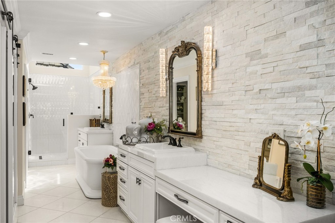
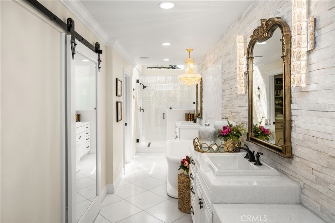
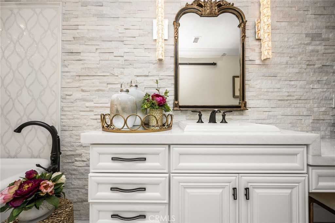
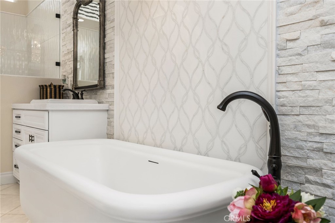
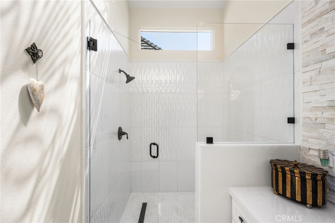
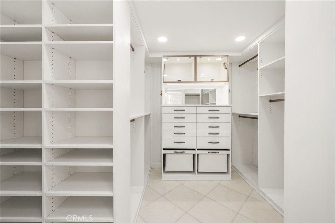
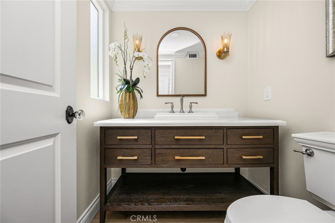
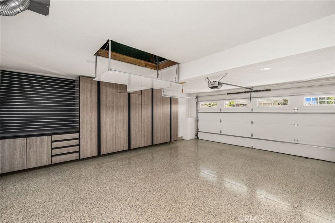
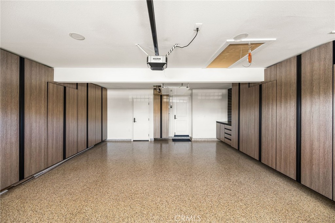
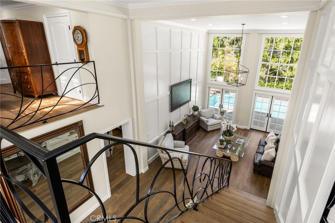
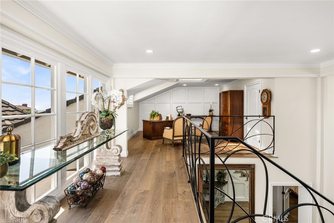
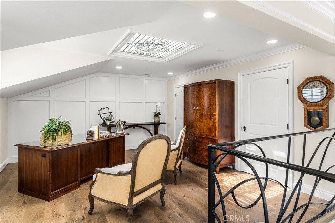
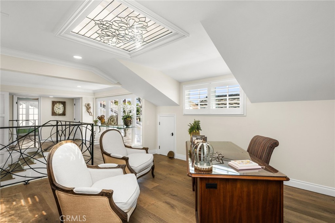
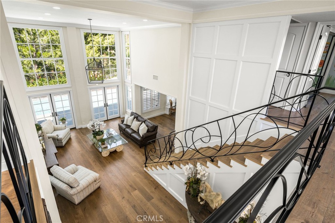
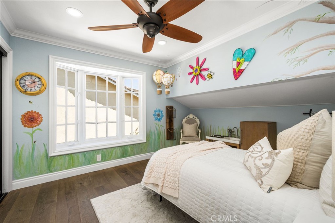
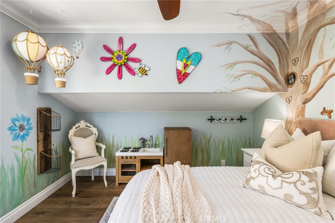
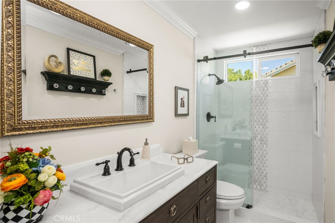
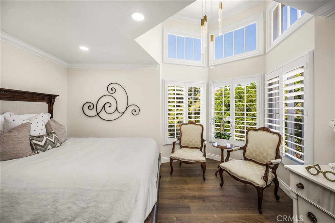
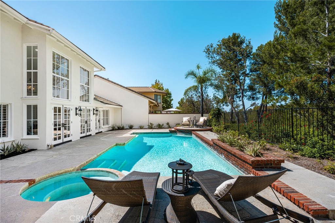
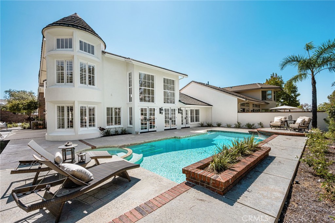
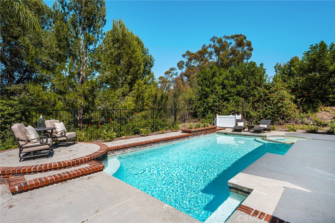
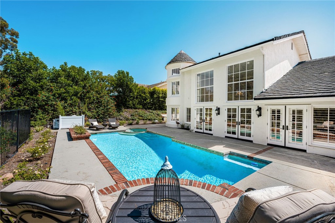
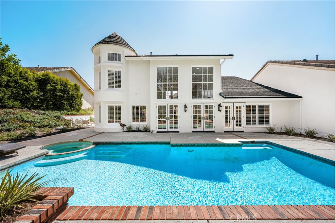
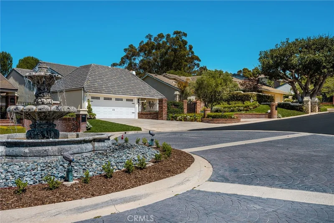
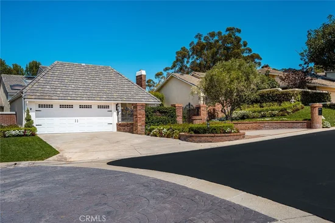
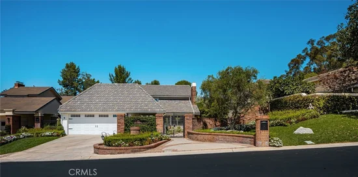
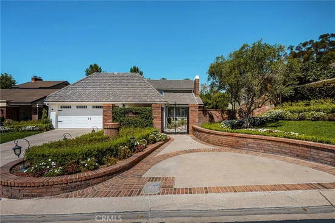
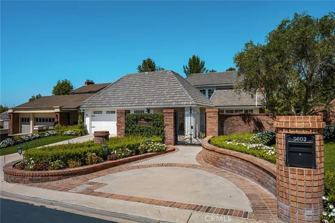
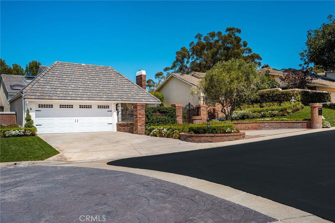
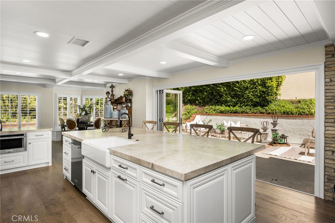
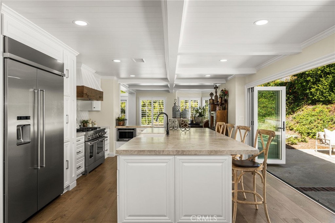
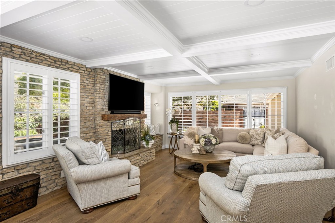
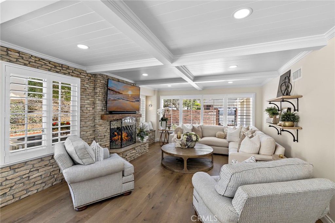
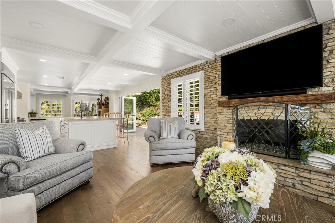
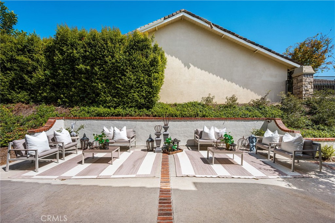
There are houses, and then there are homes. Welcome to this beautifully appointed custom residence where timeless elegance meets modern luxury, and every detail reflects exceptional craftsmanship. Nestled within a private, gated enclave is this extraordinary home that has been thoughtfully upgraded to offer an unparalleled living experience. The magnificent grounds and a stately wrought-iron gate create an impressive first impression. The grand entry, featuring multiple panels of leaded glass, opens to a dramatic foyer with rich hardwood floors and an intricate wrought-iron staircase. The family room showcases beautiful architectural details and a stunning fireplace enhanced by a newly installed stone surround, creating a warm and inviting gathering space. The chef’s kitchen features luxurious quartzite countertops, a KitchenAid six-burner cooktop with griddle, built-in refrigerator, and a custom hood accented with reclaimed wood. Bifold doors seamlessly connect the interior living spaces to the outdoor grounds, creating an exceptional setting for entertaining. Throughout the home, extensive wood detailing, including wainscoting, exposed beams, custom built-ins, and crown molding, reflects the quality and character of this custom masterpiece. The designer-inspired powder room evokes the sophisticated style of a Restoration Hardware showroom. The coveted main-level primary suite offers the ease of single-story living, complemented by remarkable architectural details and a luxurious retreat-like atmosphere. The spa-inspired primary bath features marble flooring and countertops, an elegant chandelier, decorative wall sconces, a spacious walk-in shower, and a custom walk-in closet with built-in organizers. Upstairs, three additional bedrooms provide versatility for family, guests, or a home office, along with a full secondary bathroom. The oversized garage is finished with epoxy flooring and custom cabinetry, while an approximately 650-square-foot attic storage area, complete with a lift system and pull-down ladder, offers additional storage. The resort-style backyard is a private sanctuary, featuring a sparkling pool and spa, beautiful views of the surrounding hills, and an expansive side yard ideal for entertaining. The landscape showcases endless roses, vibrant flower beds, and winding walkways, creating a picturesque setting. 5603 E. Crest De Ville presents a rare opportunity to experience refined luxury, exceptional craftsmanship, and resort-style living.
Ask a Local Expert

Open House Announcements

Sep 20th
1:00pm to 4:00pm
In person. Please join us!

Property Highlights

Property Type
Residential
Property Sub Type
Single Family Residence
Bedrooms
4
Total Bathrooms
3
Living Area
3,056 Sqft
Price / Sqft
$713
Acres
0.24
Year Built
1977
Cumulative Days On Market
2

Location

Area
75 - Orange, Orange Park Acres E of 55
City/Township
Orange
View
Hills, Mountains, Pool
Subdivision
Crest De Ville
County
Orange

Property Details
Price
$2,179,000
Property Type
Residential
Property Sub Type
Single Family Residence

Building

Structure Type
House
Levels
Two
Stories
2

Community

Community Features
Curbs, Street Lights, Suburban, Gated

Local Schools

Elementary School
Villa Park
Middle School
Cerro Villa
High School
Villa Park
School District
Orange Unified

Interior Features

Bedrooms and Bathrooms

Total Bathrooms
3
Full Bathrooms
2
1/2 Bathrooms
1
Bedrooms
4
Bedrooms on Main Level
1

Area and Spaces

Living Area
3,056 Sqft
Number of Units
1

Appliances

Appliances
Six Burner Stove, Built In Range, Dishwasher, Free Standing Range, Freezer, Gas Cooktop, Disposal, Microwave, Refrigerator, Range Hood, Self Cleaning Oven, Water To Refrigerator, Water Heater

Interior Features

Interior Features
Breakfast Bar, Breakfast Area, Ceiling Fans, Crown Molding, Cathedral Ceilings, Separate Formal Dining Room, Eat In Kitchen, High Ceilings, Open Floorplan, Pull Down Attic Stairs, Paneling Wainscoting, Quartz Counters, Recessed Lighting, Two Story Ceilings, Bedroom On Main Level, Main Level Primary, Primary Suite, Walk In Pantry, Walk In Closets
Flooring
Stone, Wood
Laundry Features
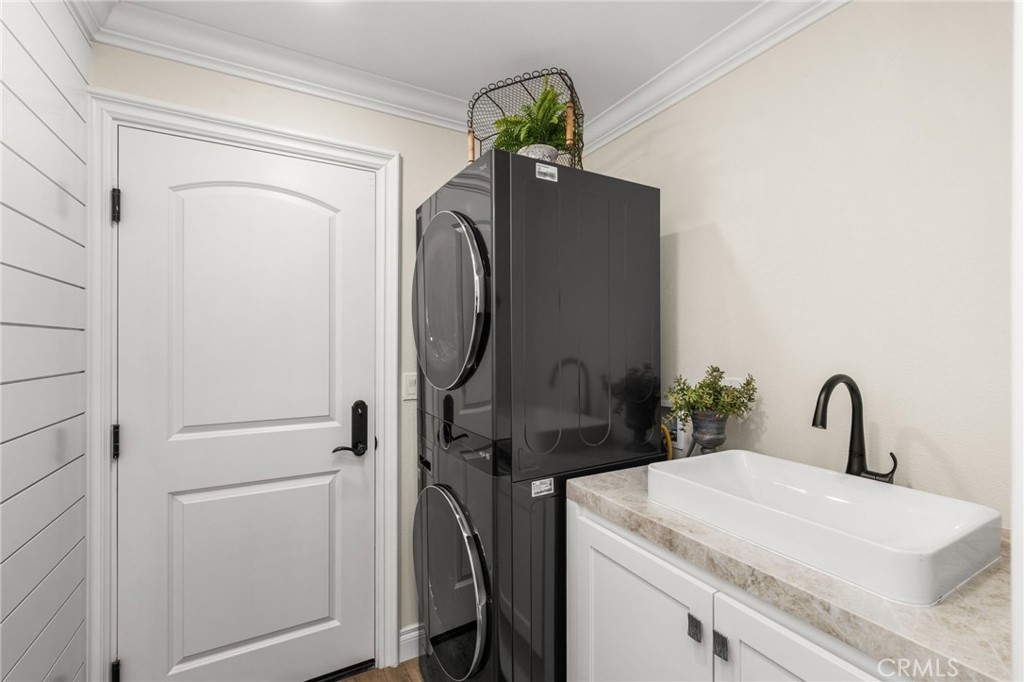
Washer Hookup, Inside, Laundry Room
Accessibility Features
No Stairs
Door Features
Double Door Entry
Window Features
Bay Windows, Screens
Security Features
Carbon Monoxide Detectors, Security Gate, Gated Community, Smoke Detectors
Fireplace Features
Family Room
Entry Level
1
Entry Location
1

Heating and Cooling

Heating Features
Central
Has Fireplace
Yes

Building Details
Construction

Year Built
1977
Common Walls
One Common Wall, No One Above, No One Below

Materials
Roof
Tile

Terms

Terms

Special Conditions
Standard
Special Terms
Cash To Existing Loan, Submit
Cumulative Days On Market
2

Taxes

HOA

Has HOA
Yes
Association Fee
$432 /mo
Association Ammenities
Controlled Access, Management, Security

Heating, Cooling & Utilities

Cooling Features
Central Air

Utilities

Utilities
Cable Connected, Electricity Connected, Natural Gas Connected, Sewer Connected, Water Connected
Sewer
Public Sewer
Water Source
Public

Lot

Acres
0.24
Lot Size
10,488
Lot Size Area Sq Ft
10,488
Lot Features
Six To Ten Units Acre, Back Yard, Front Yard, Greenbelt, Lawn, Landscaped, Level, Sprinklers Timer, Sprinkler System, Street Level, Yard
Road Surface
Paved
Road Frontage
City Street

Exterior Features

Patio And Porch Features
Open, Patio
Fencing
Brick, Wrought Iron

Parking

Total Parking Spaces
2
Garage Capacity
2
Parking Features
Direct Access, Driveway Level, Door Single, Driveway, Garage Faces Front, Garage

Pool Features

Has Private Pool
Yes
Pool Features
In Ground, Private
Spa
Yes
Spa Features
In Ground
Listed by Terri Newland, First Team Real Estate, 714 906-6070
Listing Data last updated 09/19/2026 07:40 pm
Get a Link to this Property: Copy To Clipboard
QR Code link to this property

Phone:
Connect with:

Payment Calculator

per month. fixed. % interest.
$
%
$
%
Principal & Interest
+ Home Insurance
+ Property Tax
+ HOA Fees
per month
Total interest paid over s will be:
All estimates and provided for informational purposes only. Actual amounts may vary. The output of the tool is not a loan offer or solicitation, nor is it financial or legal advice. Information, rates, programs and loan scenarios shown are for example only as of 20-Sep-2026 and are subject to change without notice. Interest rates provided by the St. Louis Federal Reserve Economic Data (FRED). All products are subject to credit and property approval. Not all products are available in all states or for all loan amounts. Other restrictions and limitations apply. Contact your preferred lender for the pricing associated with your specific transaction. Calculations are generated by Open Source mortgage calculation software tools using common mathematical formulas. All calculations should be independently verified.
Get Walk Score Content

Property History

Today
Property information last updated
2 days ago
Status Active. This is the date the listing was placed on market.
Cumulative Days on Market: 3 days (includes prior listings) · Currently listed since September 18, 2026. Data provided by the MLS.

Similar Properties