Property Details

Start of property details
Share this property:
21321 Hillside Court
Lake Forest, CA 92630
3 days ago
NEW
$2,495,000
Active
5
Beds
3
Baths
3
Garage
3,581
Sqft
0.36
Acres
MLS# PW26202722
Cumulative Days on Market: 4 · Includes prior listings · Currently listed since 09/16/26 · Data provided by the MLS.

Property Description

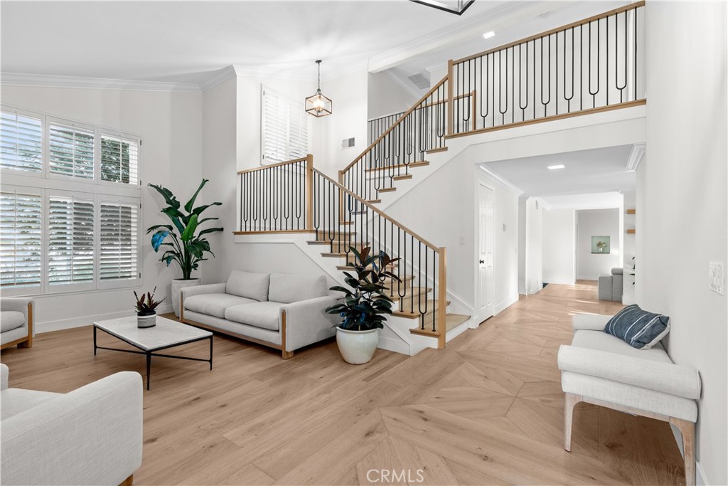
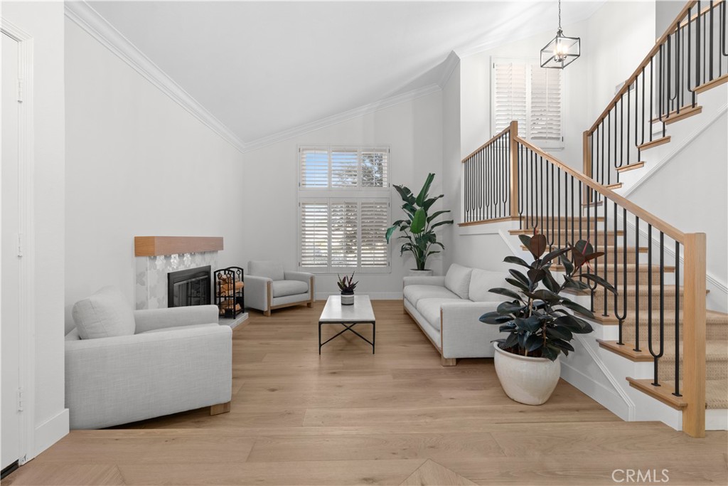
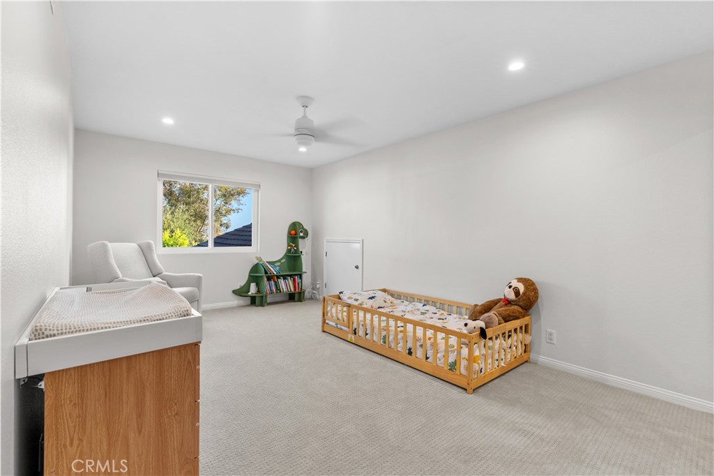
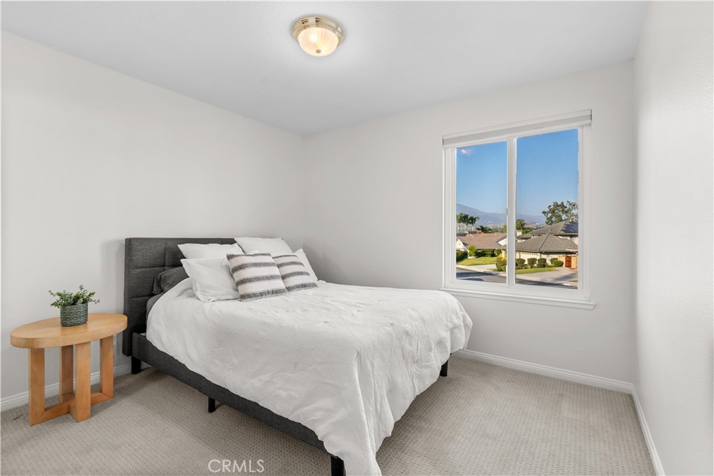
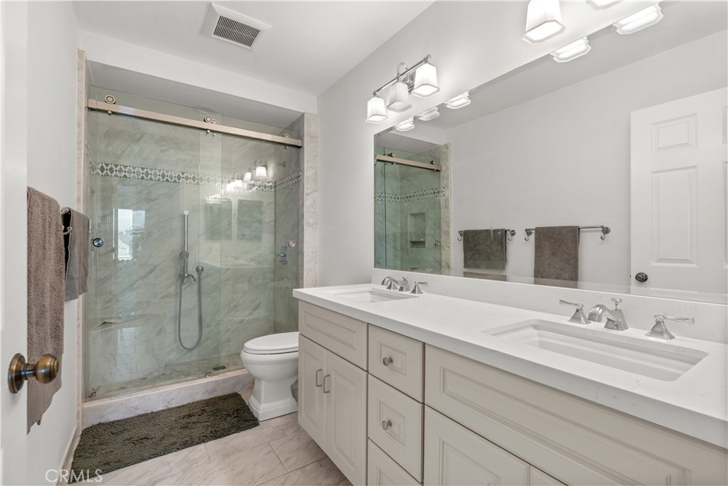
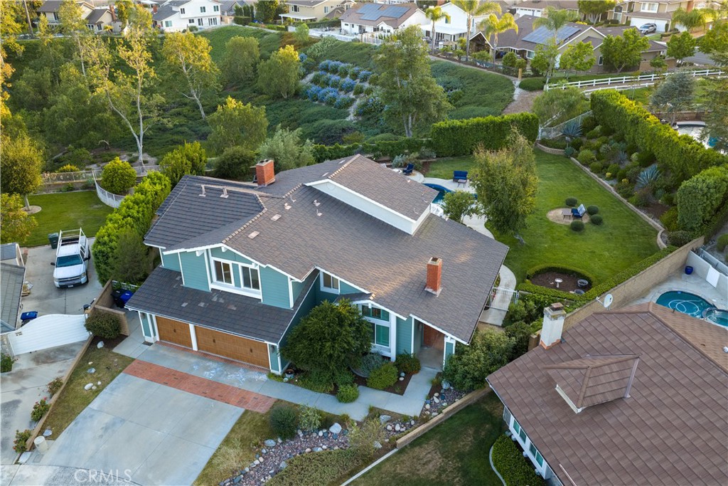
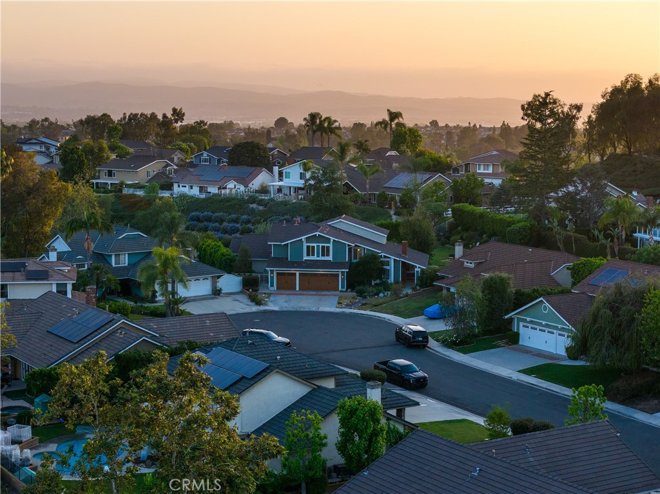
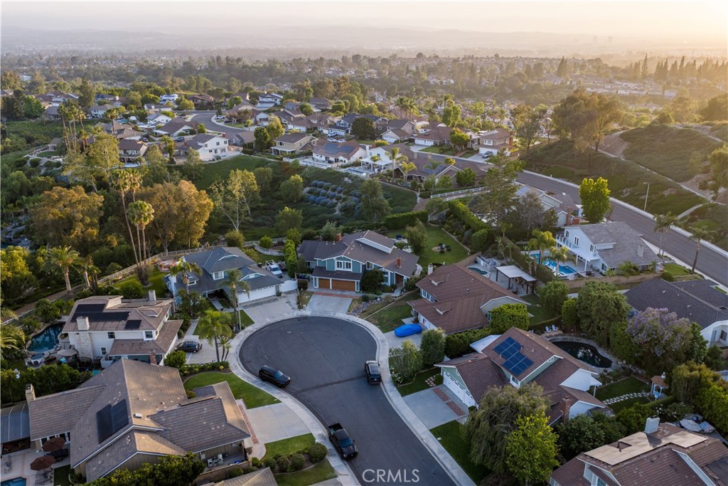
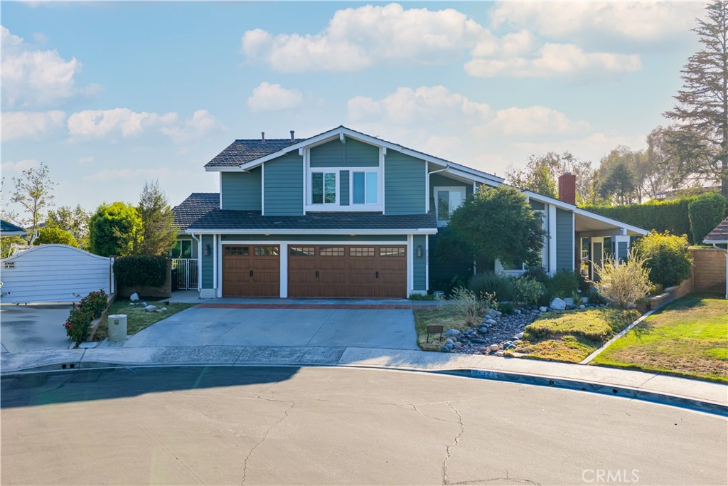
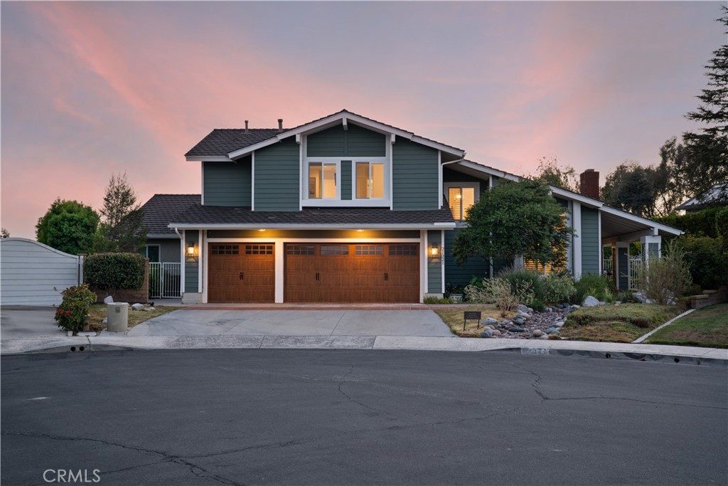
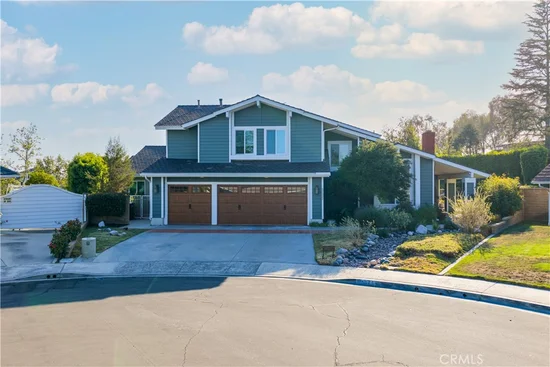
Tucked away on a quiet cul-de-sac, this stunning 5-bedroom, 3-bathroom residence offers 3, 581 square feet of beautifully appointed living space on an expansive .36-acre lot — one of the largest you'll find in the neighborhood.

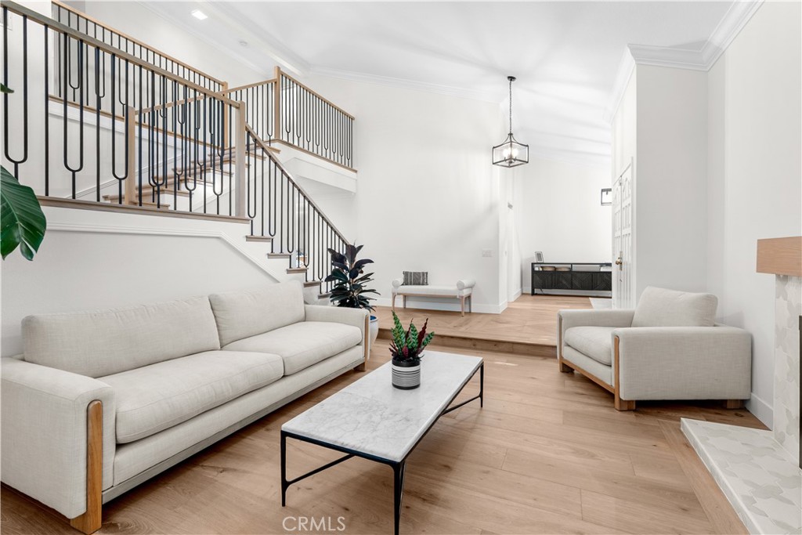
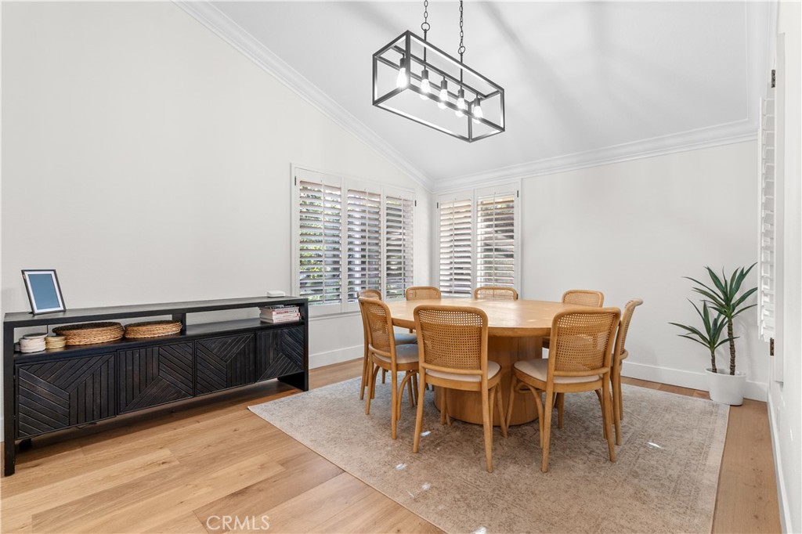
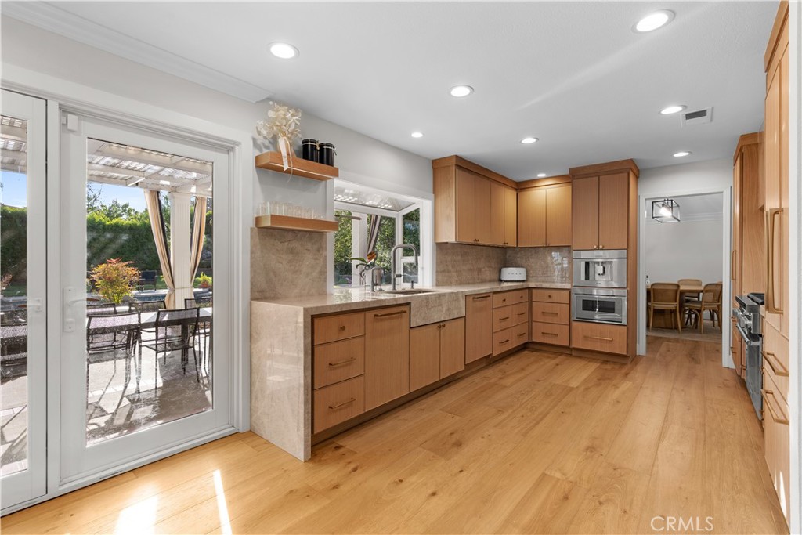
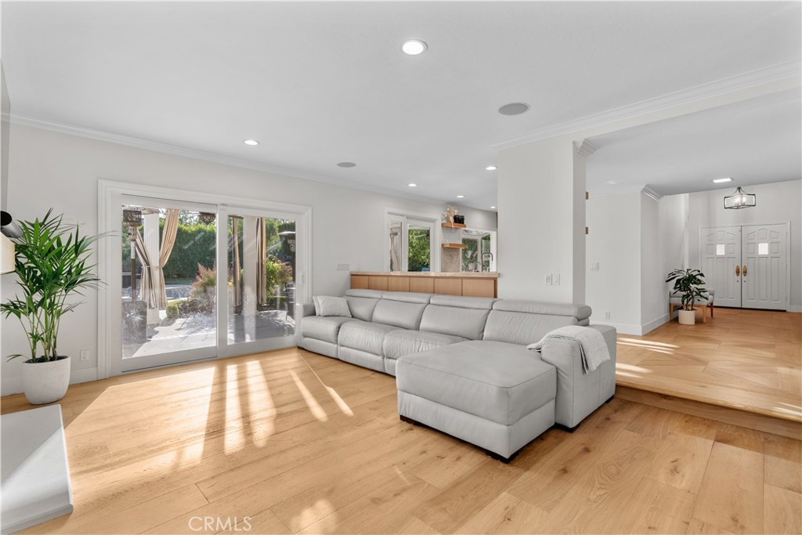
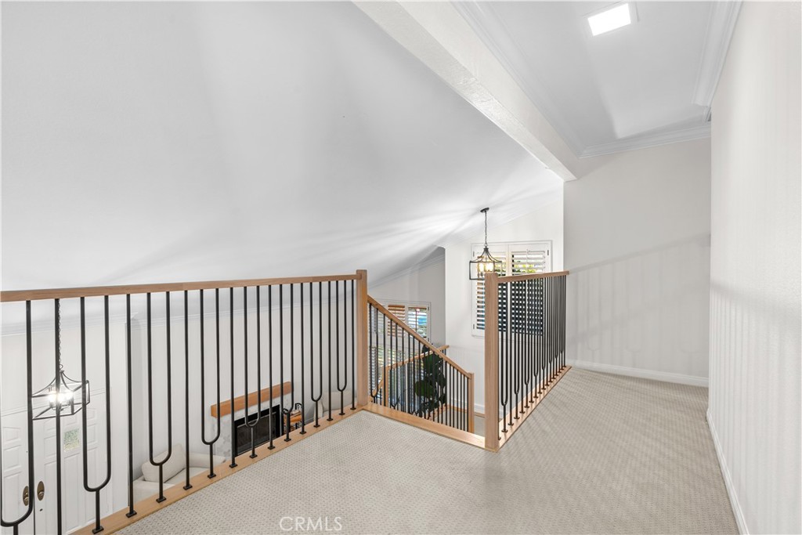
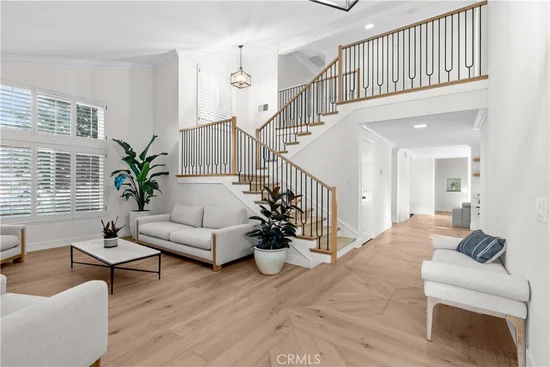
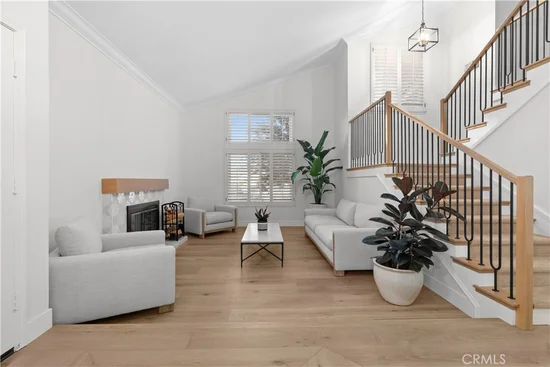
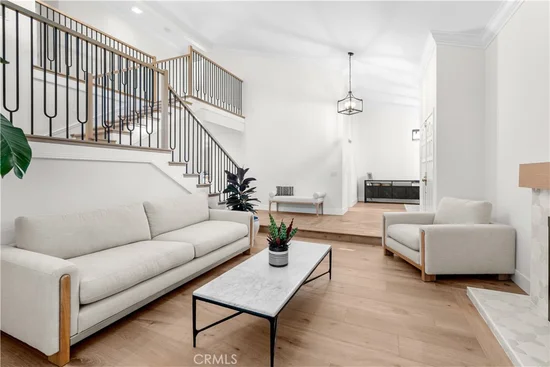
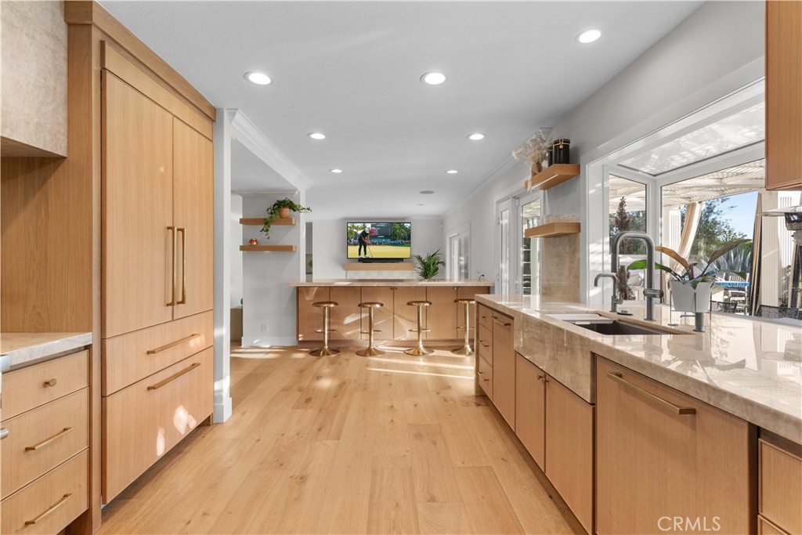
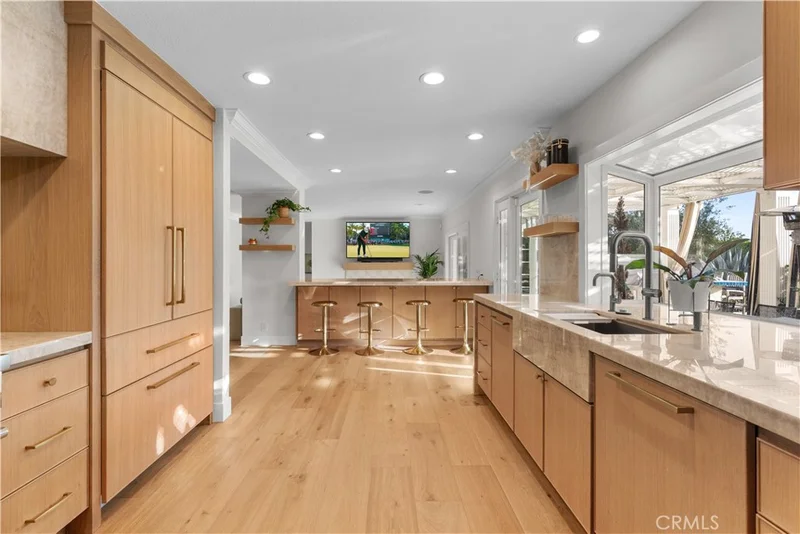
The heart of the home is the brand-new chef's kitchen, thoughtfully redesigned with top-of-the-line Thermador appliances, a striking stone hood as the focal point, and seamlessly integrated panel-ready refrigerator and dishwasher for a clean, custom look. Rich hardwood flooring flows throughout the entire downstairs, lending warmth and timeless elegance to every room.

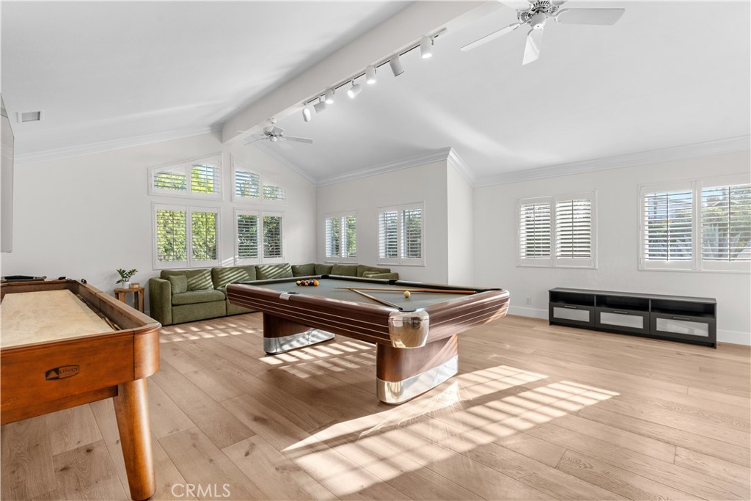
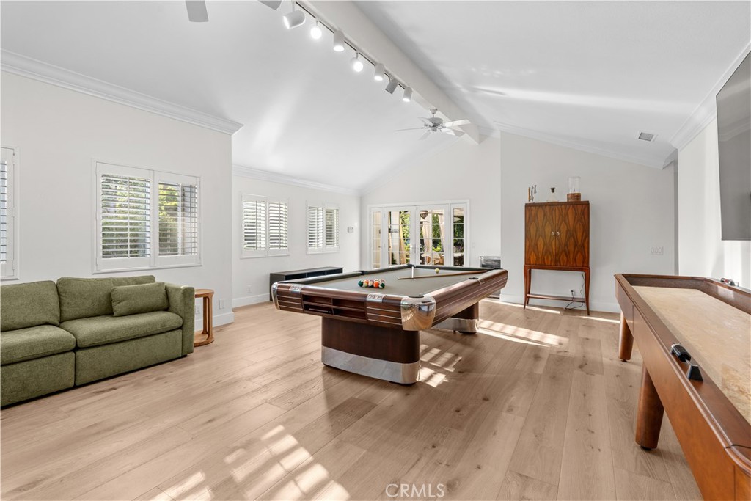
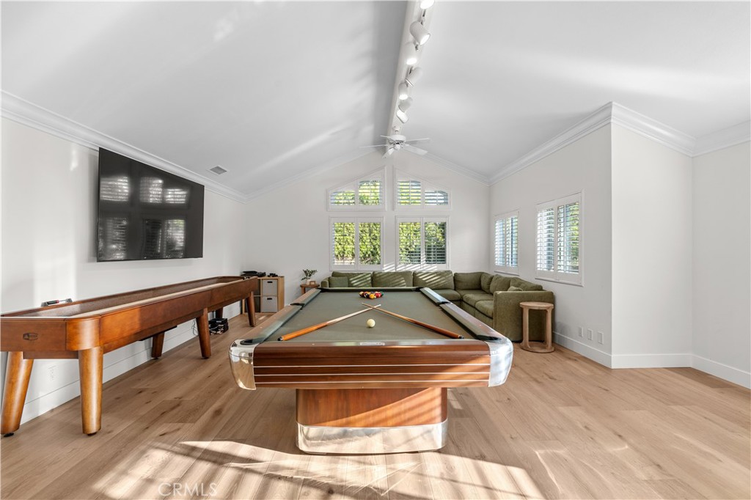
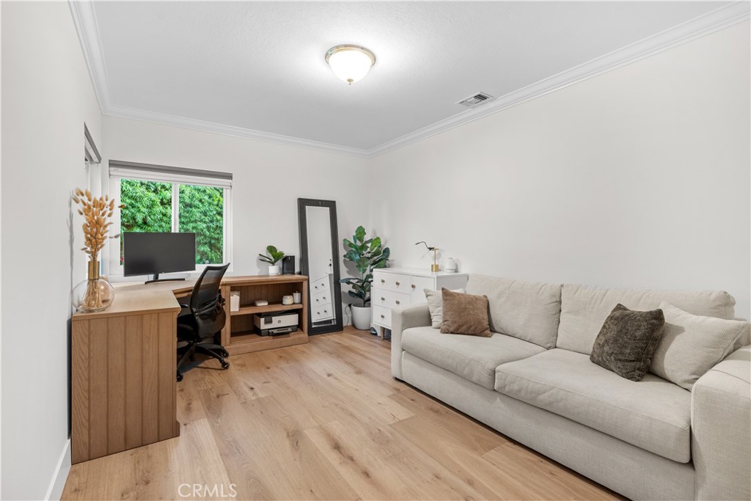
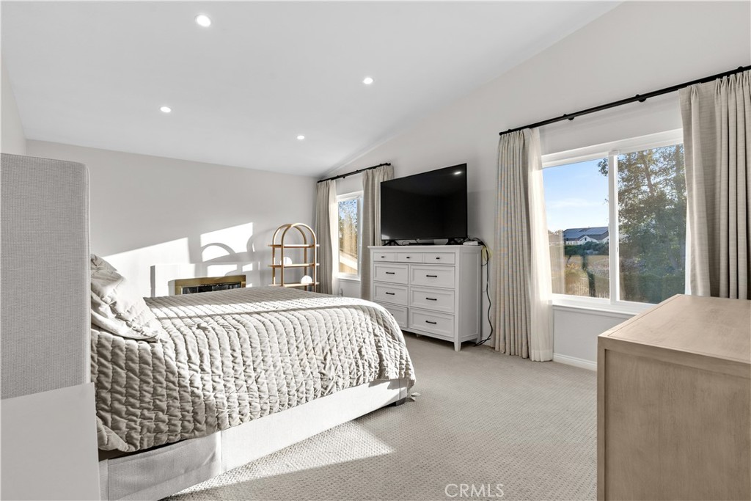
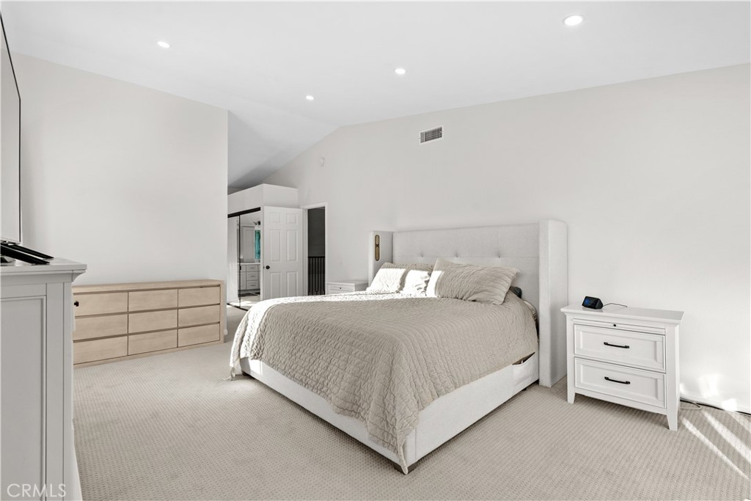
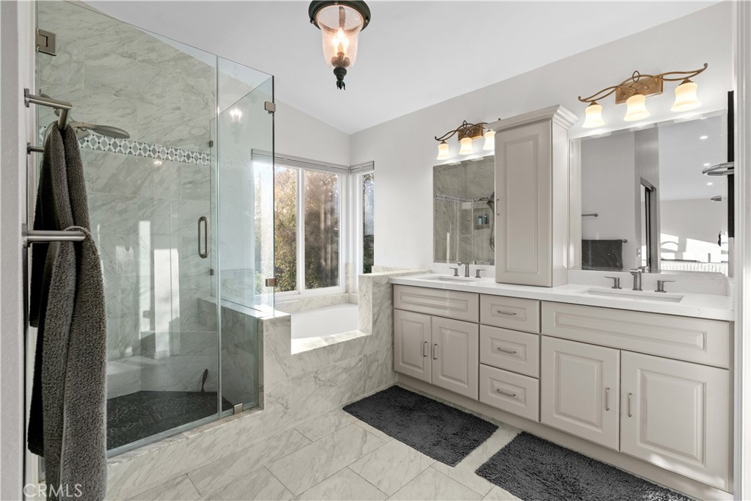
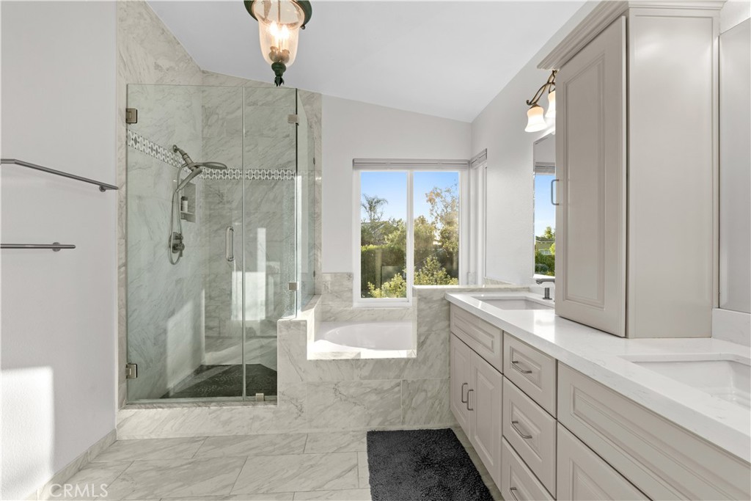
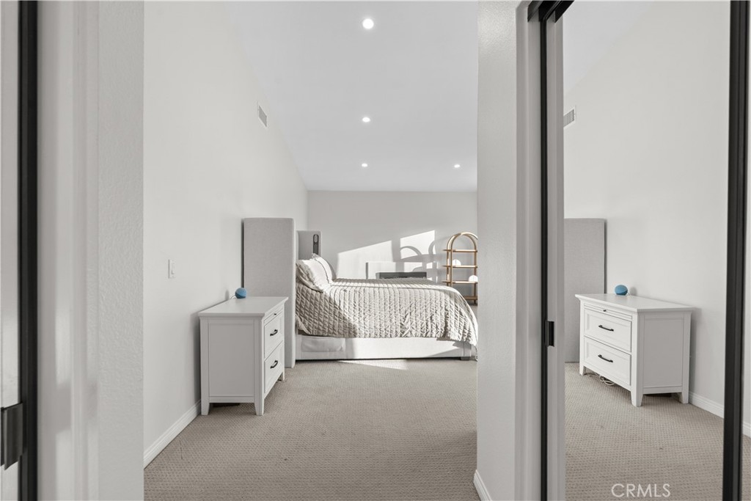
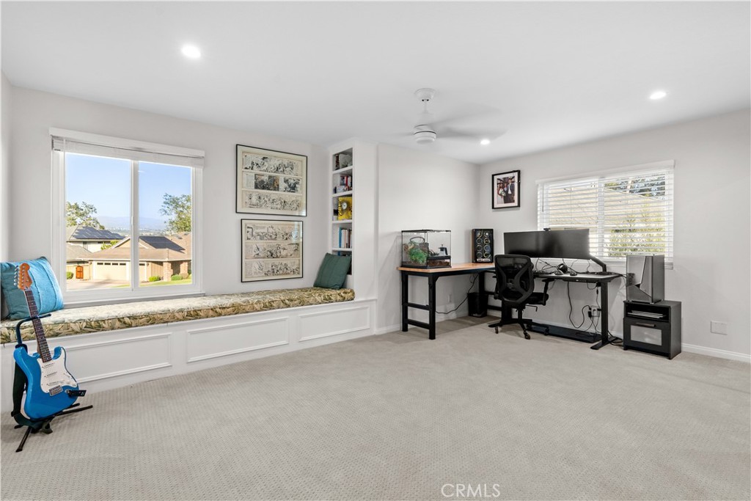
Upstairs, the spacious primary suite is a true retreat, featuring a cozy fireplace and serene views overlooking the lush backyard. A versatile bonus room offers endless possibilities — home theater, playroom, gym, or office.

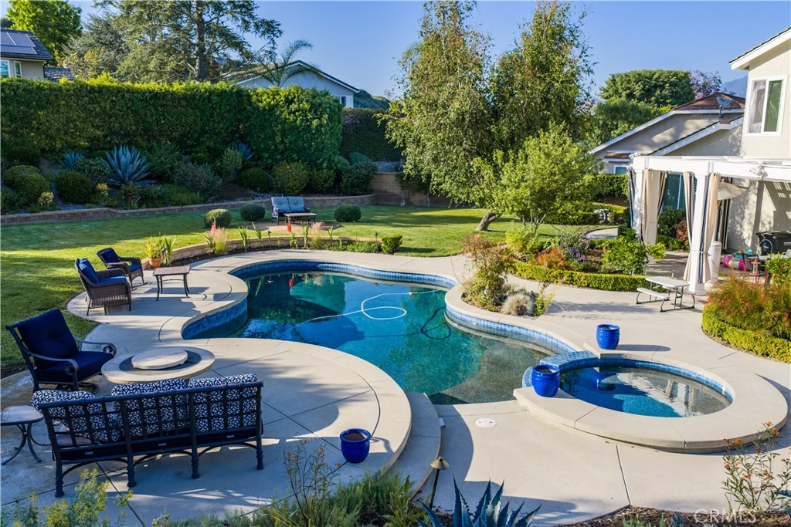
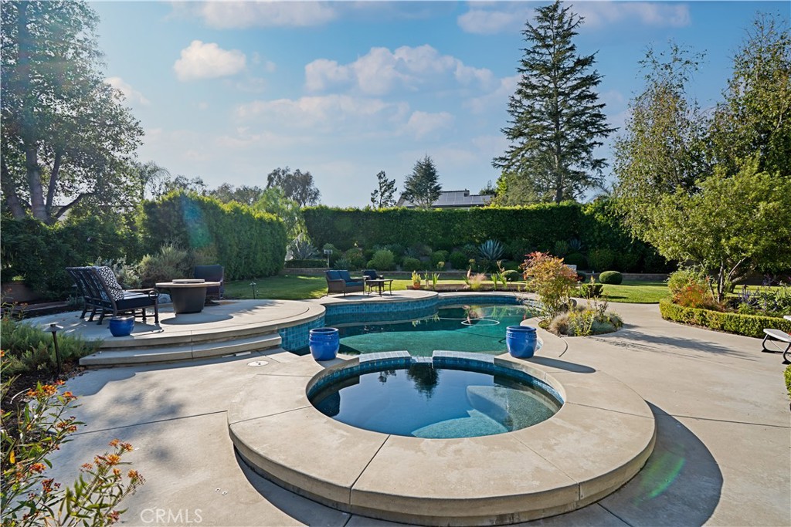
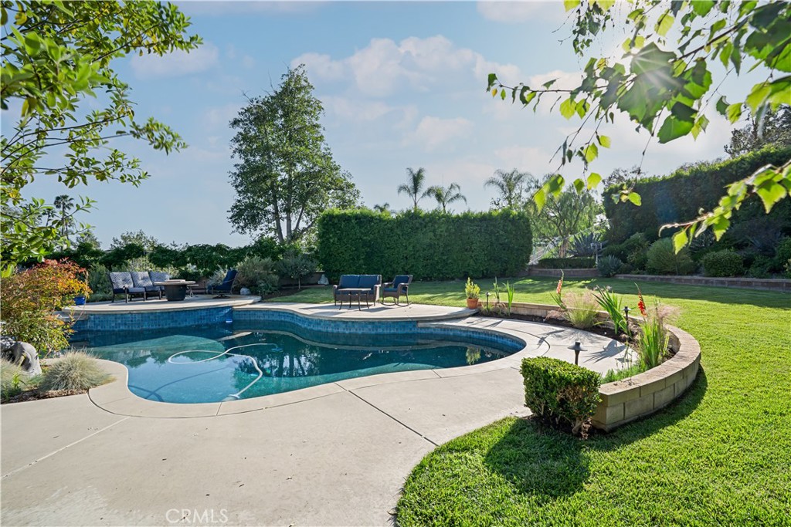
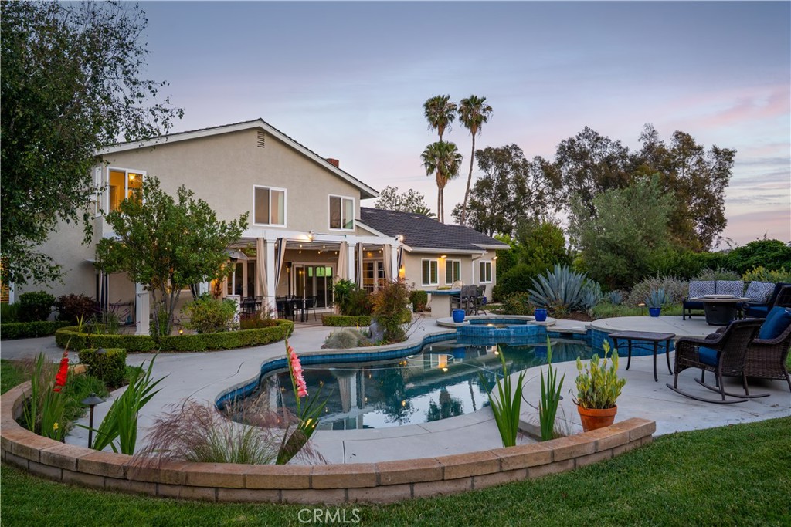
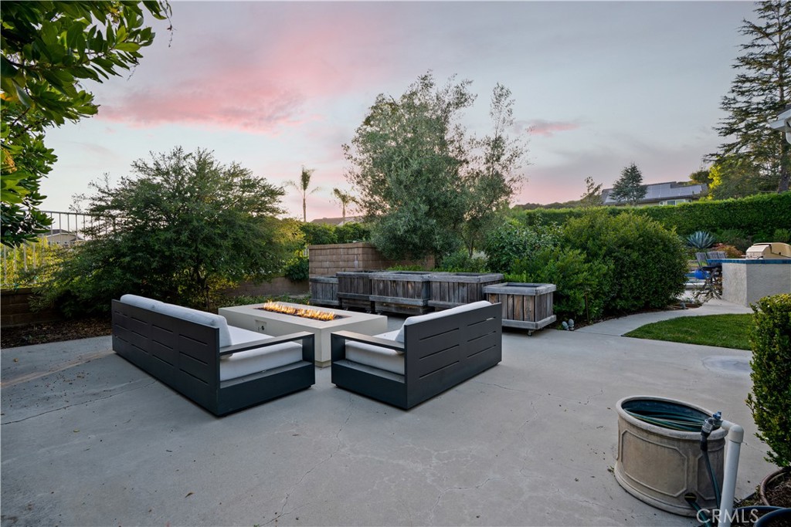
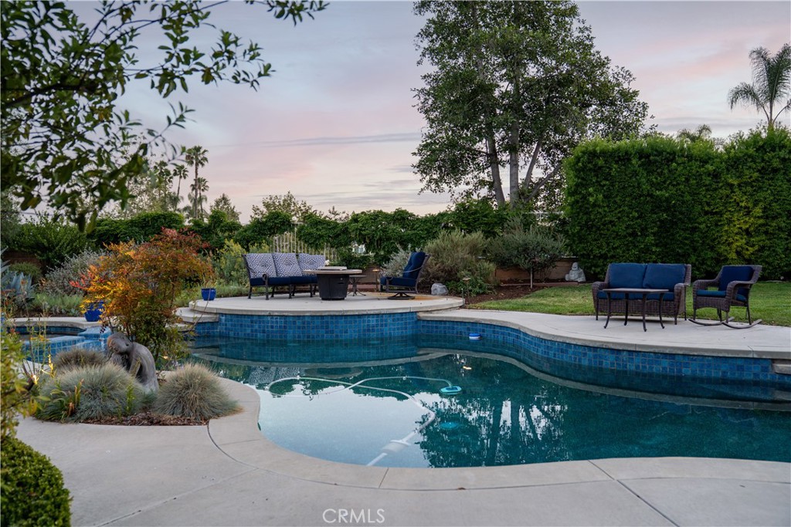
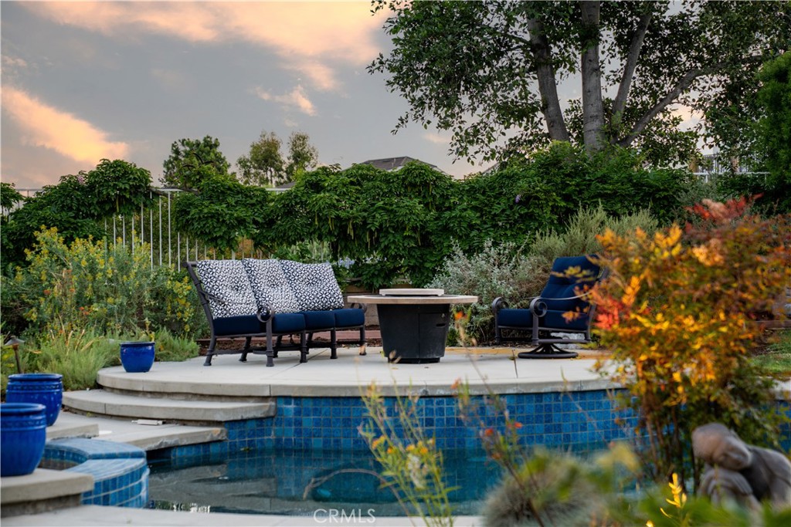
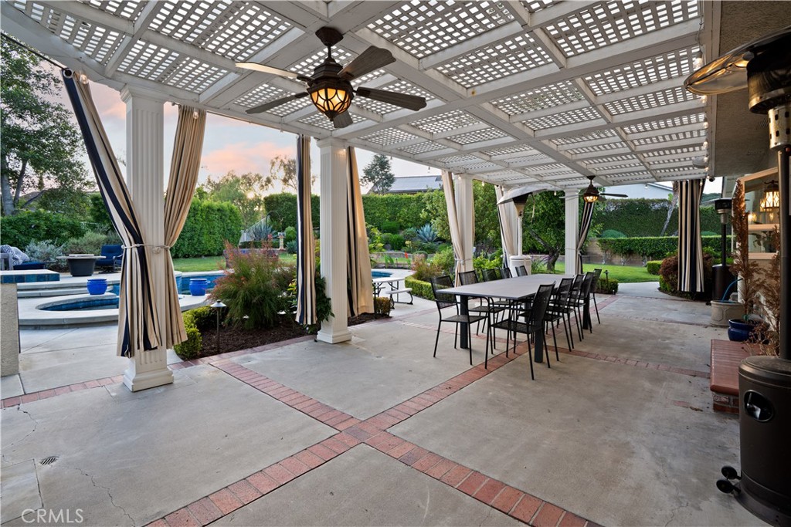
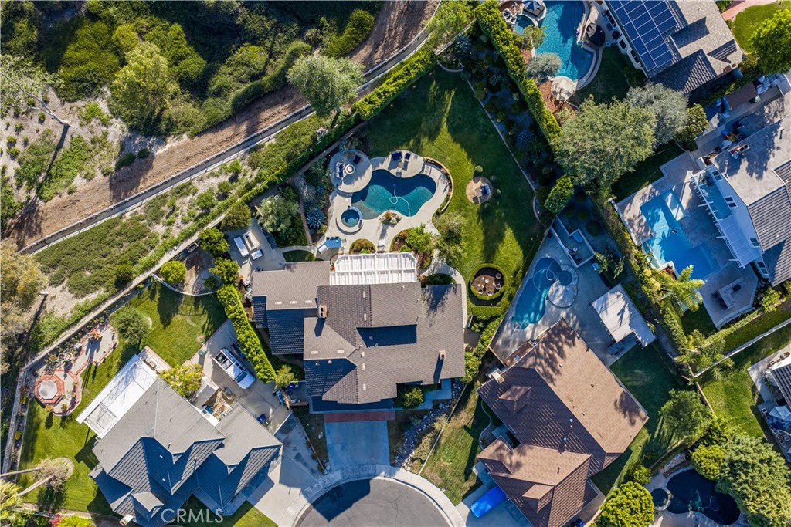
Step outside to your private resort-style backyard, where a large sparkling pool is surrounded by generous grass areas perfect for entertaining, family gatherings, or simply unwinding. With this much usable outdoor space on a premium cul-de-sac lot, the possibilities are endless.

Built in 1987 and meticulously maintained, this home blends classic Southern California charm with modern luxury upgrades. Don't miss this rare opportunity to own a true Lake Forest gem.

Ask a Local Expert

Open House Announcements

Sep 20th
1:00pm to 4:00pm
In person. Please join us!

Property Highlights

Property Type
Residential
Property Sub Type
Single Family Residence
Bedrooms
5
Total Bathrooms
3
Living Area
3,581 Sqft
Price / Sqft
$697
Acres
0.36
Year Built
1987
Condition
Updated Remodeled, Turnkey
Cumulative Days On Market
3

Location

Area
LN - Lake Forest North
City/Township
Lake Forest
View
Hills, Pool
Subdivision
Montbury On The Hill (MBY)
County
Orange

Property Details
Price
$2,495,000
Condition
Updated Remodeled, Turnkey
Property Type
Residential
Property Sub Type
Single Family Residence

Building

Structure Type
House
Levels
Two
Stories
2

Community

Community Features
Curbs, Foothills, Golf, Park, Storm Drains, Street Lights, Suburban, Sidewalks

Local Schools

School District
Saddleback Valley Unified

Interior Features

Bedrooms and Bathrooms

Total Bathrooms
3
Full Bathrooms
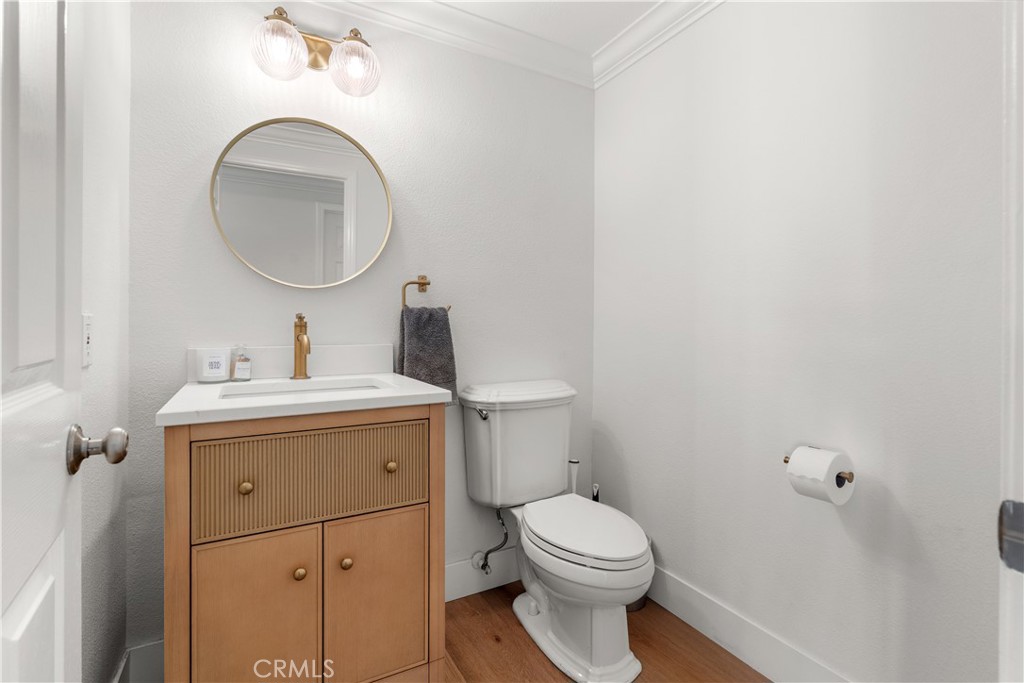
2
1/2 Bathrooms
1
Bedrooms
5
Bedrooms on Main Level
1

Area and Spaces

Living Area
3,581 Sqft
Number of Units
1

Appliances

Appliances
Built In Range, Convection Oven, Dishwasher, Electric Oven, Disposal, Refrigerator, Range Hood

Interior Features

Interior Features
Breakfast Bar, Built In Features, High Ceilings, Stone Counters, Recessed Lighting, Attic, Bedroom On Main Level, Primary Suite
Flooring
Carpet, Wood
Laundry Features
Laundry Room
Accessibility Features
Safe Emergency Egress From Home, Parking, Accessible Doors
Door Features
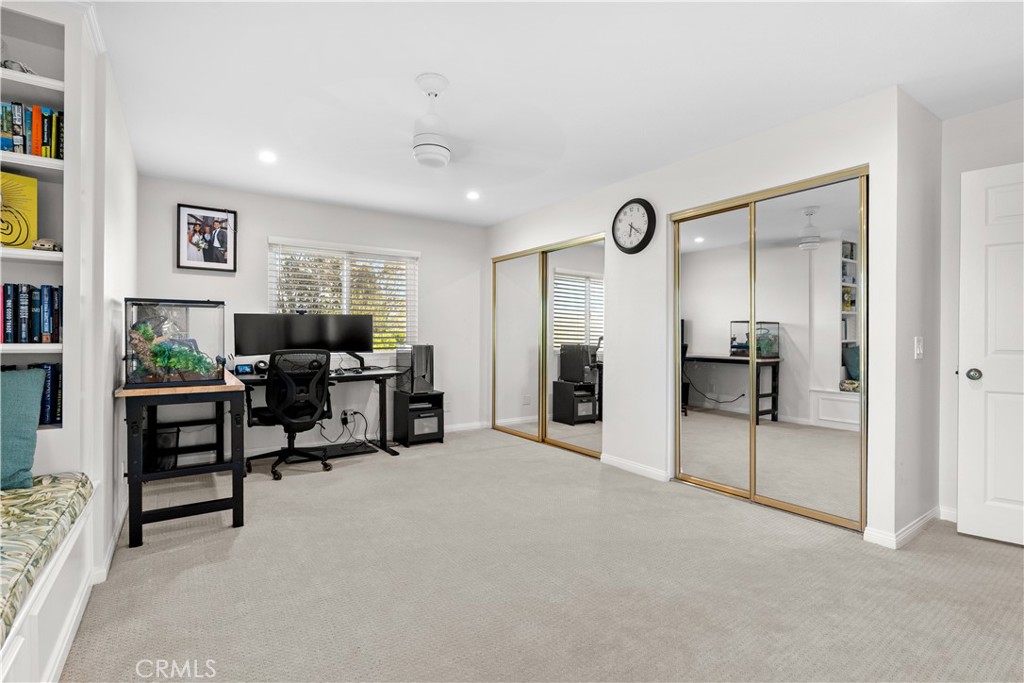
Double Door Entry, French Doors, Mirrored Closet Doors
Window Features
Double Pane Windows
Security Features
Carbon Monoxide Detectors
Fireplace Features
Family Room, Living Room, Primary Bedroom
Entry Level
1
Entry Location
Street Side

Heating and Cooling

Heating Features
Central
Has Fireplace
Yes

Building Details
Construction

Year Built
1987
Foundations
Slab
Common Walls
No Common Walls
Materials

Construction Materials
Drywall, Glass, Stucco
Roof
Composition

Terms

Terms

Special Conditions
Standard
Special Terms
Conventional, Fannie Mae
Cumulative Days On Market
3

Taxes

HOA

Has HOA
Yes
Association Fee
$190 /mo
Association Ammenities
Tennis Courts

Heating, Cooling & Utilities

Cooling Features
Central Air, Attic Fan

Utilities

Utilities
Cable Available, Electricity Available, Natural Gas Available, Sewer Available, Water Available
Sewer
Public Sewer
Water Source
Public

Lot

Acres
0.36
Lot Size
15,625
Lot Size Area Sq Ft
15,625
Lot Features
Zero To One Unit Acre, Back Yard, Corner Lot, Cul De Sac, Lawn, Landscaped
Road Surface
Paved
Road Frontage
City Street

Exterior Features

Exterior Features
Awnings, Barbecue, Lighting
Patio And Porch Features
Concrete, Covered
Fencing
Good Condition, Split Rail

Parking

Total Parking Spaces
6
Garage Capacity
3
Parking Features
Concrete, Door Multi, Direct Access, Driveway, Driveway Up Slope From Street, Garage Faces Front, Garage

Pool Features

Has Private Pool
Yes
Pool Features
Fenced, Heated, In Ground, Private
Spa
Yes
Spa Features
Heated, Private
Listed by Chad Engle, Casa Real Estate, 714-401-6579
Listing Data last updated 09/19/2026 07:20 pm
Get a Link to this Property: Copy To Clipboard
QR Code link to this property

Phone:
Connect with:

Payment Calculator

per month. fixed. % interest.
$
%
$
%
Principal & Interest
+ Home Insurance
+ Property Tax
+ HOA Fees
per month
Total interest paid over s will be:
All estimates and provided for informational purposes only. Actual amounts may vary. The output of the tool is not a loan offer or solicitation, nor is it financial or legal advice. Information, rates, programs and loan scenarios shown are for example only as of 20-Sep-2026 and are subject to change without notice. Interest rates provided by the St. Louis Federal Reserve Economic Data (FRED). All products are subject to credit and property approval. Not all products are available in all states or for all loan amounts. Other restrictions and limitations apply. Contact your preferred lender for the pricing associated with your specific transaction. Calculations are generated by Open Source mortgage calculation software tools using common mathematical formulas. All calculations should be independently verified.
Get Walk Score Content

Property History

Today
Property information last updated
3 days ago
Status Active. This is the date the listing was placed on market.
Cumulative Days on Market: 4 days (includes prior listings) · Currently listed since September 16, 2026. Data provided by the MLS.

Similar Properties