Property Details

Start of property details
Share this property:
2441 N Cottage Hill Drive
Orange, CA 92867
2 days ago
NEW
$1,695,000
Active
4
Beds
3
Baths
3
Garage
2,335
Sqft
0.21
Acres
MLS# PW26195414
Cumulative Days on Market: 3 · Includes prior listings · Currently listed since 09/17/26 · Data provided by the MLS.

Property Description

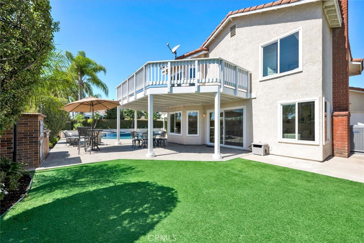
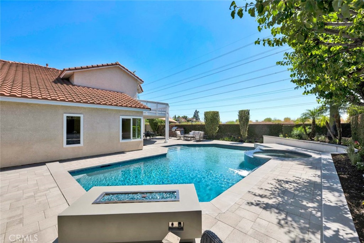
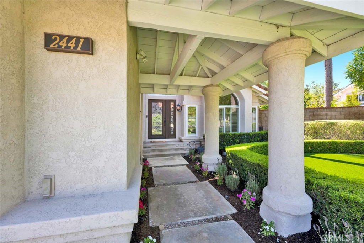
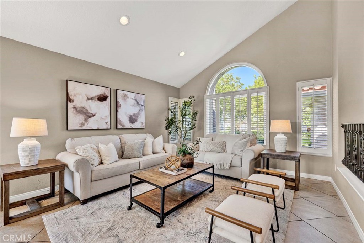
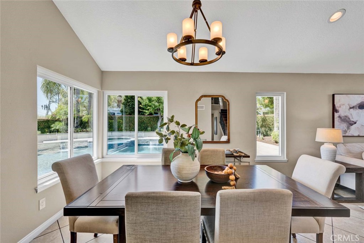
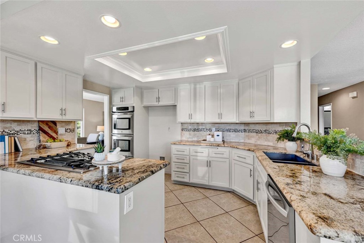
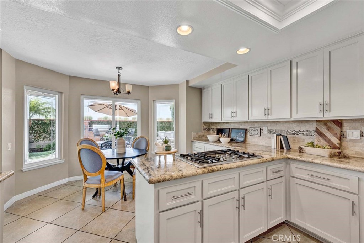
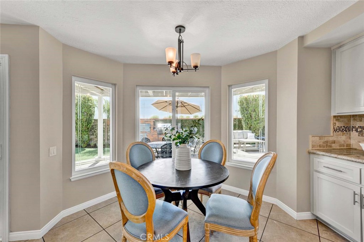
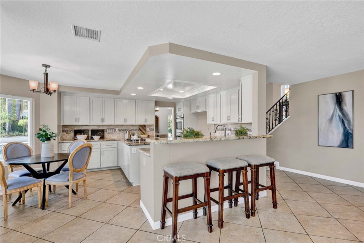
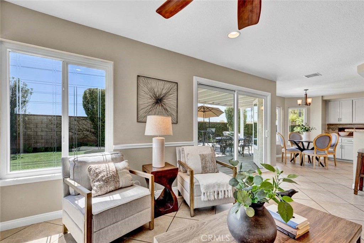
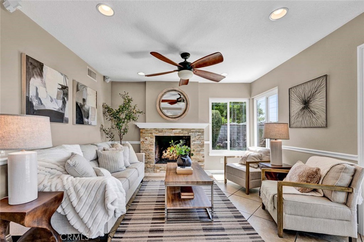
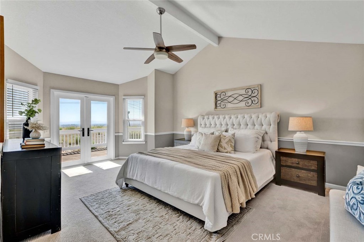
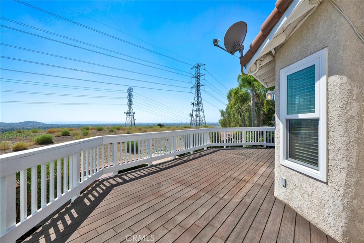
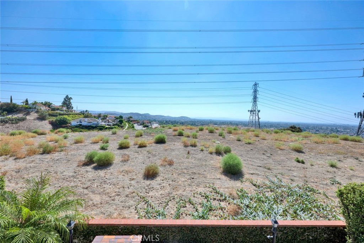
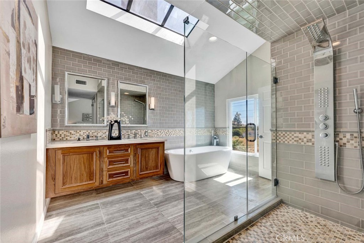
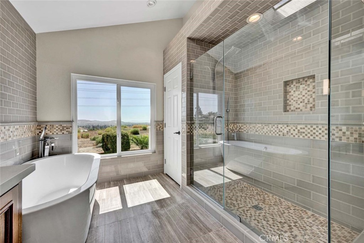
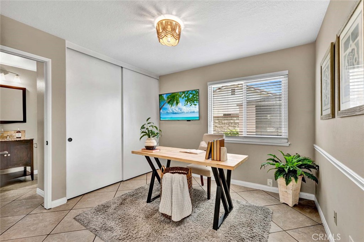
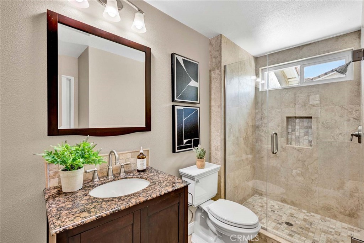
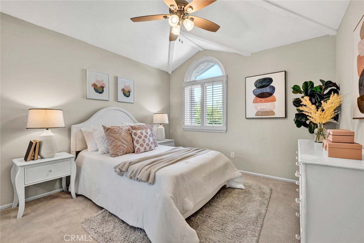
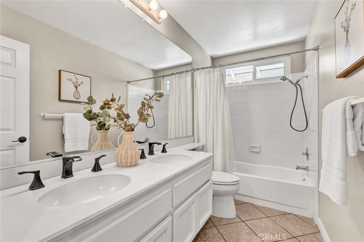
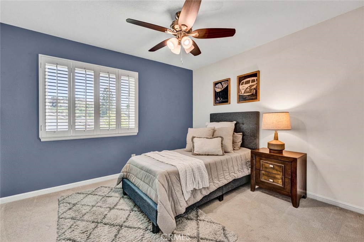
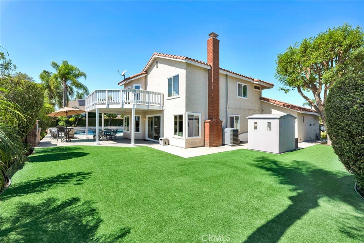
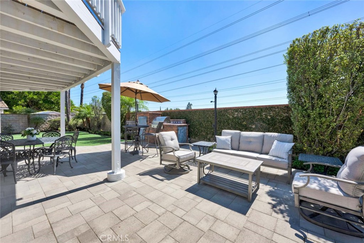
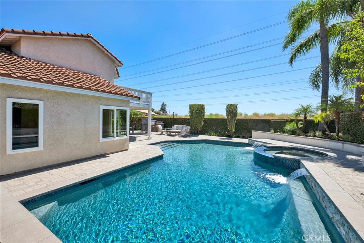
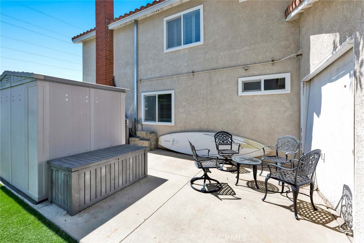
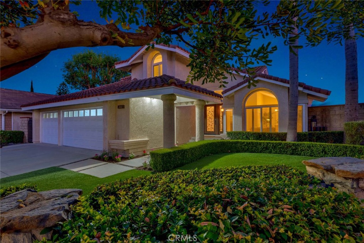
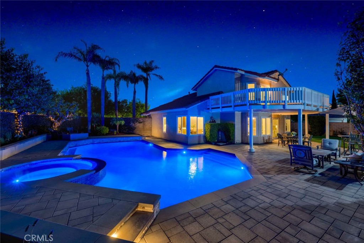
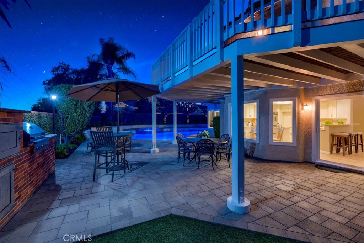
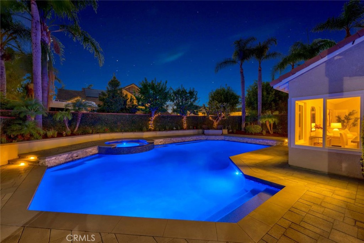
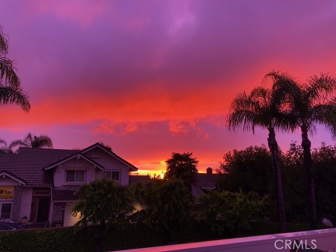
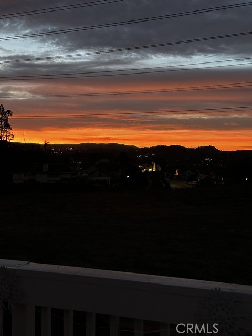
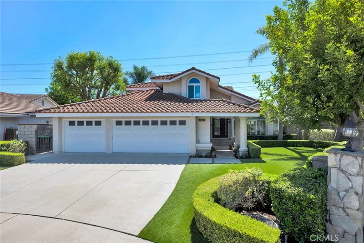
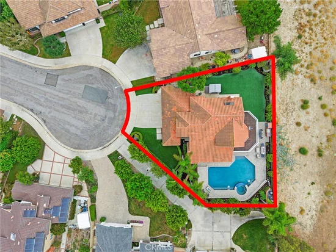
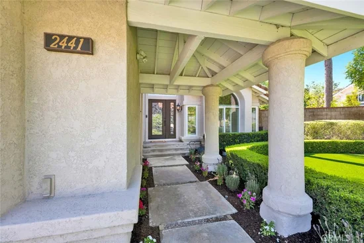
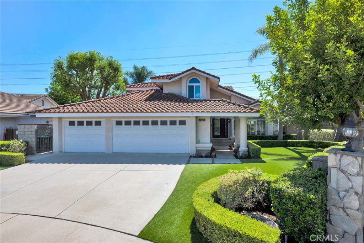
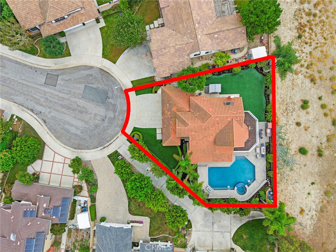
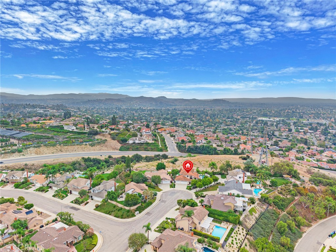
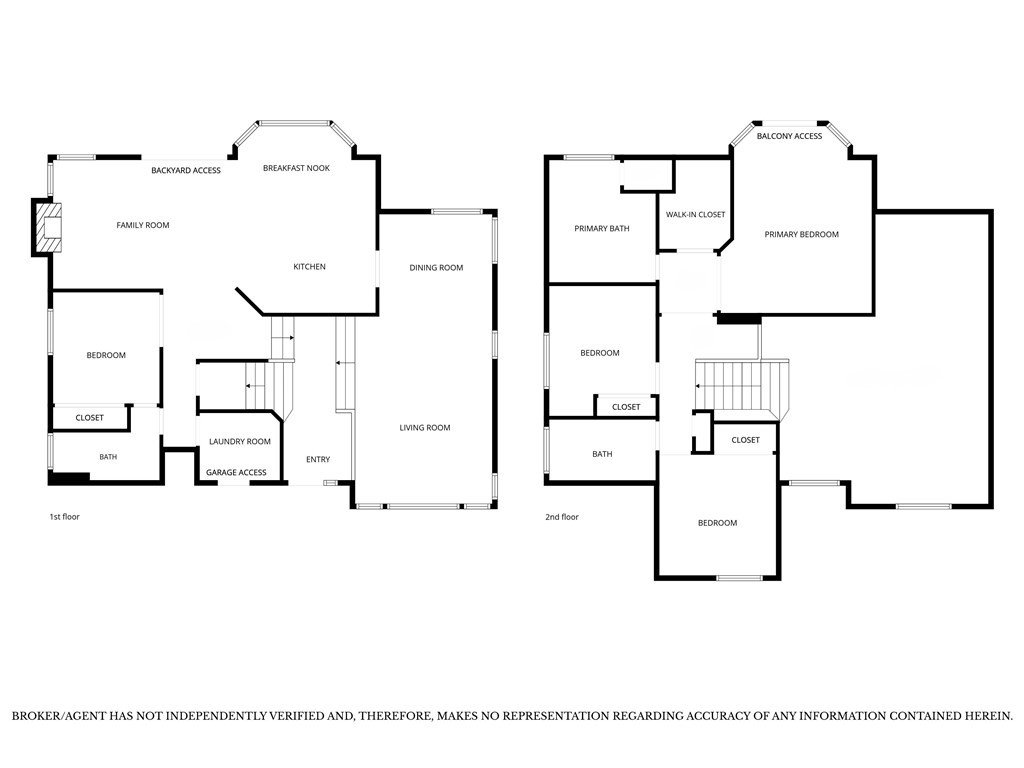
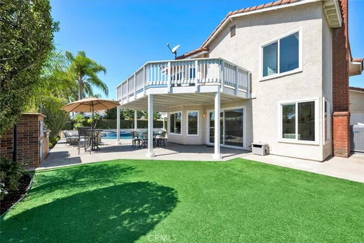
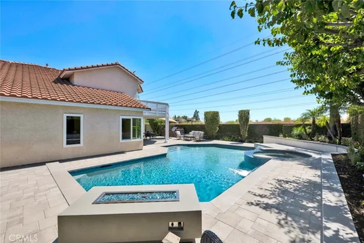
Welcome to 2441 N. Cottage Hill Drive, a Well-Maintained Home Nestled on a Oversized Cul-de-Sac Lot in the Hills of Orange. This Turn-Key Home Features Four Bedrooms, Three Full Bathrooms (One Main Floor Bedroom and Bathroom), Ample Natural Light, and Stunning Views of the City Lights, Ocean, Catalina Island, Fireworks, and Sunrise / Sunsets. Upgrades Include a Newer Water Heater, Newer HVAC, Owned Water Softener, Dual Pane Windows, and Fully Remodeled Backyard. As You Enter the Home, the Formal Living Room Showcases a Vaulted Ceiling, Plantation Shutters, and Opens to the Dining Room with Backyard Views. The Gourmet Kitchen Features Granite Counters, Stainless Steel Appliances, Dual Ovens, a Peninsula with Seating, and a Breakfast Nook Overlooking the Backyard. The Spacious Family Room Includes a Remodeled Fireplace and a New Slider to the Backyard, Perfect for Entertaining. The Expansive Primary Suite Showcases Vaulted Ceiling, Private Balcony with Panoramic Views, Walk-In Closet with Built-Ins, and Remodeled Bathroom with Dual Vanities, Skylight, Frameless Glass Walk-In Shower, and Soaking Tub. The Recently Remodeled Backyard Showcases a Wifi-Controlled PebbleTec Pool and Spa with Water Features, Pavers, Turf, Fire Pit, Built-In BBQ, Shed, Covered Patio, and Multiple Seating Areas. Indoor Laundry Room with Sink, Built-In Cabinets, and Three Car Garage with Pull-Through Access to the Backyard. Short Drive to Multiple Parks, Restaurants, and The Village at Orange Shopping Center. Easy Access to the 55 / 91 / 57 Freeways, and Centrally Located to Disneyland, Angels Stadium, Honda Center, and Old Towne Orange (The Plaza). 2441 N. Cottage Hill Drive is a Must See!

Ask a Local Expert

Open House Announcements

Sep 20th
12:00pm to 2:00pm
In person. Please join us!

Property Highlights

Property Type
Residential
Property Sub Type
Single Family Residence
Bedrooms
4
Total Bathrooms
3
Living Area
2,335 Sqft
Price / Sqft
$726
Acres
0.21
Year Built
1982
Cumulative Days On Market
1

Location

Area
75 - Orange, Orange Park Acres E of 55
City/Township
Orange
View
Catalina, City Lights, Ocean, Panoramic
Subdivision
Other
County
Orange

Property Details
Price
$1,695,000
Property Type
Residential
Property Sub Type
Single Family Residence

Building

Structure Type
House
Levels
Two
Stories
2

Community

Community Features
Curbs, Street Lights, Sidewalks

Local Schools

Elementary School
Nohl Canyon
Middle School
Cerro Villa
High School
Villa Park
School District
Orange Unified

Interior Features

Bedrooms and Bathrooms

Total Bathrooms
3
Full Bathrooms
3
Bedrooms
4
Bedrooms on Main Level
1

Area and Spaces

Living Area
2,335 Sqft
Number of Units
1

Appliances

Appliances
Double Oven, Dishwasher, Gas Cooktop, Water Softener

Interior Features

Interior Features
Beamed Ceilings, Breakfast Bar, Built In Features, Balcony, Breakfast Area, Tray Ceilings, Ceiling Fans, Cathedral Ceilings, Separate Formal Dining Room, Granite Counters, Recessed Lighting, Bedroom On Main Level, Primary Suite, Walk In Closets
Flooring
Carpet, Tile
Laundry Features
Inside, Laundry Room
Door Features
French Doors, Mirrored Closet Doors, Sliding Doors
Window Features
Double Pane Windows, Plantation Shutters, Skylights, Shutters
Fireplace Features
Family Room
Entry Level
1
Entry Location
1

Heating and Cooling

Heating Features
Central
Has Fireplace
Yes

Building Details
Construction

Year Built
1982
Common Walls
No Common Walls
Terms

Terms

Special Conditions
Standard
Special Terms
Cash, Cash To New Loan
Cumulative Days On Market
1

Heating, Cooling & Utilities

Cooling Features
Central Air

Utilities

Sewer
Public Sewer
Water Source
Public

Lot

Acres
0.21
Lot Size
9,180
Lot Size Area Sq Ft
9,180
Lot Features
Back Yard, Cul De Sac, Front Yard, Lawn, Landscaped, Yard

Exterior Features

Exterior Features
Barbecue, Fire Pit
Patio And Porch Features
Patio

Parking

Total Parking Spaces
7
Garage Capacity
3
Parking Features
Door Multi, Direct Access, Driveway, Garage Faces Front, Garage, Pull Through

Pool Features

Has Private Pool
Yes
Pool Features
In Ground, Private, Waterfall
Spa
Yes
Spa Features
In Ground, Private
Listed by John Katnik, Katnik Brothers R.E. Services, offer@kbre.com
Listing Data last updated 09/19/2026 07:20 pm
Get a Link to this Property: Copy To Clipboard
QR Code link to this property

Phone:
Connect with:

Payment Calculator

per month. fixed. % interest.
$
%
$
%
Principal & Interest
+ Home Insurance
+ Property Tax
+ HOA Fees
per month
Total interest paid over s will be:
All estimates and provided for informational purposes only. Actual amounts may vary. The output of the tool is not a loan offer or solicitation, nor is it financial or legal advice. Information, rates, programs and loan scenarios shown are for example only as of 20-Sep-2026 and are subject to change without notice. Interest rates provided by the St. Louis Federal Reserve Economic Data (FRED). All products are subject to credit and property approval. Not all products are available in all states or for all loan amounts. Other restrictions and limitations apply. Contact your preferred lender for the pricing associated with your specific transaction. Calculations are generated by Open Source mortgage calculation software tools using common mathematical formulas. All calculations should be independently verified.
Get Walk Score Content

Property History

Yesterday
Property information last updated
2 days ago
Status Active. This is the date the listing was placed on market.
Cumulative Days on Market: 3 days (includes prior listings) · Currently listed since September 17, 2026. Data provided by the MLS.

Similar Properties