Property Details

Start of property details
Share this property:
146 Orchard
Irvine, CA 92618
ACTIVE
UNDER CONTRACT
$849,000
Active Under Contract
2
Beds
1
Baths
2
Garage
867
Sqft
0.07
Acres
MLS# PW26175843
Cumulative Days on Market: 38 · Includes prior listings · Currently listed since 08/13/26 · Data provided by the MLS.

Property Description

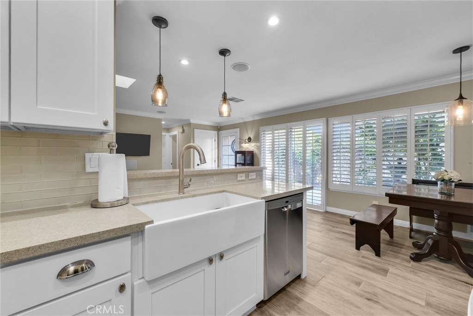
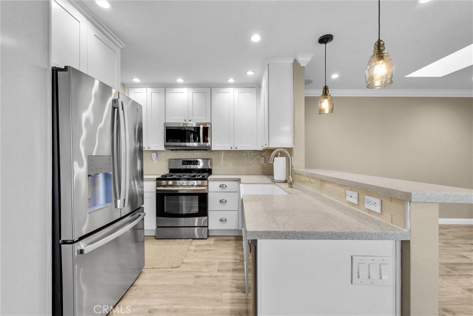
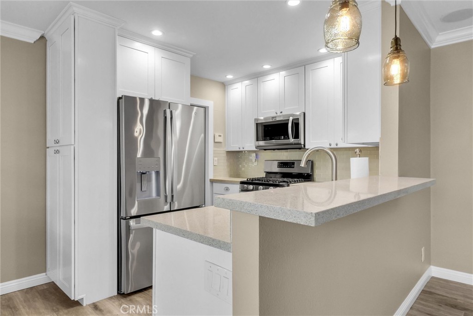
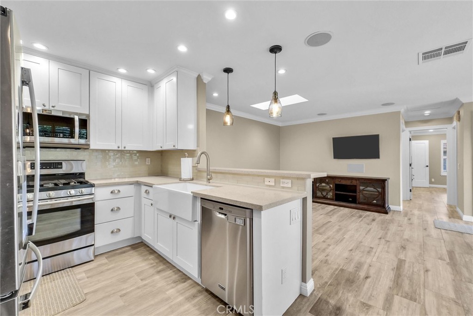
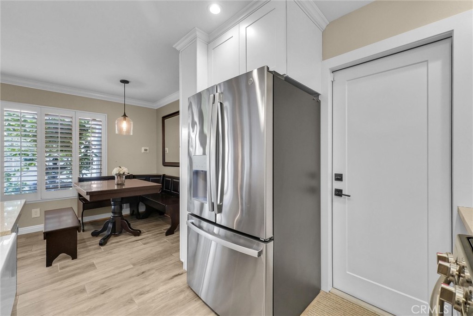
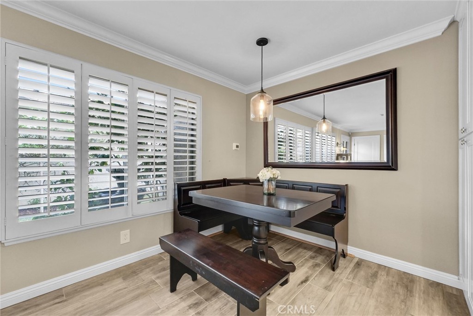
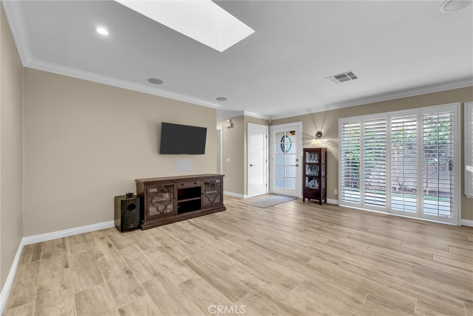
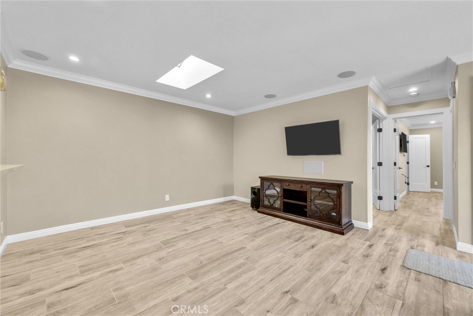
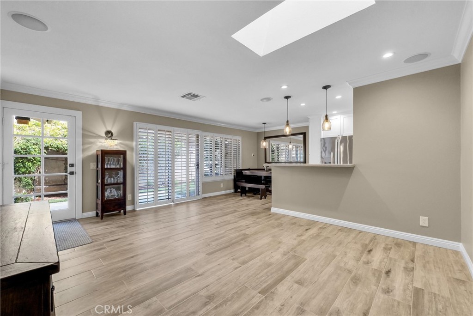
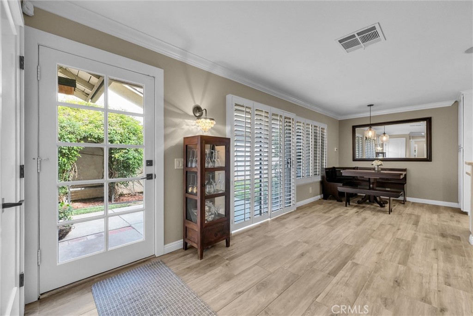
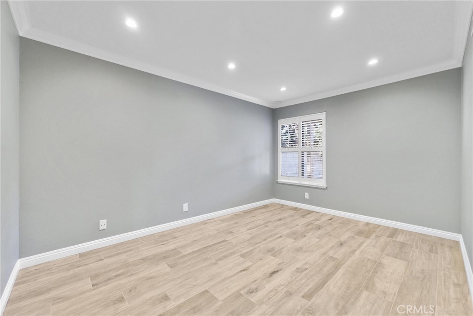
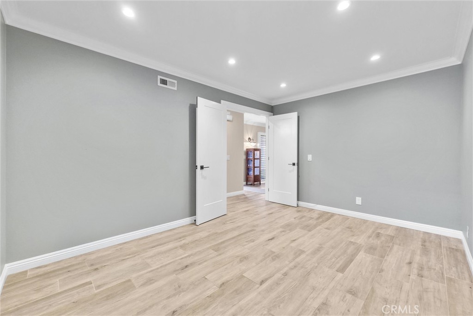
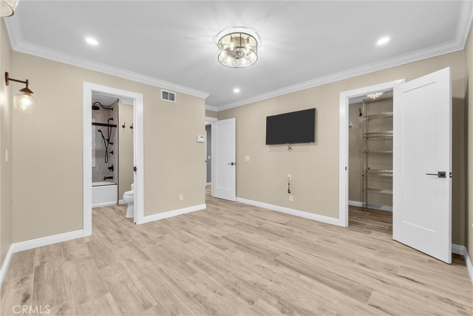
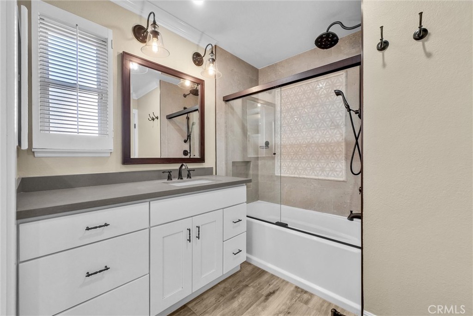
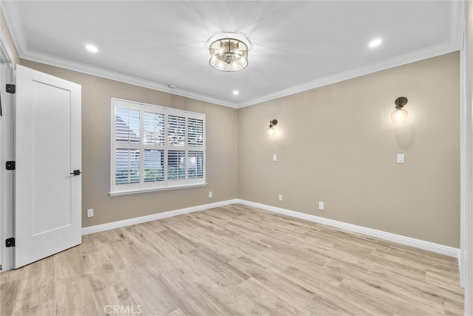
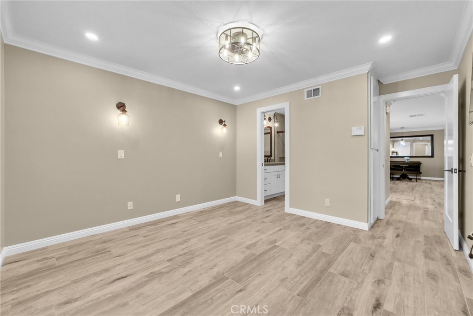
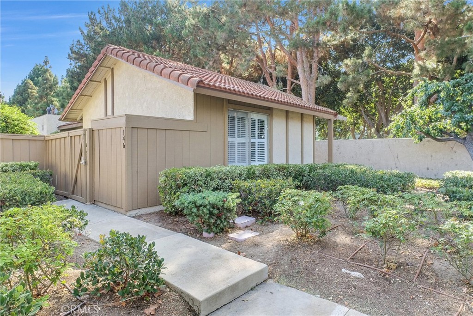
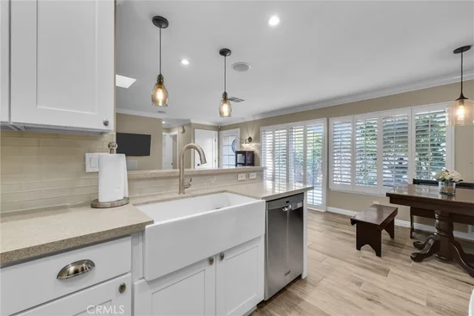
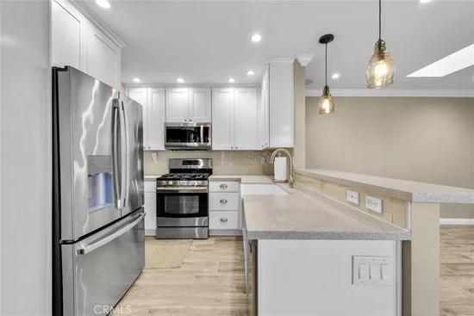
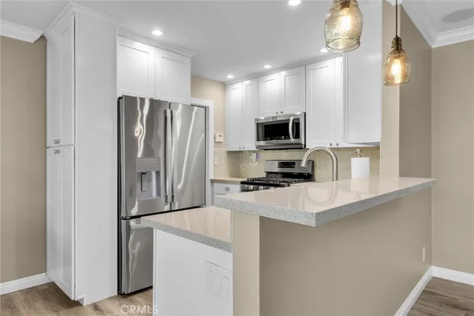
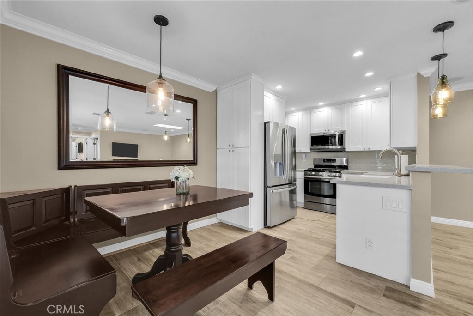
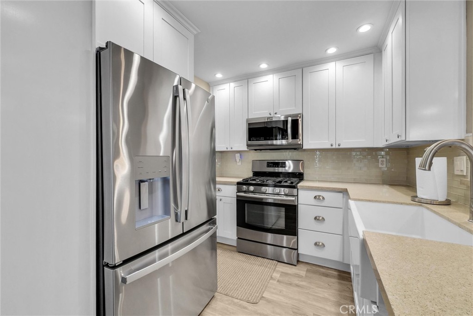
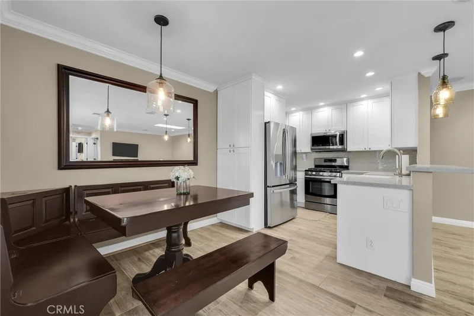
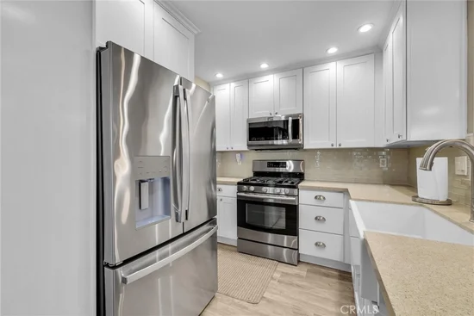
SINGLE-LEVEL, turn-key, and move-in ready, this beautifully maintained Irvine residence sits in the heart of the city and showcases true pride of ownership. The remodeled kitchen features crisp white cabinetry, stainless steel appliances, quartz countertops, and a neutral designer backsplash. Porcelain tile flooring flows throughout the home, offering durability, easy maintenance, and an elegant modern look. The fully remodeled bathroom is appointed with tasteful, updated fixtures, and the home includes upgraded doors and hardware, recessed lighting, plantation shutters, and fresh interior paint.

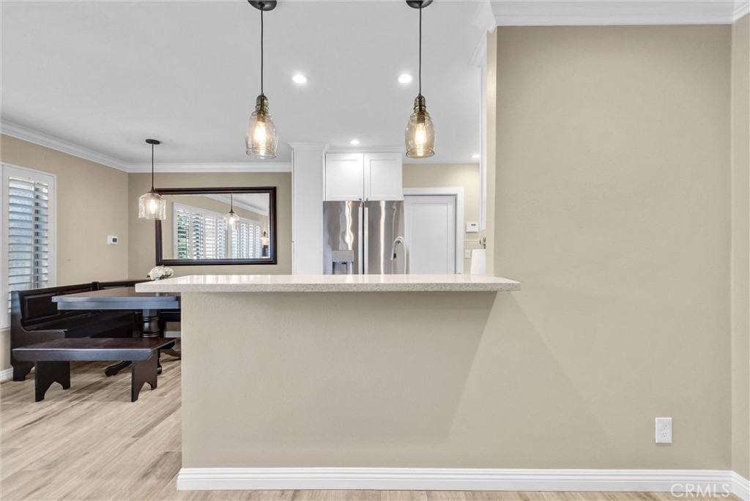
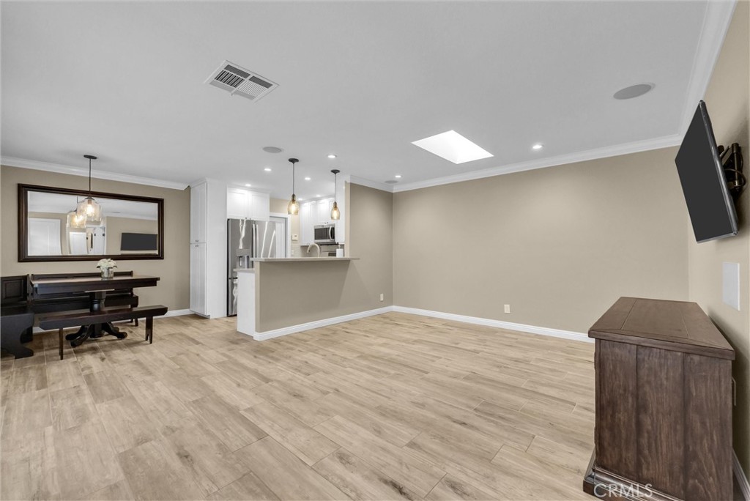
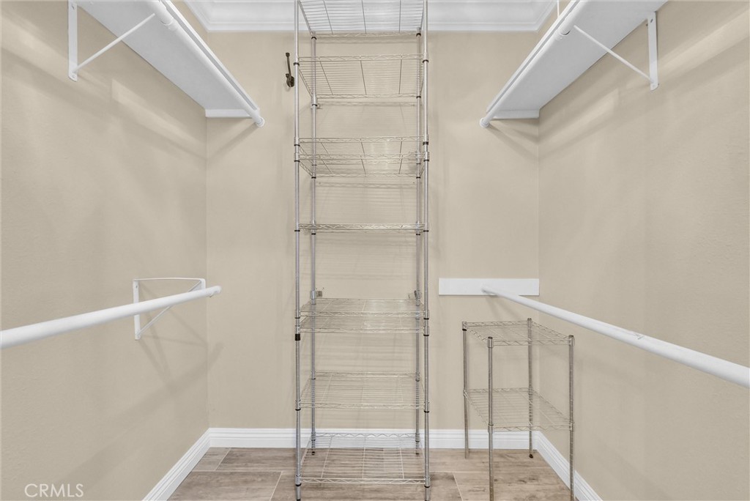
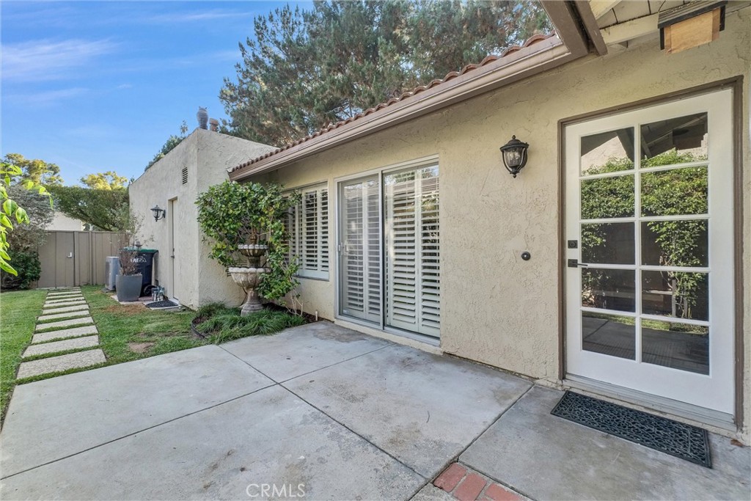
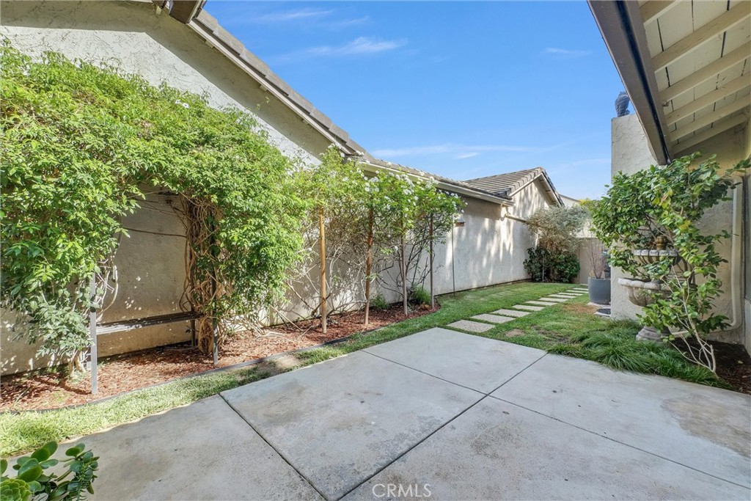
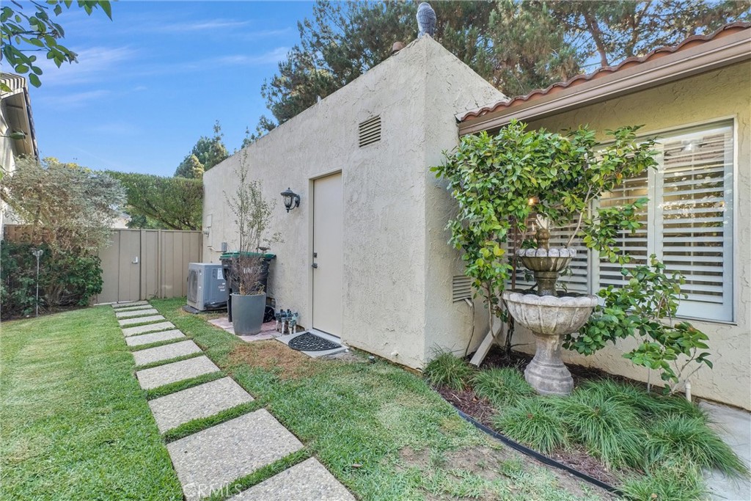
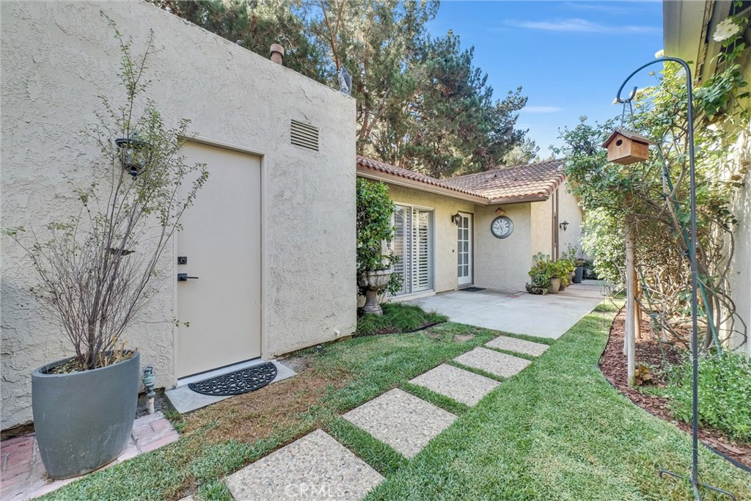
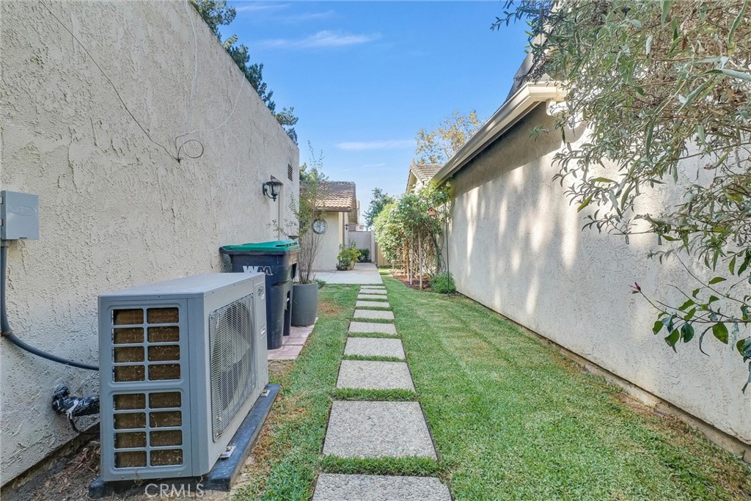
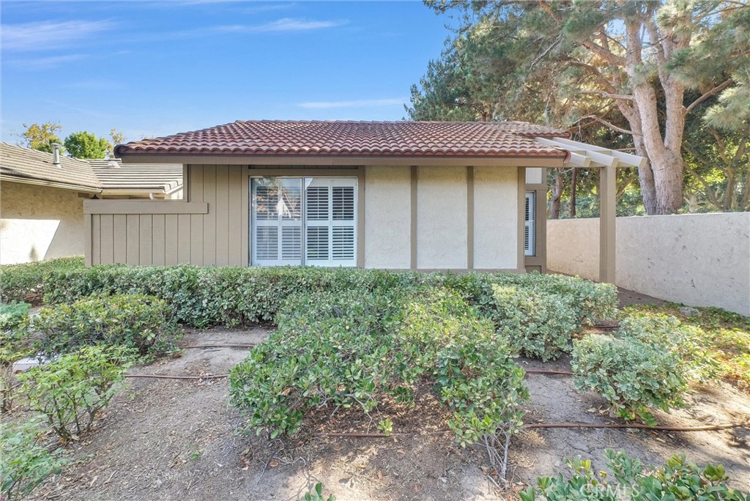
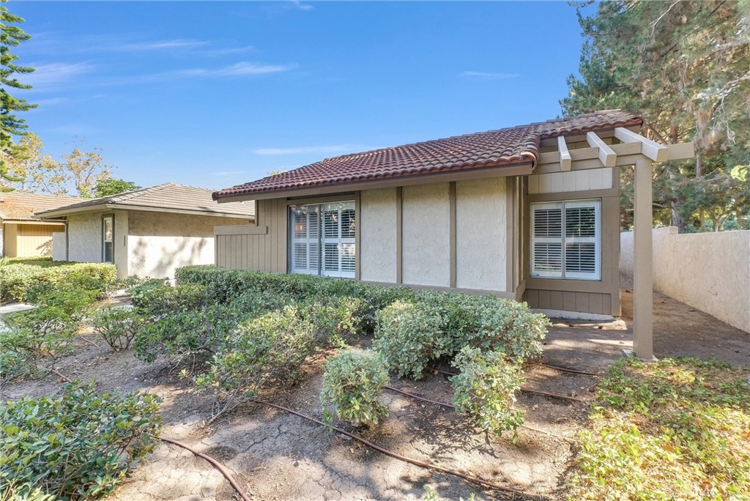
The open floor plan creates a seamless connection between the kitchen—with its convenient breakfast counter—the dining area, and the living room. A Large sliding glass door leads to the private yard, beautifully landscaped sanctuary featuring a tranquil water fountain and hand selected plants that create a lush garden retreat. The main bedroom offers a walk-in closet and stylish light fixtures, while both bedrooms enjoy peaceful views of the surrounding greenbelt.

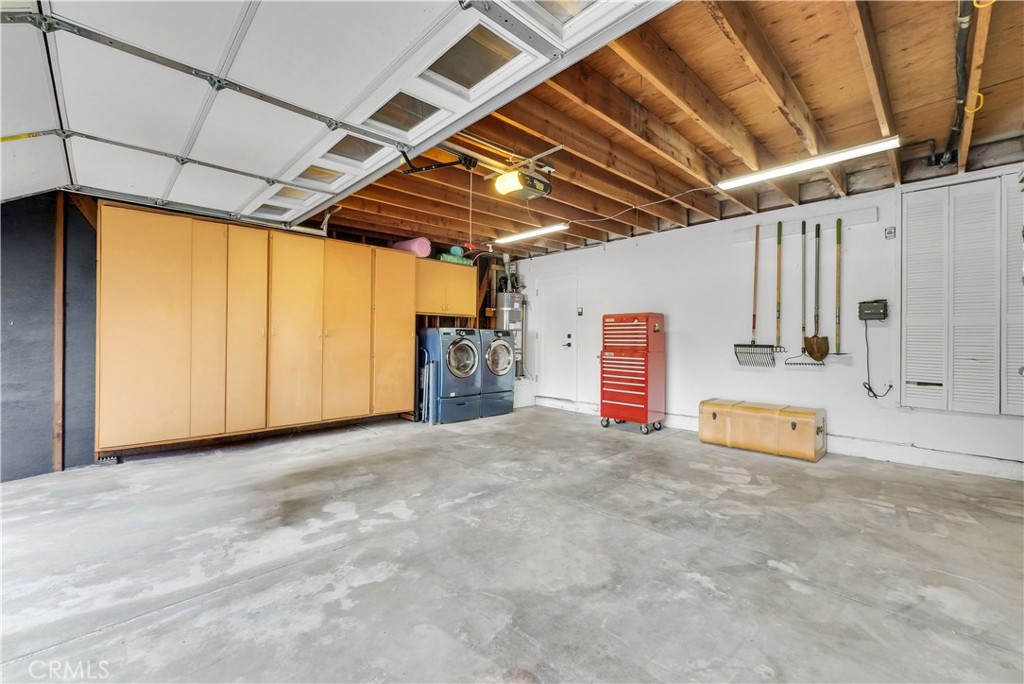
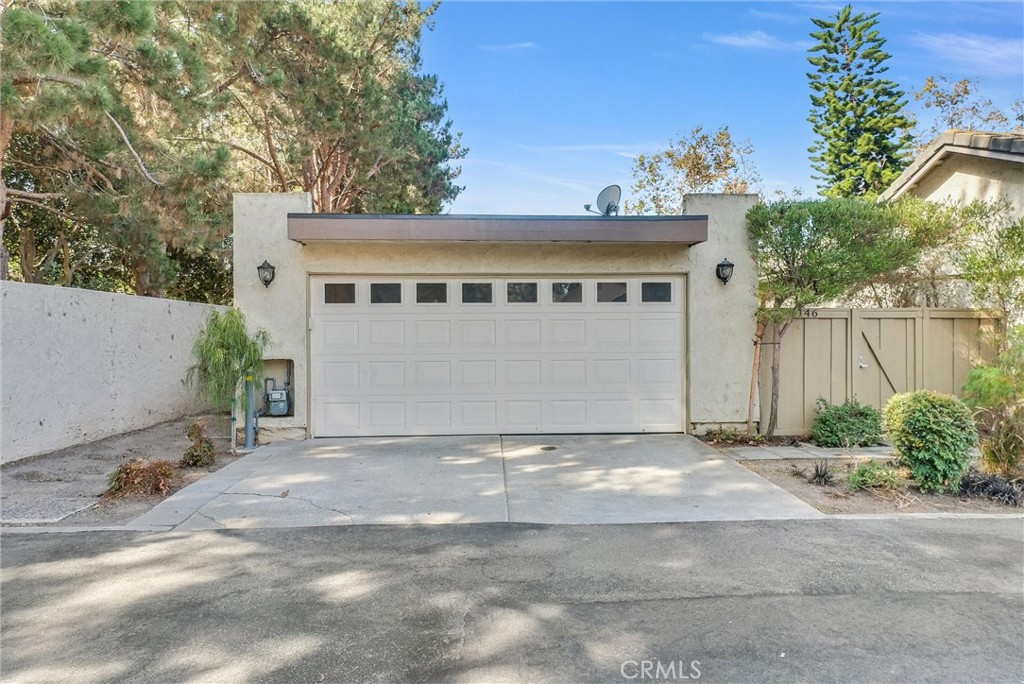
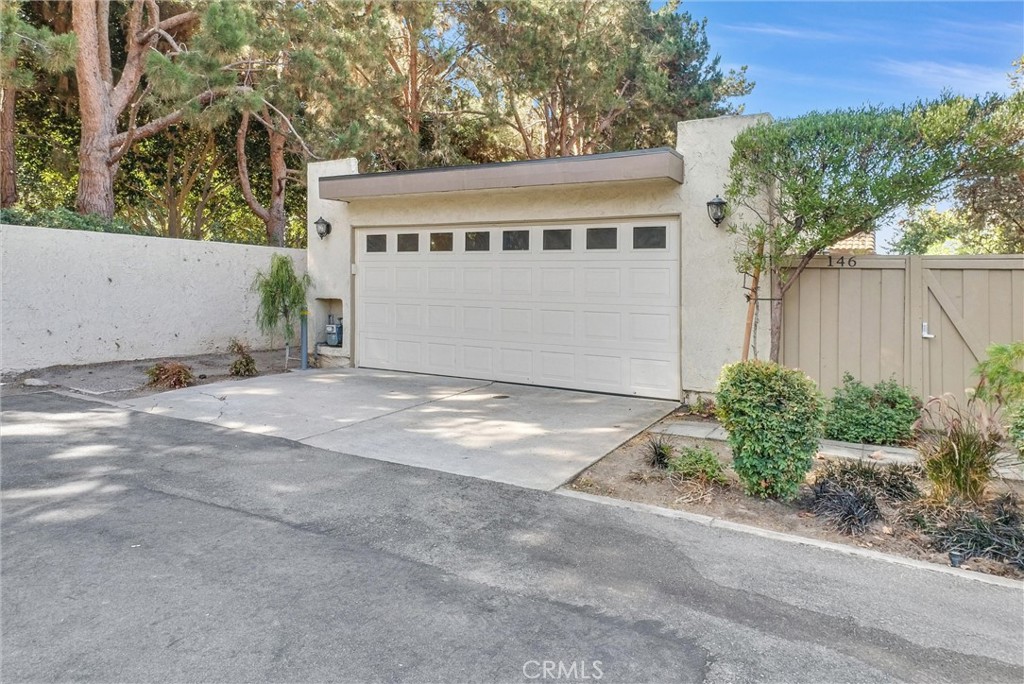
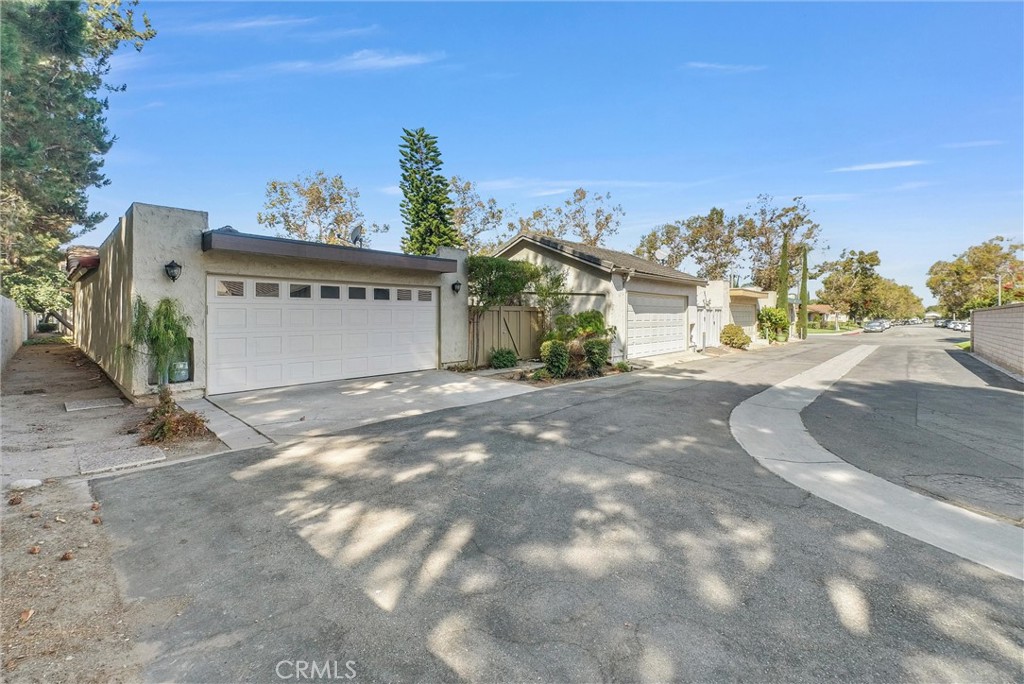
Major improvements completed in recent years include the HVAC system, water heater, flat roof over the garage, and the living room skylight. A rare highlight of this home is the spacious DOUBLE-DOOR GARAGE with DIRECT ACCESS, providing convenience, security, and additional storage flexibility.

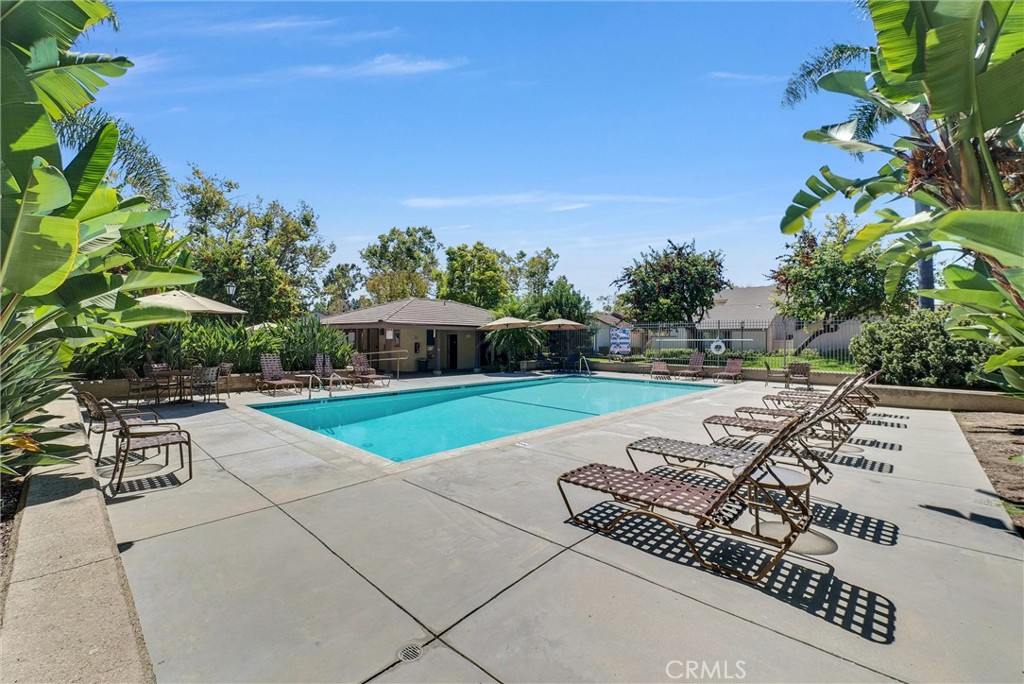
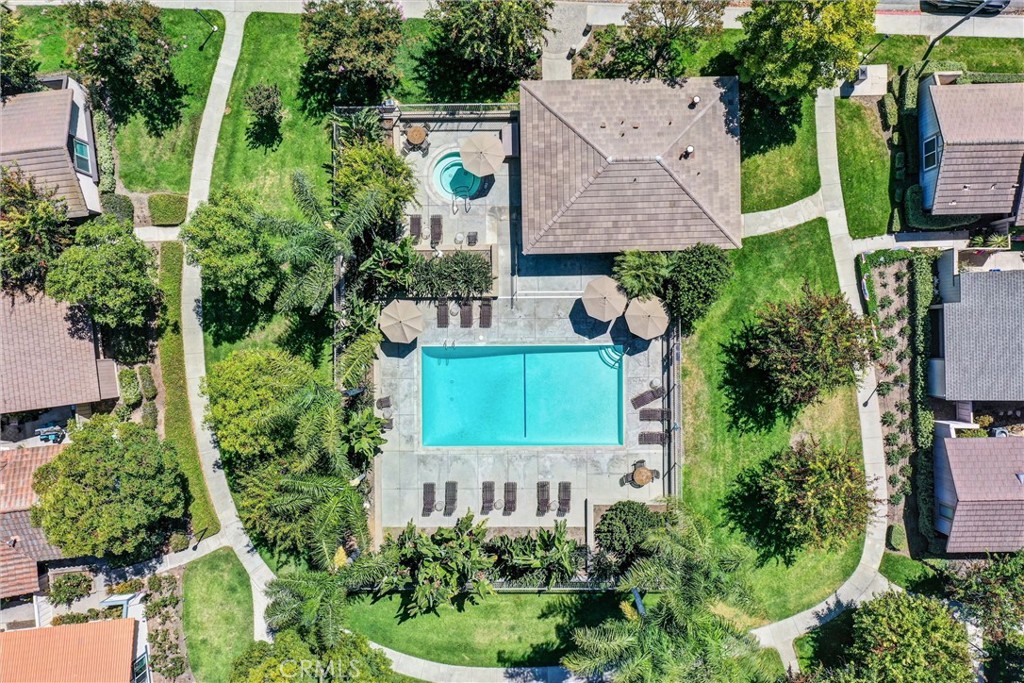
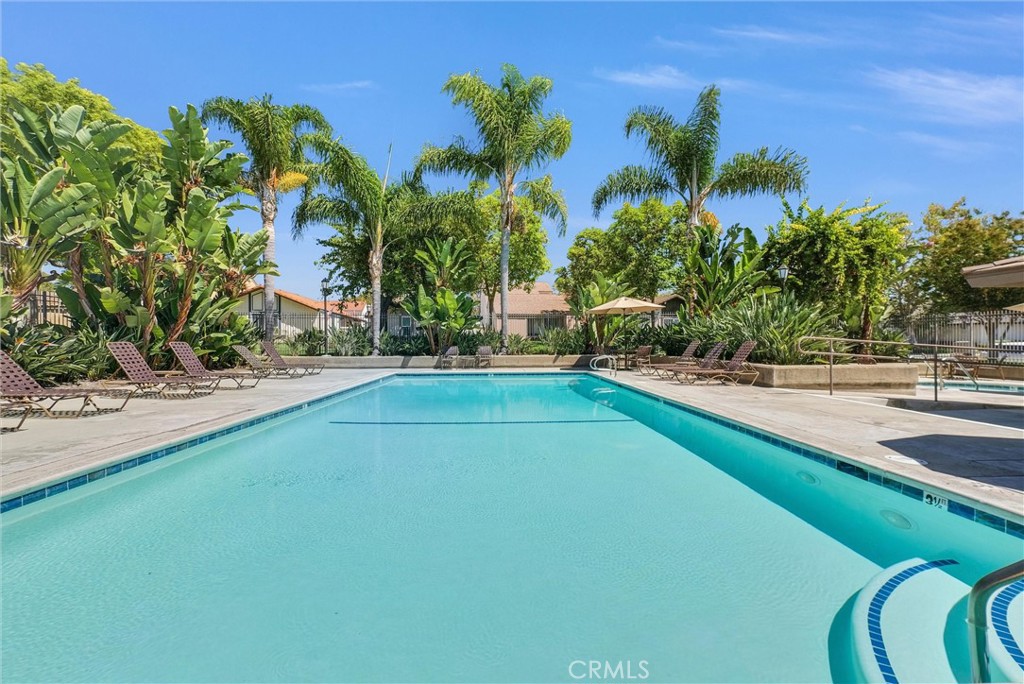
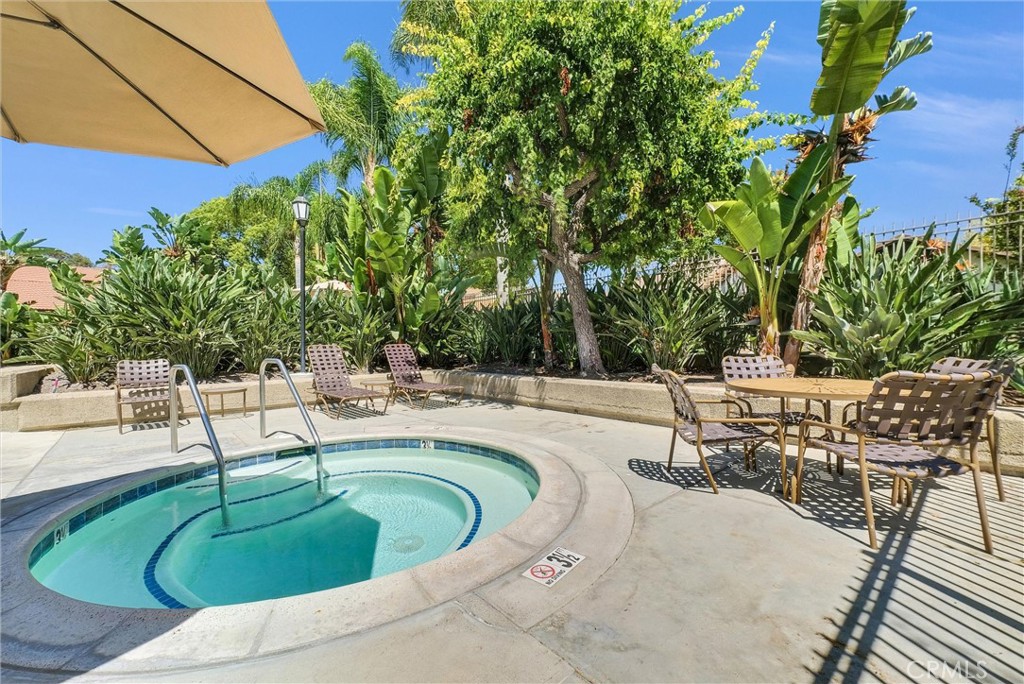
Enjoy resort-style community amenities including two pools, spa, clubhouse, fitness center, lighted tennis courts, playgrounds, and beautifully maintained greenbelts throughout the neighborhood. Low HOA dues, no Mello-Roos, and award-winning Irvine schools. Ideally located near parks, shopping, dining, freeway access to the 5 and 405, and within walking distance to Irvine Valley College, just minutes to UCI, and the Irvine Spectrum.

DON'T MISS THIS RARE OPPORTUNITY TO OWN THE LOWEST PRICED DETATCHED SINGLE-FAMILY HOME IN IRVINE.

Ask a Local Expert

Property Highlights

Property Type
Residential
Property Sub Type
Single Family Residence
Architectural Style
Cottage, Patio Home
Bedrooms
2
Total Bathrooms
1
Living Area
867 Sqft
Price / Sqft
$979
Acres
0.07
Year Built
1977
Condition
Updated Remodeled, Turnkey
Cumulative Days On Market
28

Location

Area
OT - Orangetree
City/Township
Irvine
View
Neighborhood
Subdivision
Patio Homes (OT) (PH)
County
Orange

Property Details
Price
$849,000
Condition
Updated Remodeled, Turnkey
Property Type
Residential
Property Sub Type
Single Family Residence

Building

Structure Type
House
Levels
One
Stories
1

Community

Community Features
Curbs, Gutters, Storm Drains, Street Lights, Sidewalks

Local Schools

Elementary School
Eastshore
Middle School
Lake Side
High School
Woodbridge
School District
Irvine Unified

Interior Features

Bedrooms and Bathrooms

Total Bathrooms
1
Full Bathrooms
1
Bedrooms
2
Bedrooms on Main Level
2

Area and Spaces

Living Area
867 Sqft
Number of Units
75

Appliances

Appliances
Dishwasher, Free Standing Range, Disposal, Gas Water Heater, Microwave, Refrigerator, Dryer, Washer

Interior Features

Interior Features
Breakfast Bar, Ceiling Fans, Separate Formal Dining Room, All Bedrooms Down, Walk In Closets
Flooring
Tile
Laundry Features
Electric Dryer Hookup, Gas Dryer Hookup, In Garage
Accessibility Features
No Stairs
Window Features
Screens, Skylights, Shutters
Security Features
Carbon Monoxide Detectors, Smoke Detectors
Electic
Volts220In Garage
Fireplace Features
None
Entry Level
1
Entry Location
Front Door/1

Heating and Cooling

Heating Features
Central

Building Details
Construction

Architectural Style
Cottage, Patio Home
Year Built
1977
Foundations
Slab
Common Walls
End Unit, No Common Walls
Materials

Construction Materials
Drywall, Stucco
Roof
Bitumen, Flat, Spanish Tile

Terms

Terms

Contingency
Call or text Ziba at 714-336-7506
Inclusions
Refrigerator, Washer & Dryer
Exclusions
Dining bench set
Special Conditions
Trust
Special Terms
Cash, Cash To Existing Loan, Cash To New Loan, Conventional
Cumulative Days On Market
28

Taxes

HOA

Has HOA
Yes
Association Fee
$203 /mo
Association Fee2
30.00 /mo
Association Ammenities
Billiard Room, Clubhouse, Fitness Center, Barbecue, Playground, Pool, Pets Allowed, Spa Hot Tub

Heating, Cooling & Utilities

Cooling Features
Central Air

Utilities

Utilities
Electricity Connected, Natural Gas Connected, Sewer Connected, Water Connected
Sewer
Public Sewer
Water Source
Public

Lot

Acres
0.07
Lot Size
2,988
Lot Size Area Sq Ft
2,988
Lot Features
Front Yard, Greenbelt, Lawn, Landscaped, Sprinkler System, Street Level, Yard
Road Surface
Paved

Exterior Features

Exterior Features
Lighting

Parking

Total Parking Spaces
2
Garage Capacity
2
Parking Features
Door Multi, Direct Access, Driveway, Garage, Garage Door Opener, Garage Faces Rear

Pool Features

Pool Features
Association
Spa
Yes
Spa Features
Association
Listed by Ziba Gregorian, Emerald Realty, 714-336-7506
Listing Data last updated 09/19/2026 07:20 pm
Get a Link to this Property: Copy To Clipboard
QR Code link to this property

Phone:
Connect with:

Payment Calculator

per month. fixed. % interest.
$
%
$
%
Principal & Interest
+ Home Insurance
+ Property Tax
+ HOA Fees
per month
Total interest paid over s will be:
All estimates and provided for informational purposes only. Actual amounts may vary. The output of the tool is not a loan offer or solicitation, nor is it financial or legal advice. Information, rates, programs and loan scenarios shown are for example only as of 20-Sep-2026 and are subject to change without notice. Interest rates provided by the St. Louis Federal Reserve Economic Data (FRED). All products are subject to credit and property approval. Not all products are available in all states or for all loan amounts. Other restrictions and limitations apply. Contact your preferred lender for the pricing associated with your specific transaction. Calculations are generated by Open Source mortgage calculation software tools using common mathematical formulas. All calculations should be independently verified.
Get Walk Score Content

Property History

2 days ago
Property information last updated
38 days ago
Status Active. This is the date the listing was placed on market.
Cumulative Days on Market: 38 days (includes prior listings) · Currently listed since August 13, 2026. Data provided by the MLS.

Similar Properties