Property Details

Start of property details
Share this property:
534 S Devon
Orange, CA 92868
2 days ago NEW · Active
$850,000
$807 / Sqft
3
Beds
2
Baths
2
Garage
1,053
Sqft
0.14
Acres
MLS# PW26113538
Cumulative Days on Market: 159 · Includes prior listings · Currently listed since 11/03/26 · Data provided by the MLS.

Property Description

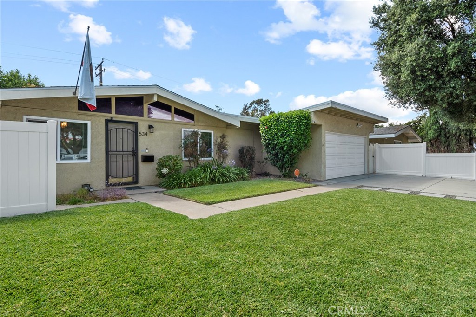
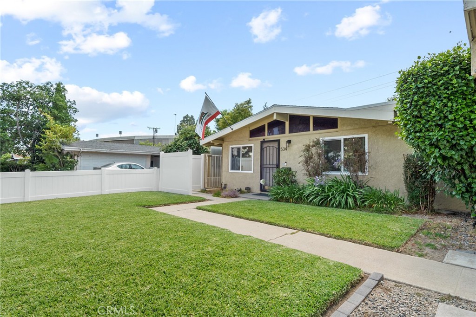
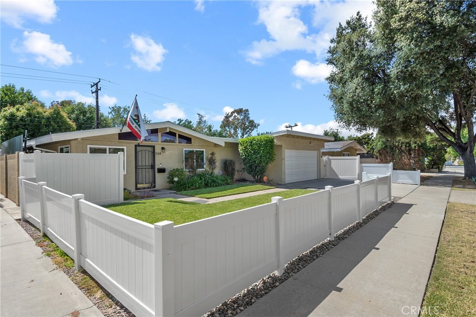
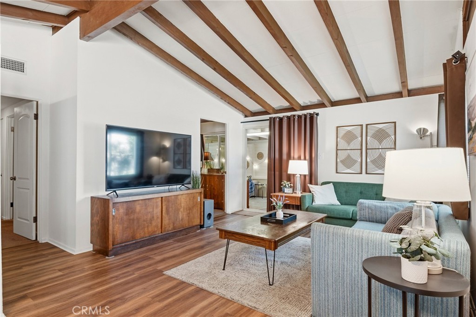
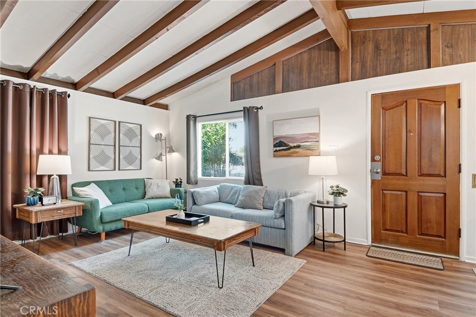
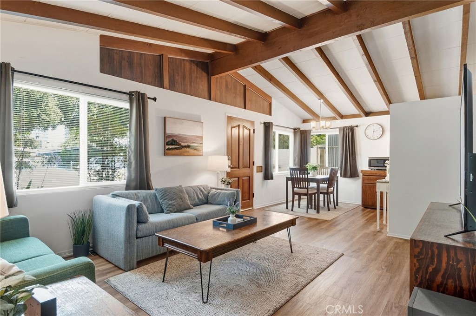
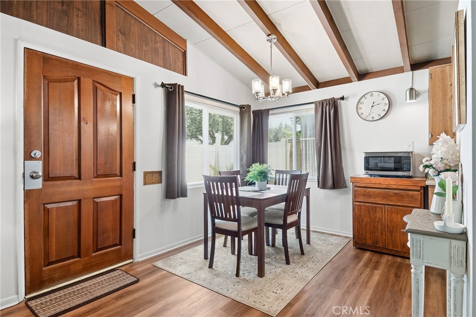
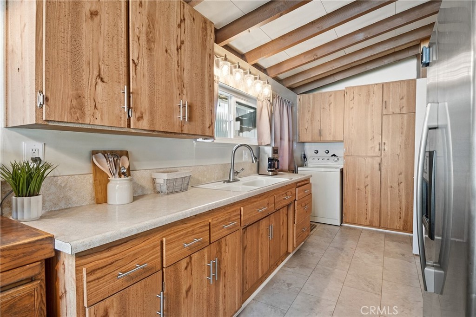
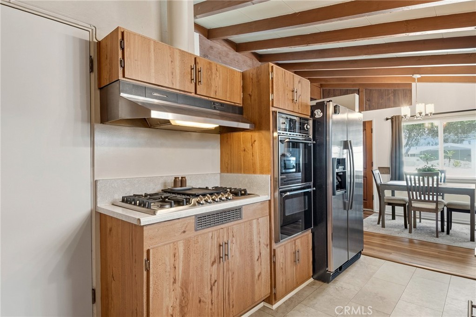
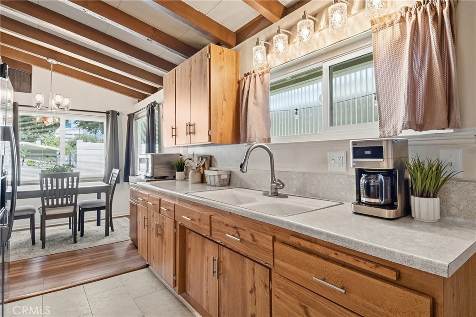
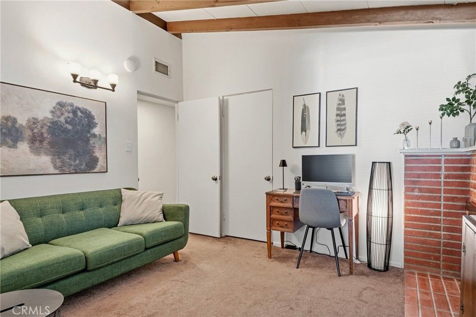
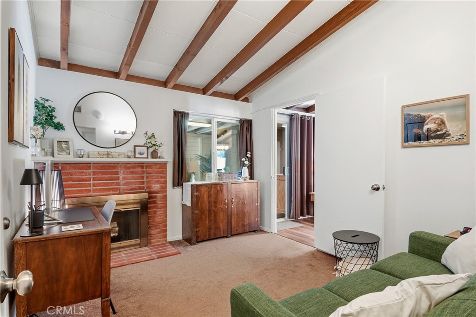
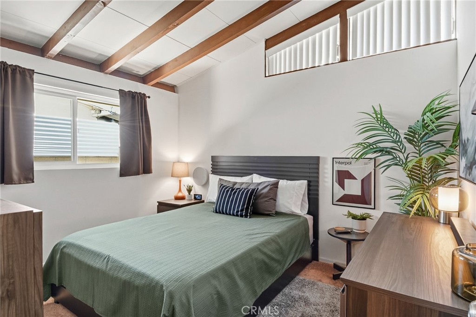
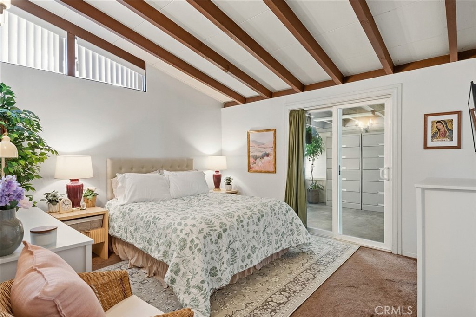
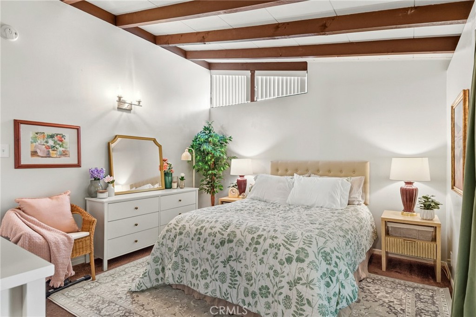
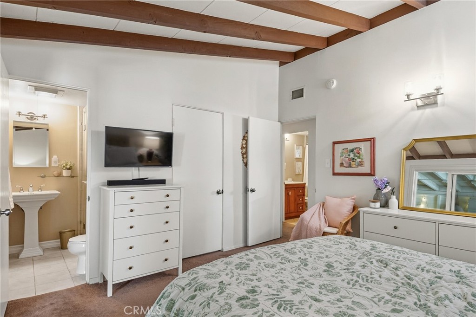
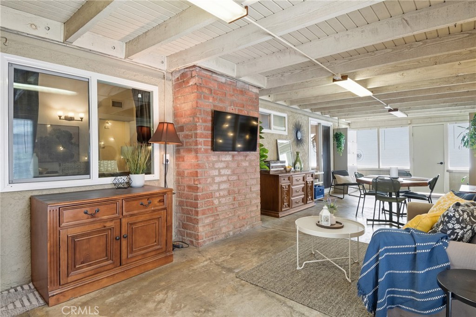
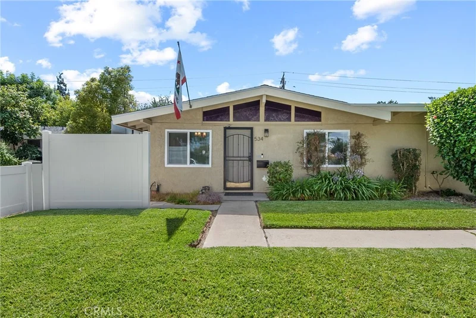
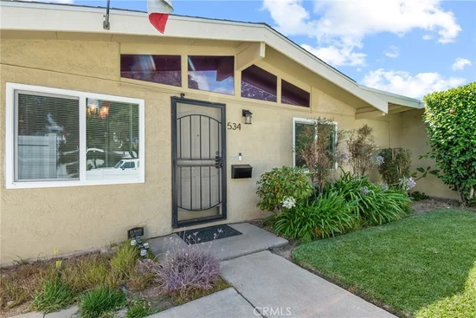
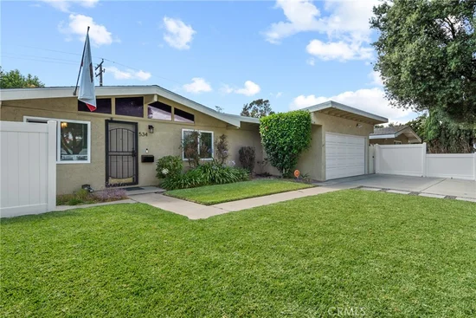
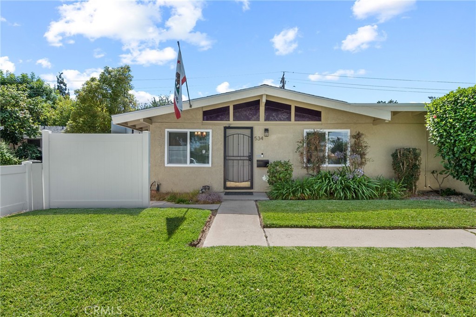
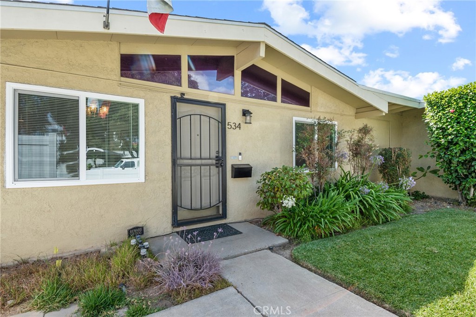
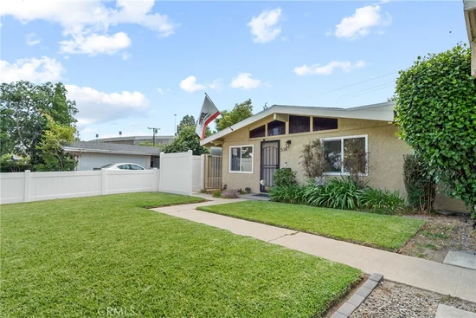
This charming single-story home is a true Mid-Century Modern gem, ideally located just minutes from shopping, restaurants, and schools. The beautifully manicured landscaping and vinyl fencing create an inviting first impression and added privacy. Inside, you'll be welcomed by vaulted open-beam ceilings that enhance the spacious living, dining, and kitchen areas with warmth and character.

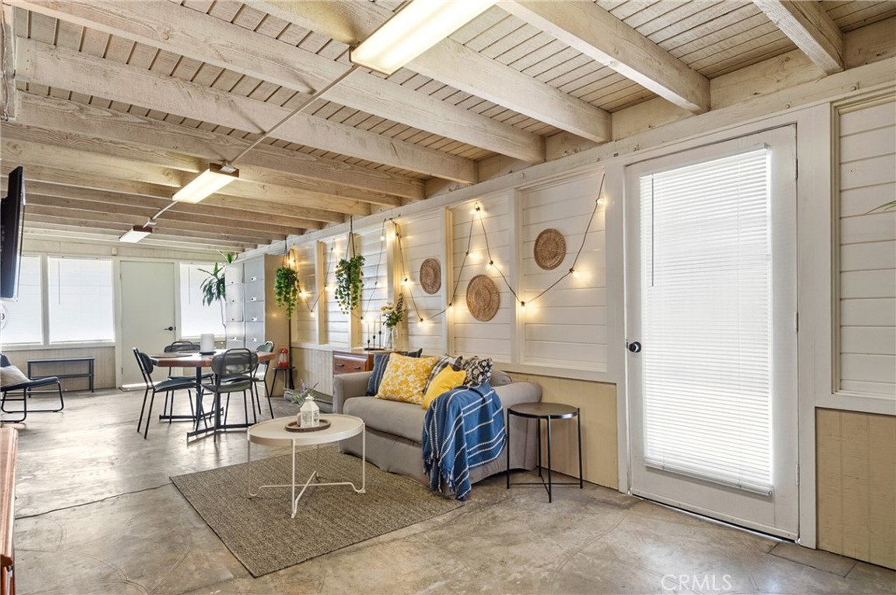
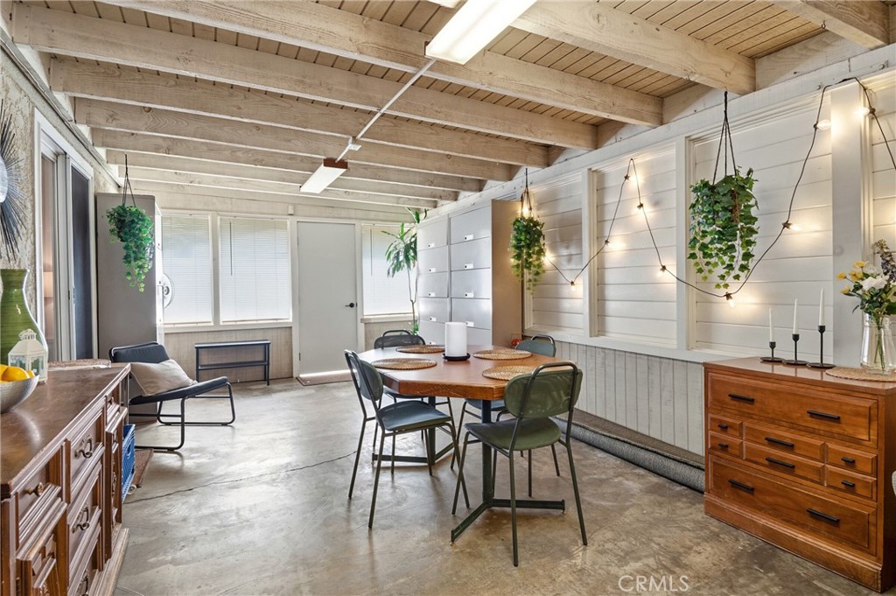
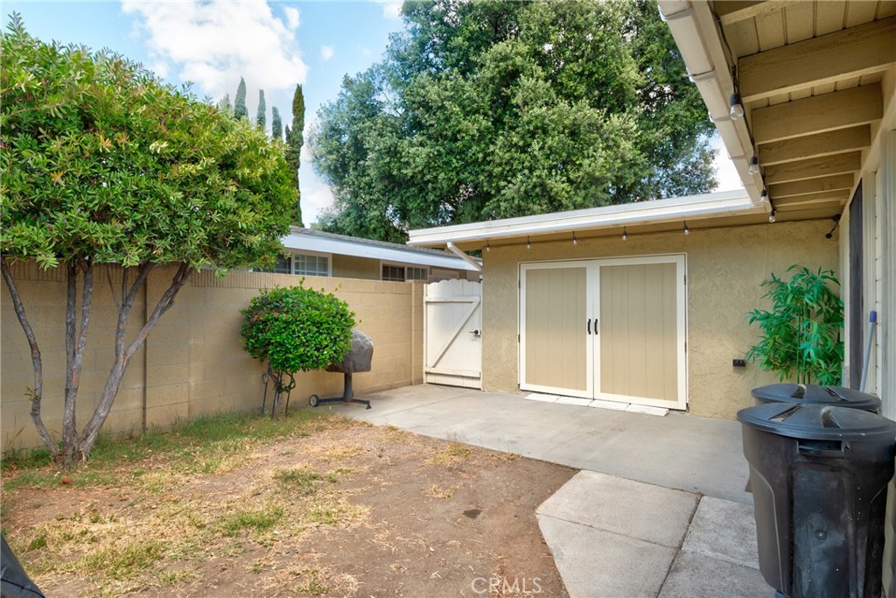
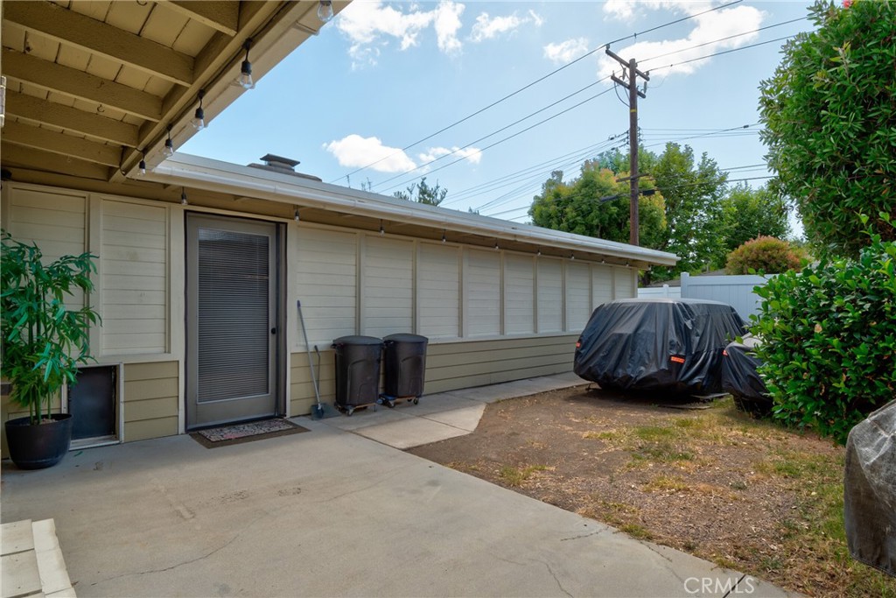
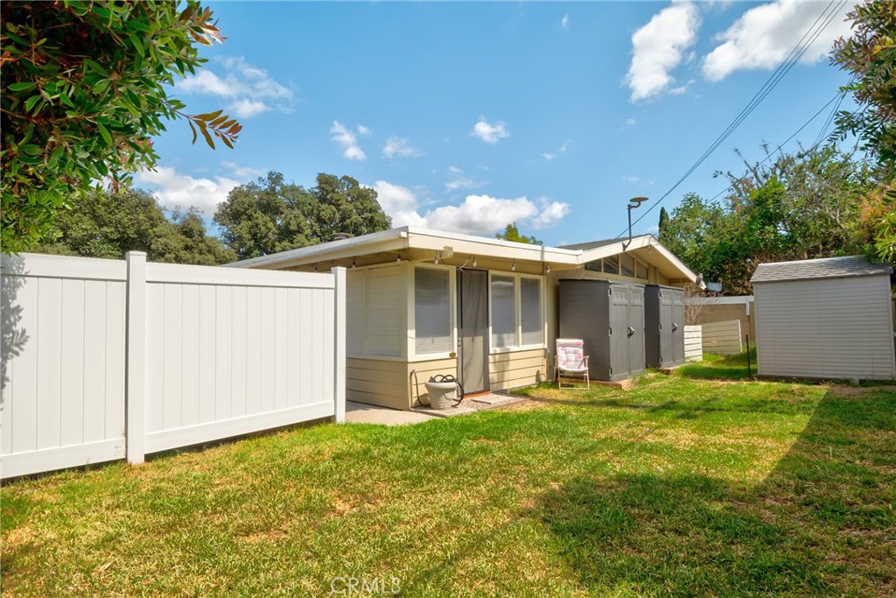
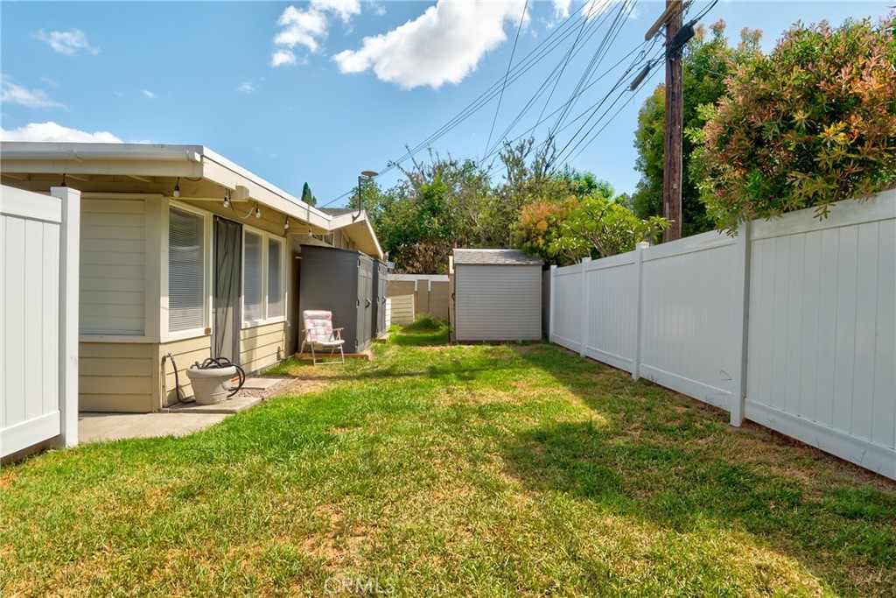
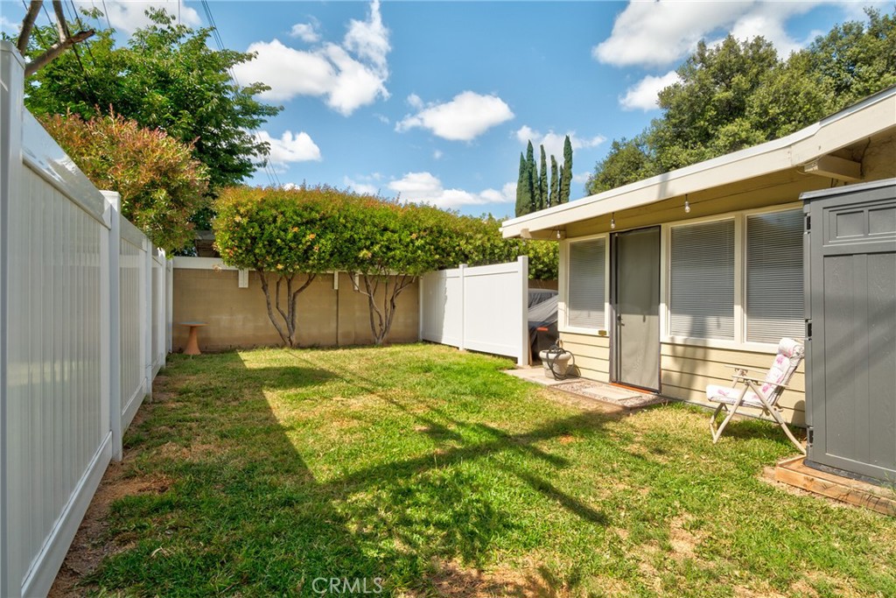
A standout feature is the permitted enclosed patio, offering the perfect space for entertaining, relaxing, or creating a versatile bonus living area. This cozy three-bedroom home is surrounded by high fencing for exceptional privacy and includes ample outdoor storage space along all sides of the property.

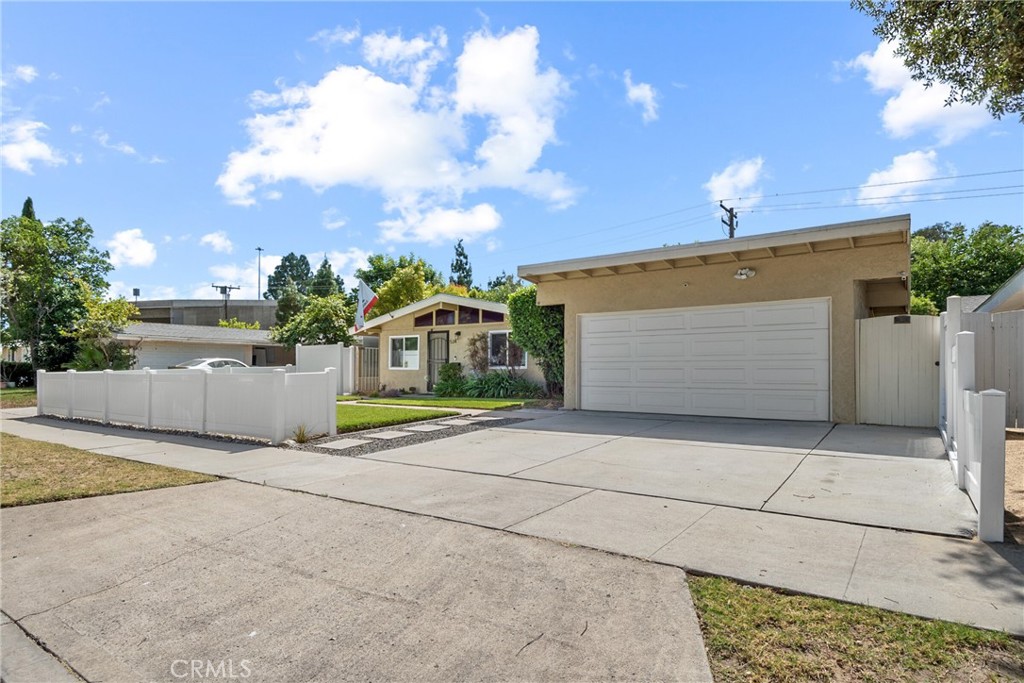
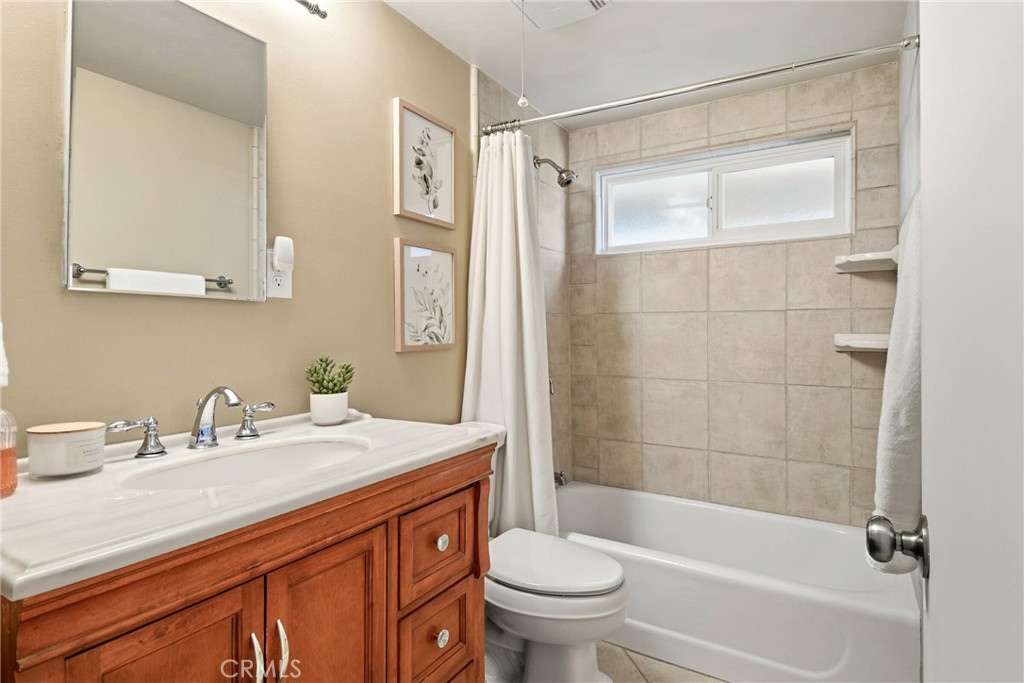
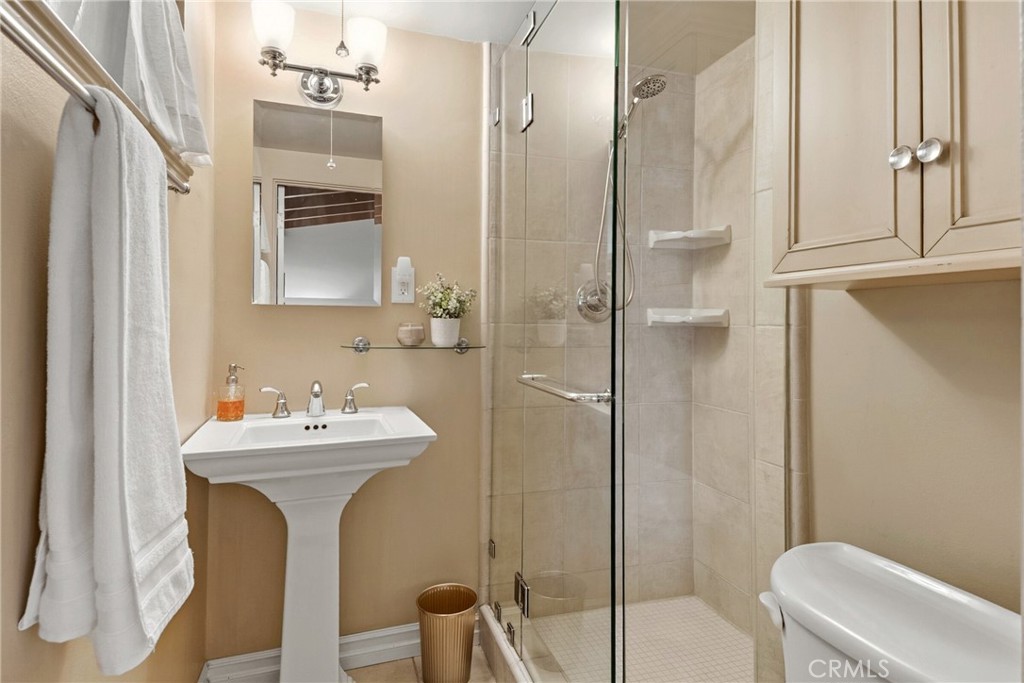
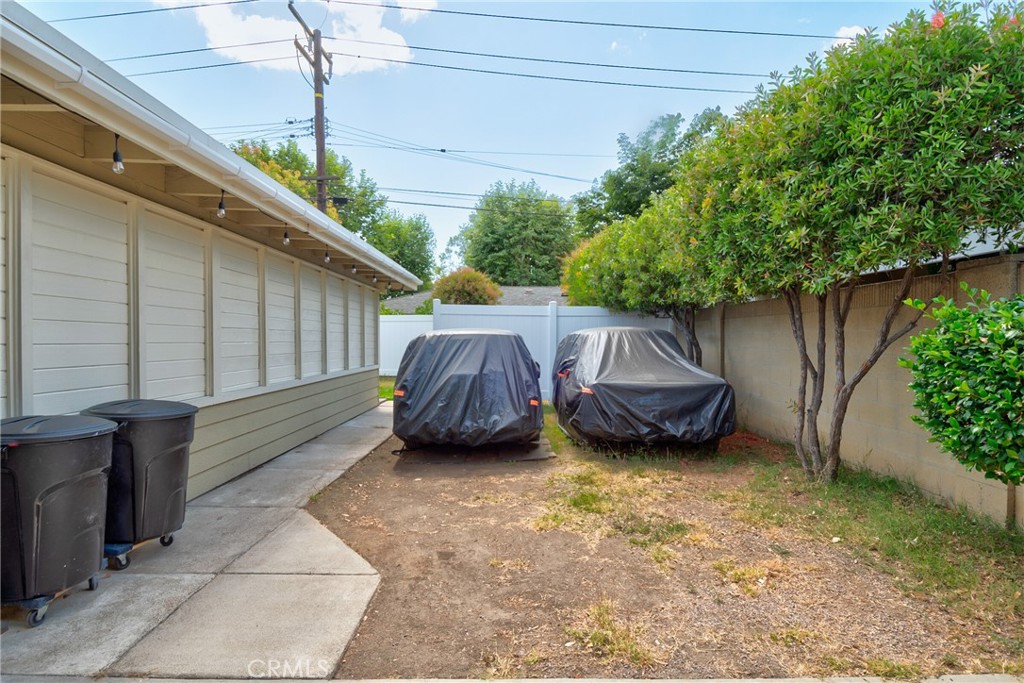
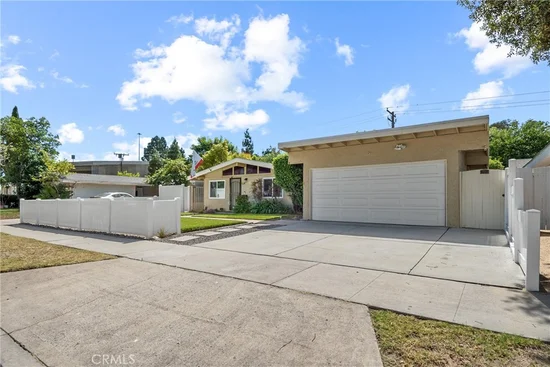
The oversized driveway and two-car garage provide excellent parking flexibility, with convenient pull-through access for additional parking in the rear. Additional highlights include interior paint completed within the last few years, a newer heater and A / C system, an indoor washer and dryer, and remodeled bathrooms.

Property Highlights

Property Type
Residential
Property Sub Type
Single Family Residence
Architectural Style
Mid Century Modern
Bedrooms
3
Total Bathrooms
2
Living Area
1,053 Sqft
Price / Sqft
$807
Acres
0.14
Year Built
1955
Condition
Additions Alterations, Updated Remodeled
Cumulative Days on Market
159

Location

Area
72 - Orange & Garden Grove, E of Harbor, N of 22 F
City/Township
Orange
View
None
County
Orange

Property Details
Price
$850,000
Condition
Additions Alterations, Updated Remodeled
Property Type
Residential
Property Sub Type
Single Family Residence

Building

Structure Type
House
Levels
One
Stories
1

Community

Community Features
Curbs, Street Lights, Sidewalks

Local Schools

School District
Orange Unified

Interior Features

Bedrooms and Bathrooms

Total Bathrooms
2
Full Bathrooms
2
Bedrooms
3
Bedrooms on Main Level
3

Area and Spaces

Living Area
1,053 Sqft
Number of Units
1

Appliances

Appliances
Water Heater, Washer

Interior Features

Interior Features
Beamed Ceilings, Ceiling Fans, Separate Formal Dining Room, High Ceilings, All Bedrooms Down
Flooring
Carpet, Laminate, Tile
Laundry Features
Washer Hookup, Gas Dryer Hookup, In Kitchen
Accessibility Features
No Stairs
Door Features
Sliding Doors
Window Features
Double Pane Windows
Fireplace Features
Den, Wood Burning
Entry Level
1
Entry Location
Front

Heating and Cooling

Heating Features
Central
Has Fireplace
Yes

Building Details
Construction

Architectural Style
Mid Century Modern
Year Built
1955
Foundations
Slab
Common Walls
No Common Walls

Materials

Roof
Composition

Terms

Terms

Contingency
Subject to seller finding a replacement property.
Inclusions
Washer, Dryer, Refrigerator, All 4 outdoor sheds
Special Conditions
Standard
Special Terms
Conventional
Cumulative Days on Market
159

Heating, Cooling & Utilities

Cooling Features
Central Air

Utilities

Sewer
Public Sewer
Water Source
Public

Lot

Acres
0.14
Lot Size
6,206
Lot Size Area Sq Ft
6,206
Lot Features
Back Yard, Front Yard, Lawn, Landscaped, Sprinkler System, Yard
Road Surface
Paved

Exterior Features

Patio And Porch Features
Concrete, Enclosed, Screened
Fencing
Block, Privacy, Vinyl

Parking

Total Parking Spaces
2
Garage Capacity
2
Parking Features
Driveway, Garage, On Street

Pool Features

Pool Features
None
Listed by Jodi Mikkelson, Freedom First Properties, 714-904-0977
Listing Data last updated 11/04/2026 06:20 pm
Get a Link to this Property: Copy To Clipboard
QR Code link to this property

Phone:
Connect with:

Payment Calculator

per month. fixed. % interest.
$
%
$
%
Principal & Interest
+ Home Insurance
+ Property Tax
+ HOA Fees
per month
Total interest paid over s will be:
All estimates and provided for informational purposes only. Actual amounts may vary. The output of the tool is not a loan offer or solicitation, nor is it financial or legal advice. Information, rates, programs and loan scenarios shown are for example only as of 5-Nov-2026 and are subject to change without notice. Interest rates provided by the St. Louis Federal Reserve Economic Data (FRED). All products are subject to credit and property approval. Not all products are available in all states or for all loan amounts. Other restrictions and limitations apply. Contact your preferred lender for the pricing associated with your specific transaction. Calculations are generated by Open Source mortgage calculation software tools using common mathematical formulas. All calculations should be independently verified.
Get Walk Score Content

Property History

Yesterday
Property information last updated
Yesterday
Status Active. This is the most recent date the listing was placed on market.
Cumulative Days on Market: 159 days (includes prior listings) · Currently listed since November 3, 2026. Data provided by the MLS.

Similar Properties