Property Details

Start of property details
Share this property:
24946 Ravenswood
Lake Forest, CA 92630
today NEW · Active
$1,699,000
$689 / Sqft
4
Beds
3
Baths
3
Garage
2,467
Sqft
0.17
Acres
MLS# OC26237756
Cumulative Days on Market: Less than 1 · Includes prior listings · Currently listed since 11/05/26 · Data provided by the MLS.

Property Description

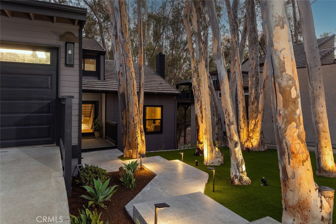
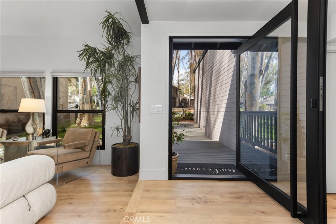
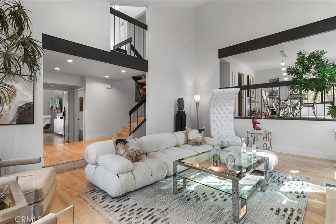
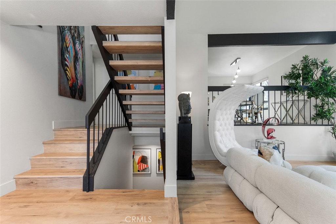
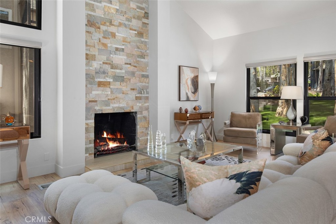
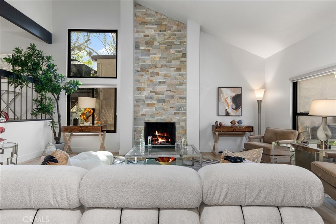
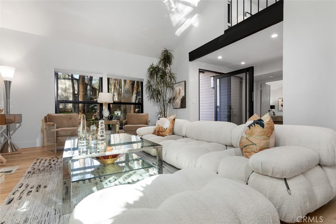
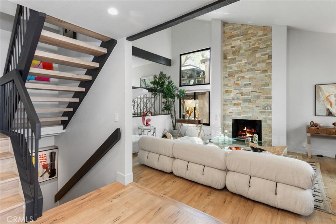
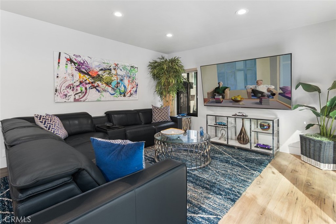
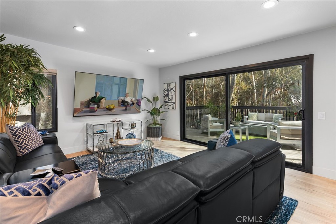
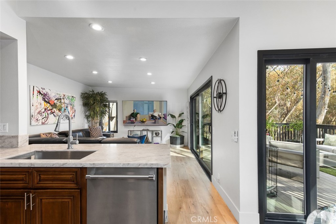
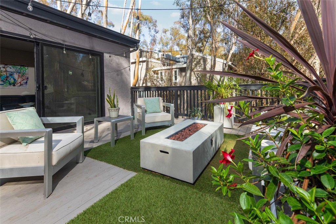
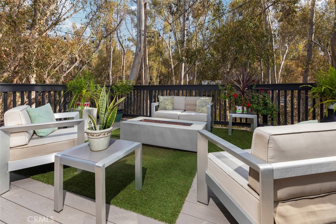
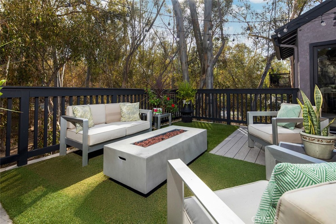
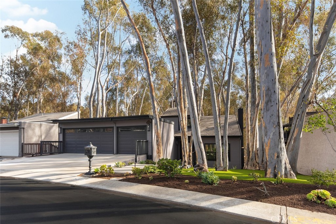
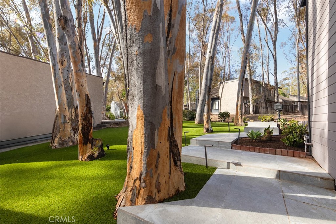
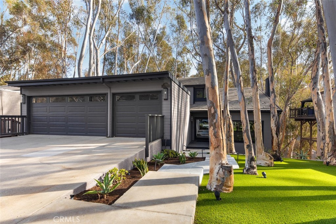
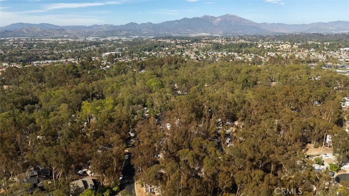
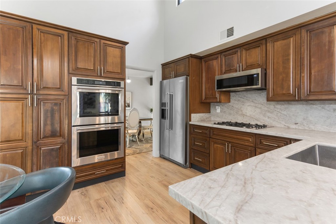
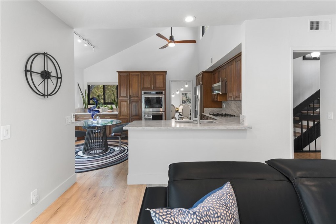
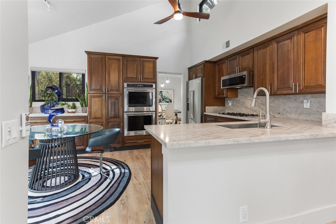
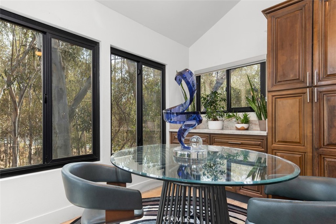
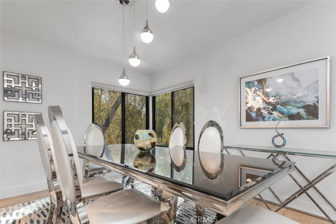
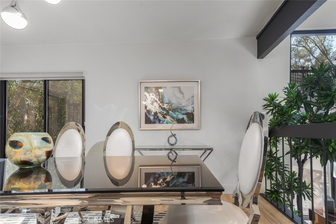
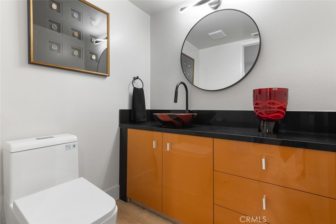
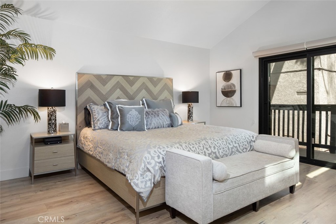
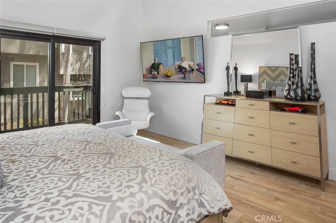
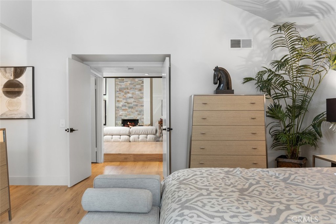
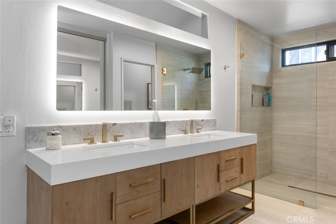
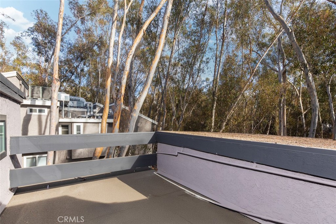
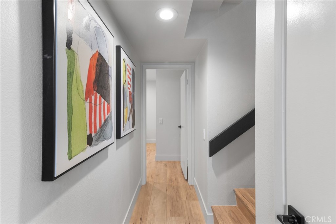
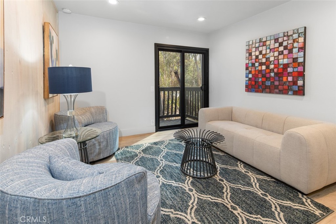
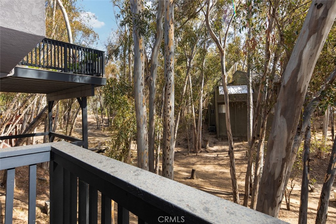
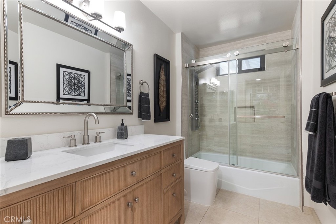
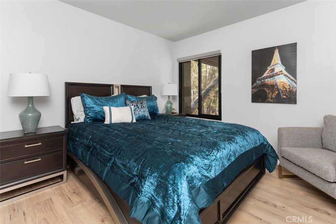
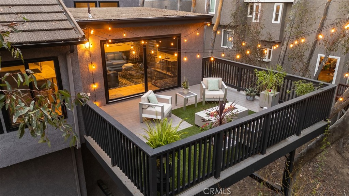
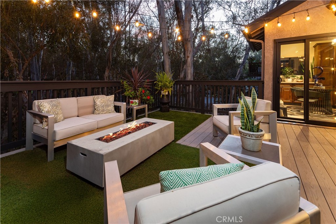
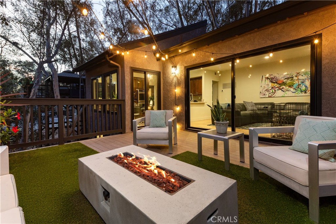
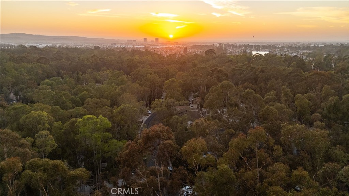
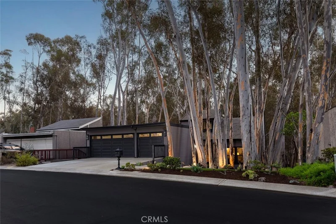
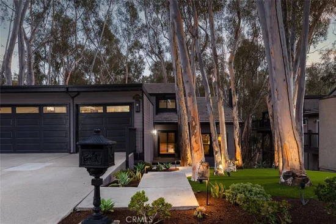
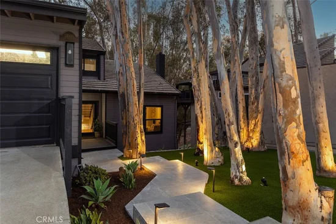
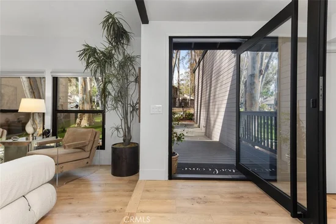
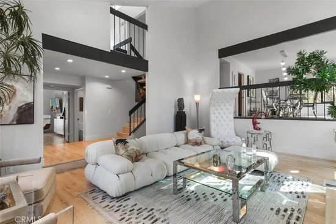
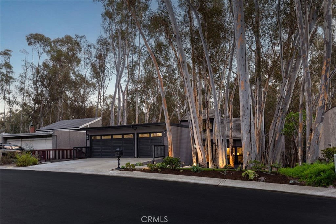
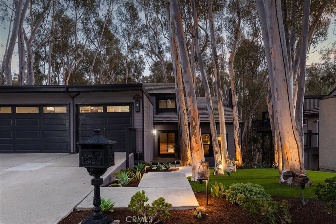
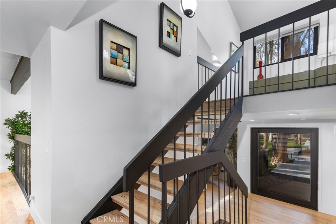
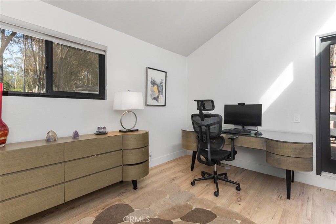
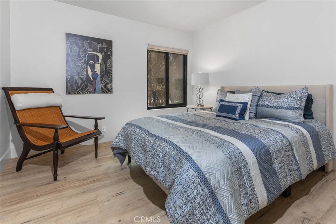
Set beneath a canopy of mature eucalyptus trees, this thoughtfully updated residence offers a rare sense of privacy and connection to its natural surroundings. The dark exterior, illuminated landscaping, and winding entry create a striking arrival, while soaring ceilings, wide plank flooring, and clean architectural lines give the interior a crisp, modern character. The kitchen is both functional and refined, with abundant cabinetry, stone surfaces, stainless steel appliances, and a layout that connects comfortably to the surrounding living and dining spaces. Large sliding doors open to an expansive deck, creating a natural extension of the home for outdoor dining, entertaining, or quiet evenings among the trees. The primary suite provides a calm and private retreat, complemented by a beautifully remodeled bath with a floating wood vanity, illuminated mirror, gold accents, and an oversized walk in shower. In addition to the primary suite, the home includes three additional bedrooms, offering flexibility for guests, family, or a home office. Surrounded by greenery from nearly every view, the home offers a distinctive balance of modern living, privacy, and an irreplaceable wooded setting.

Open House Announcements

Nov 7th 2:00pm to 5:00pm
In person. Please join us!

Property Highlights

Property Type
Residential
Property Sub Type
Single Family Residence
Architectural Style
Contemporary, Mid Century Modern
Bedrooms
4
Total Bathrooms
3
Living Area
2,467 Sqft
Price / Sqft
$689
Acres
0.17
Year Built
1977
Condition
Updated Remodeled, Turnkey

Location

Area
LS - Lake Forest South
City/Township
Lake Forest
View
City Lights, Hills, Neighborhood, Panoramic, Trees Woods
Subdivision
Woods (TW)
County
Orange

Lake/Waterfront Information

Waterfront Features
Lake Privileges

Property Details
Price
$1,699,000
Condition
Updated Remodeled, Turnkey
Property Type
Residential
Property Sub Type
Single Family Residence

Building

Structure Type
House
Levels
Three Or More, Multi Split
Stories
3

Community

Community Features
Biking, Curbs, Street Lights, Suburban, Sidewalks, Pool

Local Schools

School District
Saddleback Valley Unified

Interior Features

Bedrooms and Bathrooms

Total Bathrooms
3
Full Bathrooms
2
1/2 Bathrooms
1
Bedrooms
4
Bedrooms on Main Level
1

Area and Spaces

Living Area
2,467 Sqft
Number of Units
1

Appliances

Appliances
Six Burner Stove, Dishwasher, Gas Oven, Microwave, Refrigerator, Water Heater

Interior Features

Interior Features
Breakfast Bar, Built In Features, Balcony, Separate Formal Dining Room, Eat In Kitchen, High Ceilings, Quartz Counters, Recessed Lighting, Main Level Primary, Primary Suite, Walk In Closets
Flooring
Tile, Vinyl
Laundry Features
Laundry Room
Accessibility Features
None
Door Features
Panel Doors
Window Features
Double Pane Windows
Security Features
Carbon Monoxide Detectors, Fire Detection System, Smoke Detectors
Electic
Standard
Fireplace Features
Living Room
Entry Level
1
Entry Location
Front Door

Heating and Cooling

Heating Features
Central
Has Fireplace
Yes

Building Details
Construction

Architectural Style
Contemporary, Mid Century Modern
Year Built
1977
Foundations
Pillar Post Pier, Slab
Common Walls
No Common Walls
Materials

Roof
Composition, Concrete

Terms

Terms

Contingency
Contingent on Buyer Sale, Still Accepting Backup Offers
Inclusions
Refrigerator | Dishwasher | Oven | Microwave
Special Conditions
Standard
Special Terms
Cash, Conventional, Exchange1031

Taxes

HOA

Has HOA
Yes
Association Fee
$240 /mo
Association Ammenities
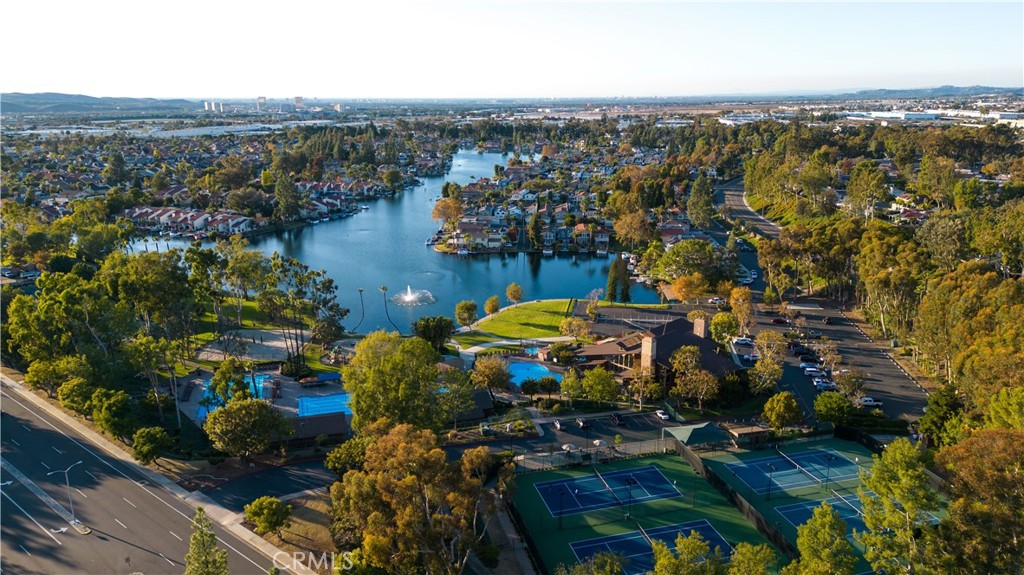
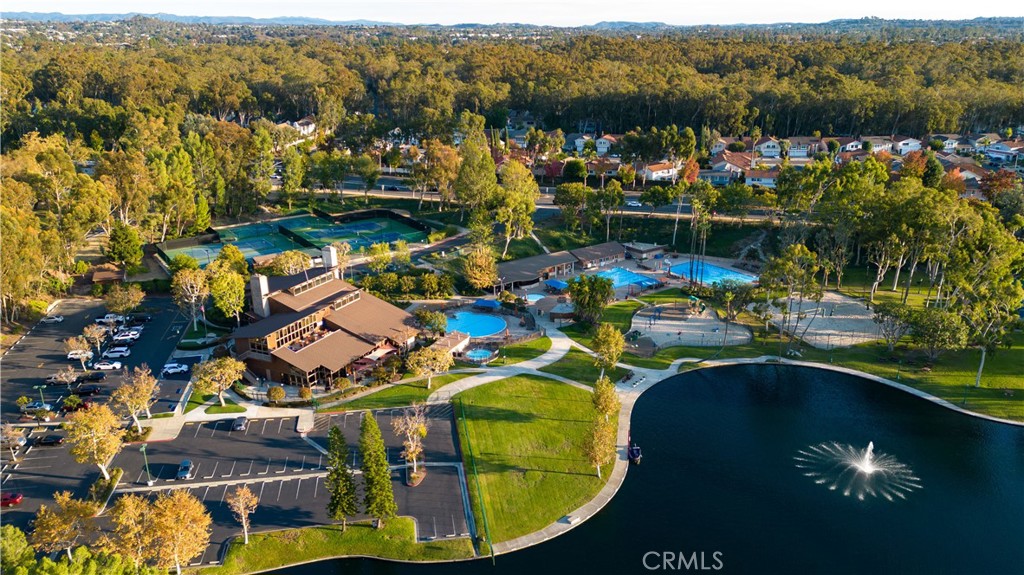
Clubhouse, Sport Court, Fitness Center, Maintenance Grounds, Outdoor Cooking Area, Playground, Pickleball, Pool, Sauna, Spa Hot Tub, Tennis Courts

Heating, Cooling & Utilities

Cooling Features
Central Air

Utilities

Utilities
Cable Available, Electricity Available, Natural Gas Available, Phone Available, Sewer Available, Water Available
Sewer
Public Sewer
Water Source
Public

Lot

Acres
0.17
Lot Size
7,245
Lot Size Area Sq Ft
7,245
Lot Features
Front Yard, Sprinkler System
Road Surface
Paved
Road Frontage
Private Road

Exterior Features

Exterior Features
Rain Gutters
Patio And Porch Features
Deck, Patio
Fencing
Wood

Parking

Total Parking Spaces
6
Garage Capacity
3
Parking Features
Direct Access, Driveway, Garage

Pool Features

Pool Features
Community, Association
Spa
Yes
Spa Features
Association, Community
Listed by Shant Kizirian, Pacific Sotheby's Int'l Realty, 9496099838
Listing Data last updated 11/04/2026 10:00 pm
Get a Link to this Property: Copy To Clipboard
QR Code link to this property

Phone:
Connect with:

Payment Calculator

per month. fixed. % interest.
$
%
$
%
Principal & Interest
+ Home Insurance
+ Property Tax
+ HOA Fees
per month
Total interest paid over s will be:
All estimates and provided for informational purposes only. Actual amounts may vary. The output of the tool is not a loan offer or solicitation, nor is it financial or legal advice. Information, rates, programs and loan scenarios shown are for example only as of 5-Nov-2026 and are subject to change without notice. Interest rates provided by the St. Louis Federal Reserve Economic Data (FRED). All products are subject to credit and property approval. Not all products are available in all states or for all loan amounts. Other restrictions and limitations apply. Contact your preferred lender for the pricing associated with your specific transaction. Calculations are generated by Open Source mortgage calculation software tools using common mathematical formulas. All calculations should be independently verified.
Get Walk Score Content

Property History

Today
Property information last updated
Today
Status Active. This is the most recent date the listing was placed on market.
Cumulative Days on Market: Less than 1 days (includes prior listings) · Currently listed since November 5, 2026. Data provided by the MLS.

Similar Properties