Property Details

Start of property details
Share this property:
2688 N Bentley
Orange, CA 92867
COMING SOON
$1,445,000
$688 / Sqft
5
Beds
3
Baths
2
Garage
2,101
Sqft
0.12
Acres
MLS# OC26237314

Property Description

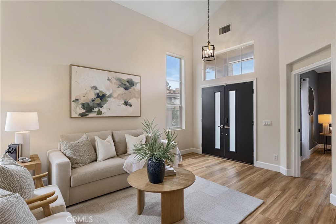
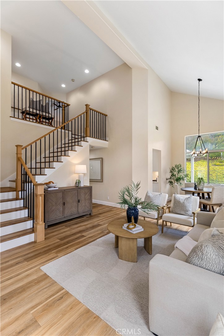
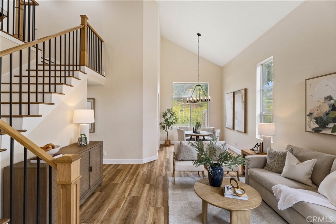
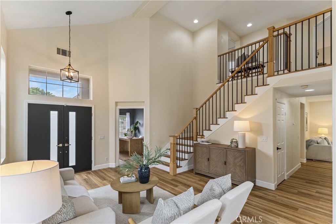
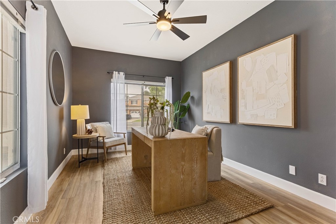
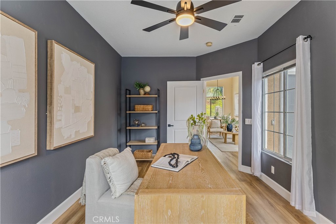
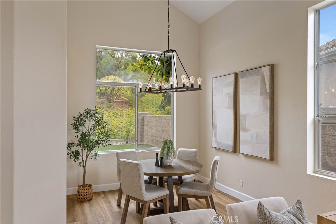
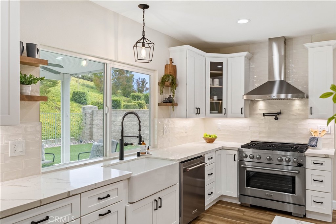
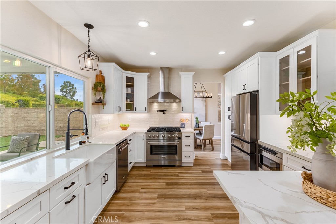
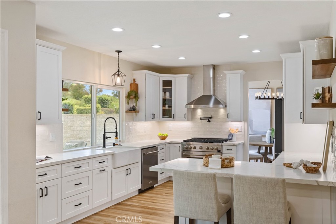
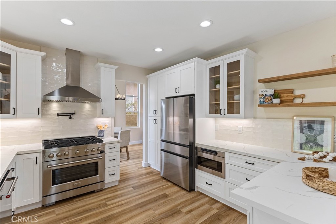
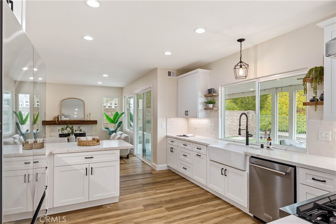
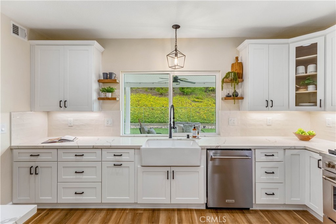
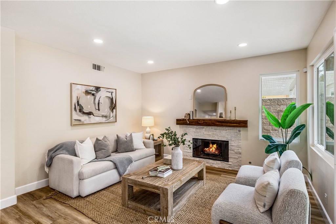
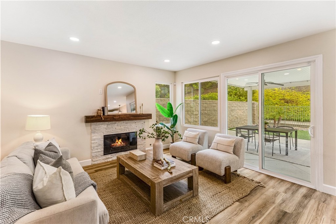
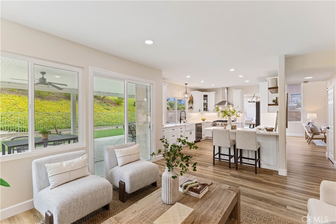
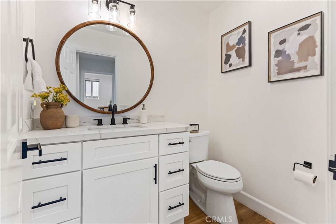
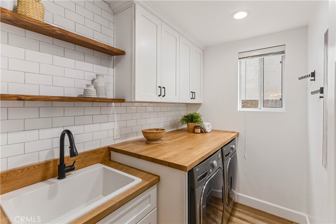
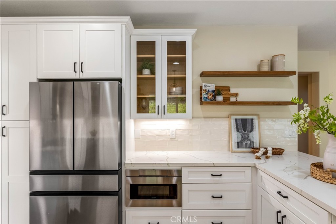
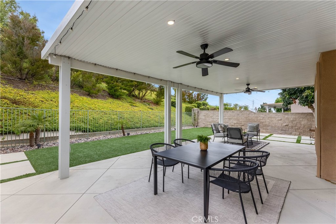
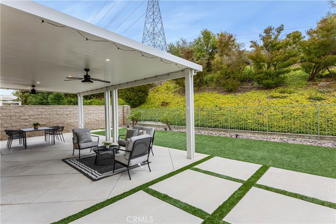
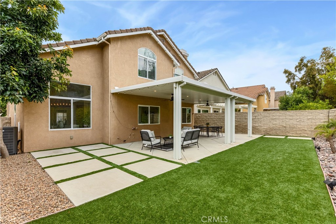
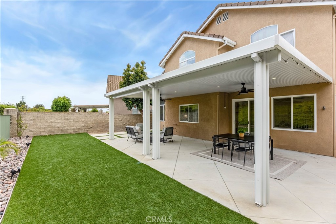
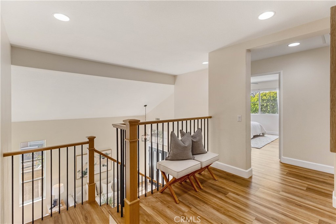
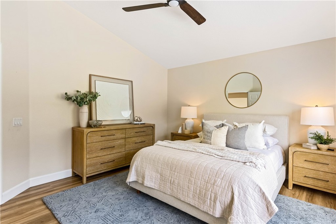
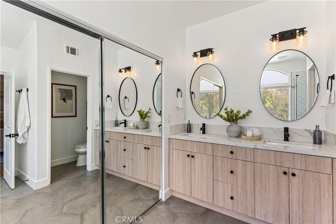
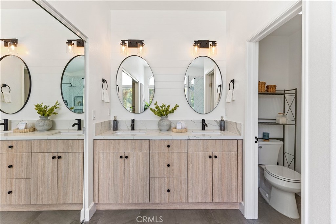
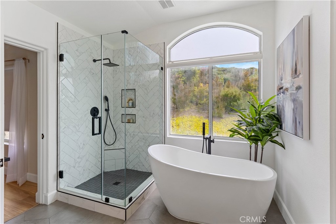
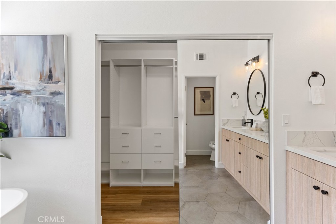
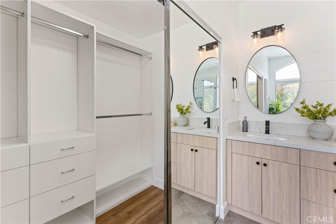
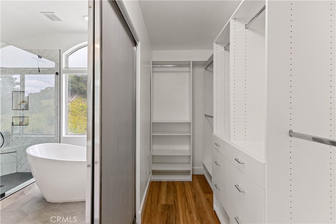
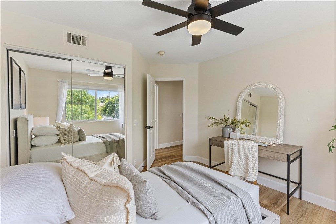
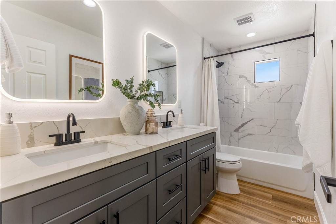
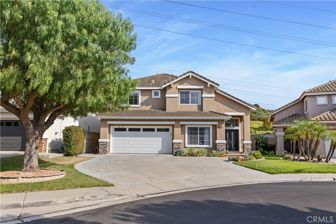
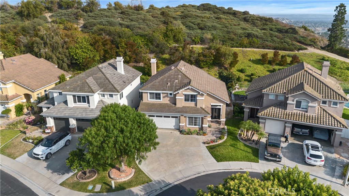
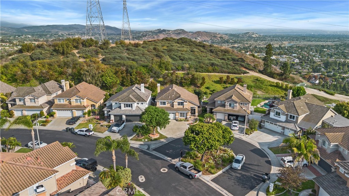
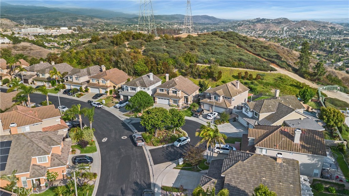
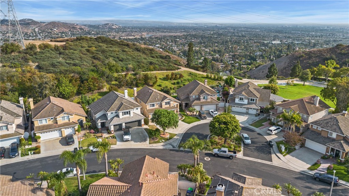
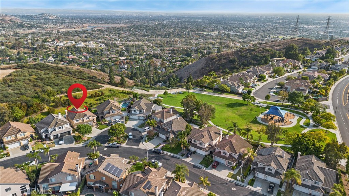
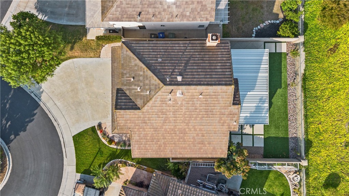
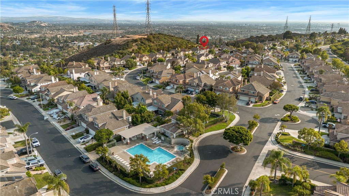
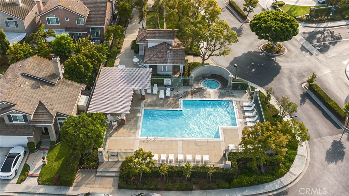
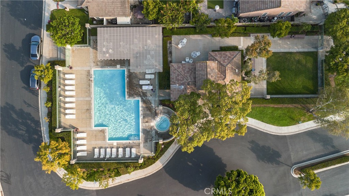
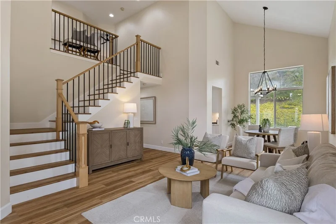
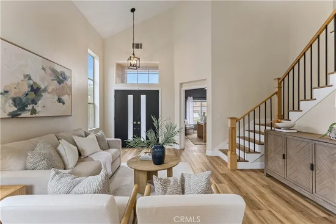
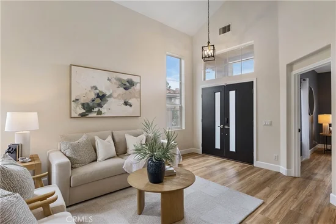
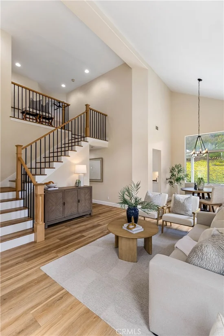
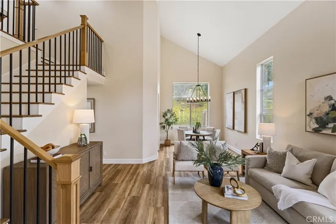
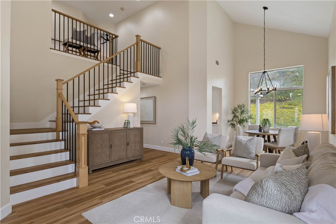
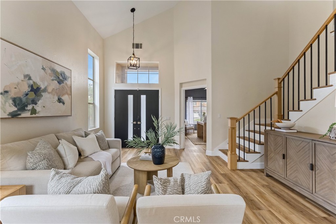
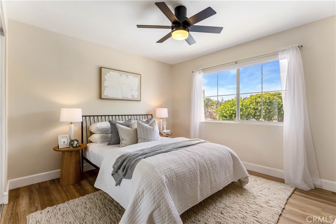
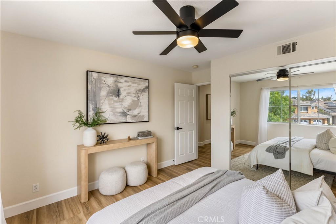
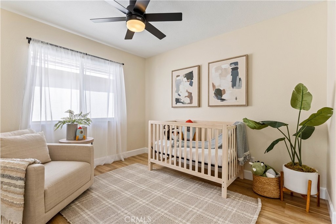
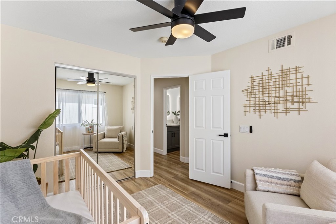
Beautifully remodeled turnkey home offering comfort, privacy, and modern upgrades throughout. The updated kitchen features stainless steel appliances, ample cabinetry, flowing seamlessly into the home’s bright and open living spaces with soaring ceilings that create an airy, expansive feel. Designed for both functionality and luxury, the home includes a spacious separate laundry room with washer and dryer, as well as dual sink vanities in both the primary and secondary bathrooms. The fully remodeled primary suite serves as a private retreat, complete with a custom walk-in closet system, an oversized walk-in shower, and a spa-like soaking tub. Step outside to a generous, private backyard with no rear neighbors, featuring mature avocado and citrus trees—ideal for relaxing or entertaining year-round. Additional highlights include a well-maintained interior, thoughtful upgrades throughout, and access to community amenities just steps away, including a park, pool, and BBQ areas. Move-in ready and ideally located, this home offers the perfect blend of privacy, convenience, and modern living.

Open House Announcements

Nov 6th 4:00pm to 6:00pm
In person. Please join us!
Nov 7th 12:00pm to 3:00pm
In person. Please join us!

Property Highlights

Property Type
Residential
Property Sub Type
Single Family Residence
Bedrooms
5
Total Bathrooms
3
Living Area
2,101 Sqft
Price / Sqft
$688
Acres
0.12
Year Built
1994

Location

Area
75 - Orange, Orange Park Acres E of 55
City/Township
Orange
View
Hills
Subdivision
Terrace at Belmont
County
Orange

Property Details
Price
$1,445,000
Property Type
Residential
Property Sub Type
Single Family Residence

Building

Structure Type
House
Levels
Two
Stories
2

Community

Community Features
Biking, Gutters, Hiking, Suburban, Pool

Local Schools

School District
Orange Unified

Interior Features

Bedrooms and Bathrooms

Total Bathrooms
3
Full Bathrooms
2
1/2 Bathrooms
1
Bedrooms
5
Bedrooms on Main Level
1

Area and Spaces

Living Area
2,101 Sqft
Number of Units
1

Appliances

Appliances
Freezer, Microwave, Refrigerator, Range Hood

Interior Features

Interior Features
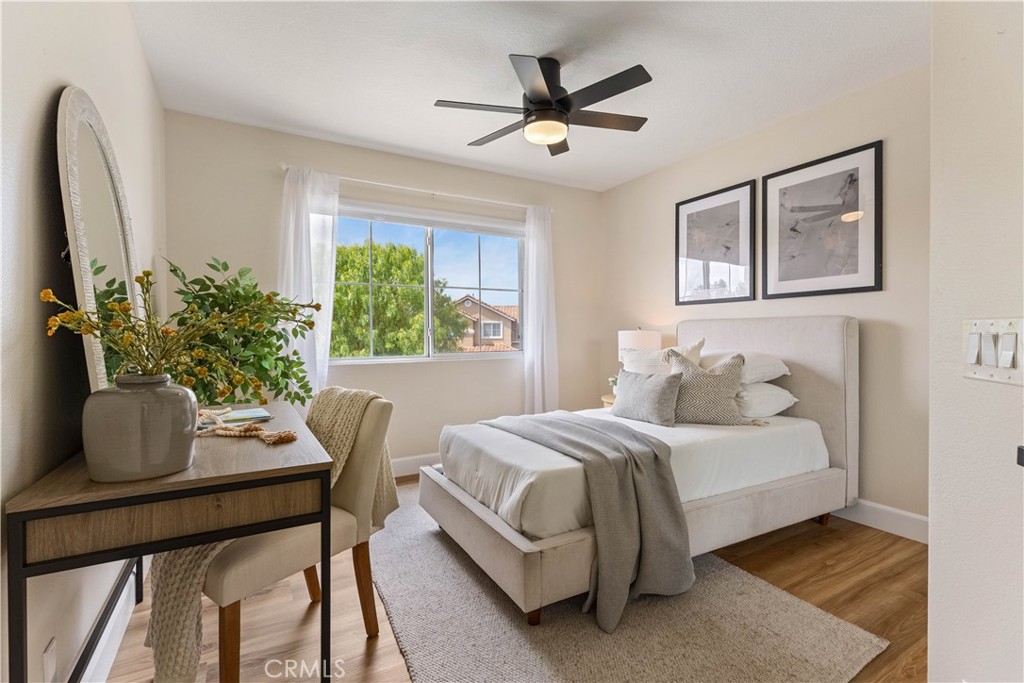
Ceiling Fans, Separate Formal Dining Room, Storage, Bedroom On Main Level, Primary Suite, Walk In Closets
Laundry Features
Laundry Room
Accessibility Features
None
Fireplace Features
Living Room
Entry Level
1
Entry Location
1

Heating and Cooling

Heating Features
Central, Fireplaces
Has Fireplace
Yes

Building Details
Construction

Year Built
1994
Common Walls
No Common Walls
Terms

Terms

Contingency
MLS information deemed to be reliable although not guaranteed. Any information, features, permits, numerical statements regarding square footage is the buyer’s sole responsibility to perform investigations and satisfy themselves. Seller, broker, and broker
Special Conditions
Standard
Special Terms
Cash, Cash To Existing Loan, Cash To New Loan, Conventional, Fannie Mae

Taxes

HOA

Has HOA
Yes
Association Fee
$173 /mo
Association Ammenities
Pool

Heating, Cooling & Utilities

Cooling Features
Central Air

Utilities

Utilities
Cable Available, Electricity Available, Phone Available
Sewer
Public Sewer
Water Source
Public

Lot

Acres
0.12
Lot Size
5,250
Lot Size Area Sq Ft
5,250
Lot Features
Zero To One Unit Acre
Road Surface
Paved

Exterior Features

Patio And Porch Features
Patio

Parking

Total Parking Spaces
2
Garage Capacity
2
Parking Features
Driveway, Garage Faces Front, Garage

Pool Features

Pool Features
Community, Association
Spa
Yes
Spa Features
Association, Community
Listed by Tina Tan, Christie's Southern California, 949-877-6693
Listing Data last updated 11/04/2026 06:20 pm
Get a Link to this Property: Copy To Clipboard
QR Code link to this property

Phone:
Connect with:

Payment Calculator

per month. fixed. % interest.
$
%
$
%
Principal & Interest
+ Home Insurance
+ Property Tax
+ HOA Fees
per month
Total interest paid over s will be:
All estimates and provided for informational purposes only. Actual amounts may vary. The output of the tool is not a loan offer or solicitation, nor is it financial or legal advice. Information, rates, programs and loan scenarios shown are for example only as of 5-Nov-2026 and are subject to change without notice. Interest rates provided by the St. Louis Federal Reserve Economic Data (FRED). All products are subject to credit and property approval. Not all products are available in all states or for all loan amounts. Other restrictions and limitations apply. Contact your preferred lender for the pricing associated with your specific transaction. Calculations are generated by Open Source mortgage calculation software tools using common mathematical formulas. All calculations should be independently verified.
Get Walk Score Content

Similar Properties