

Start of property details
1 / 28
19352 Brookhurst
Huntington Beach, CA 92646
today
NEW
·
Active
$1,795,000
$816 / Sqft
4
Beds
3
Baths
2
Garage
2,200
Sqft 0.14
Acres
MLS# OC26236251
Cumulative Days on Market: 1
· Includes prior listings
· Currently listed since 11/03/26 · Data provided by the MLS.
Property Description
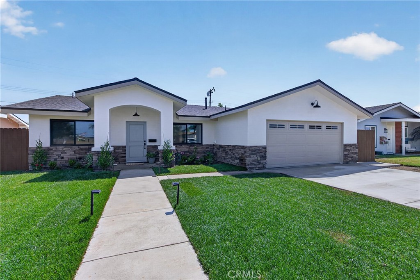
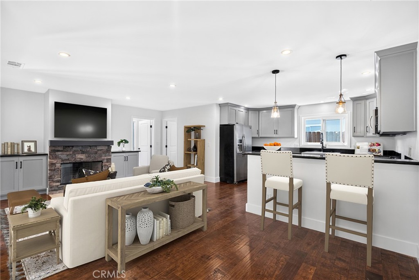
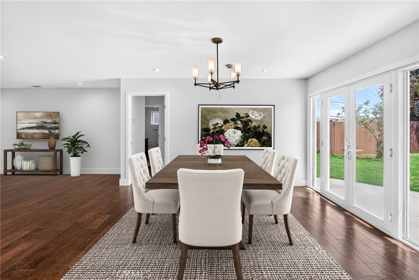
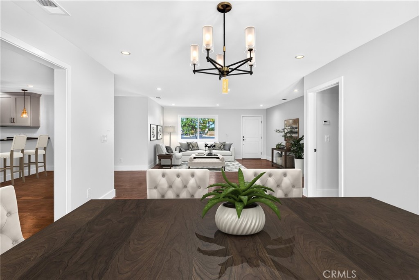
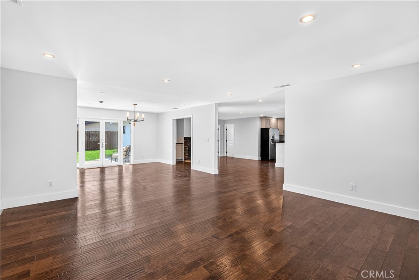
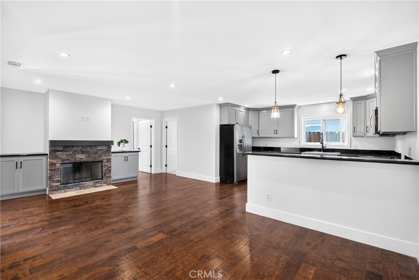
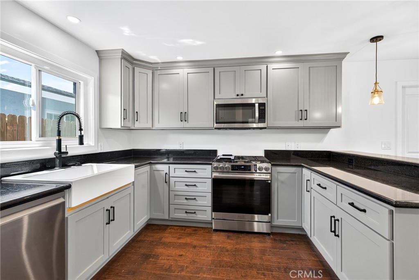
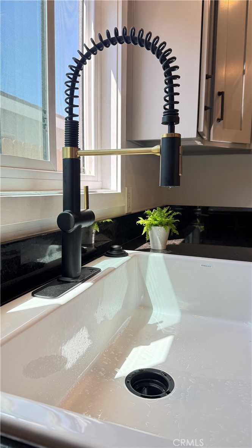
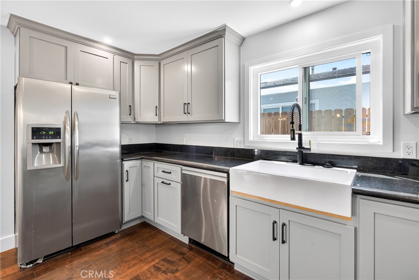
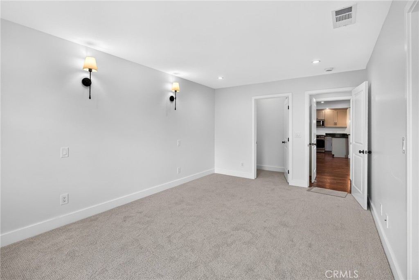
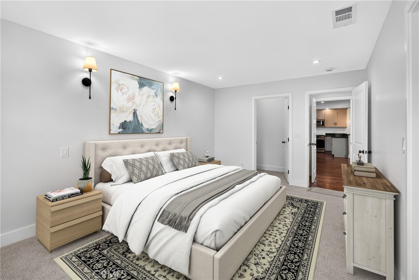
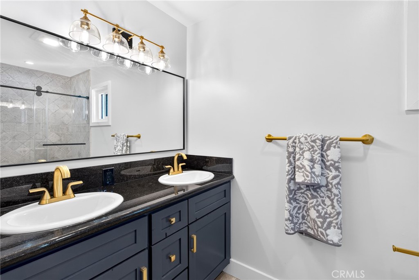
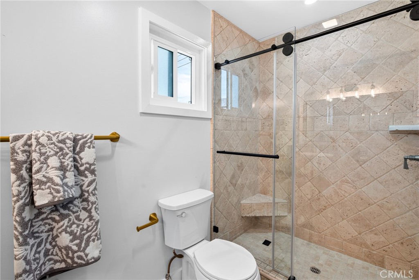
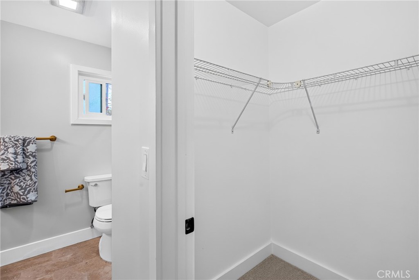
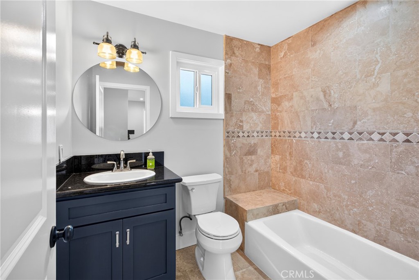
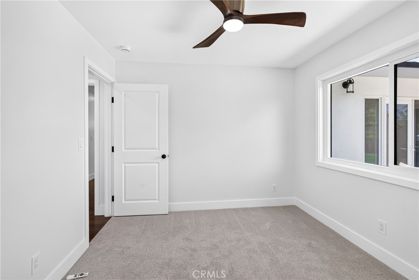
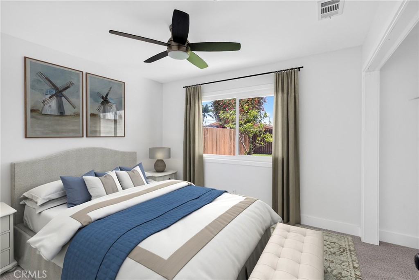
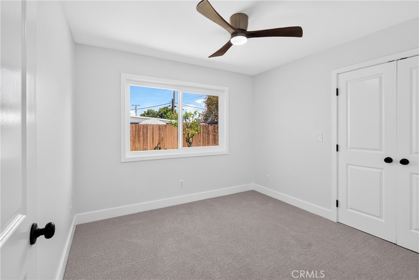
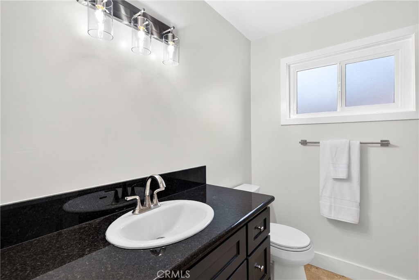
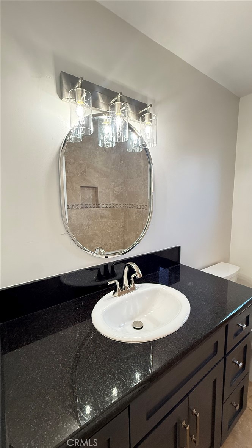
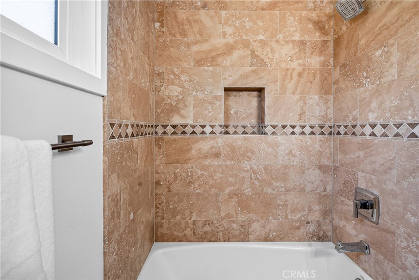
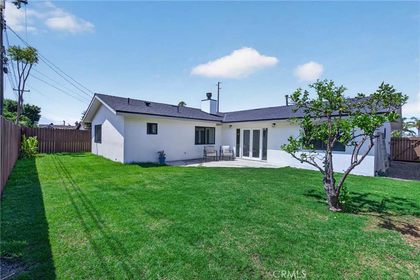
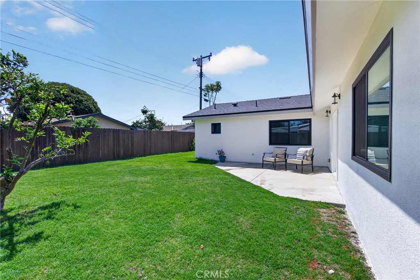
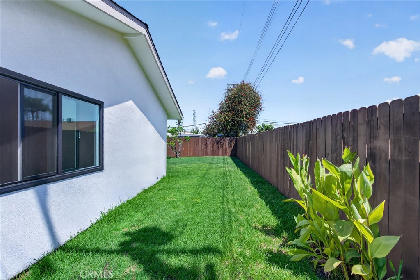
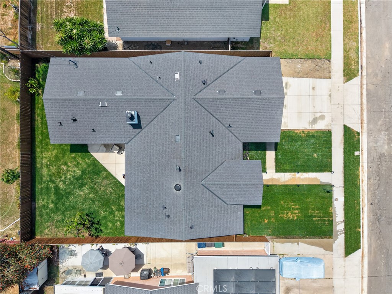
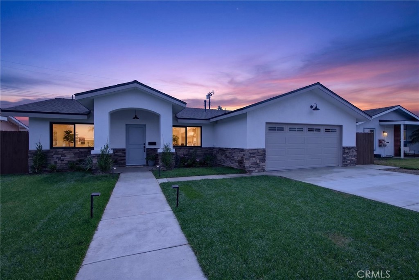
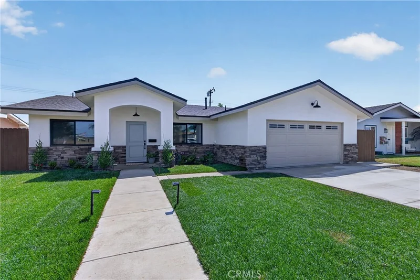
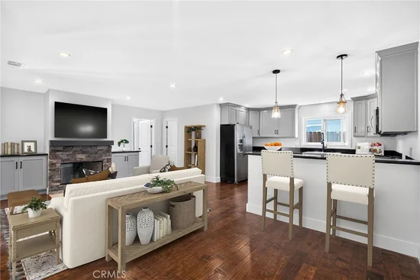
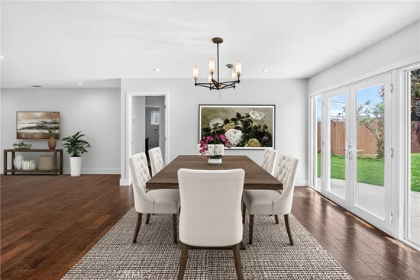
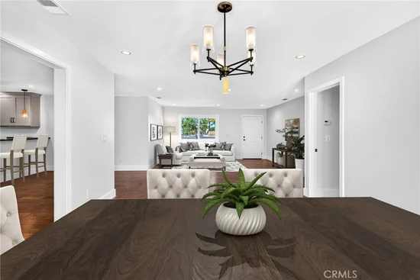
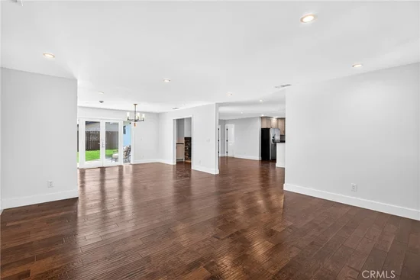
Fully renovated single story offering all the bells and whistles. This home was rebuilt and expanded in 2010. A recent renovation just completed with a Brand new roof, new double pane windows with black frames, new kitchen appliances, new interior and exterior paint. All new carpet in bedrooms with ceiling fans and new light fixtures. Baths have been updated with new mirrors, faucets and light fixtures including fans. New sod was added in front yard along with new driveway, new garage door opener and Epoxy floors. This property shows like a model home and every detail was addressed and thoughtfully added. Come see this beauty within this friendly neighborhood and its easy access to freeways, beaches and shopping. Great schools too!
Property Highlights
Property Type
Residential
Property Sub Type
Single Family Residence
Architectural Style
Bungalow, Cape Cod, Mediterranean, Ranch
Bedrooms
4
Total Bathrooms
3
Living Area
2,200 Sqft
Price / Sqft
$816
Acres
0.14
Year Built
1960
Condition
Updated Remodeled, Turnkey
Cumulative Days on Market
1
Location
Area
14 - South Huntington Beach
City/Township
Huntington Beach
View
Neighborhood
Subdivision
South Shores (SSHO)
County
Orange
Lake/Waterfront Information
Waterfront Features
Beach Access, Ocean Access
Property Details
Price
$1,795,000
Condition
Updated Remodeled, Turnkey
Property Type
Residential
Property Sub Type
Single Family Residence
Building
Structure Type
House
Levels
One
Stories
1
Community
Community Features
Storm Drains, Street Lights, Sidewalks, Park
Local Schools
School District
Huntington Beach Union High
Interior Features
Bedrooms and Bathrooms
Total Bathrooms
3
Full Bathrooms
3
Bedrooms
4
Bedrooms on Main Level
4
Area and Spaces
Living Area
2,200 Sqft
Number of Units
1
Appliances
Appliances
Six Burner Stove, Dishwasher, Disposal, Gas Oven, Microwave, Water Heater
Interior Features
Interior Features
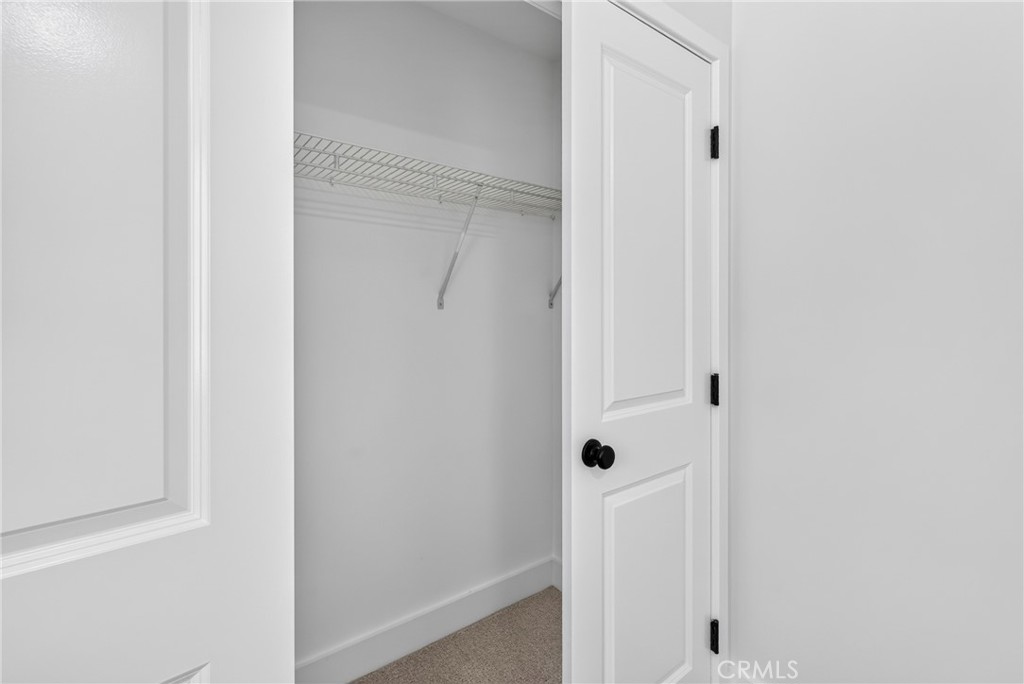
Breakfast Bar, Ceiling Fans, Eat In Kitchen, Granite Counters, All Bedrooms Down, Bedroom On Main Level, Main Level Primary, Walk In Closets
Flooring
Carpet, Wood
Laundry Features
Washer Hookup, Gas Dryer Hookup, In Garage
Accessibility Features
See Remarks
Window Features
Double Pane Windows, Screens
Electic
Volts220In Garage
Fireplace Features
Family Room, Gas
Entry Level
1
Entry Location
1
Heating and Cooling
Heating Features
Central
Has Fireplace
Yes
Building Details
Construction
Architectural Style
Bungalow, Cape Cod, Mediterranean, Ranch
Year Built
1960
Foundations
Slab
Common Walls
No Common Walls
Materials
Construction Materials
Stucco
Roof
Composition
Terms
Terms
Special Conditions
Standard
Special Terms
Exchange1031
Cumulative Days on Market
1
Heating, Cooling & Utilities
Cooling Features
Whole House Fan
Utilities
Utilities
Cable Available, Electricity Available, Natural Gas Available, Water Available
Sewer
Public Sewer
Water Source
Public
Lot
Acres
0.14
Lot Size
6,000
Lot Size Area Sq Ft
6,000
Lot Features
Front Yard, Garden, Lawn, Landscaped, Near Park, Near Public Transit, Sprinkler System, Street Level, Walkstreet, Yard
Exterior Features
Patio And Porch Features
Concrete, Patio
Parking
Total Parking Spaces
4
Garage Capacity
2
Pool Features
Pool Features
None
Spa Features
None
Listed by Glenda Farrell, Real Broker, 714-271-5466
Listing Data last updated 11/04/2026 02:00 pm
Get a Link to this Property: Copy To Clipboard
Phone:
Payment Calculator
per month.
fixed.
% interest.
$
%
$
%
Principal & Interest
+ Home Insurance
+ Property Tax
+ HOA Fees
Total interest paid over s will be:
All estimates and provided for informational purposes only. Actual amounts may vary. The output of the tool is not a loan offer or solicitation, nor is it financial or legal advice.
Information, rates, programs and loan scenarios shown are for example only as of 4-Nov-2026 and are subject to change without notice.
Interest rates provided by the St. Louis Federal Reserve Economic Data (FRED).
All products are subject to credit and property approval. Not all products are available in all states or for all loan amounts. Other restrictions and limitations apply.
Contact your preferred lender for the pricing associated with your specific transaction.
Calculations are generated by Open Source mortgage calculation software tools using common mathematical formulas. All calculations should be independently verified.
Get Walk Score Content
Property History
Today
Property information last updated
Yesterday
Status Active. This is the date the listing was placed on market.
Cumulative Days on Market: 1 day (includes prior listings)
· Currently listed since November 3, 2026. Data provided by the MLS.
Similar Properties
Listed by Real Broker, Glenda Farrell