Property Details

Start of property details
Share this property:
22612 Leaflock Street
Lake Forest, CA 92630
today NEW · Active
$1,299,000
$629 / Sqft
3
Beds
3
Baths
2
Garage
2,064
Sqft
0.16
Acres
MLS# OC26235666
Cumulative Days on Market: Less than 1 · Includes prior listings · Currently listed since 11/05/26 · Data provided by the MLS.

Property Description

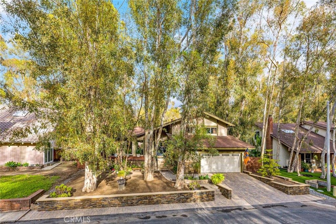
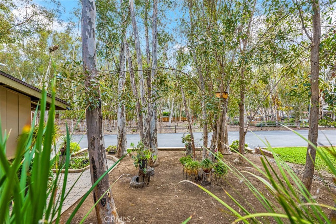
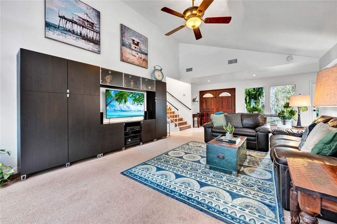
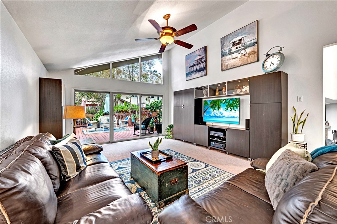
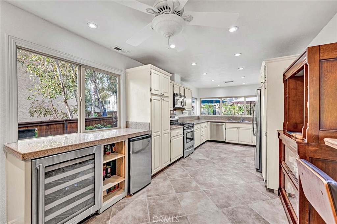
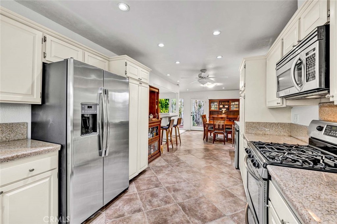
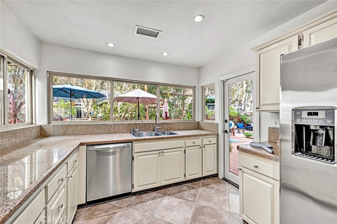
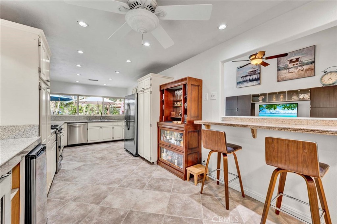
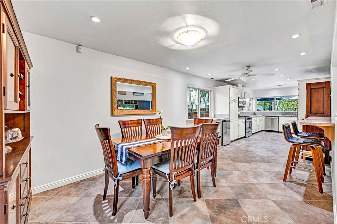
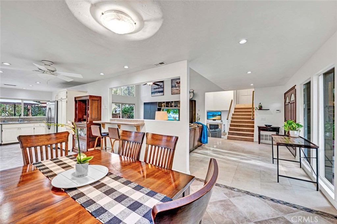
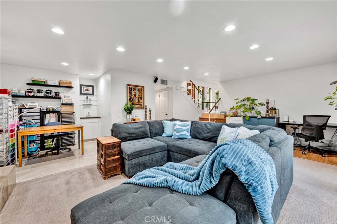
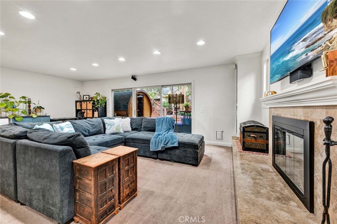
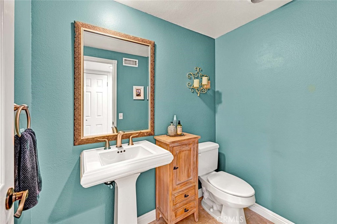
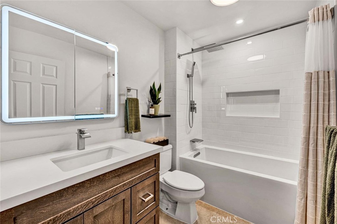
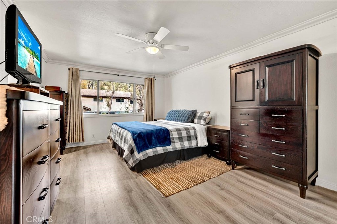
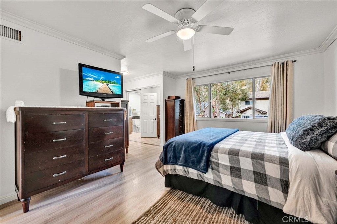
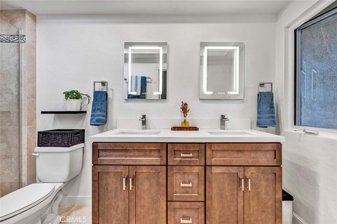
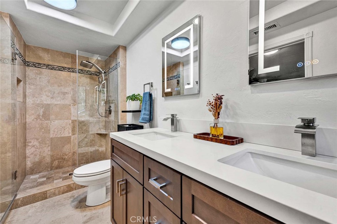
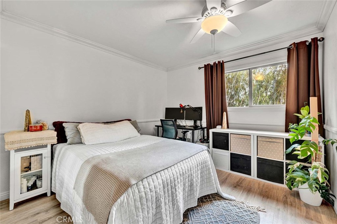
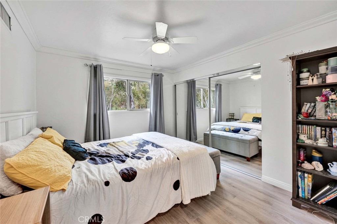
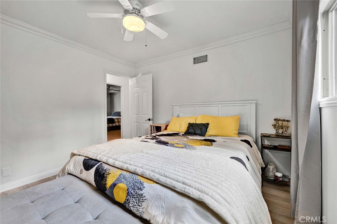
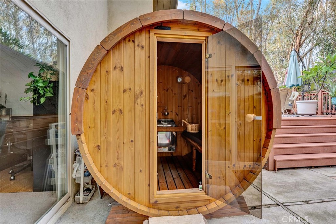
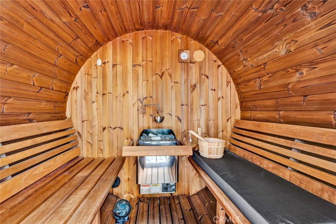
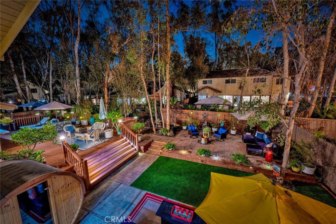
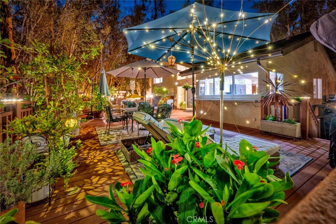
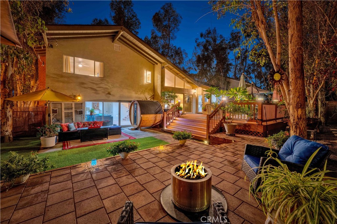
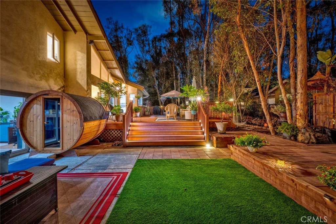
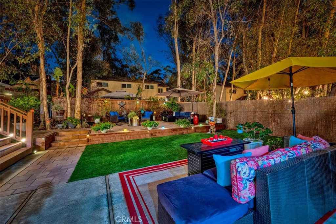
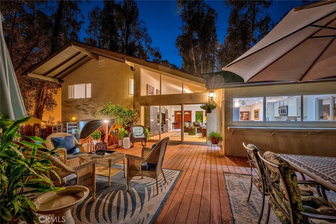
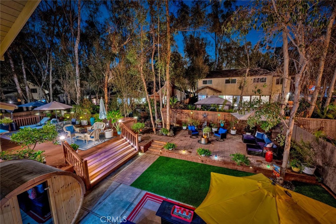
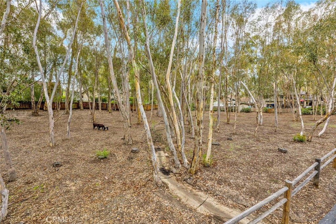
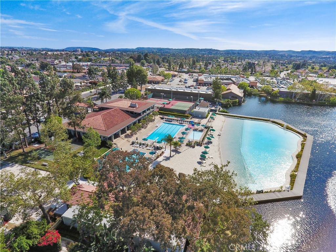
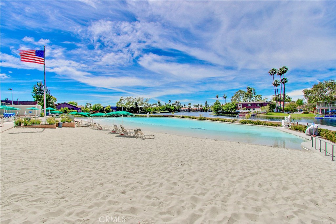
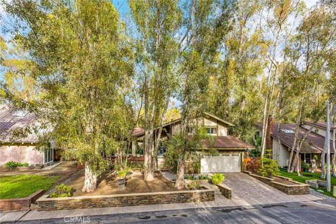
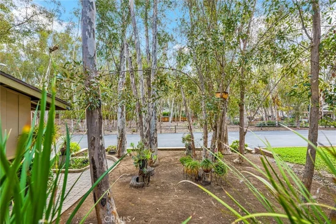
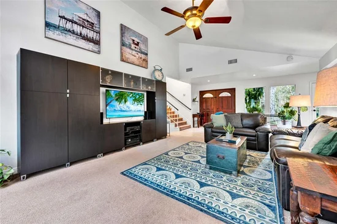
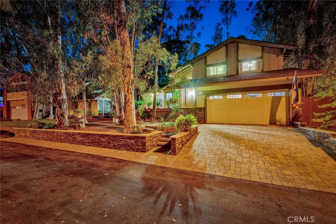
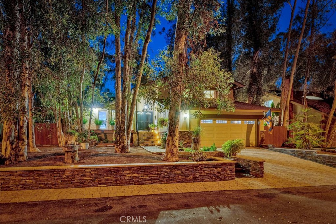
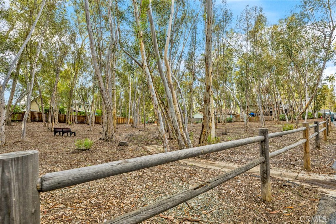
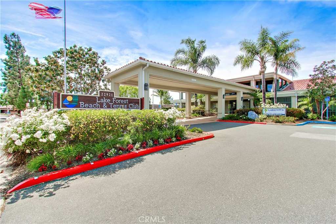
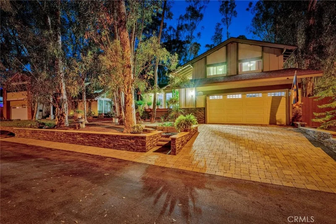
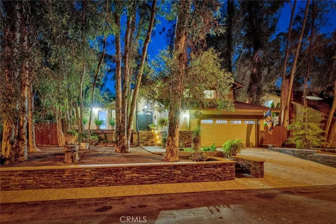
A home among the trees, with room to unwind. Set on a single-loaded street overlooking an open wooded expanse with no homes directly across, 22612 Leaflock Street captures the character of Lake Forest’s beloved Woods neighborhood. This 3-bedroom, 2.5-bath home offers nearly 2, 100 square feet with soaring living room ceilings, expansive windows, and a split-level layout that connects beautifully to the outdoors. The bright kitchen features white cabinetry, granite countertops, stainless steel appliances, and wide windows overlooking the deck, complete with a convenient outdoor serving ledge. A separate family room with a fireplace opens directly to the lower patio. Mature trees frame the generous backyard, with over 1, 000 square feet of Trex decking across the front and rear, an approximately 500-square-foot paver entertaining area, easy-care turf, and a 4-person cedar barrel sauna. Thoughtful evening lighting creates a warm backdrop for outdoor dinners and relaxed gatherings under the trees. Extensive custom hardscaping includes a premium paver driveway and walkways complemented by stacked-stone retaining walls. Fresh interior and exterior paint, a completely remodeled hall bath with a Kohler deep soaking tub, and an upgraded primary bath with a new dual vanity and rain shower add to the home’s appeal. Additional improvements include a brand-new 5-ton AC unit, attic and whole-house fans, whole-house water filtration, and a Tesla / EV charger. A permitted garage bonus room offers flexible space for storage, work, or fitness, while garage loft storage and 2 additional sheds provide everyday practicality. Residents also enjoy membership to the nearby Lake Forest Beach and Tennis Club, featuring pools, a swimming lagoon, tennis, pickleball, basketball, volleyball and community activities. With schools from preschool through high school within walking distance, this home pairs a memorable woodland setting with everyday convenience.

Open House Announcements

Nov 7th 1:00pm to 4:00pm
In person. Please join us!
Nov 8th 1:00pm to 4:00pm
In person. Please join us!

Property Highlights

Property Type
Residential
Property Sub Type
Single Family Residence
Bedrooms
3
Total Bathrooms
3
Living Area
2,064 Sqft
Price / Sqft
$629
Acres
0.16
Year Built
1969
Condition
Updated Remodeled

Location

Area
LS - Lake Forest South
City/Township
Lake Forest
View
Trees Woods
Subdivision
Lake Forest Woods (LW)
County
Orange

Property Details
Price
$1,299,000
Condition
Updated Remodeled
Property Type
Residential
Property Sub Type
Single Family Residence

Building

Structure Type
House
Levels
Two, Multi Split
Stories
2

Community

Community Features
Lake, Suburban

Local Schools

Elementary School
Santiago
Middle School
Serrano Intermediate
High School
El Toro
School District
Saddleback Valley Unified

Interior Features

Bedrooms and Bathrooms

Total Bathrooms
3
Full Bathrooms
2
1/2 Bathrooms
1
Bedrooms
3

Area and Spaces

Living Area
2,064 Sqft
Number of Units
1

Appliances

Appliances
Dishwasher, Free Standing Range, Microwave

Interior Features

Interior Features
Breakfast Bar, Cathedral Ceilings, Separate Formal Dining Room, Open Floorplan, Storage, All Bedrooms Up
Flooring
Carpet, Tile
Laundry Features
In Garage
Accessibility Features
None
Security Features
Prewired
Electic
Volts220In Garage
Fireplace Features
Family Room, Gas
Entry Level
1
Entry Location
1

Heating and Cooling

Heating Features
Forced Air
Has Fireplace
Yes

Building Details
Construction

Year Built
1969
Common Walls
No Common Walls
Materials

Construction Materials
Stucco
Roof
Composition, Shingle

Terms

Terms

Special Conditions
Standard
Special Terms
Cash, Cash To New Loan

Taxes

HOA

Has HOA
Yes
Association Fee
$220 /mo
Association Ammenities
Dock, Fitness Center, Fire Pit, Barbecue, Pickleball, Pool, Recreation Room, Spa Hot Tub, Tennis Courts

Heating, Cooling & Utilities

Cooling Features
Central Air, Whole House Fan, Attic Fan

Utilities

Sewer
Public Sewer
Water Source
Public

Lot

Acres
0.16
Lot Size
7,029
Lot Size Area Sq Ft
7,029
Lot Features
Back Yard, Front Yard, Landscaped

Exterior Features

Patio And Porch Features
Deck, Front Porch, Open, Patio
Fencing
Good Condition, Privacy, Wood

Parking

Total Parking Spaces
2
Garage Capacity
2
Parking Features
Direct Access, Garage

Pool Features

Pool Features
Association
Spa
Yes
Spa Features
Association
Listed by Michael Doyle, Coldwell Banker Realty, 949-322-9934
Listing Data last updated 11/04/2026 10:00 pm
Get a Link to this Property: Copy To Clipboard
QR Code link to this property

Phone:
Connect with:

Payment Calculator

per month. fixed. % interest.
$
%
$
%
Principal & Interest
+ Home Insurance
+ Property Tax
+ HOA Fees
per month
Total interest paid over s will be:
All estimates and provided for informational purposes only. Actual amounts may vary. The output of the tool is not a loan offer or solicitation, nor is it financial or legal advice. Information, rates, programs and loan scenarios shown are for example only as of 5-Nov-2026 and are subject to change without notice. Interest rates provided by the St. Louis Federal Reserve Economic Data (FRED). All products are subject to credit and property approval. Not all products are available in all states or for all loan amounts. Other restrictions and limitations apply. Contact your preferred lender for the pricing associated with your specific transaction. Calculations are generated by Open Source mortgage calculation software tools using common mathematical formulas. All calculations should be independently verified.
Get Walk Score Content

Property History

Today
Property information last updated
Today
Status Active. This is the date the listing was placed on market.
Cumulative Days on Market: Less than 1 days (includes prior listings) · Currently listed since November 5, 2026. Data provided by the MLS.

Similar Properties