Property Details

Start of property details
Share this property:
920 11th
Huntington Beach, CA 92648
2 days ago NEW · Active
$3,995,000
$1,015 / Sqft
5
Beds
5
Baths
3
Garage
3,936
Sqft
0.20
Acres
MLS# OC26234969
Cumulative Days on Market: 3 · Includes prior listings · Currently listed since 11/01/26 · Data provided by the MLS.

Property Description

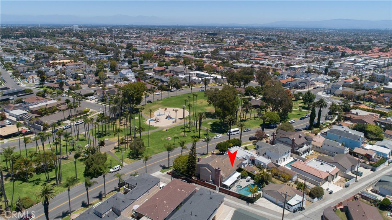
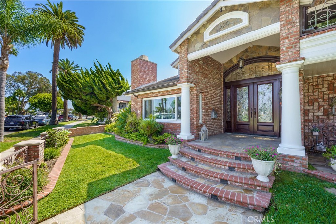
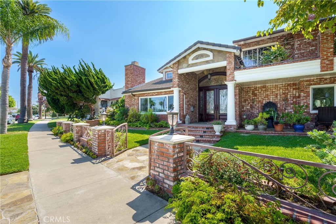
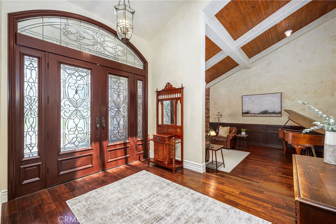
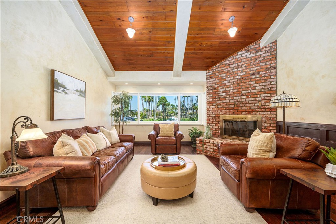
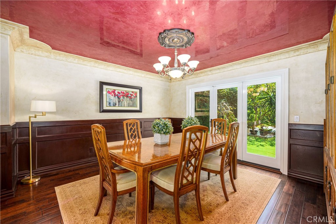
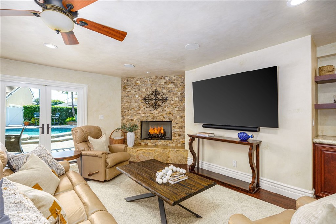
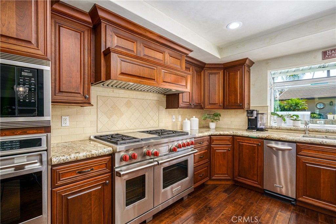
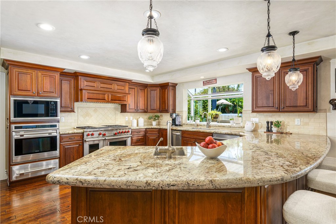
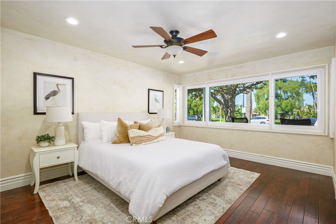
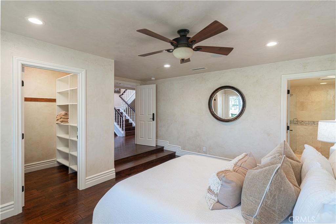
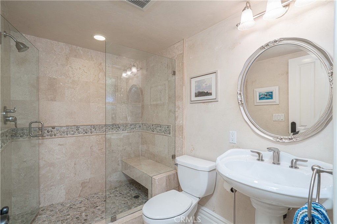
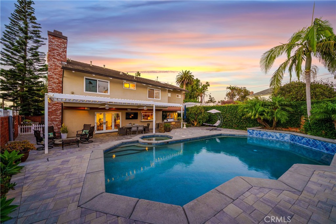
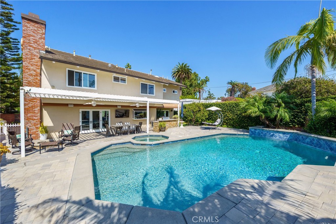
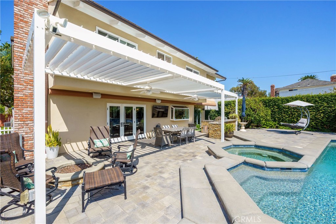
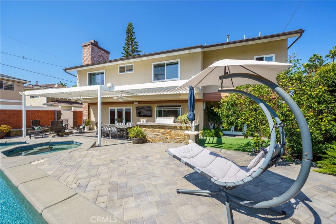
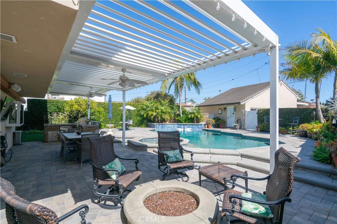
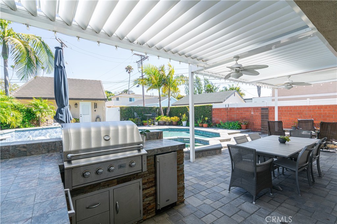
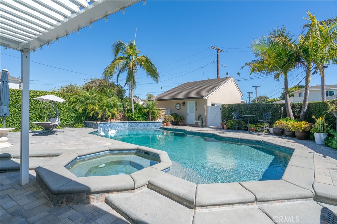
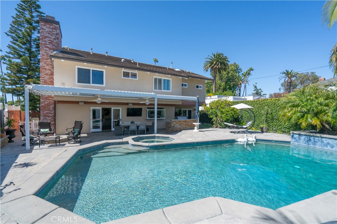
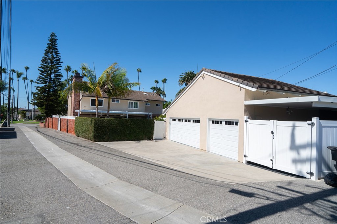
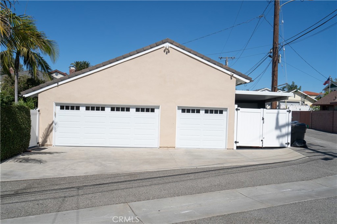
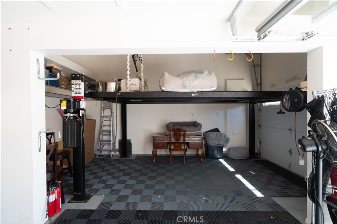
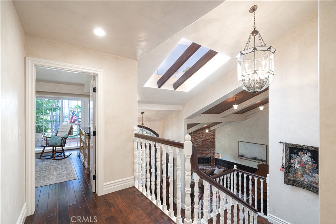
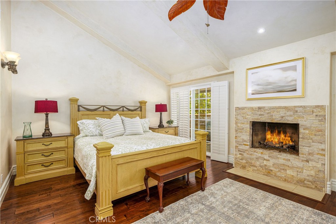
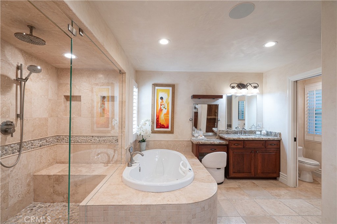
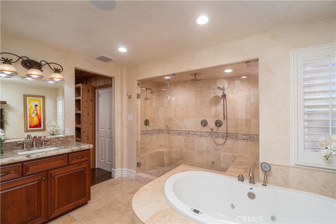
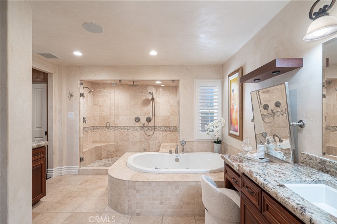
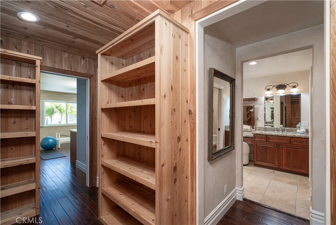
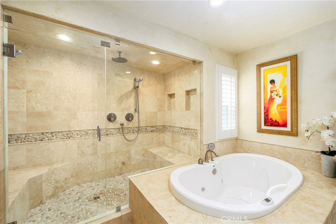
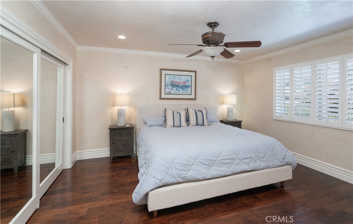
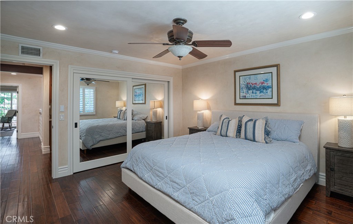
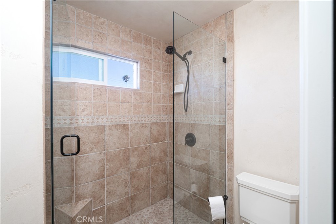
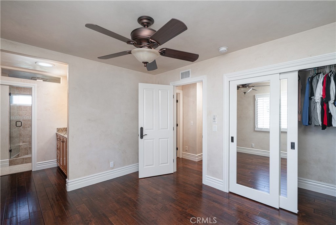
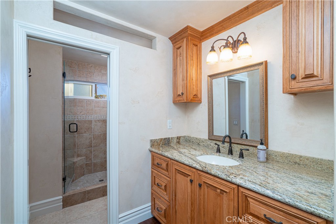
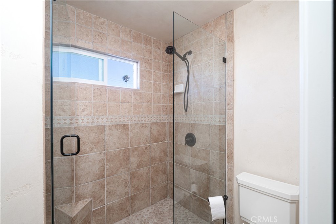
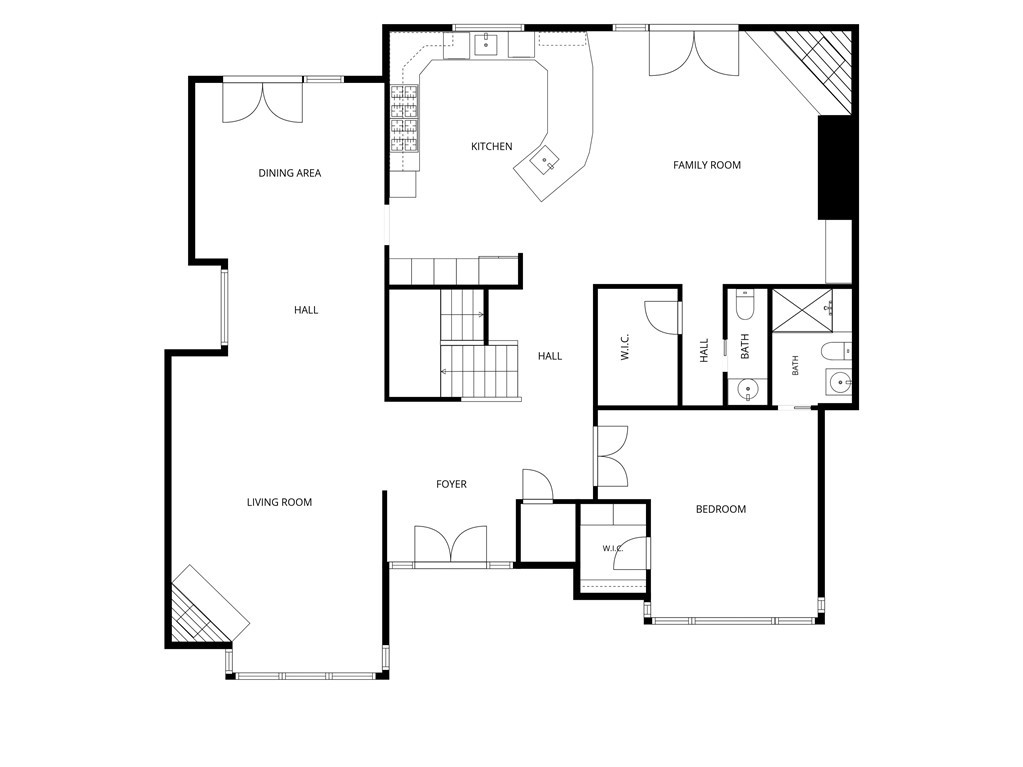
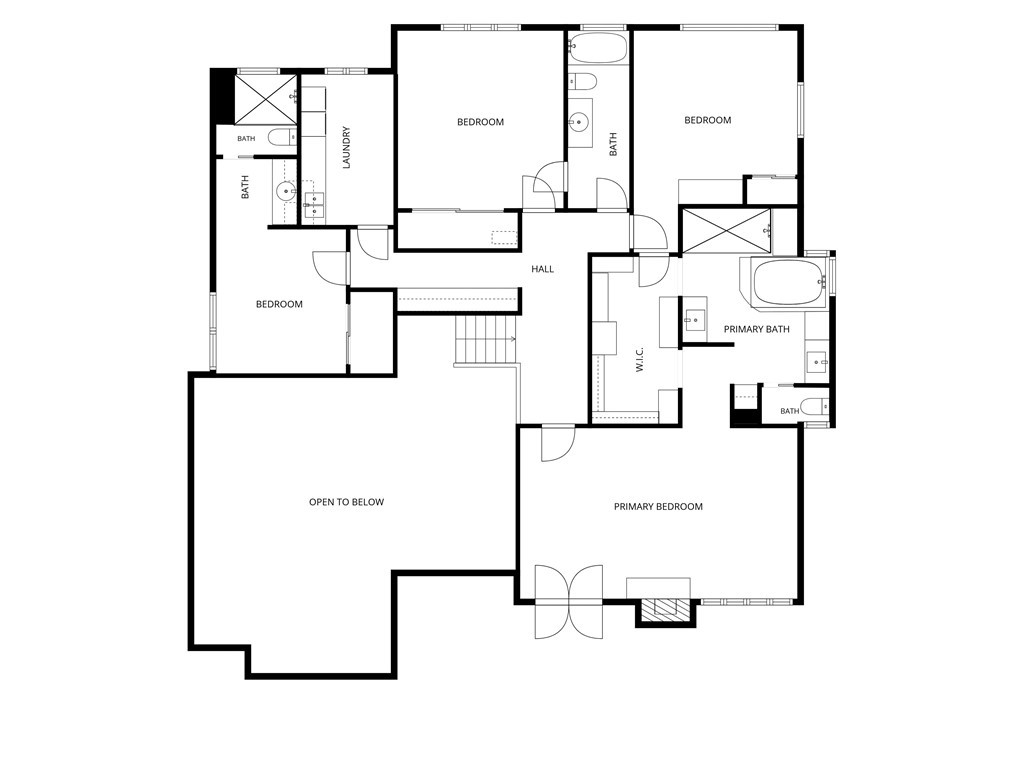
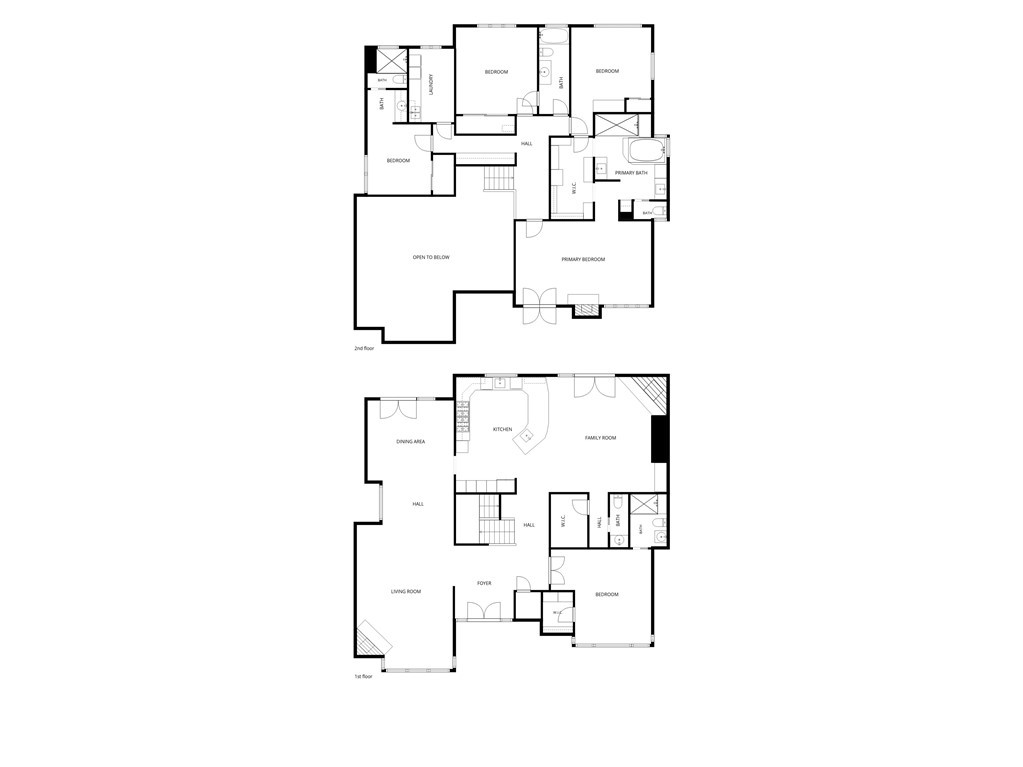
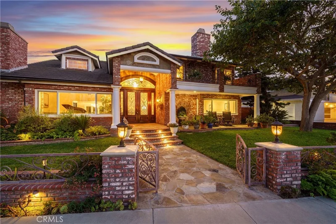
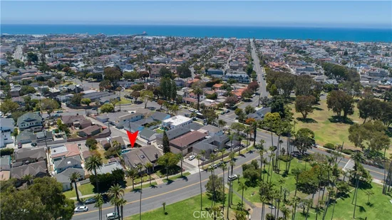
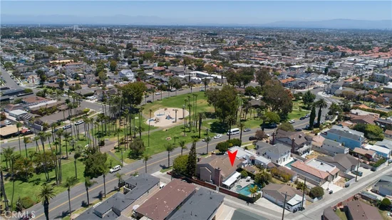
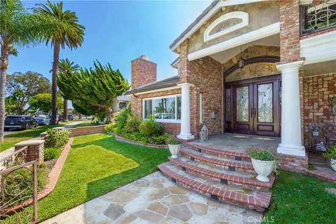
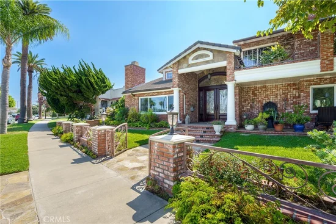
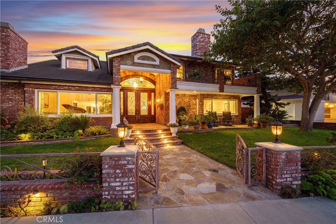
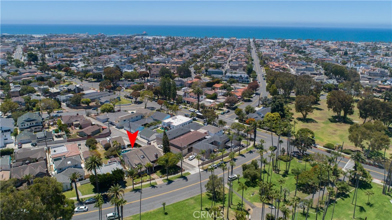
Premier custom residence across from Lake Park offering 3, 936 square feet, five bedrooms and 4 1 / 2 Baths on an exceptional 8, 776 sf lot, just a short walk from Downtown Huntington Beach, the Pier and Beaches. Designed for both relaxed coastal living and entertaining. The home features a private south-facing backyard oasis with a heated saltwater pool, waterfall, spa, firepit, built in BBQ and Refrigerator, plus a motorized louvered patio cover for year round outdoor enjoyment. Lush mature landscaping, including palms and fruit trees, enhances the privacy and resort like setting. The oversized lot continues to include generous space for storage and gardens. Inside a spacious and open floorplan awaits- with Venetian Plaster walls and ceilings, hardwood flooring with Travertine accents. The main level includes a versatile bedroom or study with a full bath adjacent- ideal for guests, seniors or full office at home. At the heart is the Chefs Kitchen complete with Custom Cabinets, Granite Counters, Subzero and Wolf Appliances, generous wrap around Counter seating. A large bay window looks onto the backyard. Attached Family Room French doors open to the backyard Retreat. A walk in Redwood Wine Cellar completes the Festive Layout. The primary suite enjoys a private balcony overlooking Lake Park with a Fireplace and huge cedar lined walk in closet. Spacious Bathroom with oversized Shower and Soaking Tub. Additional 3 bedrooms and 2 baths provide ample sleeping options for family and guests. Convenient rear alley access for parking and 3 / 4 car garage with a car lift able to accommodate 4th vehicle plus off street parking up to 8 total- very useful this close to the Downtown and Ocean. Not to mention the Annual 4th July parade at your doorstep. With its oversized lot, resort-style outdoor living, generous interior space, exceptional parking and coveted Lake Park Location this is a hard to duplicate property. It offers everything you would expect your Dream Home to include!

Open House Announcements

Nov 6th 10:30am to 1:00pm
In person. Please join us!
Nov 8th 1:00pm to 4:00pm
In person. Please join us!

Property Highlights

Property Type
Residential
Property Sub Type
Single Family Residence
Architectural Style
Custom, English
Bedrooms
5
Total Bathrooms
5
Living Area
3,936 Sqft
Price / Sqft
$1,015
Acres
0.20
Year Built
1978
Condition
Updated Remodeled
Cumulative Days on Market
3

Location

Area
15 - West Huntington Beach
City/Township
Huntington Beach
Direction Faces
North
View
Park Greenbelt, Panoramic, Trees Woods
Subdivision
Downtown Area (DOWN)
County
Orange

Property Details
Price
$3,995,000
Condition
Updated Remodeled
Property Type
Residential
Property Sub Type
Single Family Residence

Building

Structure Type
House
Levels
Two
Stories
2

Community

Community Features
Biking, Golf, Hiking, Park, Preserve Public Land, Street Lights, Suburban, Sidewalks

Local Schools

School District
Huntington Beach Union High

Interior Features

Bedrooms and Bathrooms

Total Bathrooms
5
Full Bathrooms
4
1/2 Bathrooms
1
Bedrooms
5
Bedrooms on Main Level
1

Area and Spaces

Living Area
3,936 Sqft
Number of Units
1

Appliances

Appliances
Six Burner Stove, Dishwasher, Disposal, Gas Water Heater, Microwave, Refrigerator, Water Heater

Interior Features

Interior Features
Cathedral Ceilings, Separate Formal Dining Room, Eat In Kitchen, Granite Counters, High Ceilings, Bedroom On Main Level, Entrance Foyer, Wine Cellar, Walk In Closets
Flooring
Carpet, Tile, Wood
Laundry Features
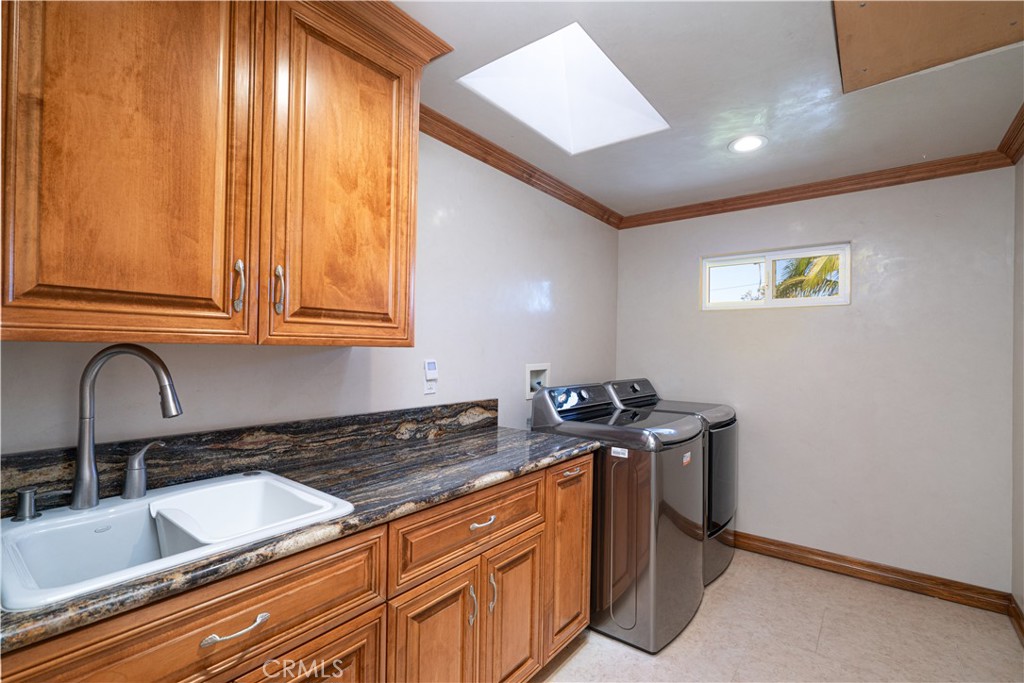
Washer Hookup, Gas Dryer Hookup, Laundry Room
Accessibility Features
None
Window Features
Skylights, Shutters
Security Features
Carbon Monoxide Detectors, Fire Detection System, Smoke Detectors
Electic
Volts220In Garage, Volts220In Kitchen
Fireplace Features
Family Room, Gas, Living Room, Primary Bedroom
Entry Level
1
Entry Location
1

Heating and Cooling

Heating Features
Forced Air
Has Fireplace
Yes

Building Details
Construction

Architectural Style
Custom, English
Year Built
1978
Foundations
Slab
Common Walls
No Common Walls
Materials

Construction Materials
Brick, Drywall, Stucco, Copper Plumbing
Roof
Concrete, Tile

Terms

Terms

Special Conditions
Standard
Special Terms
Cash, Cash To New Loan, Conventional
Cumulative Days on Market
3

Heating, Cooling & Utilities

Cooling Features
None

Utilities

Utilities
Cable Available, Electricity Available, Natural Gas Available, Phone Available, Sewer Connected, Water Available
Sewer
Public Sewer
Water Source
Public

Lot

Acres
0.20
Lot Size
8,772
Lot Size Area Sq Ft
8,772
Lot Features
Front Yard, Sprinklers In Rear, Sprinklers In Front, Irregular Lot, Landscaped
Road Surface
Alley Paved, Paved
Road Frontage
City Street

Exterior Features

Exterior Features
Barbecue, Rain Gutters
Patio And Porch Features
Concrete, Covered
Fencing
Block, Vinyl

Parking

Total Parking Spaces
6
Garage Capacity
3
Parking Features
Door Multi, Garage, Garage Door Opener, Rv Potential, Rv Access Parking, Garage Faces Side, Workshop In Garage

Pool Features

Has Private Pool
Yes
Pool Features
Gunite, Gas Heat, Heated, In Ground, Permits, Private
Spa
Yes
Spa Features
Gunite, Heated, In Ground, Private
Listed by Keith Wichner, Seven Gables Real Estate, 714-206-2383
Listing Data last updated 11/04/2026 02:00 pm
Get a Link to this Property: Copy To Clipboard
QR Code link to this property

Phone:
Connect with:

Payment Calculator

per month. fixed. % interest.
$
%
$
%
Principal & Interest
+ Home Insurance
+ Property Tax
+ HOA Fees
per month
Total interest paid over s will be:
All estimates and provided for informational purposes only. Actual amounts may vary. The output of the tool is not a loan offer or solicitation, nor is it financial or legal advice. Information, rates, programs and loan scenarios shown are for example only as of 4-Nov-2026 and are subject to change without notice. Interest rates provided by the St. Louis Federal Reserve Economic Data (FRED). All products are subject to credit and property approval. Not all products are available in all states or for all loan amounts. Other restrictions and limitations apply. Contact your preferred lender for the pricing associated with your specific transaction. Calculations are generated by Open Source mortgage calculation software tools using common mathematical formulas. All calculations should be independently verified.
Get Walk Score Content

Property History

Today
Property information last updated
3 days ago
Status Active. This is the date the listing was placed on market.
Cumulative Days on Market: 3 days (includes prior listings) · Currently listed since November 1, 2026. Data provided by the MLS.

Similar Properties