Property Details

Start of property details
Share this property:
48 White Water
Newport Beach, CA 92625
COMING SOON
$4,295,000
$2,199 / Sqft
3
Beds
4
Baths
2
Garage
1,953
Sqft
0.17
Acres
MLS# OC26234075

Property Description

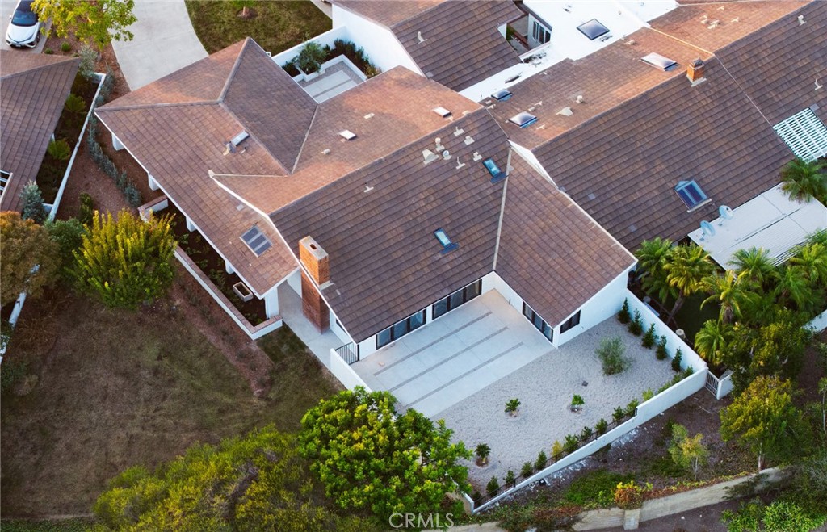
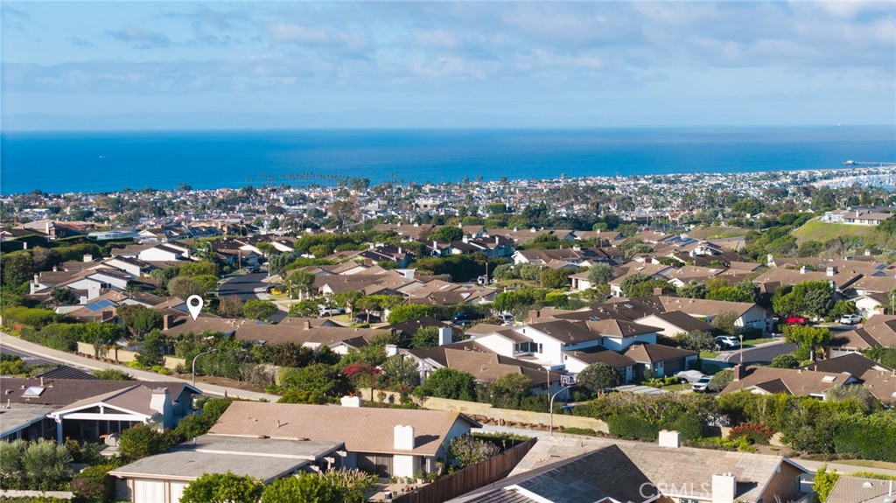
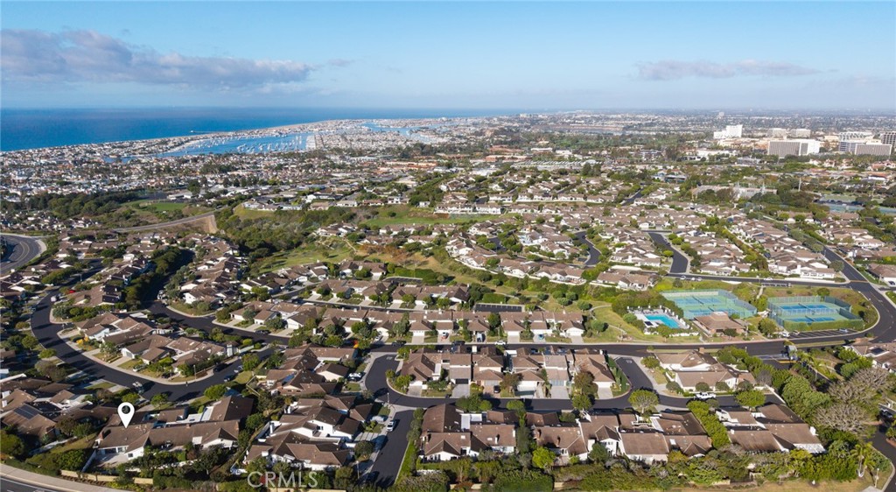
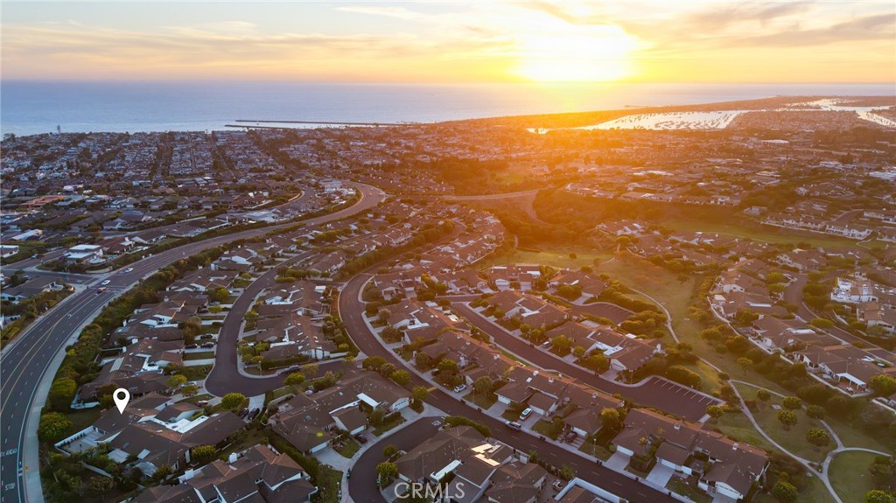
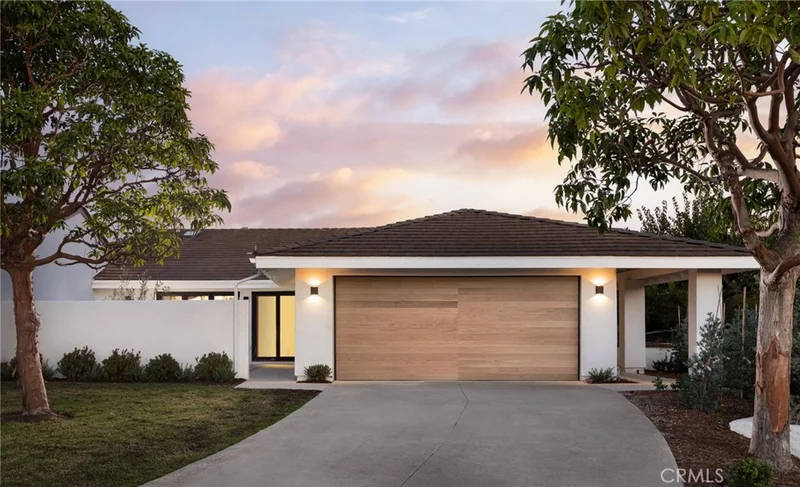
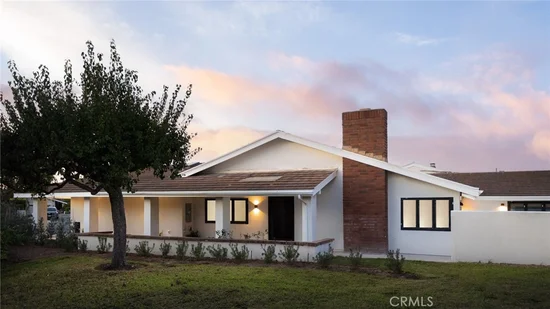
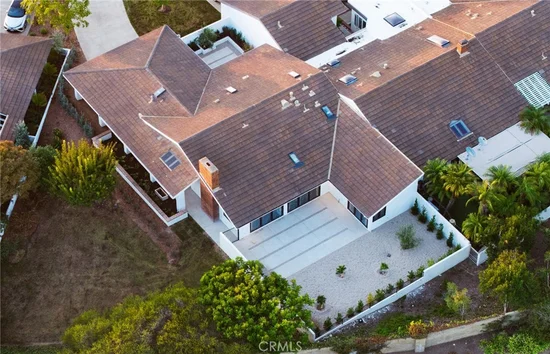
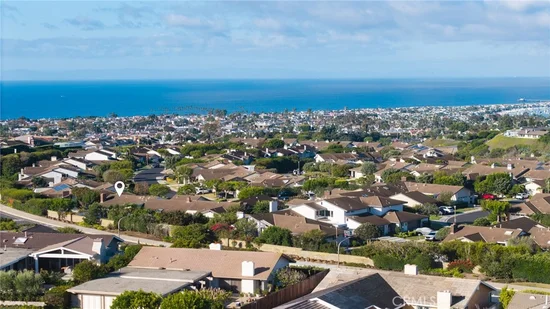
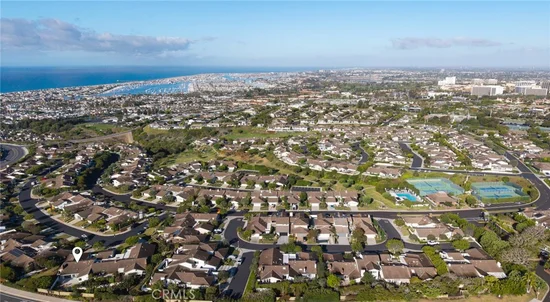
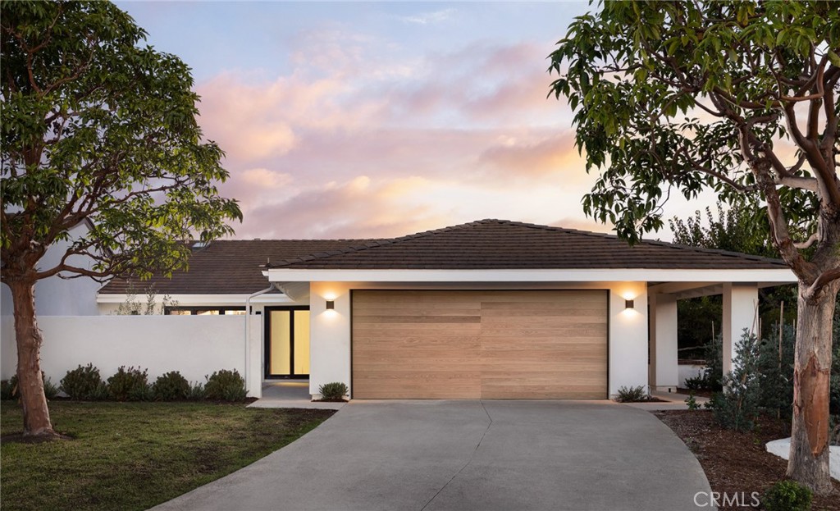
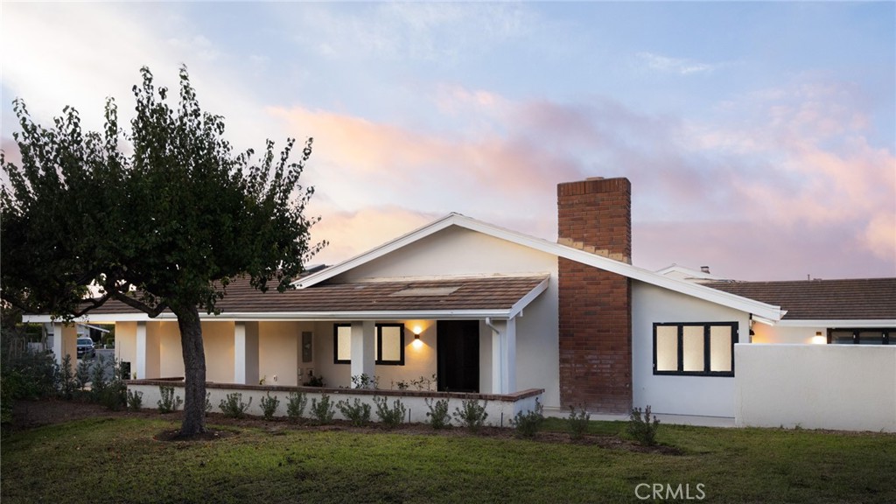
Behind the guarded gates of Jasmine Creek, 48 White Water Drive has been rebuilt into something rare: a quiet house of exceptional materials. Light moves across leathered Taj Mahal by Eternos and custom deep oak in a kitchen where Wolf and Sub-Zero appliances sit within. A Venetian plaster fireplace holds the soft, hand-troweled depth of an old Roman villa. Ceilings rise in all three bedrooms, each a private sanctuary with its own en suite bath. The primary is wrapped in polished crystal onyx, luminous as candlelight. European Lusso fixtures and hardware, cool and weighty in the hand, carry one unbroken finish through every room. A private driveway with custom garage doors, two private entrances allow you to traverse the grounds seamlessly. Upon entry, the home makes an immediate impression. Soaring vaulted ceilings create a sense of volume and openness, while carefully considered architectural details establish a feeling that is both striking and inviting. A dedicated office invites focus. Beyond its walls, the home’s exterior spaces include an enclosed, secluded front patio and one of Jasmine Creek’s largest private yards, set on an approximately 7, 280-square-foot flat lot. The expansive grounds have been completely reimagined with fresh landscaping, olive and citrus trees, an abundance of plants and lush shrubs, a limestone fountain, and newly poured concrete, creating a serene outdoor setting. Three bedrooms, four baths, approximately 1, 953 square feet.


48 White Water is a true moment where art and function intersect. The home's footprint and floor plan have been thoughtfully designed to reflect the very essence of living in Corona Del Mar. Every element has been intentionally considered, balancing form and function to create a residence that feels less like a traditional home and more like a thoughtfully curated living experience.

Property Highlights

Property Type
Residential
Property Sub Type
Single Family Residence
Bedrooms
3
Total Bathrooms
4
Living Area
1,953 Sqft
Price / Sqft
$2,199
Acres
0.17
Year Built
1976

Location

Area
CS - Corona Del Mar - Spyglass
City/Township
Newport Beach
View
Courtyard, Park Greenbelt
Subdivision
Jasmine Creek (JASC)
County
Orange

Property Details

Price
$4,295,000
Property Type
Residential
Property Sub Type
Single Family Residence

Building

Structure Type
House
Levels
One
Stories
1

Community

Community Features
Biking, Street Lights, Sidewalks, Urban, Pool

Local Schools

High School
Corona Del Mar
School District
Newport Mesa Unified

Interior Features

Bedrooms and Bathrooms

Total Bathrooms
4
Full Bathrooms
3
1/2 Bathrooms
1
Bedrooms
3
Bedrooms on Main Level
3

Area and Spaces

Living Area
1,953 Sqft
Number of Units
1

Appliances

Appliances
Six Burner Stove, Built In Range, Double Oven, Dishwasher, Freezer, Microwave, Refrigerator

Interior Features

Interior Features
Built In Features, High Ceilings, Open Floorplan, Wired For Sound, Main Level Primary, Walk In Closets
Laundry Features
Inside, Laundry Room
Security Features
Gated With Guard, Twenty Four Hour Security
Fireplace Features
Family Room
Entry Level
1
Entry Location
Front

Heating and Cooling

Heating Features
Central
Has Fireplace
Yes

Building Details

Construction

Year Built
1976
Common Walls
One Common Wall

Terms

Terms

Special Conditions
Standard
Special Terms
Cash, Cash To New Loan, Conventional, Exchange1031

Taxes

HOA

Has HOA
Yes
Association Fee
$1,260 /mo
Association Ammenities
Clubhouse, Controlled Access, Maintenance Grounds, Meeting Room, Pool, Spa Hot Tub, Security, Tennis Courts

Heating, Cooling & Utilities

Cooling Features
Central Air

Utilities

Sewer
Public Sewer
Water Source
Public

Lot

Acres
0.17
Lot Size
7,280
Lot Size Area Sq Ft
7,280
Lot Features
Close To Clubhouse, Corner Lot, Front Yard, Garden, Greenbelt

Exterior Features

Patio And Porch Features
Open, Patio

Parking

Total Parking Spaces
2
Garage Capacity
2

Pool Features

Pool Features
Community, Association
Spa
Yes
Spa Features
Community
Listed by Evan Jones, Kase Real Estate, 949-933-0954
Listing Data last updated 11/04/2026 10:40 am
Get a Link to this Property: Copy To Clipboard
QR Code link to this property

Phone:
Connect with:

Payment Calculator

per month. fixed. % interest.
$
%
$
%
Principal & Interest
+ Home Insurance
+ Property Tax
+ HOA Fees
per month
Total interest paid over s will be:
All estimates and provided for informational purposes only. Actual amounts may vary. The output of the tool is not a loan offer or solicitation, nor is it financial or legal advice. Information, rates, programs and loan scenarios shown are for example only as of 4-Nov-2026 and are subject to change without notice. Interest rates provided by the St. Louis Federal Reserve Economic Data (FRED). All products are subject to credit and property approval. Not all products are available in all states or for all loan amounts. Other restrictions and limitations apply. Contact your preferred lender for the pricing associated with your specific transaction. Calculations are generated by Open Source mortgage calculation software tools using common mathematical formulas. All calculations should be independently verified.
Get Walk Score Content

Similar Properties