Property Details

Start of property details
Share this property:
9342 Mokihana Drive
Huntington Beach, CA 92646
COMING SOON
$1,499,000
$1,008 / Sqft
3
Beds
2
Baths
2
Garage
1,487
Sqft
0.14
Acres
MLS# OC26233402

Property Description

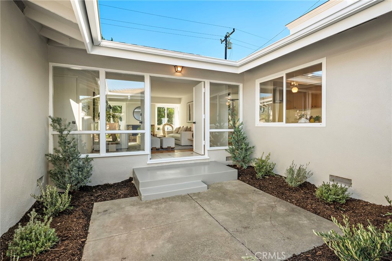
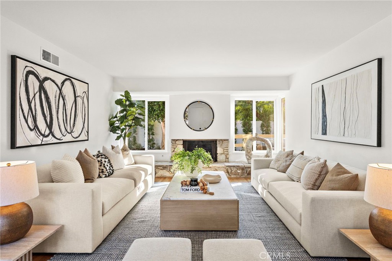
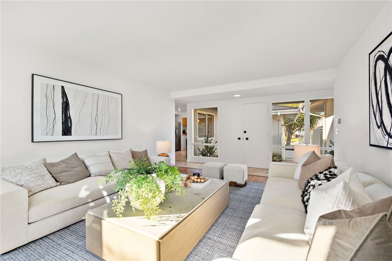
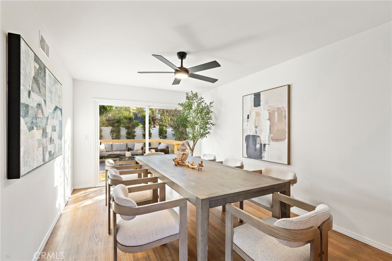
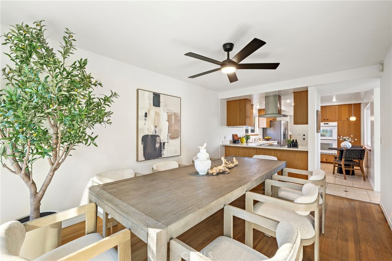
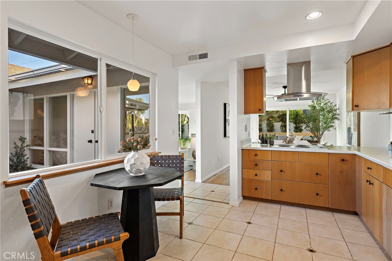
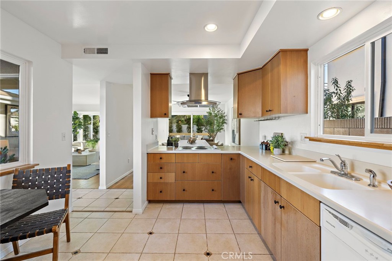
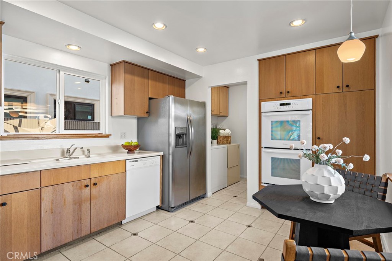
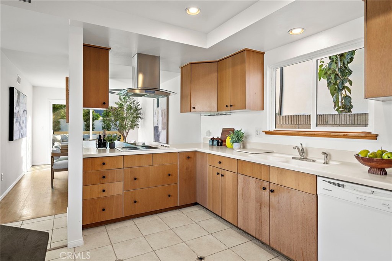
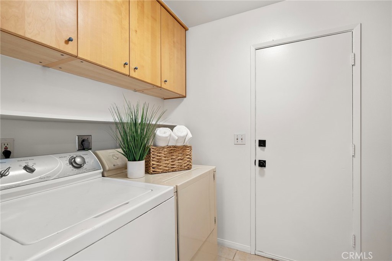
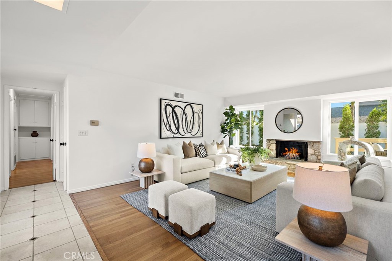
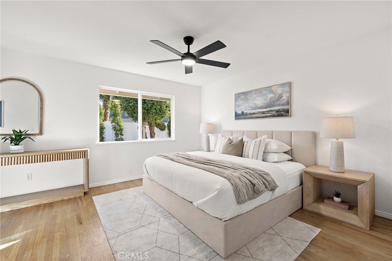
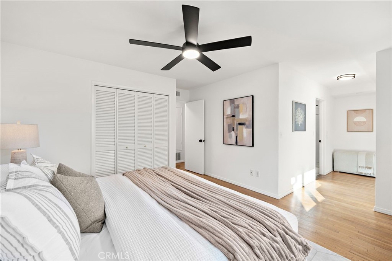
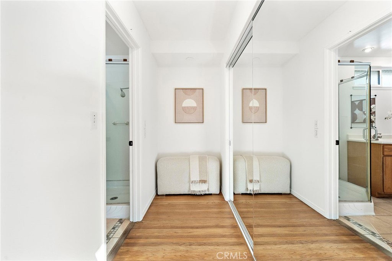
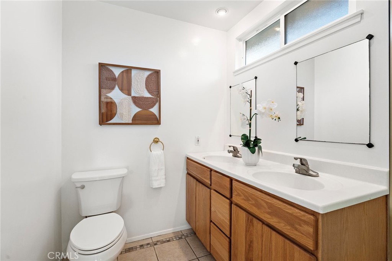
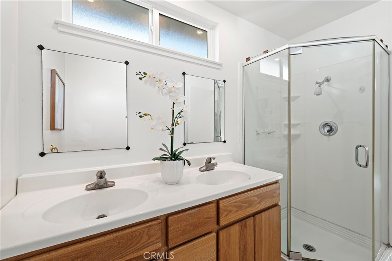
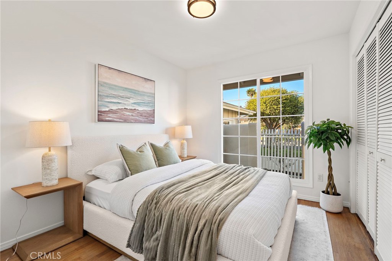
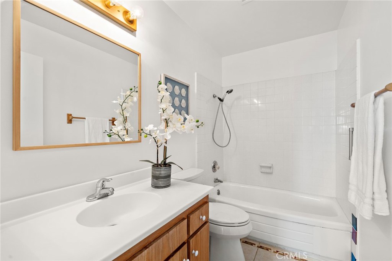
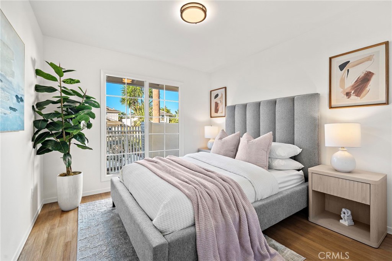
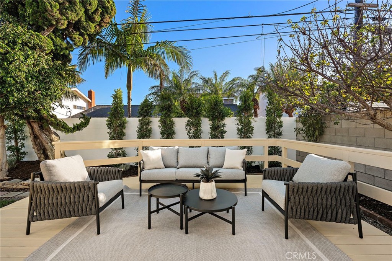
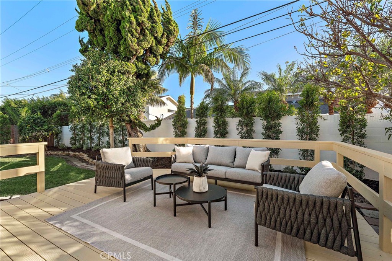
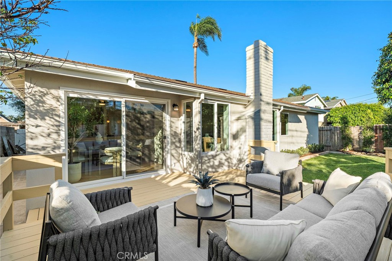
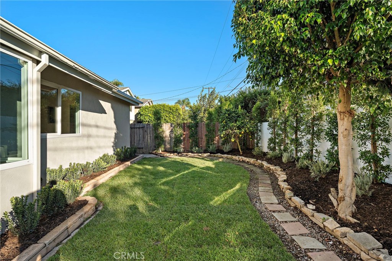
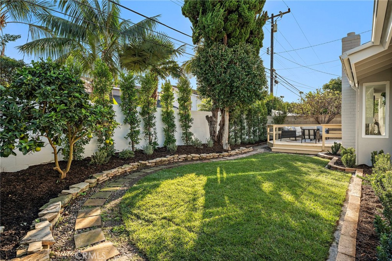
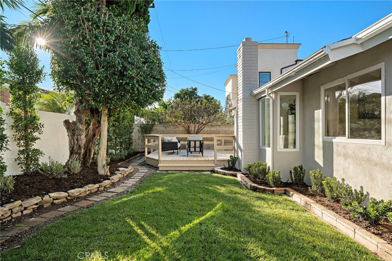
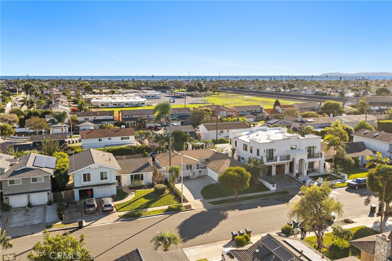
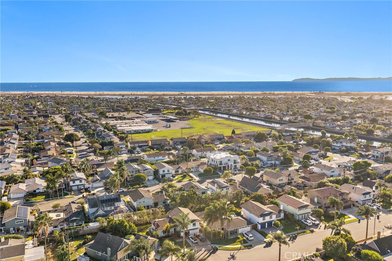
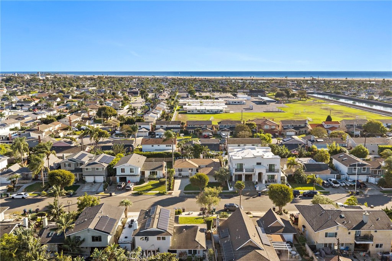
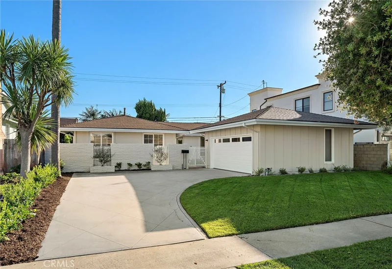
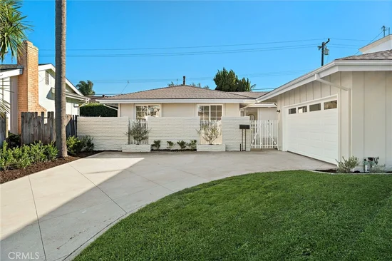
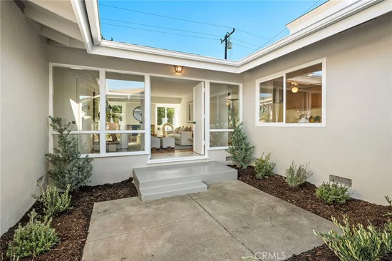
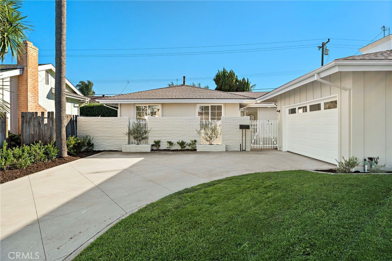
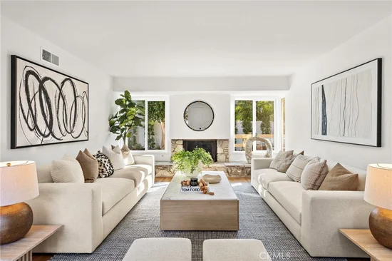
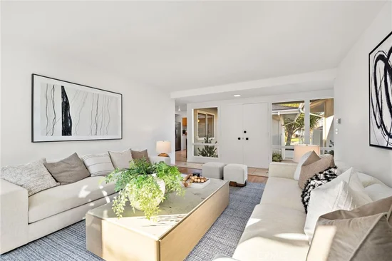
Offered for the first time in over 50 years, this single-level residence in the coveted South of Hamilton enclave pairs an easy coastal rhythm with a setting just one mile from the sands of Huntington State Beach. Tucked within an interior tract, the three-bedroom, two-bath floor plan unfolds beneath a light and bright palette, with warm hardwood floors and dual pane vinyl windows welcoming abundant natural light. The primary suite offers an en-suite bath featuring dual vanities and a shower. A 2023 roof, fresh interior and exterior paint, new landscaping, and an indoor laundry room provide a polished canvas, with room for the next owner to add their own vision. Keep the existing footprint, add a second level or take advantage of the 6, 100sf lot and expand your single-level floor plan. Situated in close proximity to Eader Elementary and Edison High School, both within award-winning public schools. West Newport Beach is a little over a mile away, with Eastside Costa Mesa and 17th Street close by. Take advantage of one of Southeast Huntington Beach’s most desirable communities at a competitive price point.

Open House Announcements

Nov 6th 10:30am to 1:30pm
In person. Please join us!
Nov 7th 1:00pm to 4:00pm
In person. Please join us!
Nov 8th 1:00pm to 4:00pm
In person. Please join us!

Property Highlights

Property Type
Residential
Property Sub Type
Single Family Residence
Bedrooms
3
Total Bathrooms
2
Living Area
1,487 Sqft
Price / Sqft
$1,008
Acres
0.14
Year Built
1965

Location

Area
14 - South Huntington Beach
City/Township
Huntington Beach
View
None
Subdivision
Newport West (NEWP)
County
Orange

Property Details
Price
$1,499,000
Property Type
Residential
Property Sub Type
Single Family Residence

Building

Structure Type
House
Levels
One
Stories
1

Community

Community Features
Curbs, Sidewalks

Local Schools

Elementary School
Eader
Middle School
Sowers
High School
Edison
School District
Huntington Beach Union High

Interior Features

Bedrooms and Bathrooms

Total Bathrooms
2
Full Bathrooms
2
Bedrooms
3
Bedrooms on Main Level
3

Area and Spaces

Living Area
1,487 Sqft
Number of Units
1

Interior Features

Interior Features
All Bedrooms Down, Main Level Primary
Laundry Features
Laundry Room
Fireplace Features
Living Room
Entry Level
1
Entry Location
Front Door

Heating and Cooling

Has Fireplace
Yes

Building Details
Construction

Year Built
1965
Common Walls
No Common Walls

Terms

Terms

Special Conditions
Standard
Special Terms
Cash, Cash To Existing Loan, Cash To New Loan

Heating, Cooling & Utilities

Cooling Features
None

Utilities

Sewer
Public Sewer
Water Source
Public

Lot

Acres
0.14
Lot Size
6,100
Lot Size Area Sq Ft
6,100
Lot Features
Back Yard, Drip Irrigation Bubblers, Sprinklers In Rear

Parking

Total Parking Spaces
2
Garage Capacity
2

Pool Features

Pool Features
None
Listed by Nick Abraham, Compass, 949-922-6298
Listing Data last updated 11/04/2026 02:00 pm
Get a Link to this Property: Copy To Clipboard
QR Code link to this property

Phone:
Connect with:

Payment Calculator

per month. fixed. % interest.
$
%
$
%
Principal & Interest
+ Home Insurance
+ Property Tax
+ HOA Fees
per month
Total interest paid over s will be:
All estimates and provided for informational purposes only. Actual amounts may vary. The output of the tool is not a loan offer or solicitation, nor is it financial or legal advice. Information, rates, programs and loan scenarios shown are for example only as of 4-Nov-2026 and are subject to change without notice. Interest rates provided by the St. Louis Federal Reserve Economic Data (FRED). All products are subject to credit and property approval. Not all products are available in all states or for all loan amounts. Other restrictions and limitations apply. Contact your preferred lender for the pricing associated with your specific transaction. Calculations are generated by Open Source mortgage calculation software tools using common mathematical formulas. All calculations should be independently verified.
Get Walk Score Content

Similar Properties