Property Details

Start of property details
Share this property:
58 Victoria
Newport Beach, CA 92660
5 days ago NEW · Active
$4,800,000
$1,678 / Sqft
3
Beds
3
Baths
2
Garage
2,860
Sqft
0.16
Acres
MLS# OC26233041
Cumulative Days on Market: 6 · Includes prior listings · Currently listed since 10/30/26 · Data provided by the MLS.

Property Description

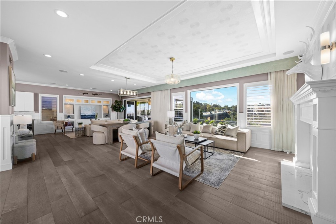
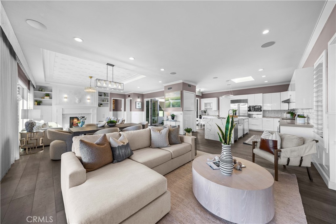
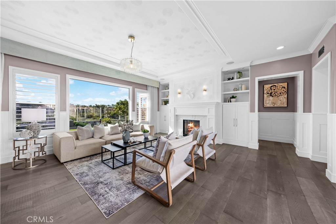
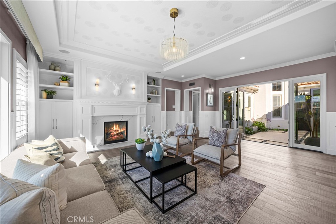
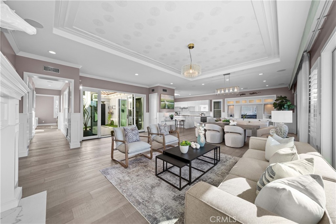
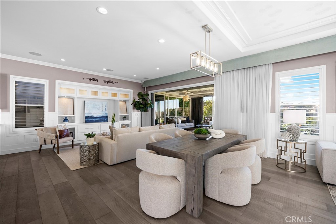
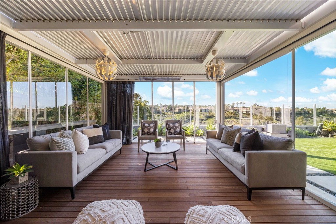
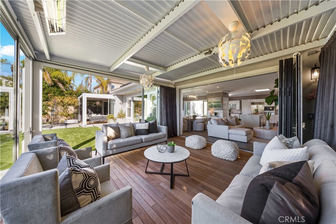
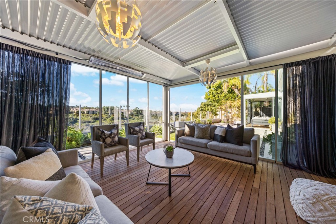
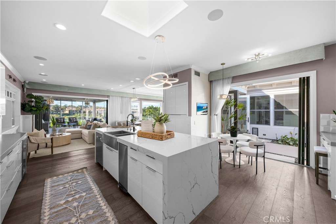
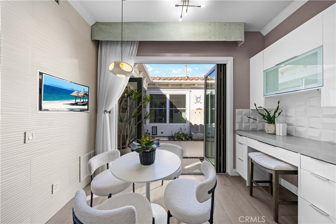
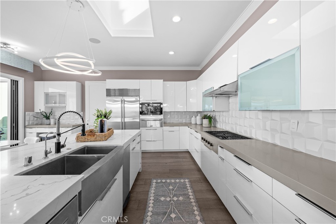
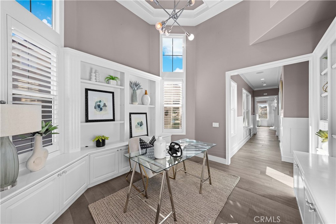
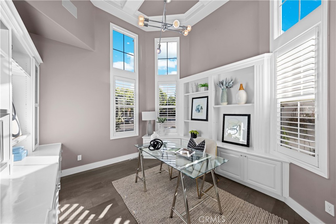
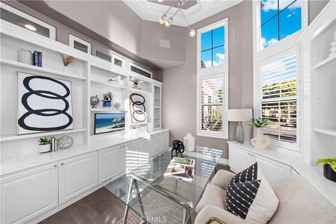
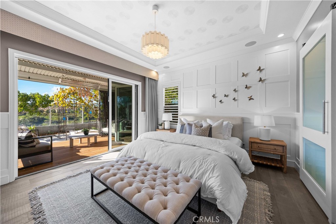
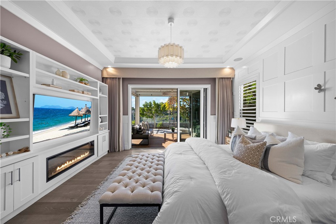
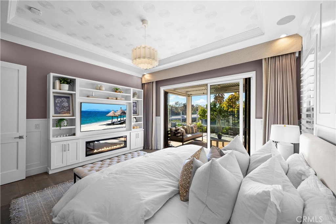
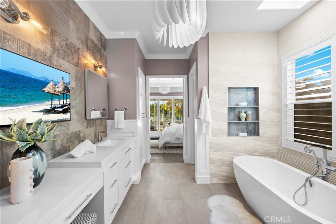
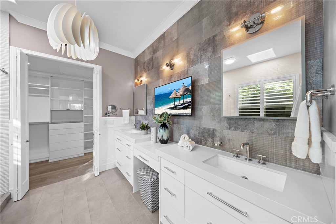
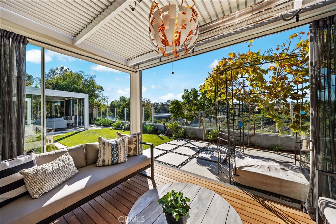
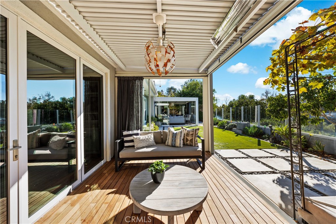
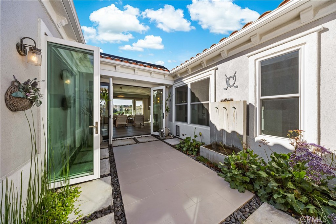
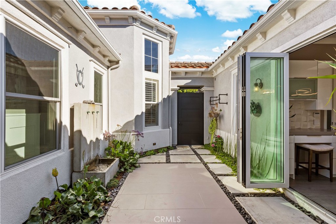
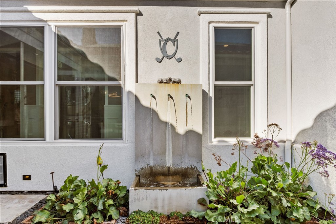
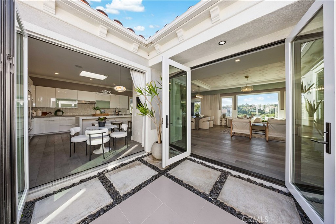
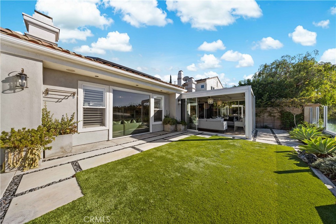
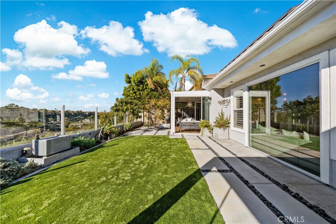
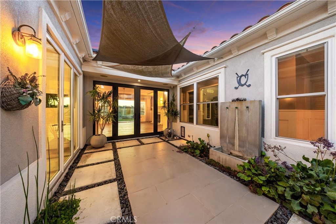
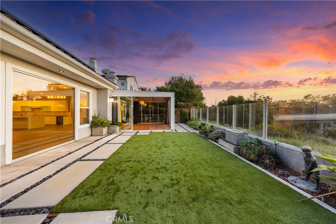
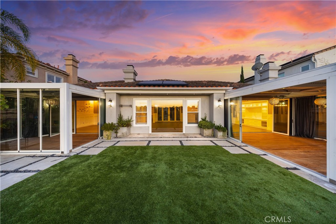
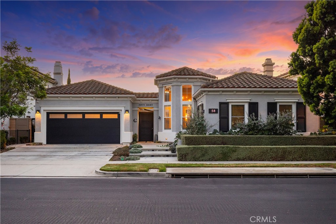
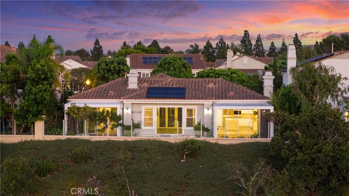
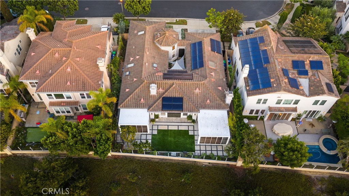
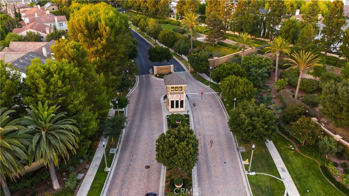
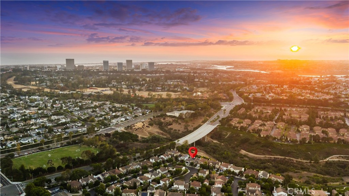
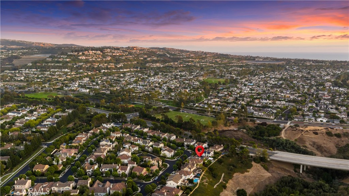
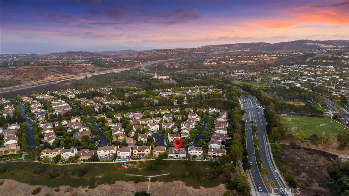
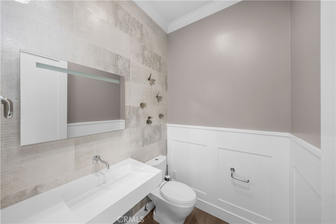
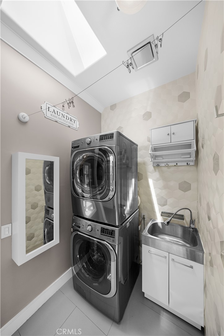
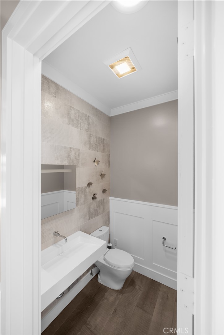
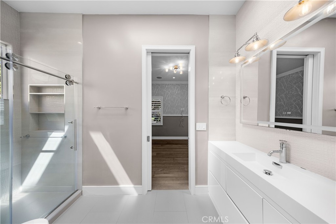
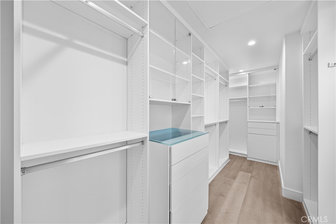
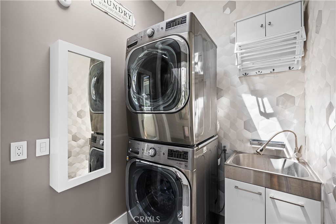
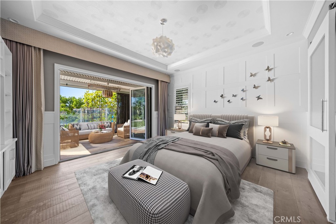
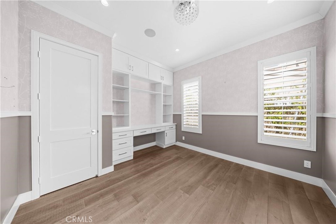
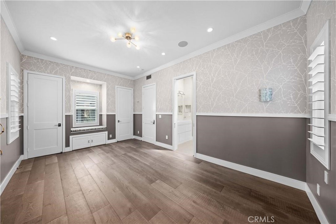
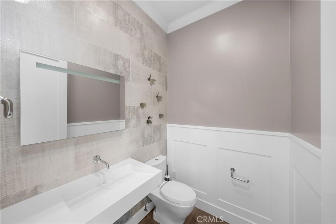
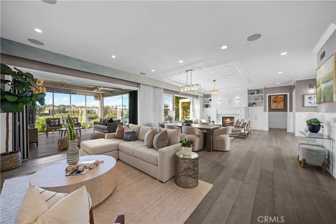
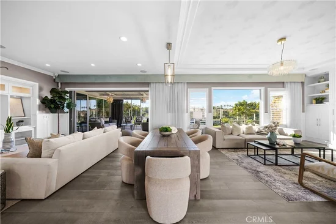
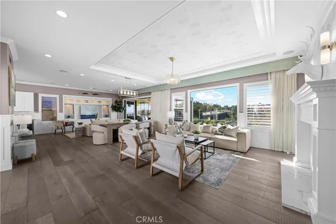
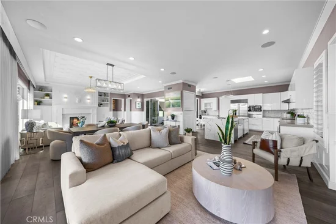
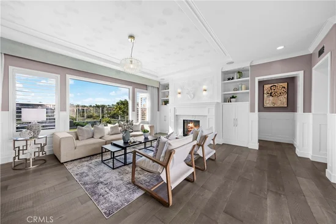
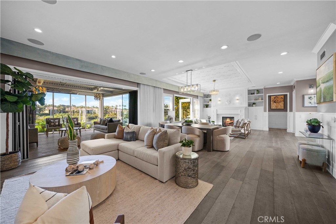
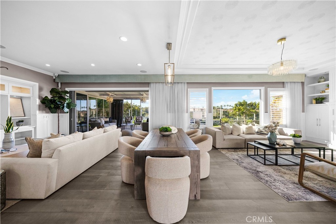
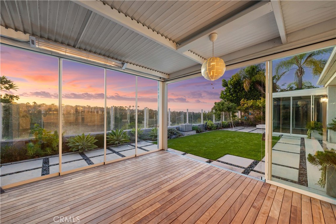
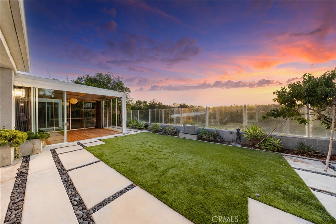
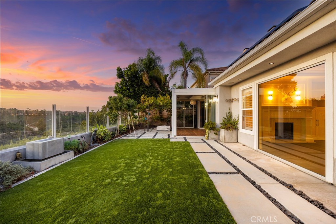
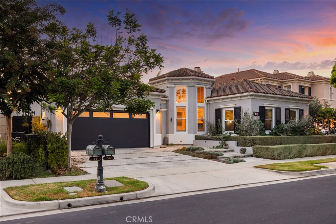
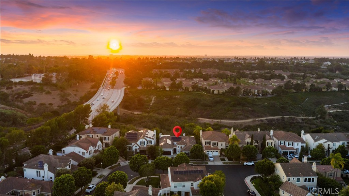
Experience a fair and transparent buying process. This property utilizes FAIRPLAYoffers.com, allowing you or your agent to submit offers via a streamlined online portal in minutes. Offers are delivered to the listing agent and seller in real time, ensuring immediate visibility and a fast, secure response. You may also sign up to receive emails or text messages if other offers are placed. Offers can be adjusted at any time prior to acceptance. Visit FAIRPLAYoffers.com / 1278W2 or ask your agent for details. FULLY REMODELED SINGLE LEVEL SEMI-CUSTOM HOME IN GUARDED BONITA CANYON COMMUNITY of Newport Beach. This exceptional home has been structurally transformed, with seven interior walls removed to create an expansive, open-concept layout that blends modern elegance with functionality. Steel beams were installed to support the structural transformation. Completely updated plumbing, piping, and electrical throughout. The home is bathed in natural light, thanks to 6 skylights, strategically placed to enhance the home's bright, airy atmosphere. Designed for effortless indoor-outdoor living, the home features 3 oversized folding glass doors, opening to tranquil canyon, city light views and courtyard. The chef’s kitchen is equipped with a premium Sub-Zero double French door refrigerator, wine-frige, and brand-new oven, microwave, and range hood, and each bedroom and the garage feature custom California Closets built-ins for optimal storage and hige-end inteior finish. The entire home is powered by a full Savant smart system, giving you control of lights, TVs, surround sound speakers, and 3 automated curtains. Additional smart features include Curtain Remote Controls, Smart Toilets, e-lock with fingerprint access at front gate, Garage MyQ Remote Control, Water Purifier, Solar Panels, and a Tesla Car Charger. The 20 solar panels have been fully paid off. 6 TVs are included in the sale. Also included are washer and dryer, 5 exterior security cameras, and 1 Ring doorbell. Two new glass-enclosed patios with integrated heaters and curtains extend the living space outdoors, offering elegant, year-round entertaining options. Home office can be converted to #4 bedroom if needed. Minutes from Fashion Island and major freeways, this home offers convenience and privacy. With the cool ocean breeze flowing through Bonita Canyon, air conditioning is rarely needed—but always available for your comfort. Don’t miss this rare jewel in Newport Beach.

Open House Announcements

Nov 7th 1:00pm to 4:00pm
In person. Please join us!
Nov 8th 1:00pm to 4:00pm
In person. Please join us!
Nov 14th 1:00pm to 4:00pm
In person. Please join us!
Nov 15th 1:00pm to 4:00pm
In person. Please join us!

Property Highlights

Property Type
Residential
Property Sub Type
Single Family Residence
Architectural Style
Mediterranean
Bedrooms
3
Total Bathrooms
3
Living Area
2,860 Sqft
Price / Sqft
$1,678
Acres
0.16
Year Built
2000
Condition
Updated Remodeled
Cumulative Days on Market
6

Location

Area
N7 - West Bay - Santa Ana Heights
City/Township
Newport Beach
View
Bridges, City Lights, Courtyard, Canyon, Hills, Neighborhood, Panoramic, Trees Woods
Subdivision
NA
County
Orange

Property Details
Price
$4,800,000
Condition
Updated Remodeled
Property Type
Residential
Property Sub Type
Single Family Residence

Building

Structure Type
House
Levels
One
Stories
1

Community

Community Features
Biking, Dog Park, Foothills, Hiking, Park, Street Lights, Gated, Pool

Local Schools

School District
Newport Mesa Unified

Interior Features

Bedrooms and Bathrooms

Total Bathrooms
3
Full Bathrooms
2
1/2 Bathrooms
1
Bedrooms
3
Bedrooms on Main Level
3

Area and Spaces

Living Area
2,860 Sqft
Number of Units
1

Appliances

Appliances
Dishwasher, Freezer, Gas Cooktop, Disposal, High Efficiency Water Heater, Hot Water Circulator, Microwave, Refrigerator, Water Heater, Water Purifier

Interior Features

Interior Features
Built In Features, Breakfast Area, Crown Molding, Cathedral Ceilings, Separate Formal Dining Room, Eat In Kitchen, Open Floorplan, Recessed Lighting, Storage, Smart Home, All Bedrooms Down, Instant Hot Water, Jack And Jill Bath, Primary Suite, Walk In Closets
Flooring
Tile, Wood
Laundry Features
Electric Dryer Hookup, Gas Dryer Hookup, Inside, Laundry Room, Stacked
Door Features
Double Door Entry, Sliding Doors
Window Features
Bay Windows, Double Pane Windows, Drapes, Skylights, Shutters, Tinted Windows
Security Features
Prewired, Security System, Gated With Guard, Gated Community, Gated With Attendant, Twenty Four Hour Security, Smoke Detectors, Security Guard
Fireplace Features
Family Room, Primary Bedroom, Outside
Entry Level
1
Entry Location
Main Floor

Heating and Cooling

Has Fireplace
Yes

Building Details
Construction

Architectural Style
Mediterranean
Year Built
2000
Foundations
Concrete Perimeter, Slab
Common Walls
No Common Walls

Materials

Roof
Tile

Terms

Terms

Contingency
No
Special Conditions
Standard
Special Terms
Cash, Cash To New Loan, Conventional, Contract, Exchange1031
Cumulative Days on Market
6

Taxes

HOA

Has HOA
Yes
Association Fee
$450 /mo
Association Ammenities
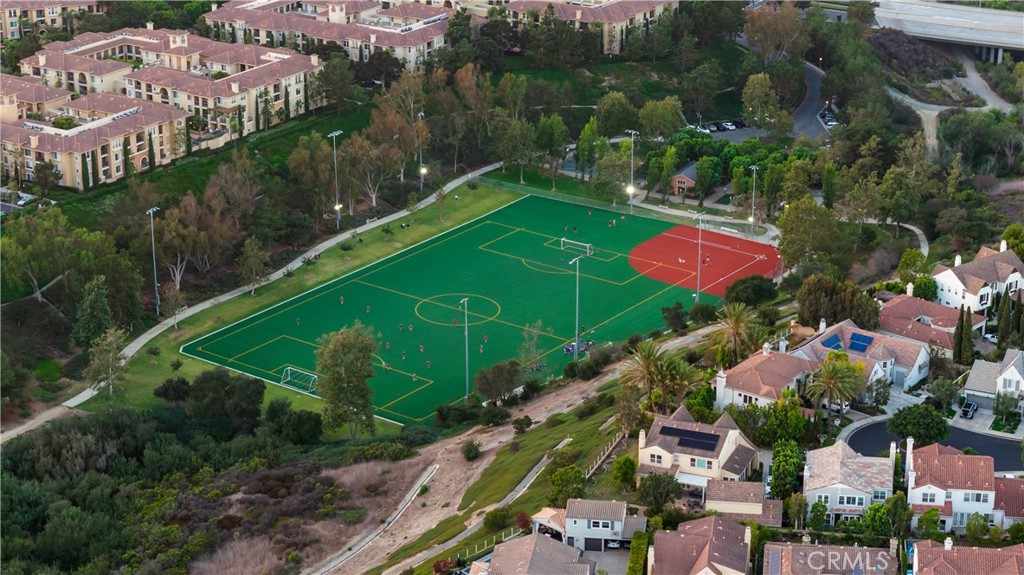
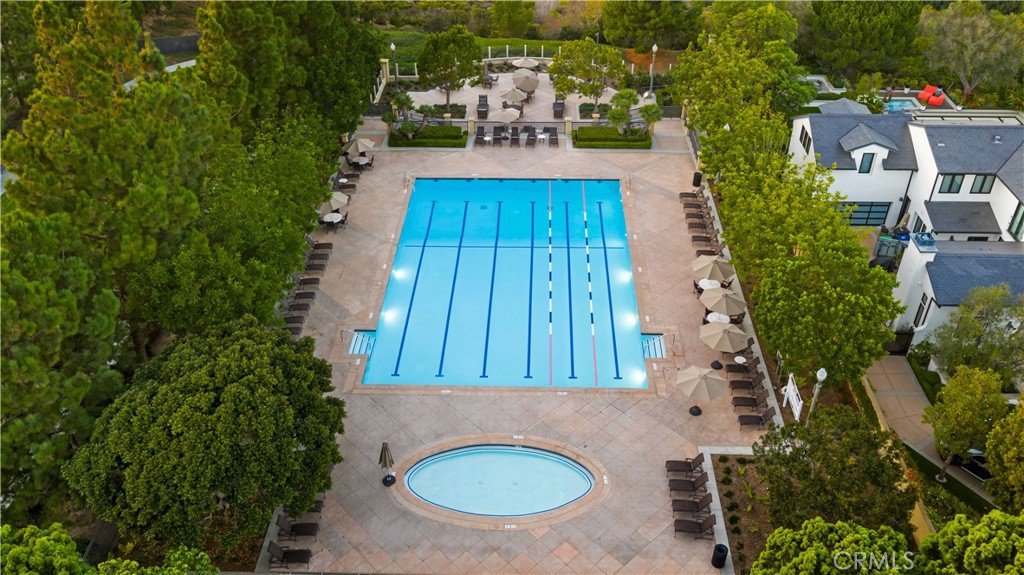
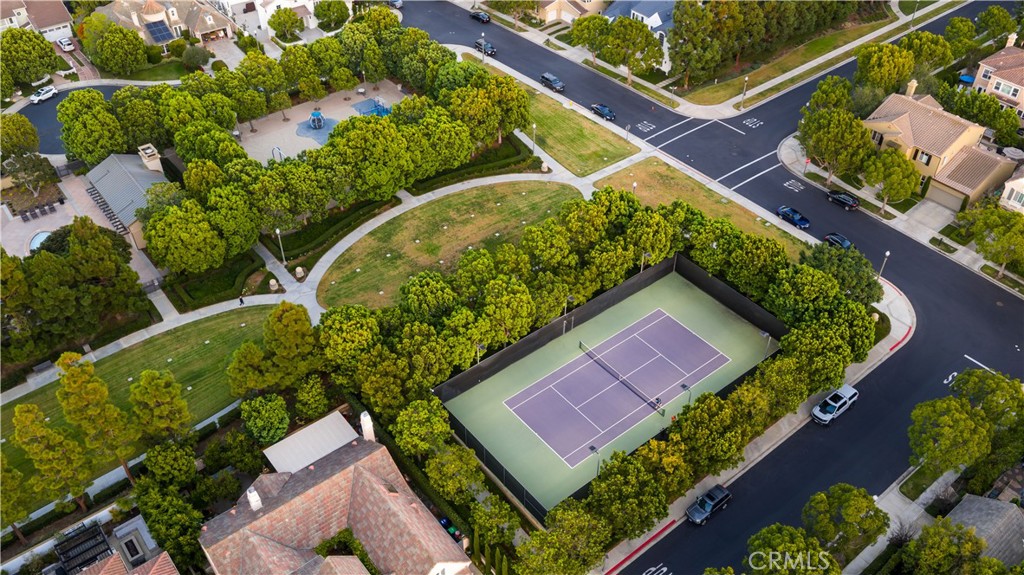
Call For Rules, Clubhouse, Sport Court, Dog Park, Fire Pit, Game Room, Jogging Path, Outdoor Cooking Area, Barbecue, Picnic Area, Playground, Pool, Recreation Room, Sauna, Spa Hot Tub, Tennis Courts, Trails
Heating, Cooling & Utilities

Cooling Features
Central Air

Utilities

Sewer
Public Sewer
Water Source
Public

Lot

Acres
0.16
Lot Size
6,815
Lot Size Area Sq Ft
6,815
Lot Features
Two To Five Units Acre, Sprinkler System

Exterior Features

Patio And Porch Features
Rear Porch, Covered, Patio, Porch, Screened, Wood
Fencing
Barbed Wire, Glass

Parking

Total Parking Spaces
2
Garage Capacity
2
Parking Features
Driveway, Garage

Pool Features

Pool Features
Community, Fenced, Heated, In Ground, Association
Spa
Yes
Spa Features
Association, Community, Heated, In Ground
Listed by Cindy Chin, Real Broker, 877-622-7789
Listing Data last updated 11/04/2026 10:40 am
Get a Link to this Property: Copy To Clipboard
QR Code link to this property

Phone:
Connect with:

Payment Calculator

per month. fixed. % interest.
$
%
$
%
Principal & Interest
+ Home Insurance
+ Property Tax
+ HOA Fees
per month
Total interest paid over s will be:
All estimates and provided for informational purposes only. Actual amounts may vary. The output of the tool is not a loan offer or solicitation, nor is it financial or legal advice. Information, rates, programs and loan scenarios shown are for example only as of 4-Nov-2026 and are subject to change without notice. Interest rates provided by the St. Louis Federal Reserve Economic Data (FRED). All products are subject to credit and property approval. Not all products are available in all states or for all loan amounts. Other restrictions and limitations apply. Contact your preferred lender for the pricing associated with your specific transaction. Calculations are generated by Open Source mortgage calculation software tools using common mathematical formulas. All calculations should be independently verified.
Get Walk Score Content

Property History

2 days ago
Property information last updated
5 days ago
Status Active. This is the date the listing was placed on market.
Cumulative Days on Market: 6 days (includes prior listings) · Currently listed since October 30, 2026. Data provided by the MLS.

Similar Properties