Property Details

Start of property details
Share this property:
1782 Canyon Oaks Lane
Lake Forest, CA 92610
today NEW · Active
$2,595,000
$768 / Sqft
5
Beds
6
Baths
2
Garage
3,380
Sqft
0.09
Acres
MLS# OC26232722
Cumulative Days on Market: Less than 1 · Includes prior listings · Currently listed since 11/05/26 · Data provided by the MLS.

Property Description

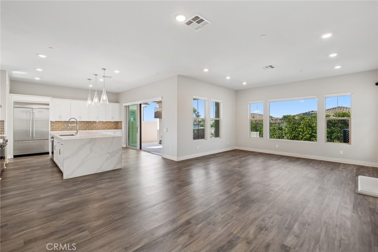
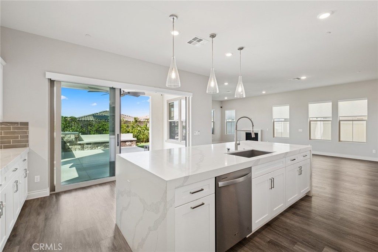
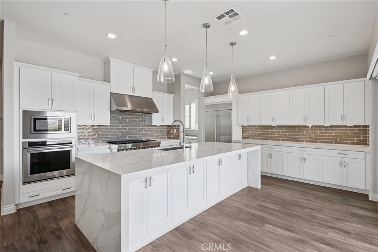
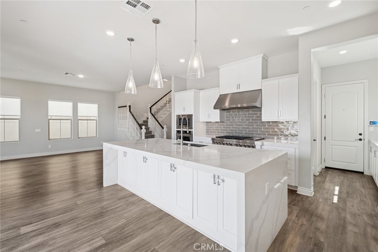
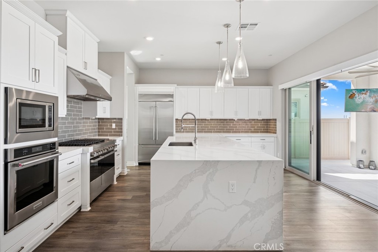
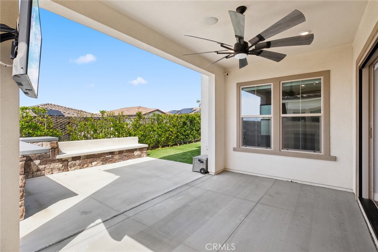
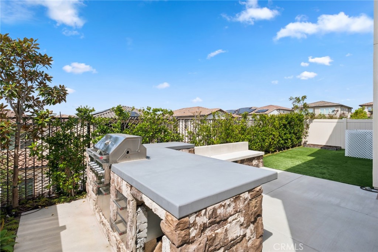
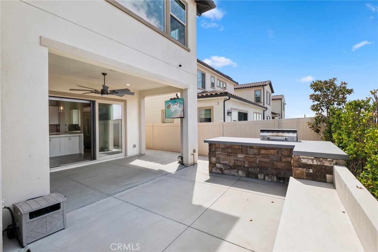
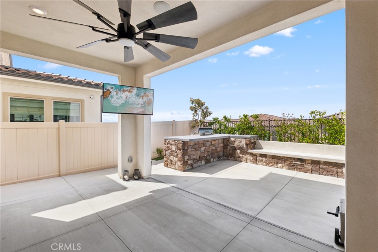
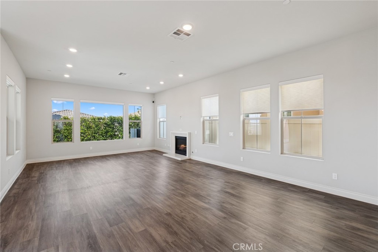
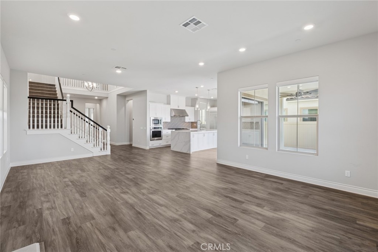
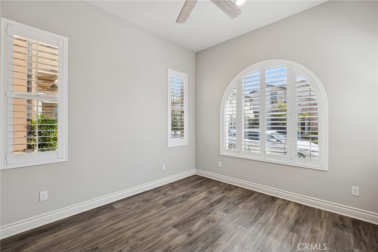
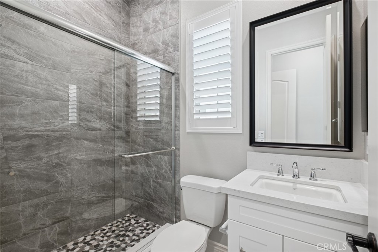
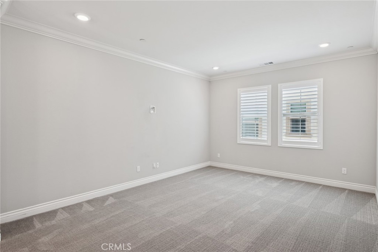
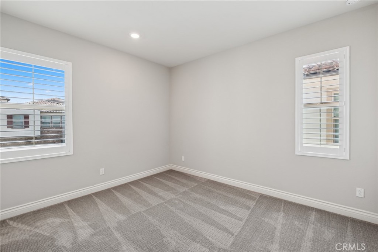
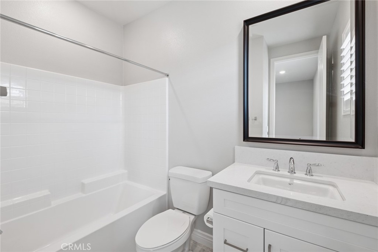
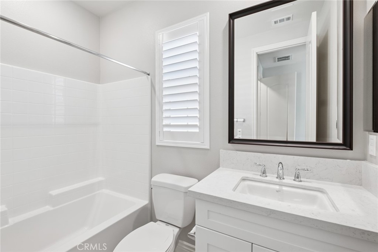
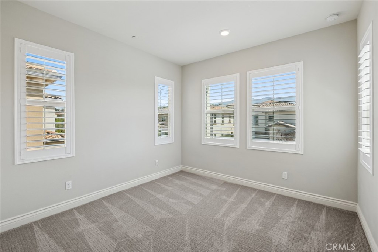
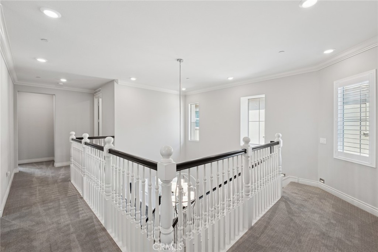
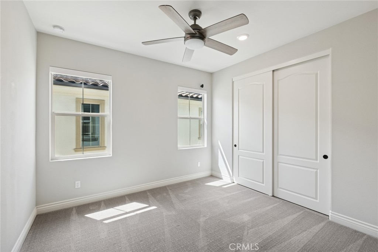
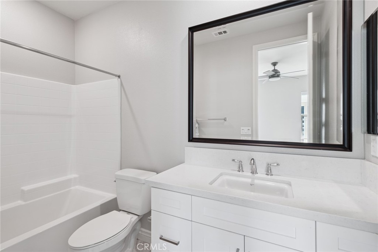
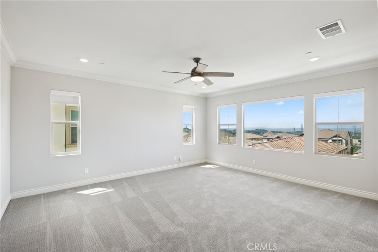
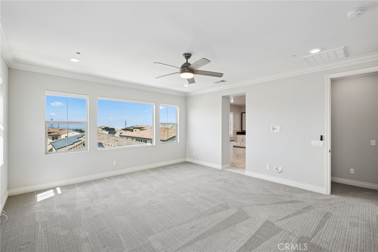
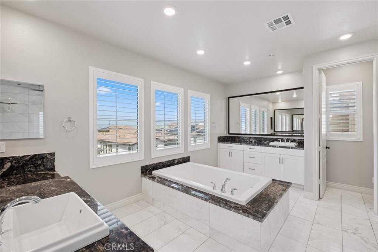
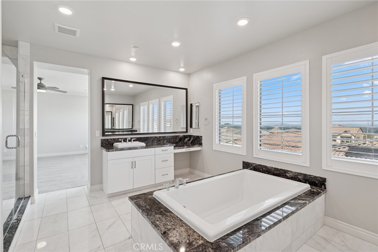
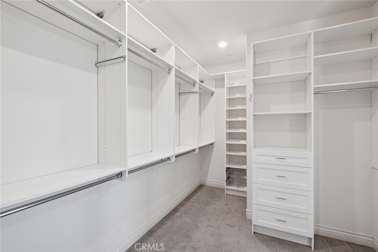
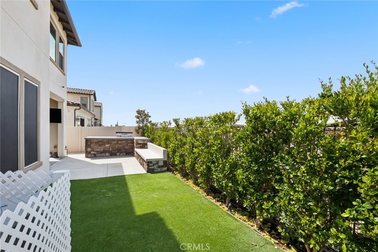
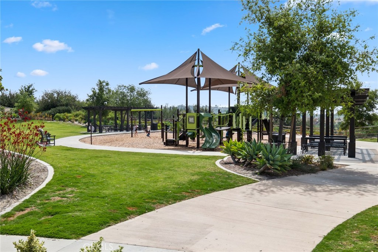
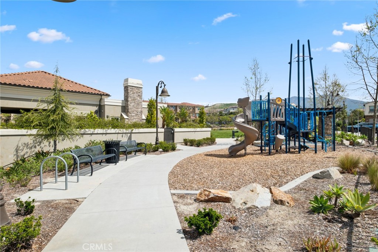
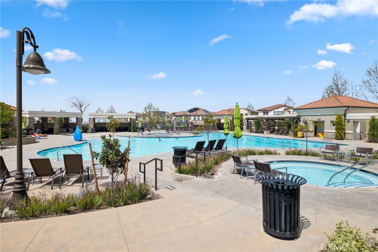
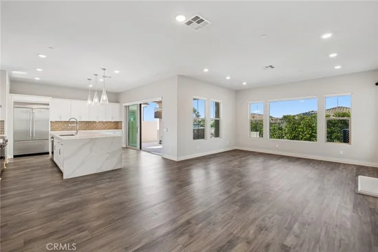
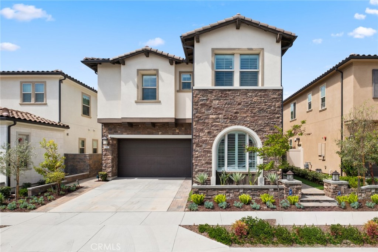
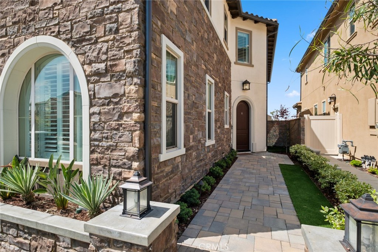
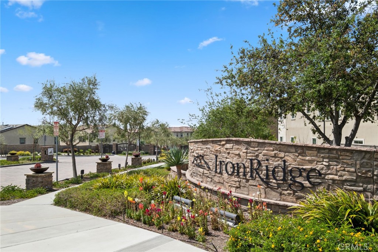
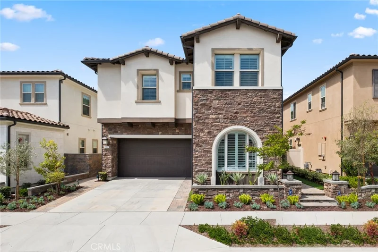
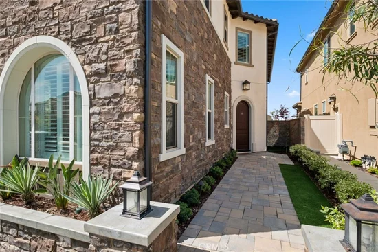
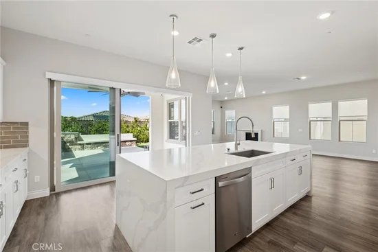
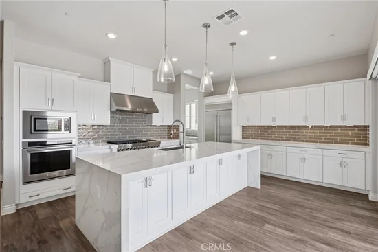
Set on a premier lot within the prestigious gated community of The Oaks, 1782 Canyon Oaks Lane offers an inviting blend of contemporary elegance and effortless comfort. Built in 2019, this residence features five bedrooms and six bathrooms across approximately 3, 380 square feet, with thoughtfully designed interiors and elevated finishes throughout. An open floor plan showcases hardwood flooring, while a welcoming fireplace anchors the living area. The chef’s kitchen features Viking and Sub Zero appliances, creating a sophisticated setting for everyday living and entertaining. The primary suite offers a retreat inspired by a luxury spa, complete with a balcony wrapped in stone and a fully customized walk in closet. An attached garage outfitted with Cleaf cabinetry adds both style and functionality. Beyond the home, residents enjoy guarded entry 24 hours a day and resort amenities, including an Olympic size heated pool, spa, outdoor barbecues, and direct access to scenic Coastal Peak Park. With highly regarded schools, upscale shopping and dining, and pristine beaches nearby, this exceptional residence brings together privacy, convenience, and the best of coastal living.

Property Highlights

Property Type
Residential
Property Sub Type
Single Family Residence
Bedrooms
5
Total Bathrooms
6
Living Area
3,380 Sqft
Price / Sqft
$768
Acres
0.09
Year Built
2019

Location

Area
PH - Portola Hills
City/Township
Lake Forest
View
Neighborhood
Subdivision
Canyon View (CV)
County
Orange

Property Details
Price
$2,595,000
Property Type
Residential
Property Sub Type
Single Family Residence

Building

Structure Type
House
Levels
Two
Stories
2

Community

Community Features
Biking, Curbs, Pool

Local Schools

School District
Irvine Unified

Interior Features

Bedrooms and Bathrooms

Total Bathrooms
6
Full Bathrooms
5
1/2 Bathrooms
1
Bedrooms
5
Bedrooms on Main Level
1

Area and Spaces

Living Area
3,380 Sqft
Number of Units
1

Interior Features

Interior Features
Separate Formal Dining Room, Eat In Kitchen, Bedroom On Main Level, Entrance Foyer, Primary Suite
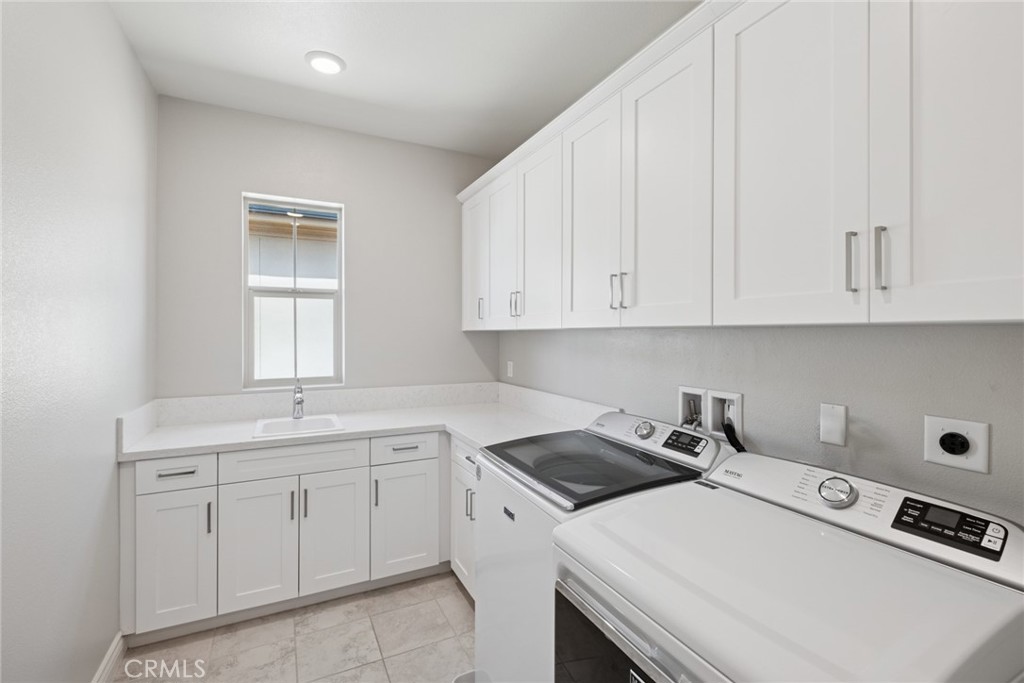
Laundry Features
Inside, Laundry Room
Fireplace Features
Bonus Room, Family Room
Entry Level
1
Entry Location
Front Door

Heating and Cooling

Has Fireplace
Yes

Building Details
Construction

Year Built
2019
Common Walls
No Common Walls

Terms

Terms

Special Conditions
Standard
Special Terms
Cash, Cash To New Loan

Taxes

HOA

Has HOA
Yes
Association Fee
$229 /mo
Association Ammenities
Playground, Pool, Spa Hot Tub, Trails
Heating, Cooling & Utilities

Cooling Features
Dual

Utilities

Sewer
Public Sewer
Water Source
Public

Lot

Acres
0.09
Lot Size
3,926
Lot Size Area Sq Ft
3,926
Lot Features
Zero To One Unit Acre

Parking

Total Parking Spaces
2
Garage Capacity
2
Parking Features
Direct Access, Driveway, Garage Faces Front, Garage

Pool Features

Pool Features
Community, Association
Listed by Paul Daftarian, Luxe Real Estate, 714-865-5969
Listing Data last updated 11/04/2026 10:20 pm
Get a Link to this Property: Copy To Clipboard
QR Code link to this property

Phone:
Connect with:

Payment Calculator

per month. fixed. % interest.
$
%
$
%
Principal & Interest
+ Home Insurance
+ Property Tax
+ HOA Fees
per month
Total interest paid over s will be:
All estimates and provided for informational purposes only. Actual amounts may vary. The output of the tool is not a loan offer or solicitation, nor is it financial or legal advice. Information, rates, programs and loan scenarios shown are for example only as of 5-Nov-2026 and are subject to change without notice. Interest rates provided by the St. Louis Federal Reserve Economic Data (FRED). All products are subject to credit and property approval. Not all products are available in all states or for all loan amounts. Other restrictions and limitations apply. Contact your preferred lender for the pricing associated with your specific transaction. Calculations are generated by Open Source mortgage calculation software tools using common mathematical formulas. All calculations should be independently verified.
Get Walk Score Content

Property History

Today
Property information last updated
Today
Status Active. This is the date the listing was placed on market.
Cumulative Days on Market: Less than 1 days (includes prior listings) · Currently listed since November 5, 2026. Data provided by the MLS.

Similar Properties