Property Details

Start of property details
Share this property:
7023 E HORIZON Drive
Orange, CA 92867
7 days ago NEW · Active
$1,750,000
$699 / Sqft
4
Beds
3
Baths
2
Garage
2,505
Sqft
0.23
Acres
MLS# OC26232308
Cumulative Days on Market: 7 · Includes prior listings · Currently listed since 10/28/26 · Data provided by the MLS.

Property Description

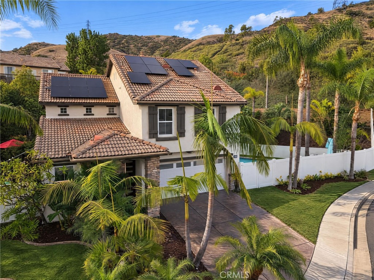
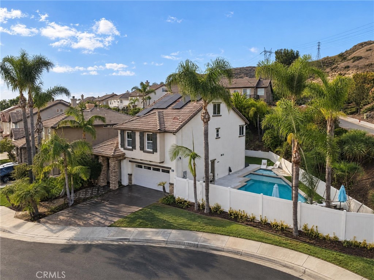
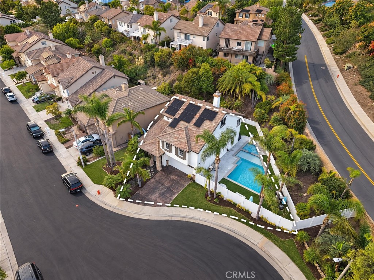
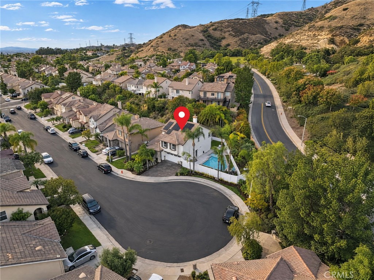
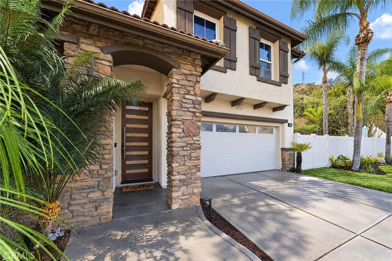
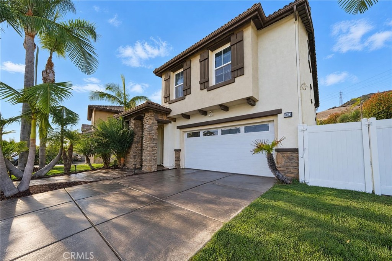
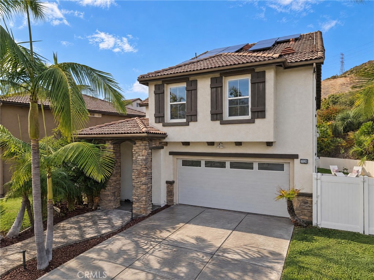
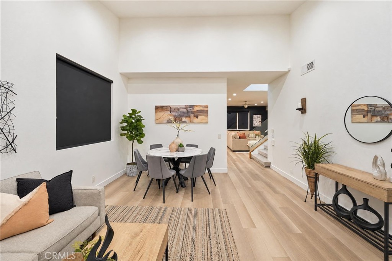
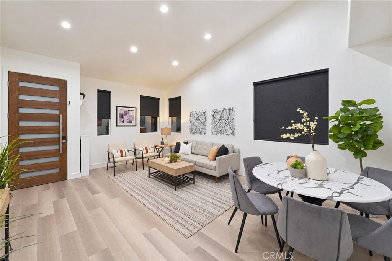
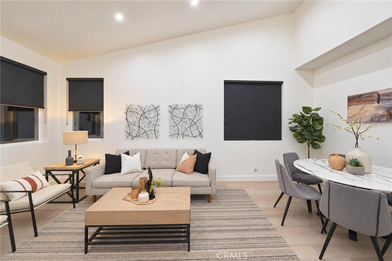
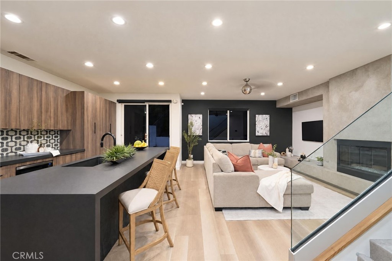
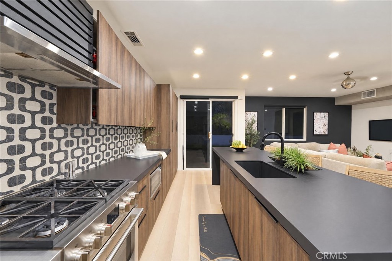
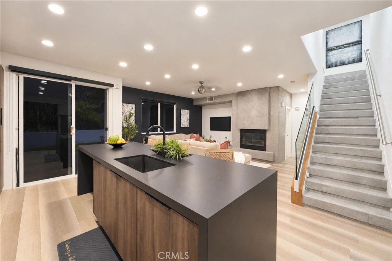
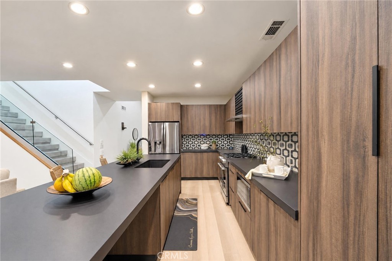
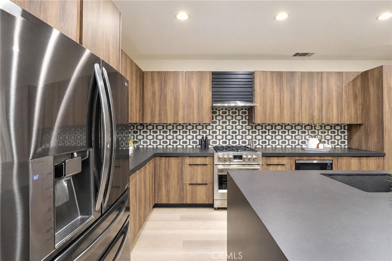
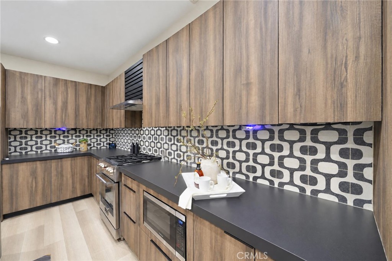
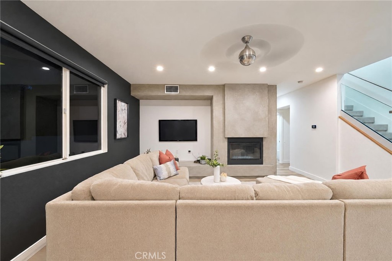
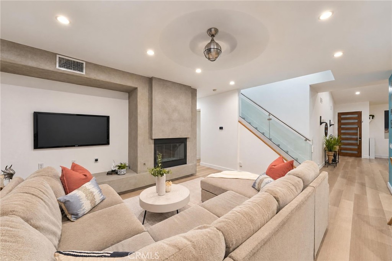
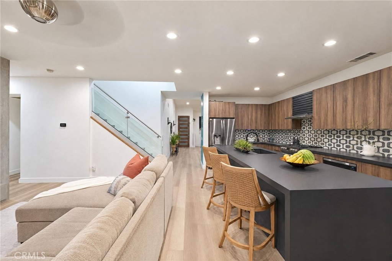
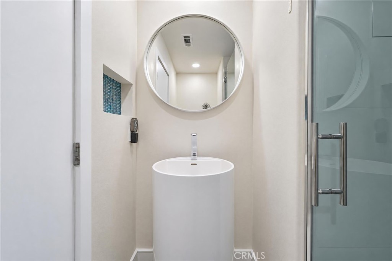
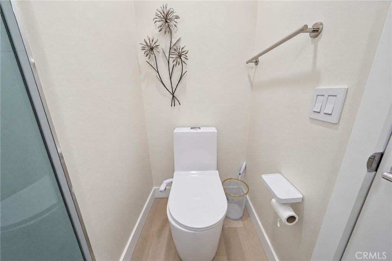
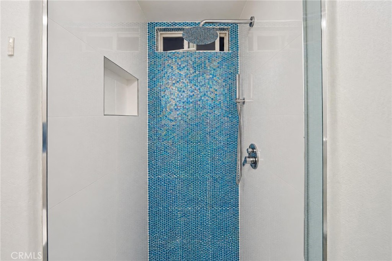
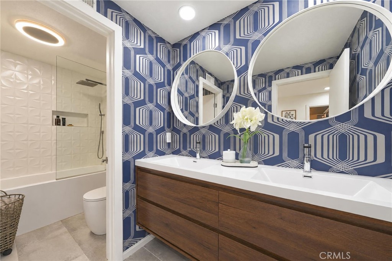
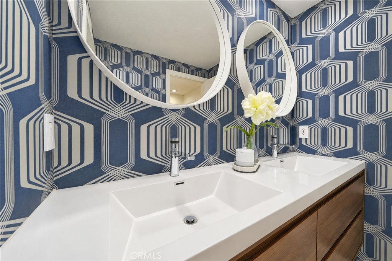
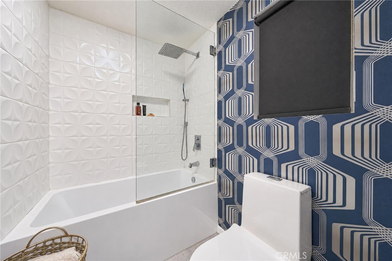
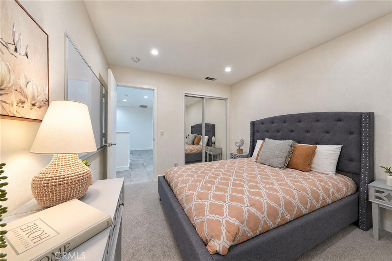
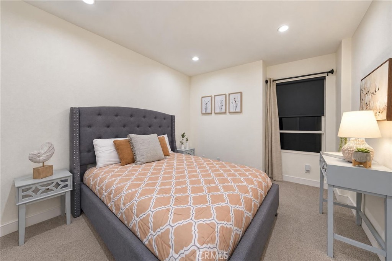
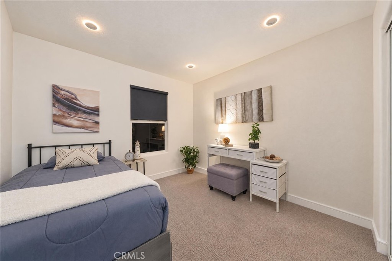
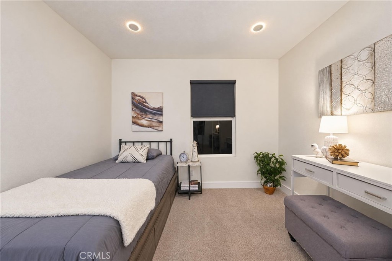
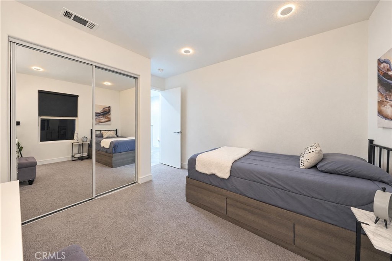
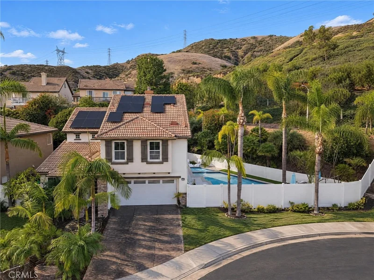
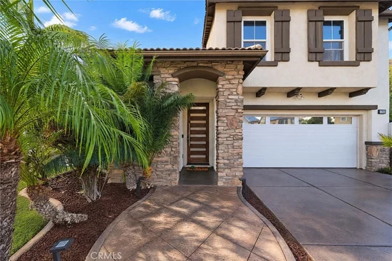
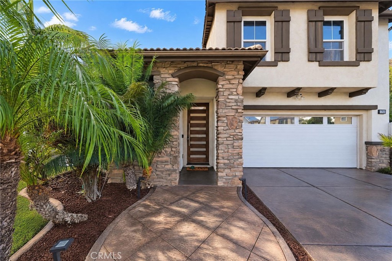
Discover this distinctive tri-level home nestled on a quiet cul-de-sac in the desirable Serrano Heights community of Orange. Offering 4 bedrooms and 2.75 baths, this home features fresh interior paint, refreshed outdoor flooring, and an array of custom finishes. An 8-foot custom wood-and-glass entry door welcomes you into the formal entry and dining area. The kitchen showcases black porcelain countertops, an onyx sink, a Fulgor Milano range, and a Zephyr hood, while the family room features a striking tumbled blue-glass fireplace. An iridescent glass penny-tile shower adds a unique touch to the main-level bathroom.


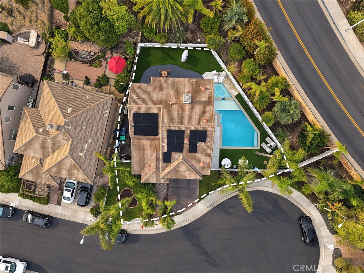
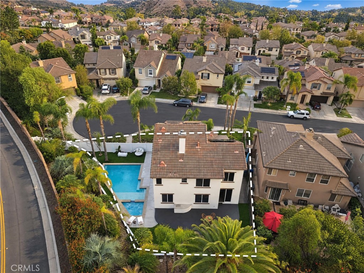
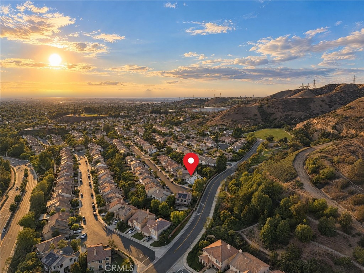
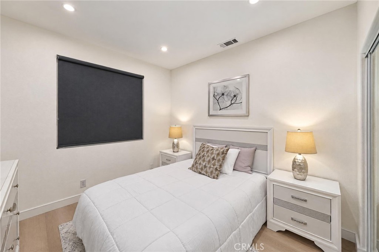
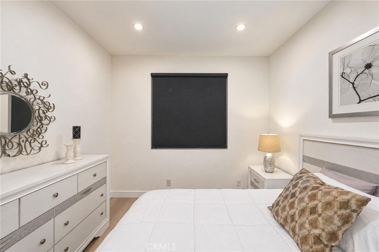
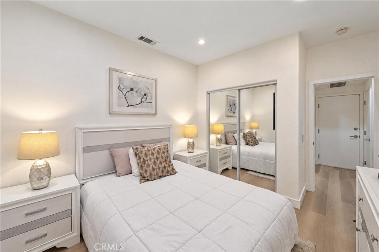
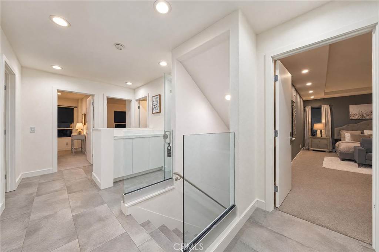
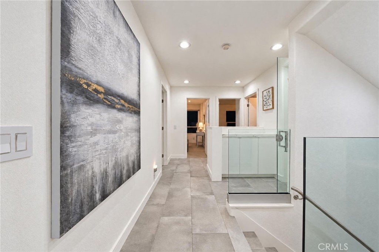
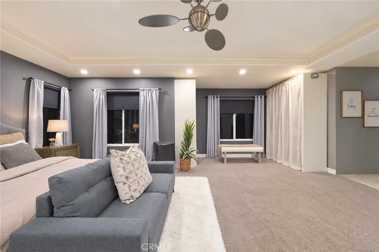
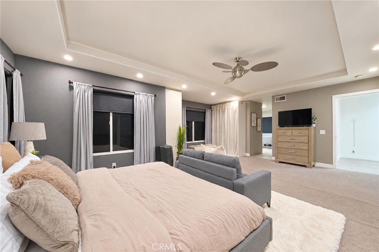
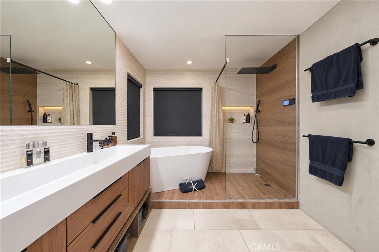
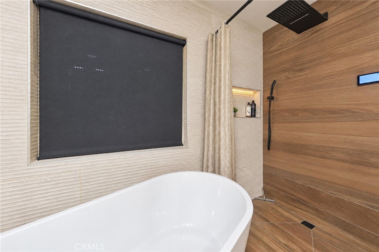
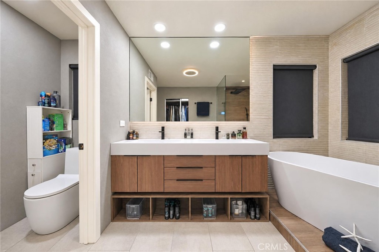
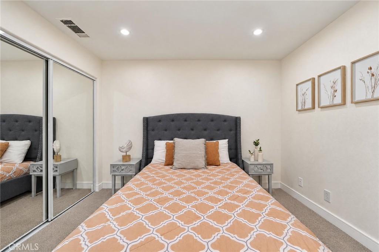
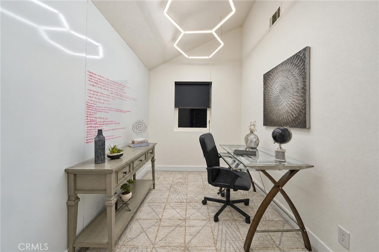
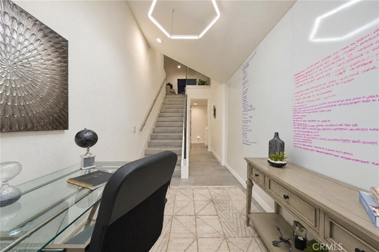
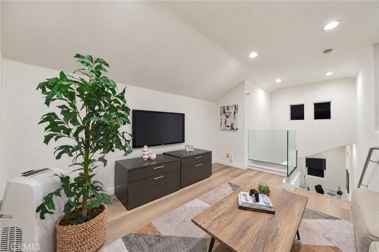
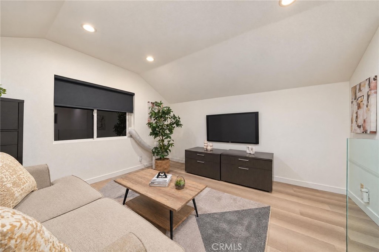
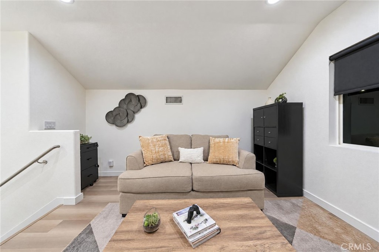
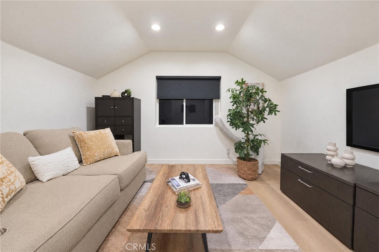
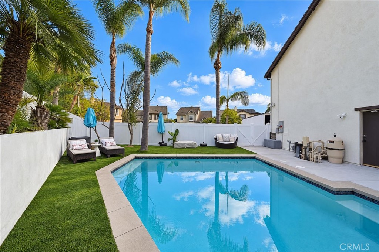
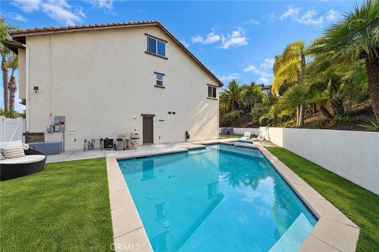
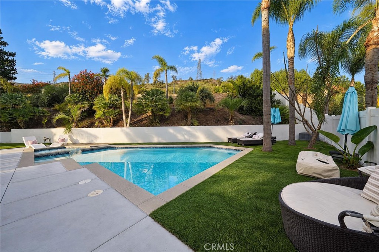
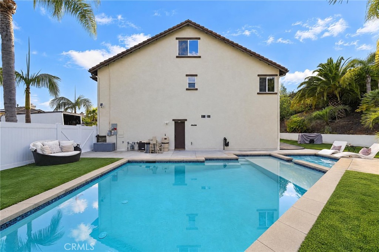
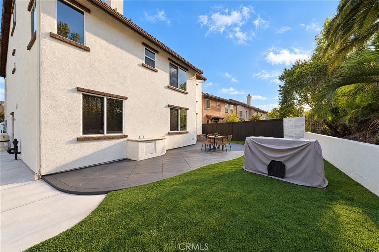
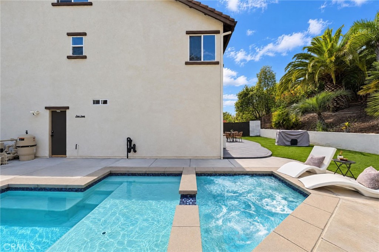
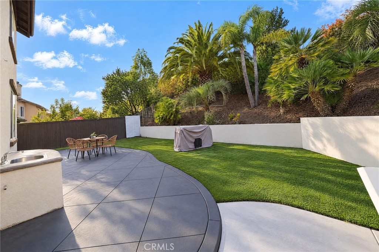
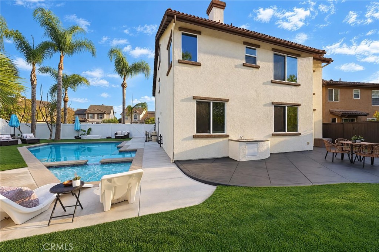
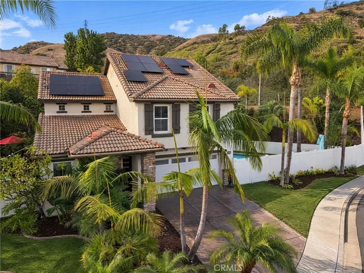
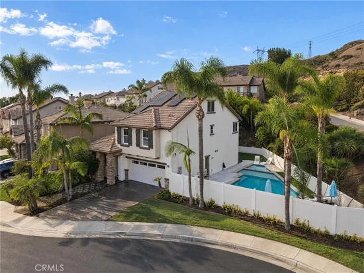
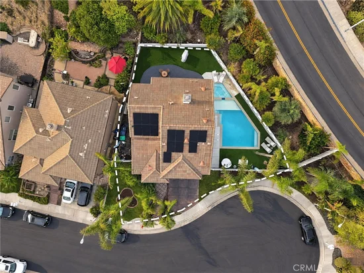
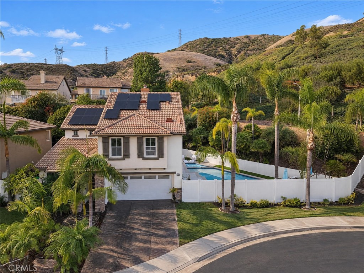
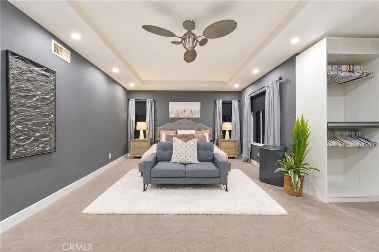
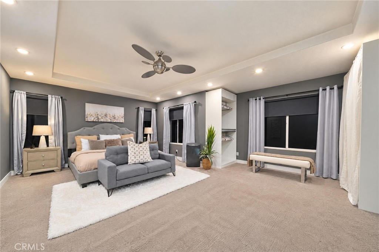
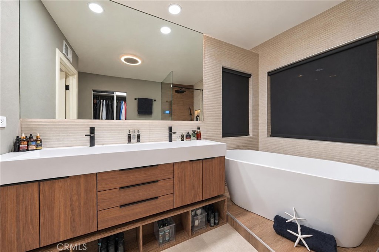
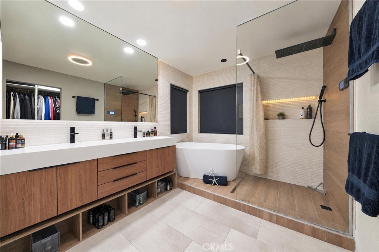
A downstairs bedroom with a private bath offers flexibility for guests or multigenerational living. Upstairs, the primary suite features serene tropical views, a smart bathroom, and a customized walk-in closet. The versatile loft can accommodate a home office, gym, or additional guest space. Outdoors, enjoy a remodeled pool and spa, a stamped-concrete patio, and inviting space for relaxation and entertaining. Solar panels and a Tesla charger add convenience, and the sellers are offering one year of pool and landscape maintenance. Ideally located near award-winning schools, parks, and scenic trails, this home offers a wonderful opportunity to enjoy the Serrano Heights lifestyle.

Property Highlights

Property Type
Residential
Property Sub Type
Single Family Residence
Architectural Style
Contemporary, Modern
Bedrooms
4
Total Bathrooms
3
Living Area
2,505 Sqft
Price / Sqft
$699
Acres
0.23
Year Built
2001
Condition
Updated Remodeled, Turnkey
Cumulative Days on Market
7

Location

Area
72 - Orange & Garden Grove, E of Harbor, N of 22 F
City/Township
Orange
View
Catalina, Peek ABoo
Subdivision
St. Anne Place (STAP)
County
Orange

Property Details
Price
$1,750,000
Condition
Updated Remodeled, Turnkey
Property Type
Residential
Property Sub Type
Single Family Residence

Building

Structure Type
House
Levels
Multi Split
Stories
3

Community

Community Features
Suburban, Sidewalks, Park

Local Schools

Elementary School
Anaheim Hills
Middle School
El Rancho Charter
High School
Canyon
School District
Orange Unified

Interior Features

Bedrooms and Bathrooms

Total Bathrooms
3
Full Bathrooms
3
Bedrooms
4
Bedrooms on Main Level
1

Area and Spaces

Living Area
2,505 Sqft
Number of Units
114

Interior Features

Interior Features
High Ceilings, Open Floorplan, Recessed Lighting, Bedroom On Main Level, Loft, Walk In Closets
Laundry Features
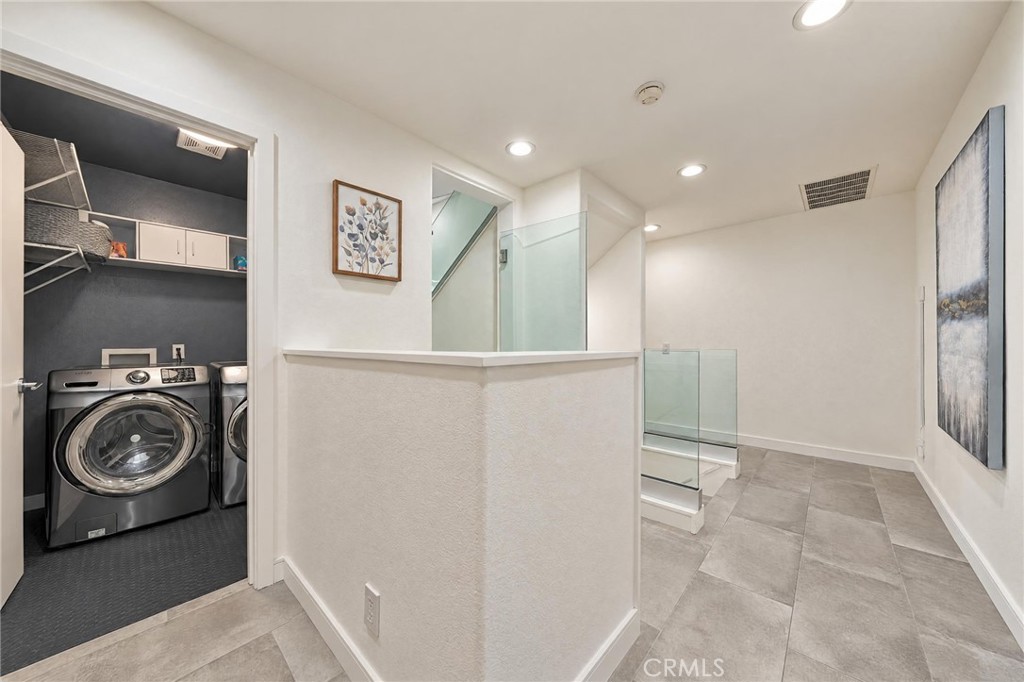
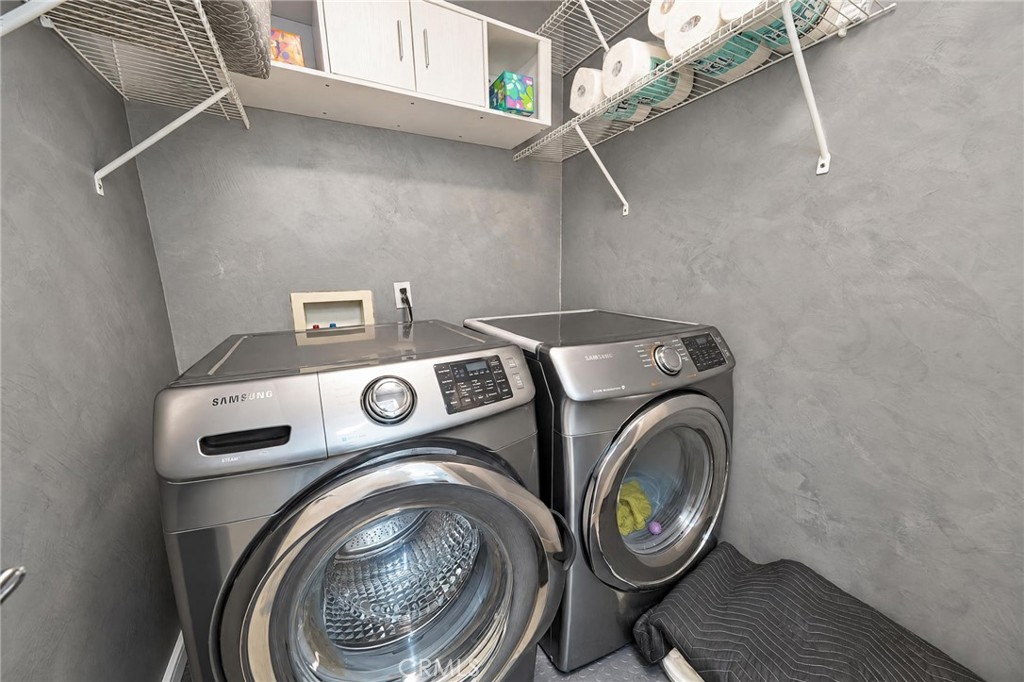
Laundry Room, Upper Level
Fireplace Features
Living Room
Entry Level
1
Entry Location
FRONT/1

Heating and Cooling

Heating Features
Central
Has Fireplace
Yes

Building Details
Construction

Architectural Style
Contemporary, Modern
Year Built
2001
Common Walls
No Common Walls
Terms

Terms

Contingency
contingent upon the sellers’ purchase of their next home.
Inclusions
FURNITURE USED FOR OUTDOOR/BACKYARD
Exclusions
FURNITURE USED FOR STAGING INSIDE OF THE HOME
Special Conditions
Standard
Special Terms
Cash, Cash To New Loan, Conventional, FHA, Va Loan
Cumulative Days on Market
7

Taxes

HOA

Has HOA
Yes
Association Fee
$118 /mo
Association Ammenities
Playground

Heating, Cooling & Utilities

Cooling Features
Central Air

Utilities

Sewer
Public Sewer
Water Source
Public

Lot

Acres
0.23
Lot Size
10,063
Lot Size Area Sq Ft
10,063
Lot Features
Cul De Sac, Front Yard, Landscaped, Near Park, Yard

Parking

Total Parking Spaces
2
Garage Capacity
2
Parking Features
Door Multi, Driveway, Garage

Pool Features

Has Private Pool
Yes
Pool Features
In Ground, Private
Spa
Yes
Spa Features
Heated, In Ground
Listed by Amanda Huynh, Ethos International Real Estat, 714-553-1296
Listing Data last updated 11/04/2026 06:20 pm
Get a Link to this Property: Copy To Clipboard
QR Code link to this property

Phone:
Connect with:

Payment Calculator

per month. fixed. % interest.
$
%
$
%
Principal & Interest
+ Home Insurance
+ Property Tax
+ HOA Fees
per month
Total interest paid over s will be:
All estimates and provided for informational purposes only. Actual amounts may vary. The output of the tool is not a loan offer or solicitation, nor is it financial or legal advice. Information, rates, programs and loan scenarios shown are for example only as of 5-Nov-2026 and are subject to change without notice. Interest rates provided by the St. Louis Federal Reserve Economic Data (FRED). All products are subject to credit and property approval. Not all products are available in all states or for all loan amounts. Other restrictions and limitations apply. Contact your preferred lender for the pricing associated with your specific transaction. Calculations are generated by Open Source mortgage calculation software tools using common mathematical formulas. All calculations should be independently verified.
Get Walk Score Content

Property History

3 days ago
Property information last updated
7 days ago
Status Active. This is the date the listing was placed on market.
Cumulative Days on Market: 7 days (includes prior listings) · Currently listed since October 28, 2026. Data provided by the MLS.

Similar Properties