Property Details

Start of property details
Share this property:
400 S Flower Street, Unit 90
Orange, CA 92868
5 days ago NEW · Active
$759,999
$474 / Sqft
3
Beds
3
Baths
2
Garage
1,602
Sqft
0.02
Acres
MLS# OC26232162
Cumulative Days on Market: 5 · Includes prior listings · Currently listed since 10/30/26 · Data provided by the MLS.

Property Description

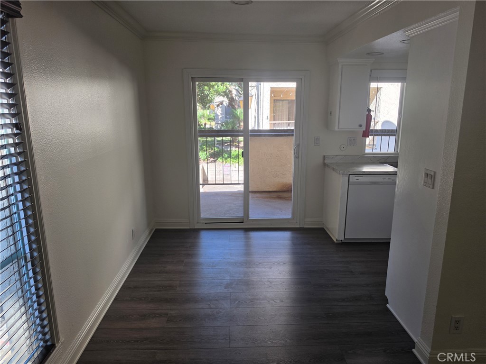
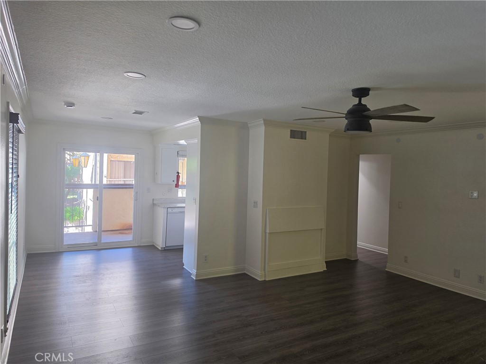
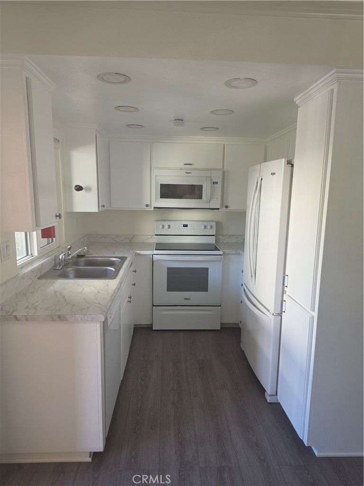
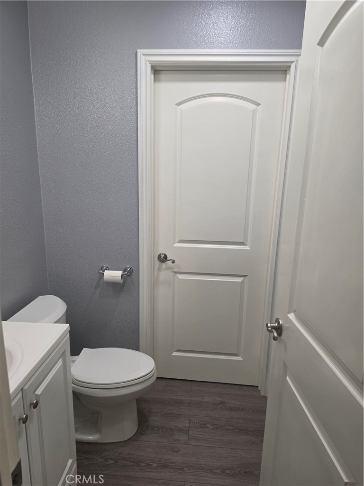
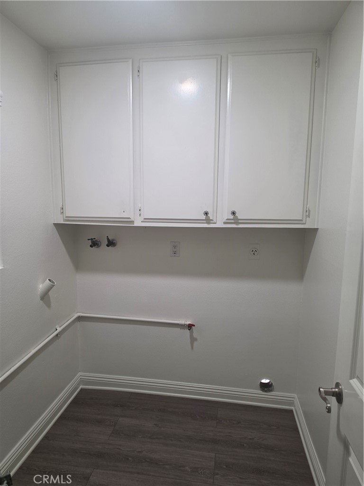
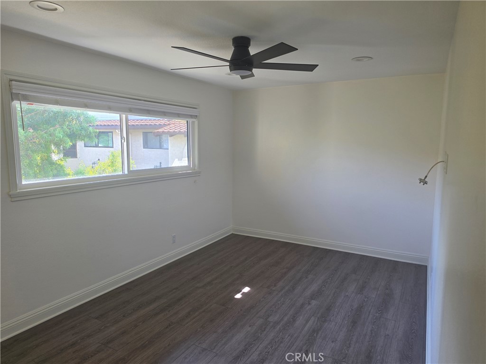
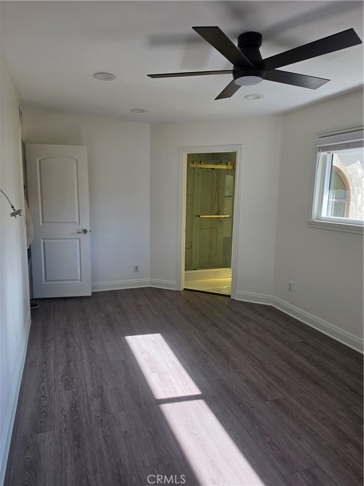
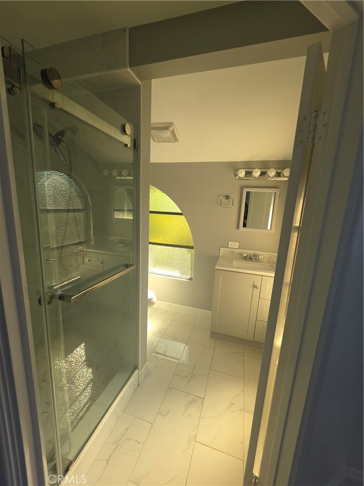
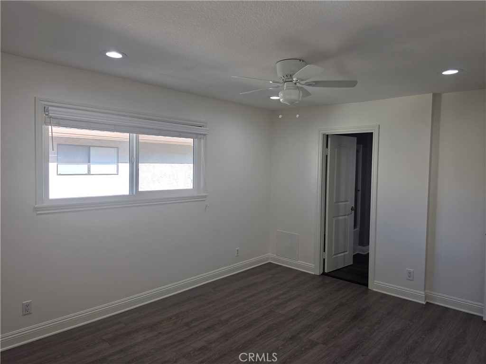
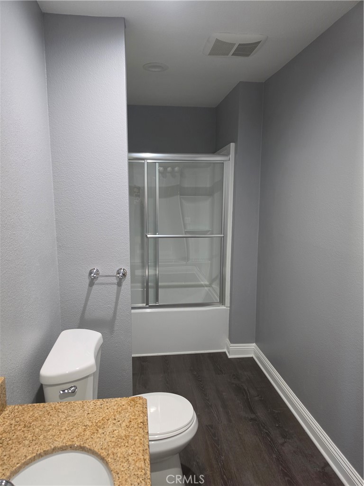
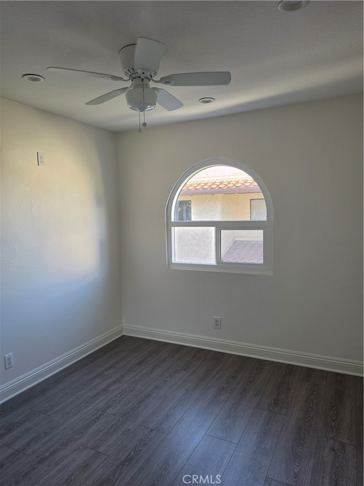
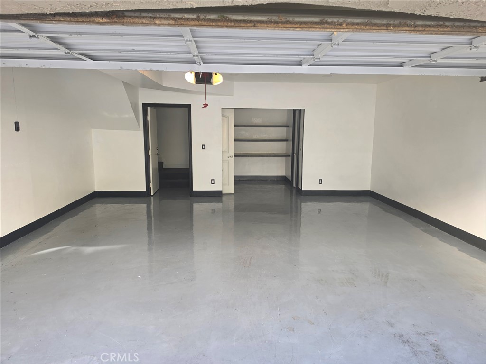
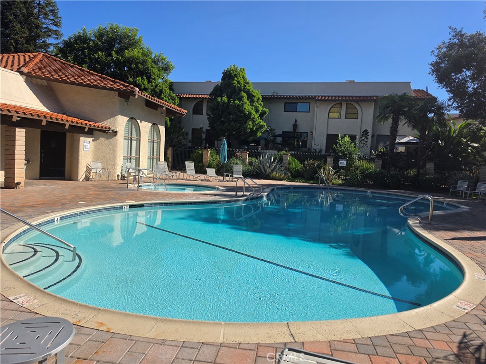
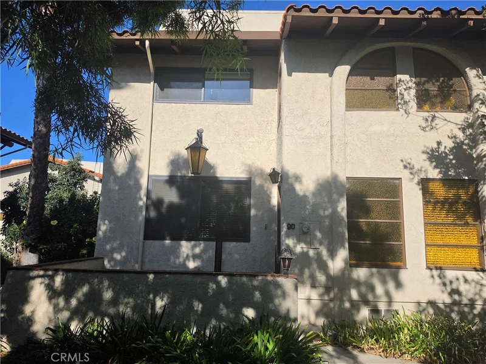
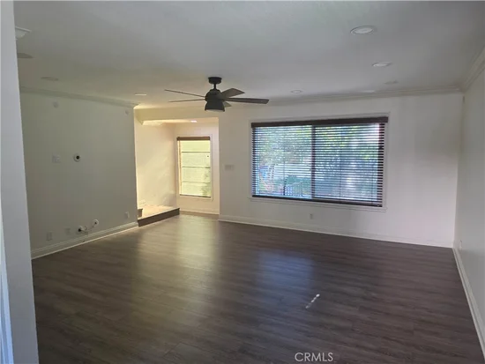
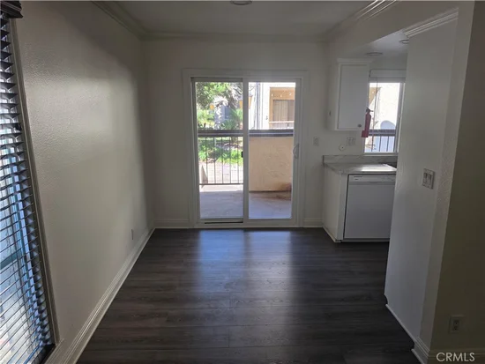
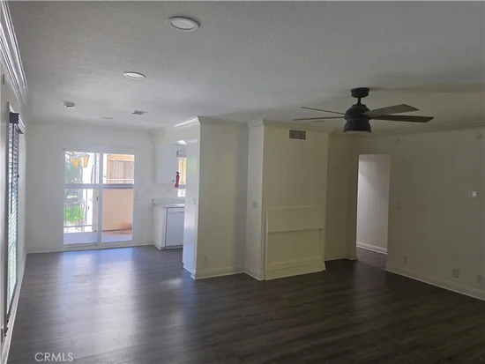
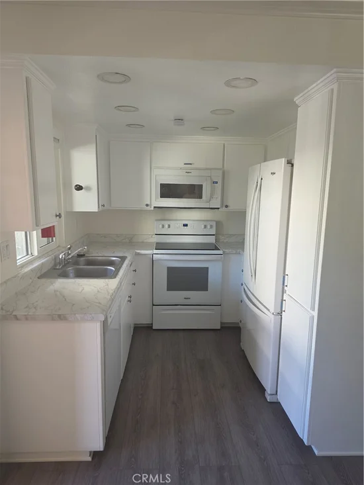
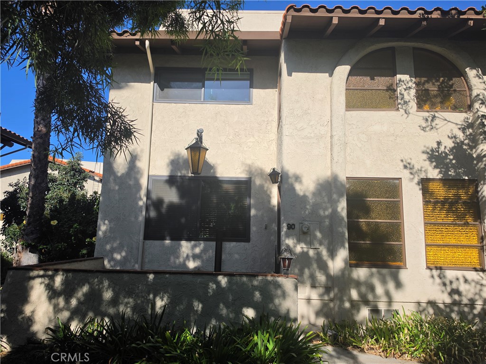
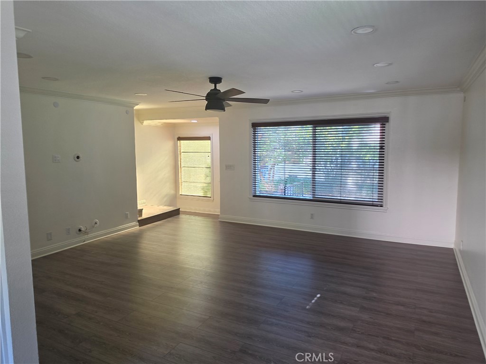
TURNKEY / TWO CAR- DIRECT ACCESS GARAGE / END UNIT. This one won’t last! Spacious and rare end-unit home featuring an extra-large two car garage that leads right up into your roomy, 1602 SQ Ft., beautifully refurbished new home. Move-in ready, this 3-bedroom, 2.5-bathroom hidden gem has everything you’re looking for. The main level has a bright and open family room with dining area, private balcony and well-lit kitchen for that Great Room feel. Also on the main level are a full-size laundry room, convenient half bathroom and outside enclosed patio. Upstairs there are two master bedrooms with full bathrooms and a third bedroom / office. The bottom level features a private two-car garage with direct access, and adjacent bonus room(s). State of the art community amenities include a sparkling swimming pool, soothing heated spa, fully equipped fitness center, and clubhouse. Located conveniently close to shopping, freeways and entertainment venues. Exactly what you've been looking for.

Open House Announcements

Nov 7th 11:00am to 4:00pm
In person. Please join us!
Nov 8th 12:00pm to 4:00pm
In person. Please join us!

Property Highlights

Property Type
Residential
Property Sub Type
Single Family Residence
Bedrooms
3
Total Bathrooms
3
Living Area
1,602 Sqft
Price / Sqft
$474
Acres
0.02
Year Built
1972
Condition
Turnkey
Cumulative Days on Market
5

Location

Area
72 - Orange & Garden Grove, E of Harbor, N of 22 F
City/Township
Orange
View
None
Subdivision
Park Villas (PKVL)
County
Orange

Property Details

Price
$759,999
Condition
Turnkey
Property Type
Residential
Property Sub Type
Single Family Residence

Building

Structure Type
House
Levels
Three Or More
Stories
3

Community

Community Features
Curbs, Street Lights, Sidewalks, Pool

Local Schools

School District
Orange Unified

Interior Features

Bedrooms and Bathrooms

Total Bathrooms
3
Full Bathrooms
2
1/2 Bathrooms
1
Bedrooms
3

Area and Spaces

Living Area
1,602 Sqft
Number of Units
1

Appliances

Appliances
Dishwasher, Electric Cooktop, Electric Oven, Electric Range, Microwave, Refrigerator

Interior Features

Interior Features
Balcony, Ceiling Fans, Multiple Staircases, All Bedrooms Up, Attic
Laundry Features
Inside, Laundry Room
Door Features
Mirrored Closet Doors, Sliding Doors
Window Features
Double Pane Windows, Energy Star Qualified Windows, Insulated Windows, Low Emissivity Windows, Screens, Stained Glass, Shutters
Electic
Volts220In Laundry
Fireplace Features
None
Entry Level
1
Entry Location
Front

Heating and Cooling

Heating Features
Central

Building Details

Construction

Year Built
1972
Common Walls
One Common Wall, No One Above, No One Below

Terms

Terms

Inclusions
Whirlpool Kitchen Appliances.
Special Conditions
Standard
Special Terms
Cash To New Loan
Cumulative Days on Market
5

Taxes

HOA

Has HOA
Yes
Association Fee
$370 /mo
Association Ammenities
Clubhouse, Fitness Center, Pool, Spa Hot Tub

Heating, Cooling & Utilities

Cooling Features
Central Air

Utilities

Utilities
Electricity Connected, Natural Gas Connected, Sewer Connected, Water Connected
Sewer
Public Sewer
Water Source
Public

Lot

Acres
0.02
Lot Size
873
Lot Size Area Sq Ft
873
Lot Features
Zero To One Unit Acre
Road Frontage
City Street

Exterior Features

Patio And Porch Features
Front Porch, Patio

Parking

Total Parking Spaces
2
Garage Capacity
2
Parking Features
Direct Access, Garage, Garage Faces Rear, Workshop In Garage

Pool Features

Pool Features
Community, In Ground, Association
Spa
Yes
Spa Features
Association, Community
Listed by Bethany Webb, Franklin Advantage Inc, bethwebb711@msn.com
Listing Data last updated 11/04/2026 07:20 pm
Get a Link to this Property: Copy To Clipboard
QR Code link to this property

Phone:
Connect with:

Payment Calculator

per month. fixed. % interest.
$
%
$
%
Principal & Interest
+ Home Insurance
+ Property Tax
+ HOA Fees
per month
Total interest paid over s will be:
All estimates and provided for informational purposes only. Actual amounts may vary. The output of the tool is not a loan offer or solicitation, nor is it financial or legal advice. Information, rates, programs and loan scenarios shown are for example only as of 5-Nov-2026 and are subject to change without notice. Interest rates provided by the St. Louis Federal Reserve Economic Data (FRED). All products are subject to credit and property approval. Not all products are available in all states or for all loan amounts. Other restrictions and limitations apply. Contact your preferred lender for the pricing associated with your specific transaction. Calculations are generated by Open Source mortgage calculation software tools using common mathematical formulas. All calculations should be independently verified.
Get Walk Score Content

Property History

Today
Property information last updated
5 days ago
Status Active. This is the date the listing was placed on market.
Cumulative Days on Market: 5 days (includes prior listings) · Currently listed since October 30, 2026. Data provided by the MLS.

Similar Properties