Property Details

Start of property details
Share this property:
436 Mendoza
Newport Beach, CA 92625
COMING SOON
$12,495,000
$2,585 / Sqft
5
Beds
5
Baths
3
Garage
4,834
Sqft
0.14
Acres
MLS# OC26231173

Property Description

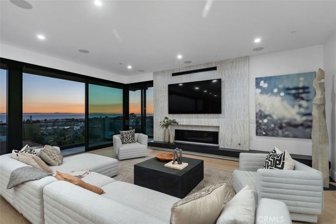
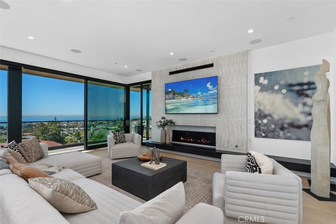
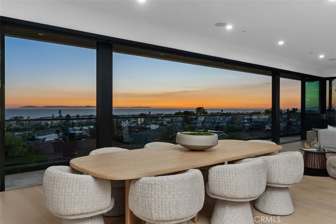
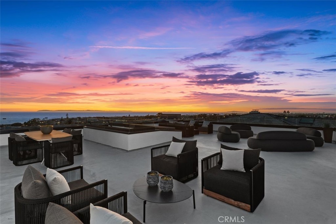
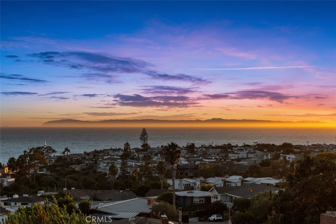
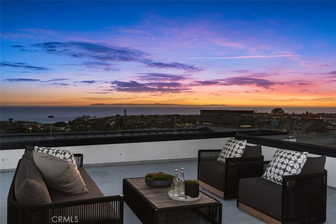
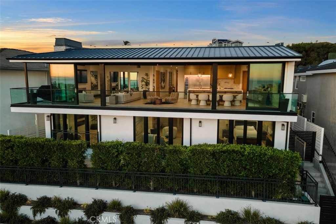
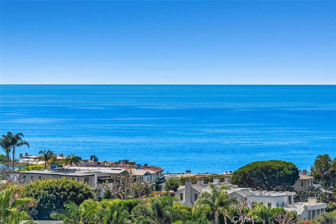
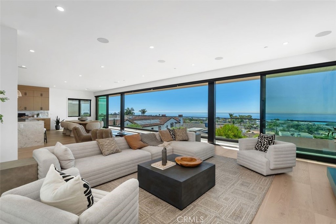
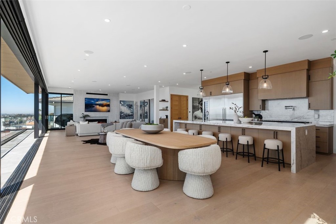
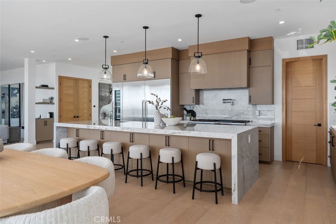
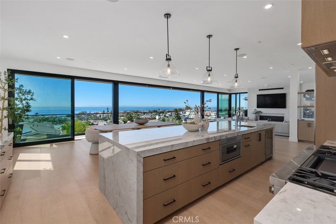
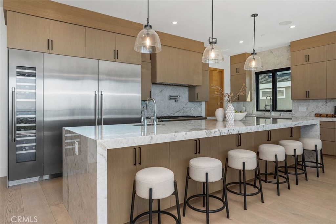
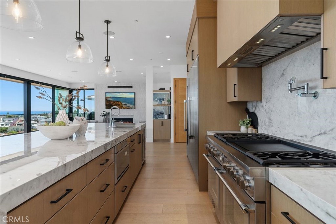
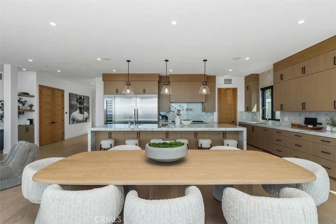
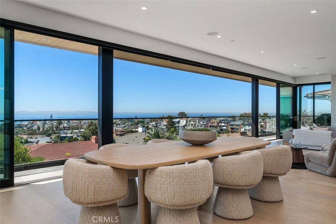
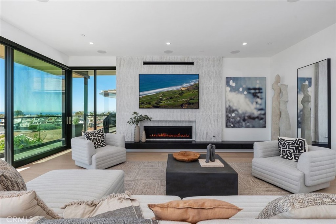
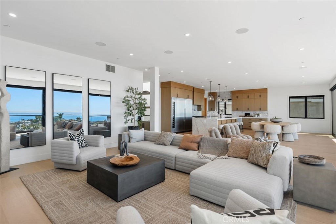
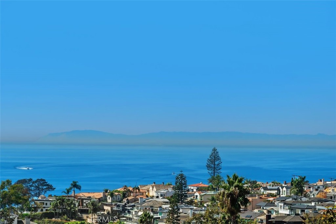
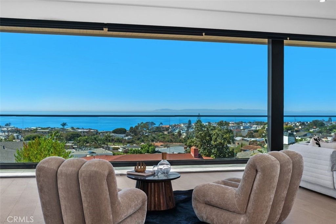
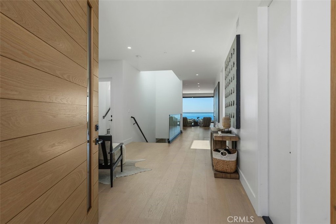
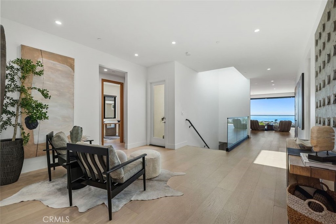
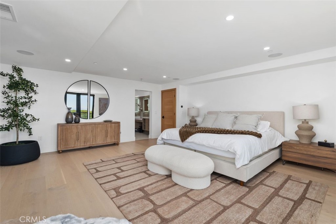
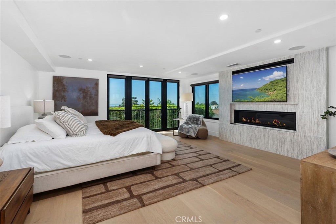
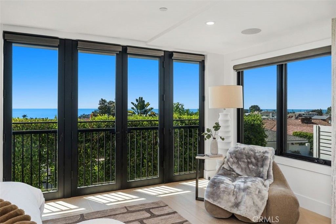
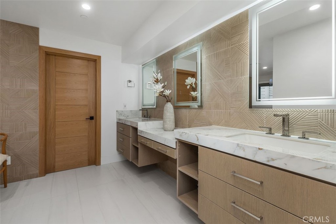
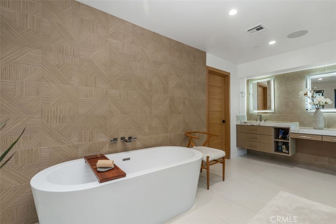
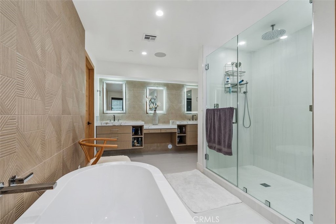
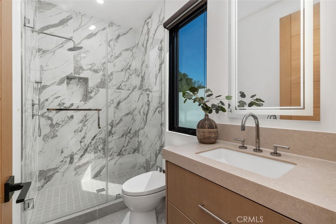
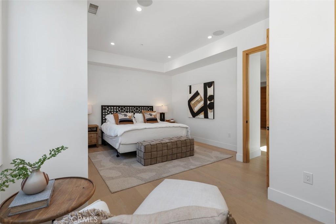
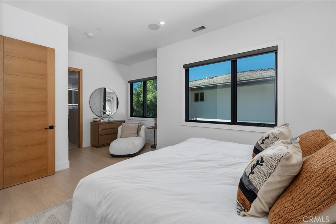
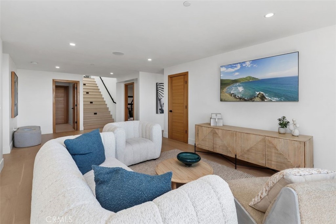
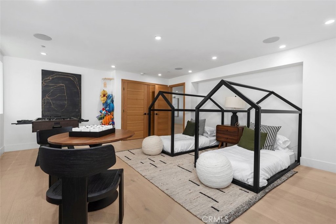
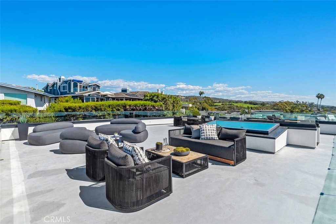
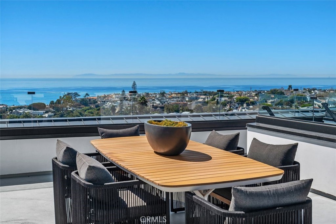
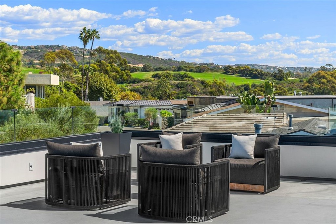
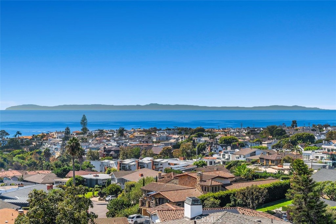
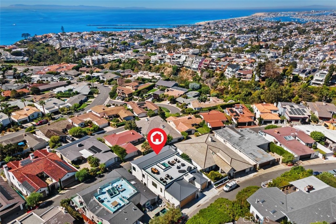
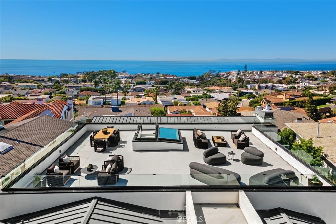
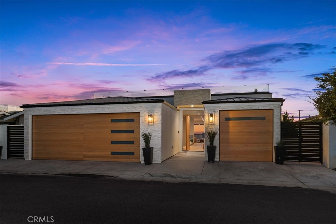
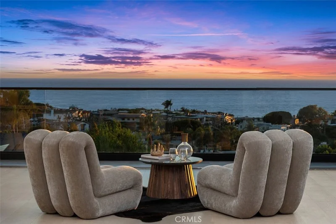
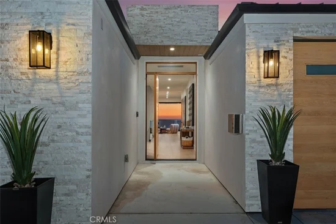
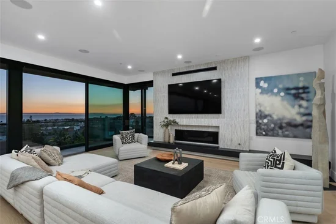
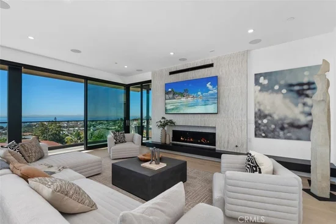
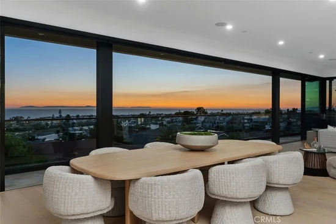
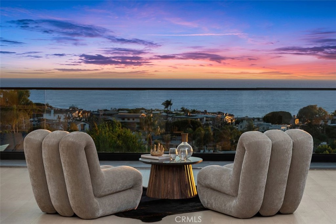
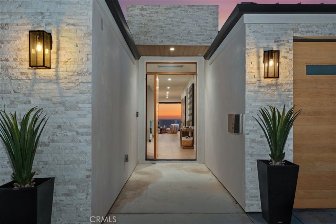
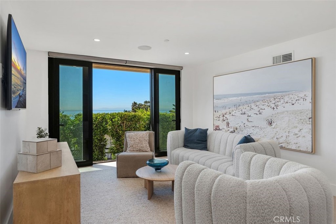
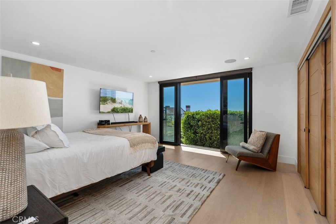
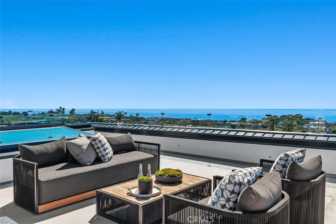
A rare offering in Corona Highlands, 436 Mendoza Terrace pairs keyed access to two private beaches with a rooftop terrace that commands a full 360° panorama. The view stretches from the fairways of Pelican Hill to the Palos Verdes Peninsula, taking in Newport Harbor, Catalina Island, and the Pacific. With ocean sunsets year-round, the terrace offers a spectacular setting for open-air dining and evenings above the coast.Built in 2024 and lightly lived in since, this contemporary residence offers 4, 834 square feet of living space on a street-to-street lot, with five bedrooms and four and a half baths. A custom white oak pivot door opens to an expansive main level, where floor-to-ceiling pocket glass doors disappear to reveal a sweeping 180° ocean view. The living room flows into a gourmet kitchen centered on a 15-foot island, with a walk-in pantry that keeps preparations discreet while entertaining. Two main-level bedrooms offer flexibility for guests or a private office.A fireplace lends warmth to the primary suite, while a loft with its own patio access provides a quiet retreat. A three-car garage with three EV charging ports completes the residence.Walk to Corona del Mar Village for dinner, spend the morning along the trails at Crystal Cove State Park, or enjoy the shops and dining at nearby Fashion Island. At day’s end, the rooftop is yours as the sun sets over the Pacific and the lights of Newport Harbor come into view.

Property Highlights

Property Type
Residential
Property Sub Type
Single Family Residence
Architectural Style
Contemporary, Modern
Bedrooms
5
Total Bathrooms
5
Living Area
4,834 Sqft
Price / Sqft
$2,585
Acres
0.14
Year Built
2024
Condition
Turnkey

Location

Area
CS - Corona Del Mar - Spyglass
City/Township
Newport Beach
View
Bay, Catalina, City Lights, Coastline, Canyon, Harbor, Marina, Ocean, Panoramic, Water
Subdivision
Corona Highlands (CORH)
County
Orange

Lake/Waterfront Information

Waterfront Features
Beach Access

Property Details
Price
$12,495,000
Condition
Turnkey
Property Type
Residential
Property Sub Type
Single Family Residence

Building

Structure Type
House
Levels
Two
Stories
2

Community

Community Features
Biking, Storm Drains, Street Lights

Local Schools

Elementary School
Lincoln
Middle School
Corona Del Mar
High School
Corona Del Mar
School District
Newport Mesa Unified

Interior Features

Bedrooms and Bathrooms

Total Bathrooms
5
Full Bathrooms
4
1/2 Bathrooms
1
Bedrooms
5
Bedrooms on Main Level
2

Area and Spaces

Living Area
4,834 Sqft
Number of Units
1

Appliances

Appliances
Built In Range, Double Oven, Dishwasher, Electric Range, Free Standing Range, Freezer, Gas Range, Hot Water Circulator, Range Hood, Tankless Water Heater

Interior Features

Interior Features
Built In Features, Separate Formal Dining Room, Eat In Kitchen, Granite Counters, High Ceilings, Living Room Deck Attached, Open Floorplan, Recessed Lighting, Storage, Wired For Data, Wired For Sound, Primary Suite, Walk In Pantry, Walk In Closets
Flooring
Tile, Wood
Laundry Features
Washer Hookup, Gas Dryer Hookup, Inside, Laundry Room
Accessibility Features
Safe Emergency Egress From Home, Parking, Accessible Entrance, Accessible Hallways
Door Features
Energy Star Qualified Doors, Insulated Doors, Sliding Doors
Window Features
Double Pane Windows, Energy Star Qualified Windows, Roller Shields, Skylights
Security Features
Prewired, Carbon Monoxide Detectors, Fire Detection System, Firewalls, Fire Rated Drywall, Fire Sprinkler System, Smoke Detectors
Electic
Electricity On Property, Volts220In Garage, Volts220In Kitchen, Volts220In Laundry
Fireplace Features
Family Room, Primary Bedroom
Entry Level
1
Entry Location
STREET

Heating and Cooling

Heating Features
Central
Has Fireplace
Yes

Building Details
Construction

Architectural Style
Contemporary, Modern
Year Built
2024
Foundations
Slab
Common Walls
No Common Walls
Materials

Construction Materials
Drywall, Stucco, Copper Plumbing
Roof
Flat, Metal

Terms

Terms

Contingency
NONE
Inclusions
NEGOTIABLE
Exclusions
ALL PERSONAL BELONGINGS/ FURNITURE/ ART / FURNISHINGS
Special Conditions
Standard
Special Terms
Cash, Cash To New Loan, Exchange1031, Owner May Carry, Private Financing Available

Heating, Cooling & Utilities

Cooling Features
Central Air

Utilities

Utilities
Cable Connected, Electricity Connected, Natural Gas Connected, Phone Available, Sewer Connected, Underground Utilities, Water Connected
Sewer
Public Sewer
Water Source
Public

Lot

Acres
0.14
Lot Size
6,039
Lot Size Area Sq Ft
6,039
Lot Features
Zero To One Unit Acre, Bluff, Cul De Sac, Garden, Landscaped, Sprinkler System, Walkstreet
Road Surface
Paved
Road Frontage
City Street

Exterior Features

Patio And Porch Features
Rear Porch, Deck, Rooftop, Terrace
Fencing
Excellent Condition, Vinyl, Wrought Iron

Parking

Total Parking Spaces
3
Garage Capacity
3
Parking Features
Door Multi, Direct Access, Garage Faces Front, Garage, Garage Door Opener, Private

Pool Features

Pool Features
None
Spa Features
None
Listed by Leo Goldschwartz, Coldwell Banker Realty, 714-719-0670
Listing Data last updated 11/04/2026 10:40 am
Get a Link to this Property: Copy To Clipboard
QR Code link to this property

Phone:
Connect with:

Payment Calculator

per month. fixed. % interest.
$
%
$
%
Principal & Interest
+ Home Insurance
+ Property Tax
+ HOA Fees
per month
Total interest paid over s will be:
All estimates and provided for informational purposes only. Actual amounts may vary. The output of the tool is not a loan offer or solicitation, nor is it financial or legal advice. Information, rates, programs and loan scenarios shown are for example only as of 4-Nov-2026 and are subject to change without notice. Interest rates provided by the St. Louis Federal Reserve Economic Data (FRED). All products are subject to credit and property approval. Not all products are available in all states or for all loan amounts. Other restrictions and limitations apply. Contact your preferred lender for the pricing associated with your specific transaction. Calculations are generated by Open Source mortgage calculation software tools using common mathematical formulas. All calculations should be independently verified.
Get Walk Score Content

Similar Properties