Property Details

Start of property details
Share this property:
1825 Alsuna
Huntington Beach, CA 92648
2 days ago NEW · Active
$1,265,000
$938 / Sqft
3
Beds
2
Baths
2
Garage
1,349
Sqft
0.10
Acres
MLS# OC26231166
Cumulative Days on Market: 2 · Includes prior listings · Currently listed since 11/02/26 · Data provided by the MLS.

Property Description

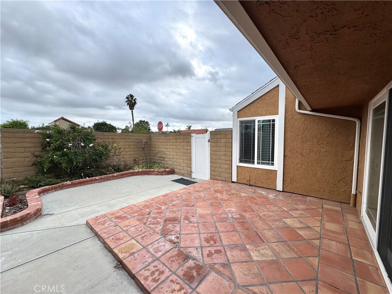
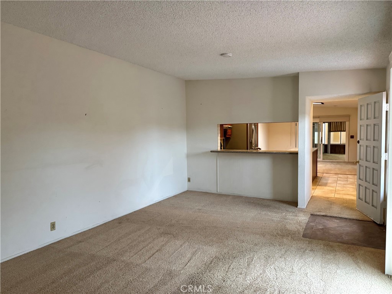
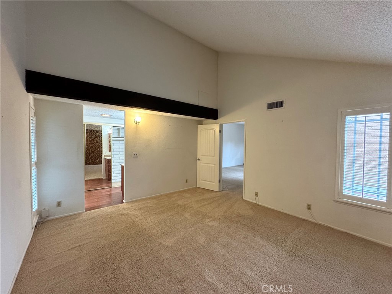
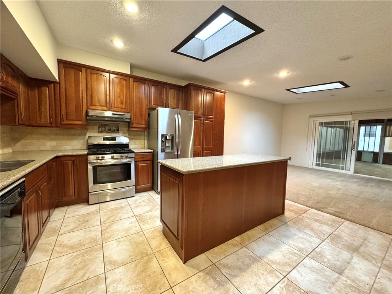
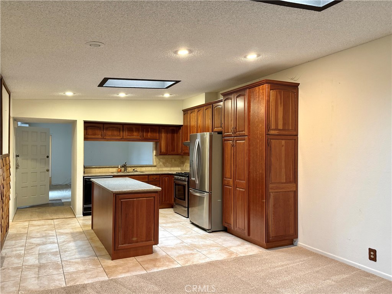
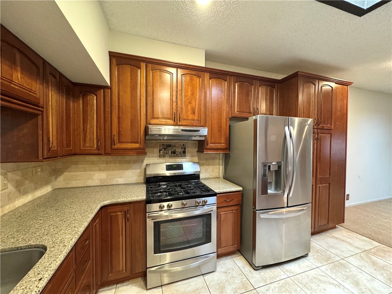
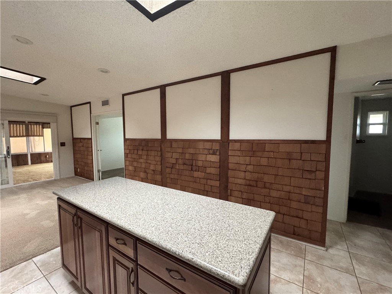
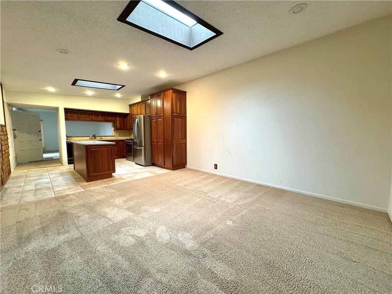
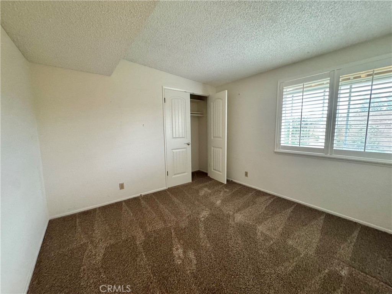
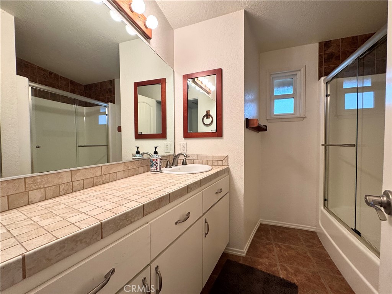
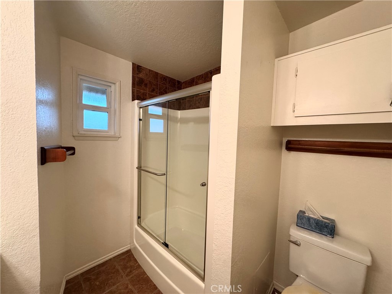
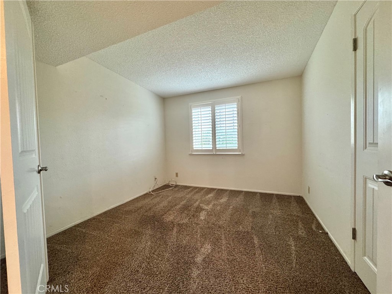
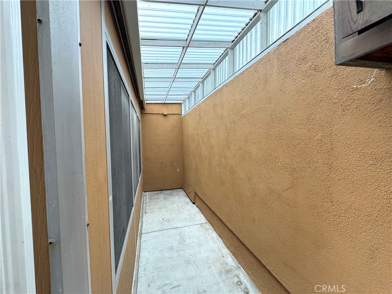
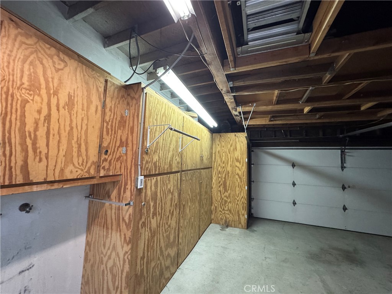
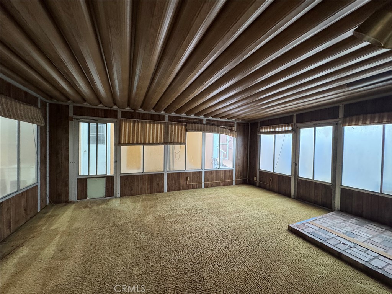
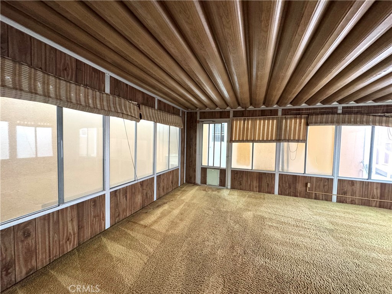
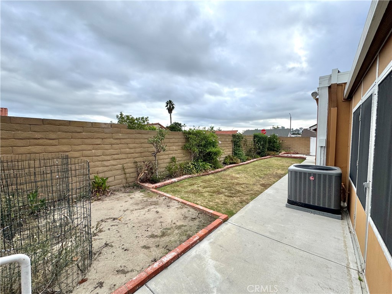
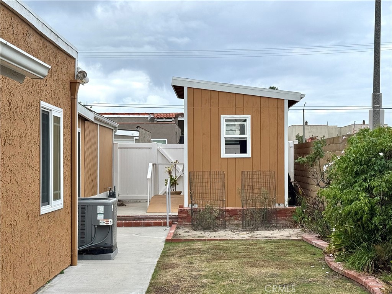
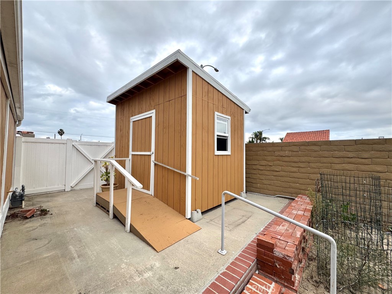
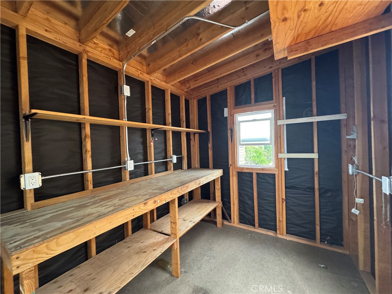
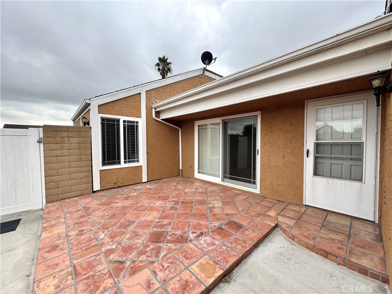
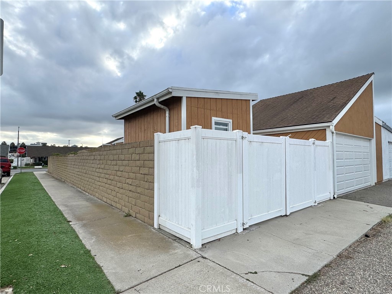
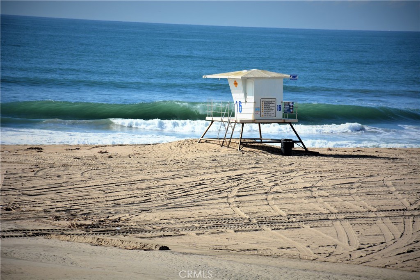
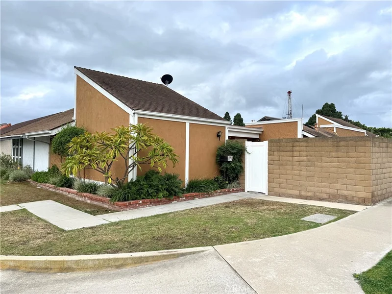
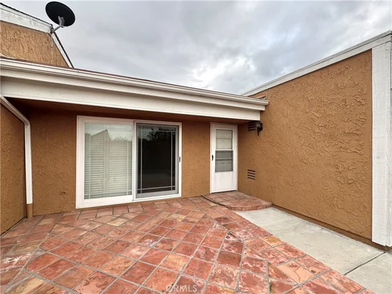
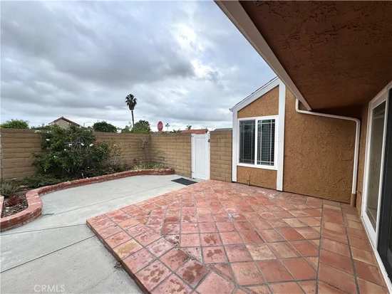
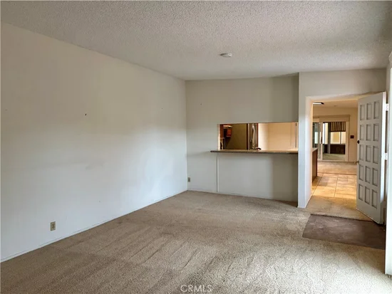
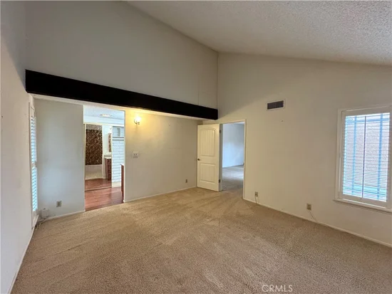
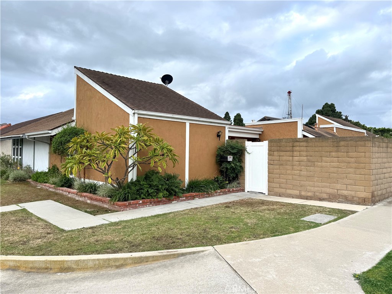
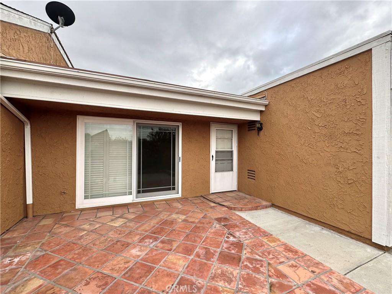
Excellent location and price! Enjoy the best of coastal living in this single-story home, ideally located on a large corner lot just over a mile from the sandy shores of the Pacific Ocean! Offering 3 bedrooms and 1.75 bathrooms, this inviting home welcomes you with a spacious tiled front patio and a large, yard enclosed by a block wall. Inside, a vaulted ceiling creates an open, airy feel, complemented by an upgraded kitchen featuring granite countertops, custom wood cabinetry, and a center island. Toward the back of the property, discover a versatile patio room / family room, a custom workshop shed, and a 2.5 car garage with vaulted ceiling for abundant storage. While the coastal climate offers comfortable year-round weather, central air conditioning and forced-air heating provide added comfort in every season. A wonderful opportunity to enjoy relaxed coastal living with space to spread out, work, and entertain plus it is in walking / biking distance to the beach, pier, Pacific City, Main Street along with restaurants and shopping.

Property Highlights

Property Type
Residential
Property Sub Type
Single Family Residence
Bedrooms
3
Total Bathrooms
2
Living Area
1,349 Sqft
Price / Sqft
$938
Acres
0.10
Year Built
1973
Cumulative Days on Market
2

Location

Area
15 - West Huntington Beach
City/Township
Huntington Beach
View
None
Subdivision
La Cuesta Villa (LACV)
County
Orange

Property Details

Price
$1,265,000
Property Type
Residential
Property Sub Type
Single Family Residence

Building

Structure Type
House
Levels
One
Stories
1

Community

Community Features
Biking, Street Lights, Sidewalks

Local Schools

School District
Huntington Beach Union High

Interior Features

Bedrooms and Bathrooms

Total Bathrooms
2
Full Bathrooms
2
Bedrooms
3
Bedrooms on Main Level
3

Area and Spaces

Living Area
1,349 Sqft
Number of Units
1

Interior Features

Interior Features
Separate Formal Dining Room, Bedroom On Main Level, Main Level Primary
Flooring
Carpet, Tile
Laundry Features
In Garage
Window Features
Double Pane Windows
Fireplace Features
None
Entry Level
1
Entry Location
1

Heating and Cooling

Heating Features
Forced Air

Building Details

Construction

Year Built
1973
Common Walls
One Common Wall, No One Above, No One Below

Materials

Roof
Composition

Terms

Terms

Special Conditions
Standard
Special Terms
Cash, Cash To New Loan
Cumulative Days on Market
2

Heating, Cooling & Utilities

Cooling Features
Central Air

Utilities

Sewer
Public Sewer
Water Source
Public

Lot

Acres
0.10
Lot Size
4,480
Lot Size Area Sq Ft
4,480
Lot Features
Back Yard, Corner Lot, Front Yard, Landscaped, Level

Exterior Features

Patio And Porch Features
Rear Porch, Enclosed, Porch, Screened
Fencing
Block, Vinyl

Parking

Total Parking Spaces
2
Garage Capacity
2
Parking Features
Direct Access, Garage, Workshop In Garage

Pool Features

Pool Features
None
Listed by Quinten Sharp, Sharp Homes, 714-315-7518
Listing Data last updated 11/04/2026 02:00 pm
Get a Link to this Property: Copy To Clipboard
QR Code link to this property

Phone:
Connect with:

Payment Calculator

per month. fixed. % interest.
$
%
$
%
Principal & Interest
+ Home Insurance
+ Property Tax
+ HOA Fees
per month
Total interest paid over s will be:
All estimates and provided for informational purposes only. Actual amounts may vary. The output of the tool is not a loan offer or solicitation, nor is it financial or legal advice. Information, rates, programs and loan scenarios shown are for example only as of 4-Nov-2026 and are subject to change without notice. Interest rates provided by the St. Louis Federal Reserve Economic Data (FRED). All products are subject to credit and property approval. Not all products are available in all states or for all loan amounts. Other restrictions and limitations apply. Contact your preferred lender for the pricing associated with your specific transaction. Calculations are generated by Open Source mortgage calculation software tools using common mathematical formulas. All calculations should be independently verified.
Get Walk Score Content

Property History

2 days ago
Property information last updated
2 days ago
Status Active. This is the date the listing was placed on market.
Cumulative Days on Market: 2 days (includes prior listings) · Currently listed since November 2, 2026. Data provided by the MLS.

Similar Properties