Property Details

Start of property details
Share this property:
497 S Wrightwood Street
Orange, CA 92869
COMING SOON
$1,699,000
$668 / Sqft
4
Beds
3
Baths
3
Garage
2,542
Sqft
0.16
Acres
MLS# OC26227960

Property Description

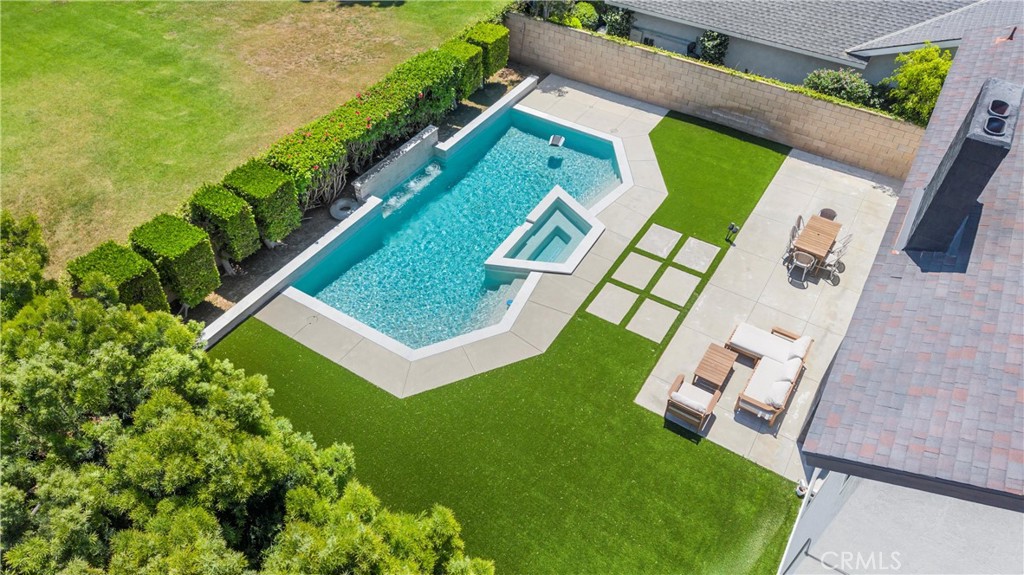
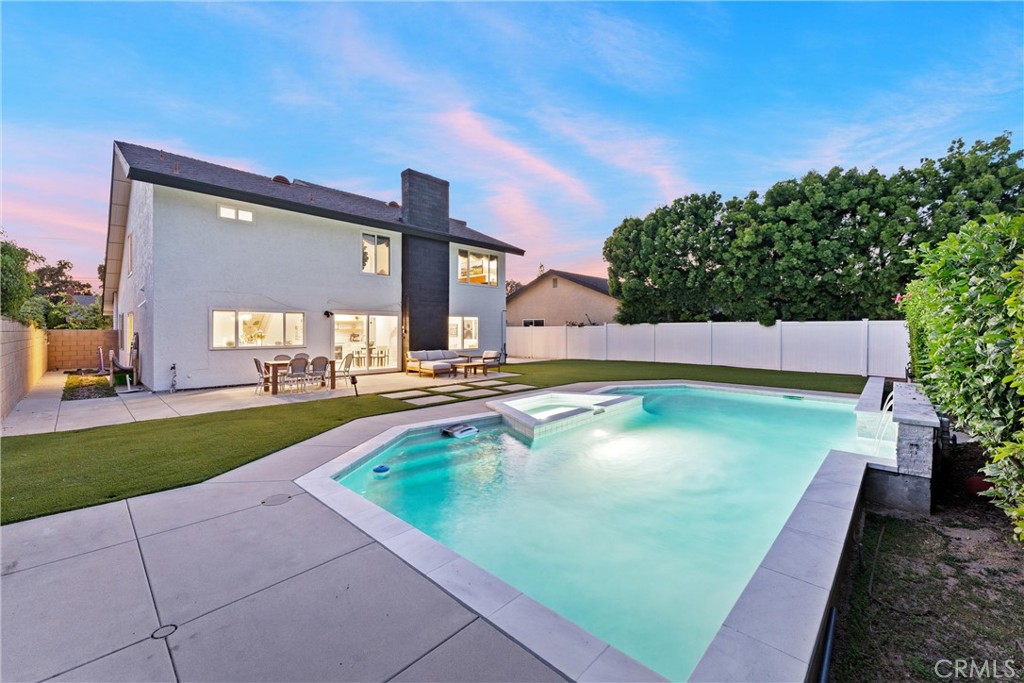
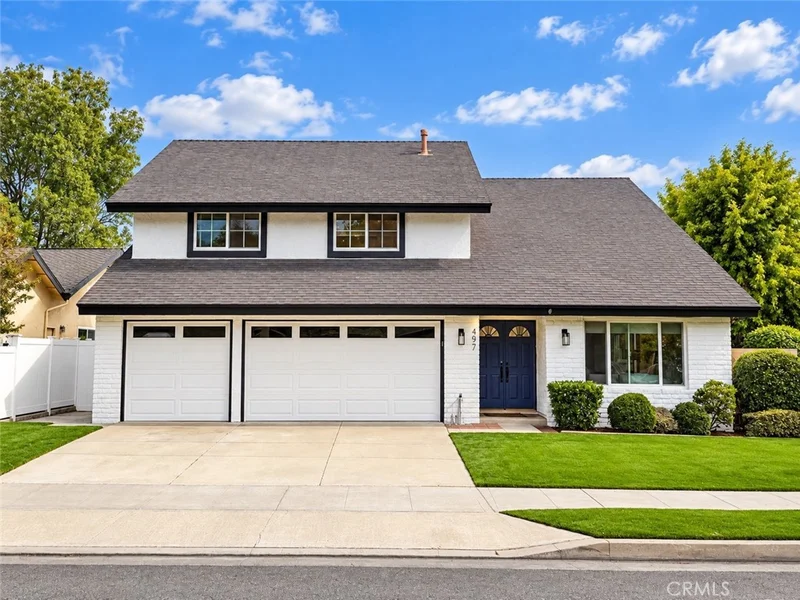
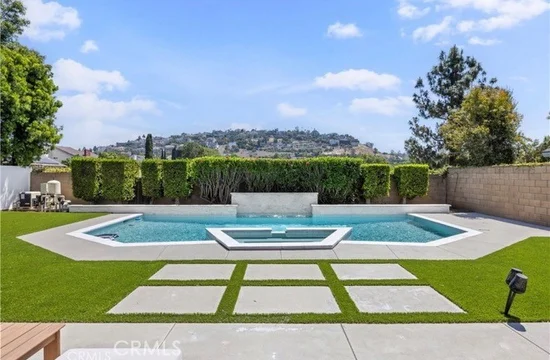
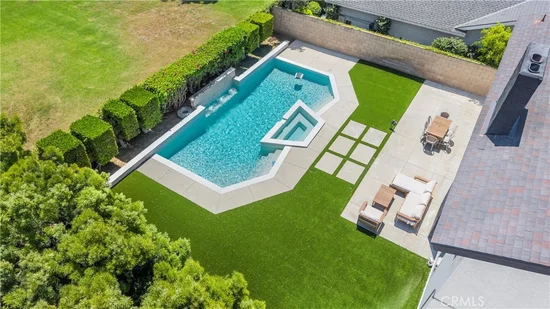
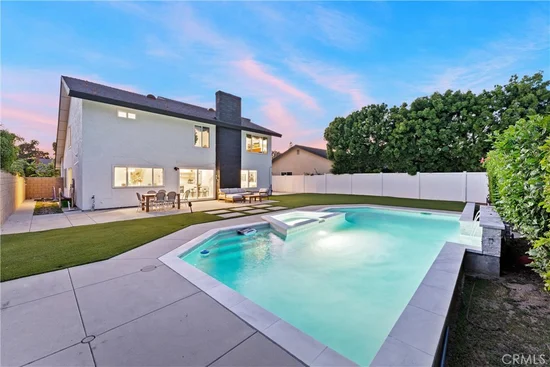
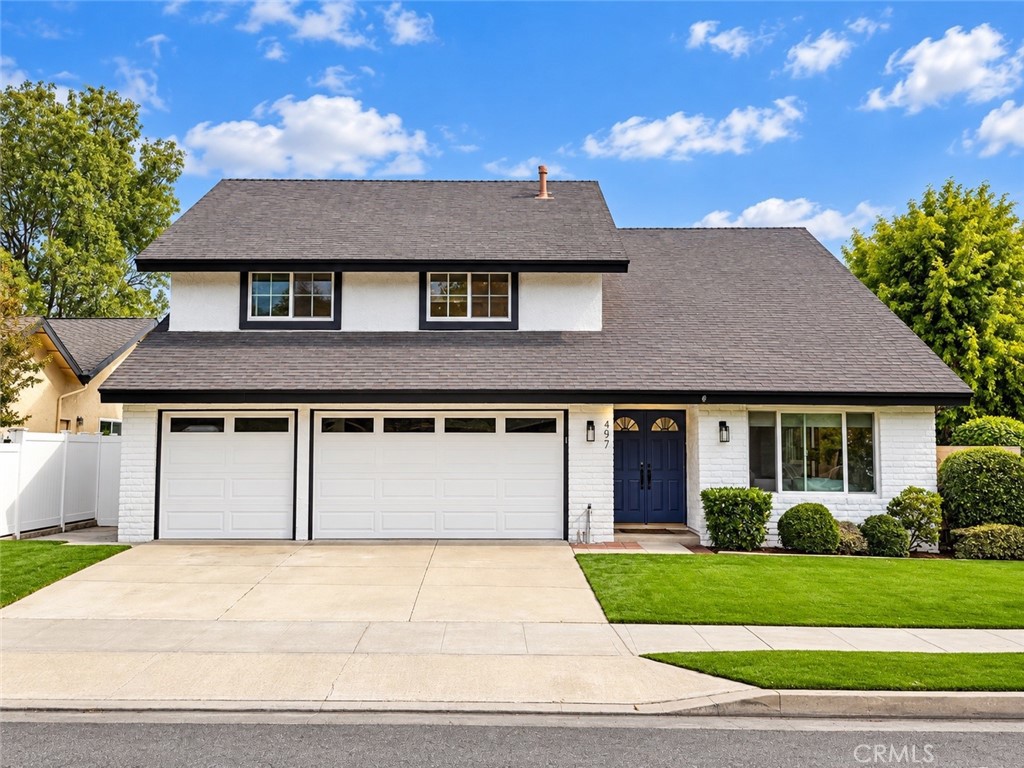
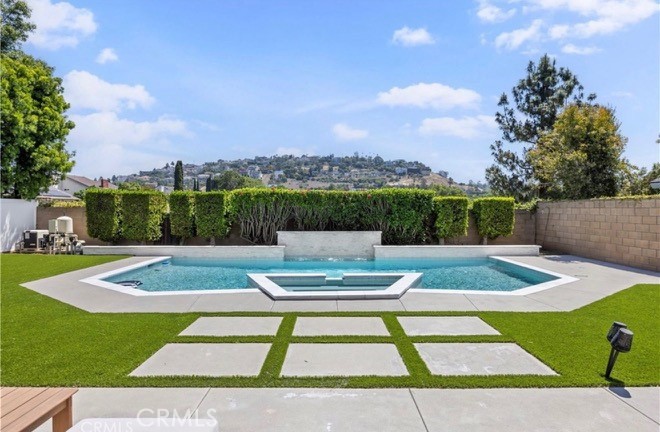
Welcome to 497 S. Wrightwood Street, a beautifully updated 4-bedroom, 2.5-bath home in the desirable Orangewood Terrace neighborhood of Orange with the added bonus of no HOA or Mello-Roos. Thoughtfully redesigned with modern finishes and quality upgrades throughout, this move-in ready home offers the perfect blend of style, comfort, and functionality. Step inside to discover a bright, inviting floor plan featuring newer luxury vinyl plank flooring, stylish lighting, custom window treatments, and an inviting contemporary staircase. The beautifully updated kitchen features quartz countertops, a designer backsplash, Café appliances, farmhouse sink, and walk-in pantry, complemented by a recently refreshed coffee bar. The spacious great room with a cozy fireplace opens to a private backyard retreat featuring a sparkling pool and spa, upgraded hardscaping, low-maintenance turf, and scenic hillside views, perfect for entertaining or enjoying Southern California living. Upstairs, the impressive primary suite features vaulted ceilings, a bricked fireplace, walk-in closet, and spa-inspired bathroom with dual vanities and a freestanding soaking tub. The secondary bedrooms provide comfortable living spaces, while the recently renovated hallway bathroom showcases a new bathtub, updated tile flooring, beautiful bath tile, and fresh paint. Additional improvements include new tile flooring in the downstairs powder room and laundry room. Other notable upgrades include a newer HVAC system, updated electrical panel, recently replaced water heater, whole-house water filtration system, and approximately 300 sq. ft. of finished attic storage (not included in the living square footage). The spacious three-car garage also features epoxy flooring and built-in storage. Conveniently located near Old Towne Orange, parks, shopping, dining, and major freeways, this exceptional home offers modern upgrades, beautiful indoor-outdoor living, and a fantastic location. With its private pool, hillside views, and no HOA or Mello-Roos, this is a home you won't want to miss!

Open House Announcements

Nov 13th 12:00pm to 2:00pm
In person. Please join us!
Nov 14th 1:00pm to 4:00pm
In person. Please join us!
Nov 15th 1:00pm to 4:00pm
In person. Please join us!

Property Highlights

Property Type
Residential
Property Sub Type
Single Family Residence
Bedrooms
4
Total Bathrooms
3
Living Area
2,542 Sqft
Price / Sqft
$668
Acres
0.16
Year Built
1975
Condition
Turnkey

Location

Area
72 - Orange & Garden Grove, E of Harbor, N of 22 F
City/Township
Orange
View
Hills
Subdivision
The Terraces (TERR)
County
Orange

Property Details

Price
$1,699,000
Condition
Turnkey
Property Type
Residential
Property Sub Type
Single Family Residence

Building

Structure Type
House
Levels
Two
Stories
2

Community

Community Features
Curbs, Storm Drains, Street Lights, Suburban, Sidewalks

Local Schools

Elementary School
Jordan
Middle School
Santiago
High School
El Modena
School District
Orange Unified

Interior Features

Bedrooms and Bathrooms

Total Bathrooms
3
Full Bathrooms
2
1/2 Bathrooms
1
Bedrooms
4

Area and Spaces

Living Area
2,542 Sqft
Number of Units
1

Appliances

Appliances
Dishwasher, Gas Range, Microwave, Refrigerator

Interior Features

Interior Features
Wet Bar, Open Floorplan, Pantry, Recessed Lighting, Primary Suite, Walk In Pantry, Walk In Closets
Flooring
Tile, Vinyl
Laundry Features
Laundry Room
Door Features
Double Door Entry
Fireplace Features
Living Room, Primary Bedroom
Entry Level
1
Entry Location
1

Heating and Cooling

Heating Features
Central, Fireplaces
Has Fireplace
Yes

Building Details

Construction

Year Built
1975
Common Walls
No Common Walls

Terms

Terms

Special Conditions
Standard
Special Terms
Submit

Heating, Cooling & Utilities

Cooling Features
Central Air

Utilities

Sewer
Public Sewer
Water Source
Public

Lot

Acres
0.16
Lot Size
7,000
Lot Size Area Sq Ft
7,000
Lot Features
Back Yard

Exterior Features

Patio And Porch Features
Open, Patio
Fencing
Block, Wood

Parking

Total Parking Spaces
3
Garage Capacity
3
Parking Features
Door Multi, Direct Access, Garage

Pool Features

Has Private Pool
Yes
Pool Features
In Ground, Private, Waterfall
Spa
Yes
Spa Features
Heated, In Ground
Listed by Marcus Golding, Coldwell Banker Realty, 949-315-5048
Listing Data last updated 11/04/2026 06:20 pm
Get a Link to this Property: Copy To Clipboard
QR Code link to this property

Phone:
Connect with:

Payment Calculator

per month. fixed. % interest.
$
%
$
%
Principal & Interest
+ Home Insurance
+ Property Tax
+ HOA Fees
per month
Total interest paid over s will be:
All estimates and provided for informational purposes only. Actual amounts may vary. The output of the tool is not a loan offer or solicitation, nor is it financial or legal advice. Information, rates, programs and loan scenarios shown are for example only as of 5-Nov-2026 and are subject to change without notice. Interest rates provided by the St. Louis Federal Reserve Economic Data (FRED). All products are subject to credit and property approval. Not all products are available in all states or for all loan amounts. Other restrictions and limitations apply. Contact your preferred lender for the pricing associated with your specific transaction. Calculations are generated by Open Source mortgage calculation software tools using common mathematical formulas. All calculations should be independently verified.
Get Walk Score Content

Similar Properties