Property Details

Start of property details
Share this property:
27052 Falling Leaf Drive
Laguna Hills, CA 92653
COMING SOON
$2,799,000
$718 / Sqft
5
Beds
5
Baths
3
Garage
3,900
Sqft
0.19
Acres
MLS# OC26226965

Property Description

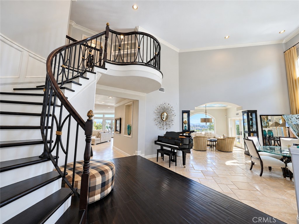
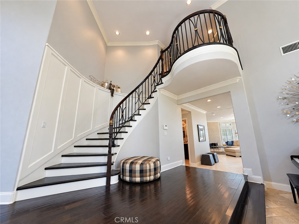
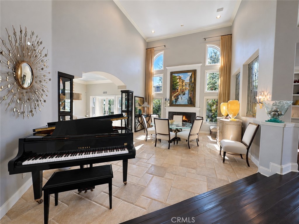
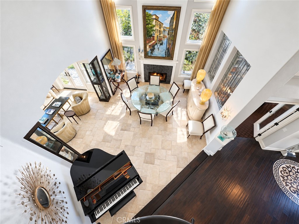
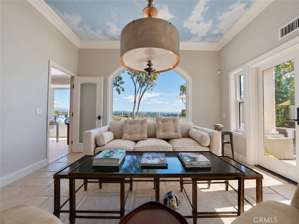
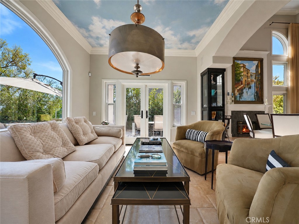
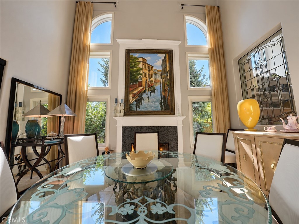
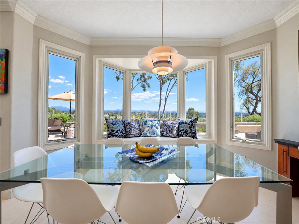
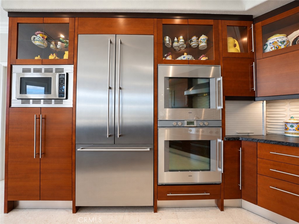
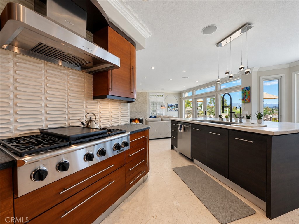
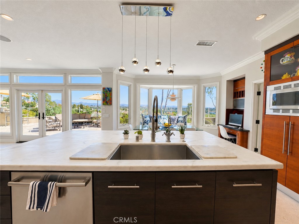
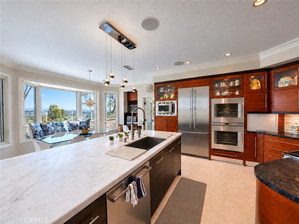
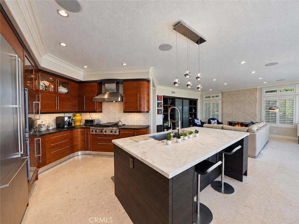
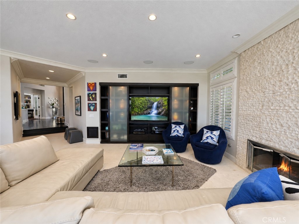
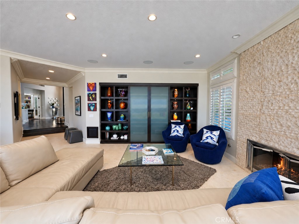
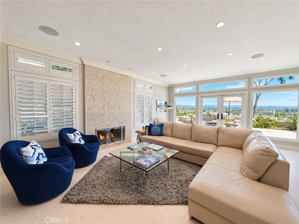
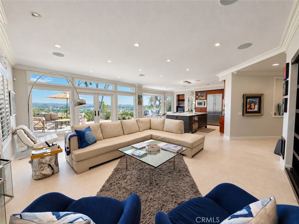
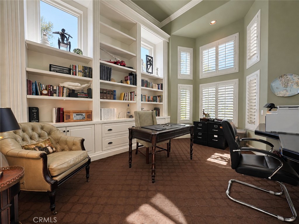
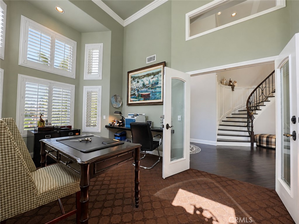
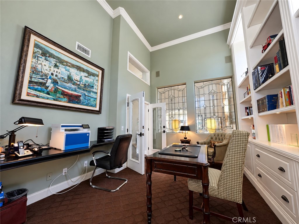
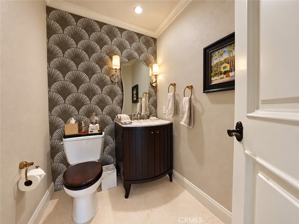
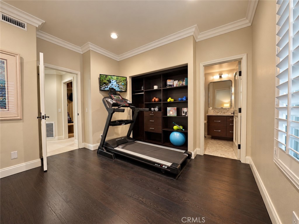
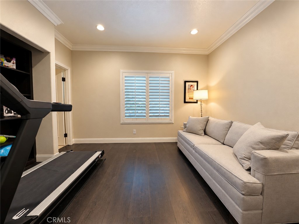
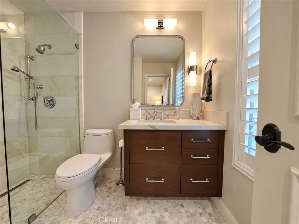
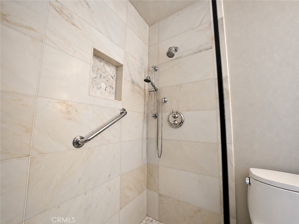
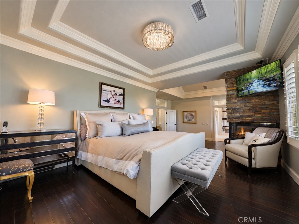
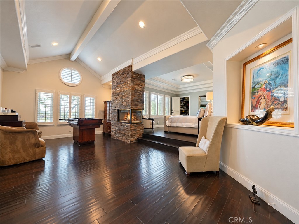
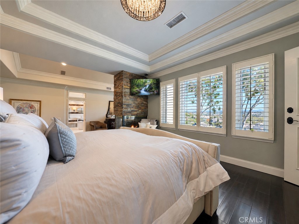
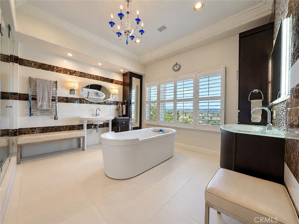
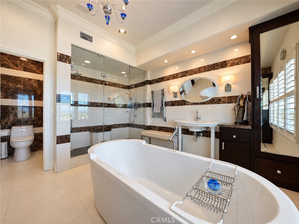
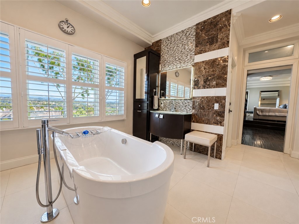
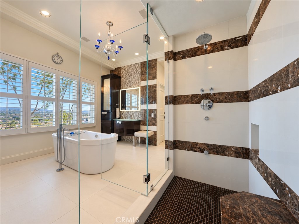
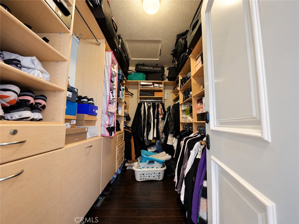
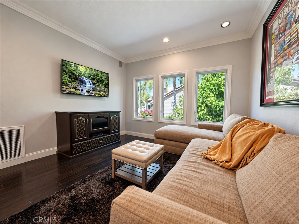
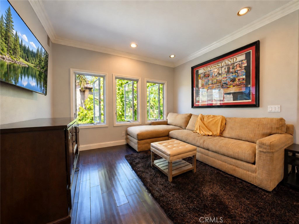
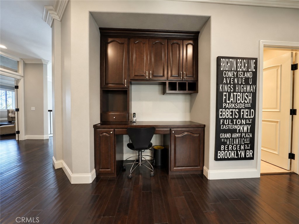
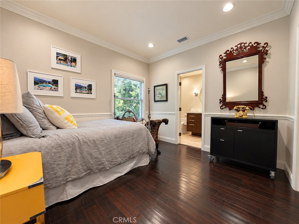
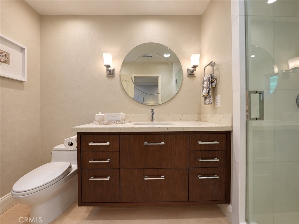
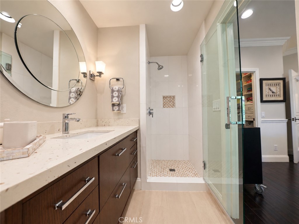
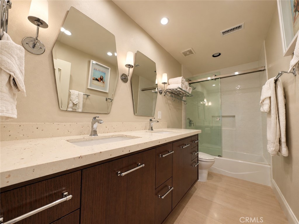
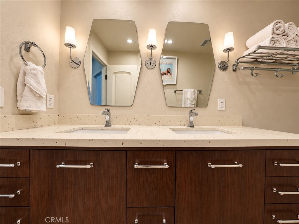
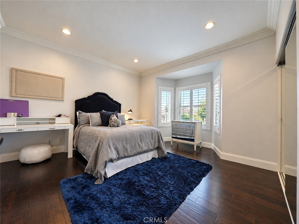
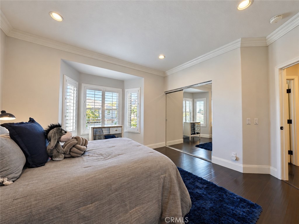
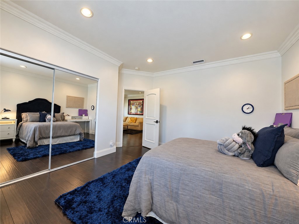
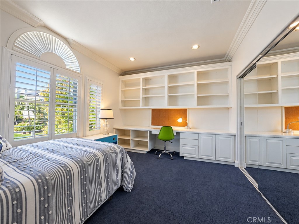
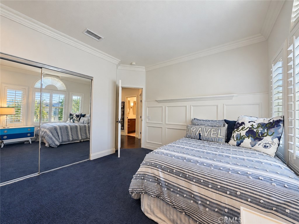
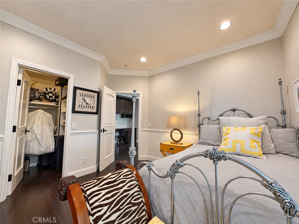
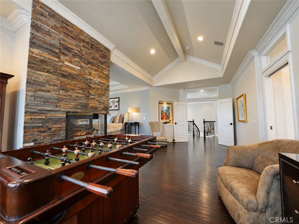
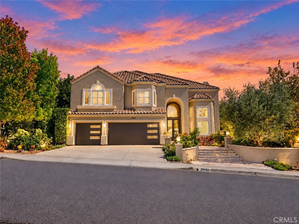
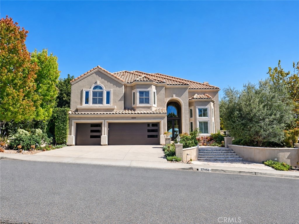
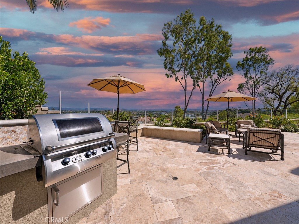
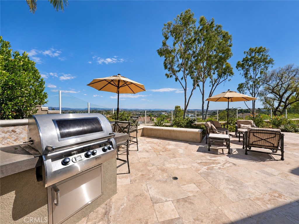
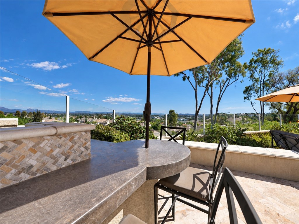
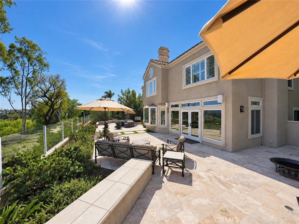
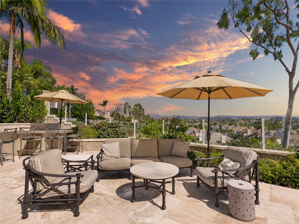
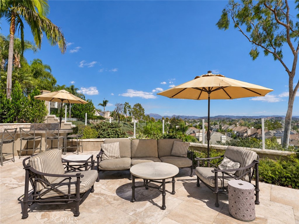
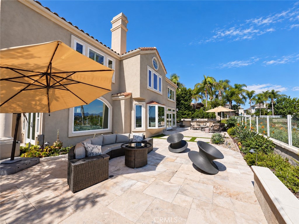
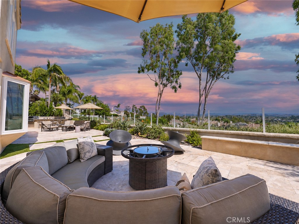
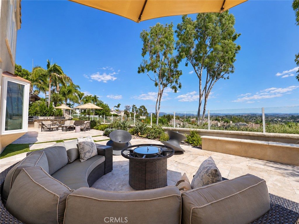
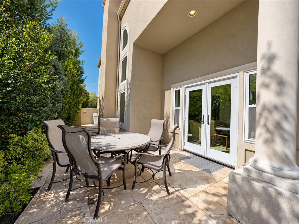
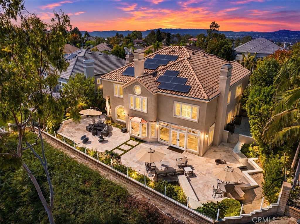
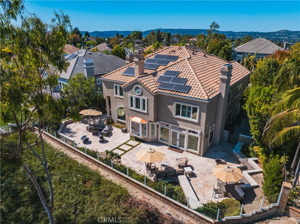
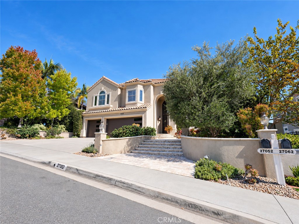
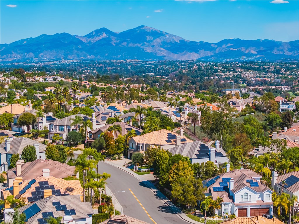
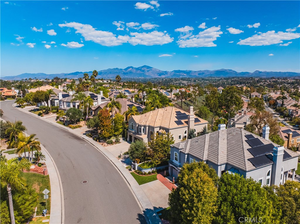
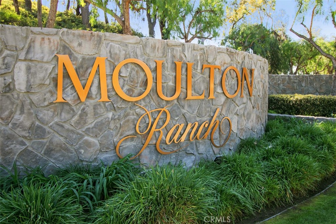
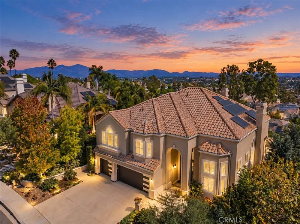
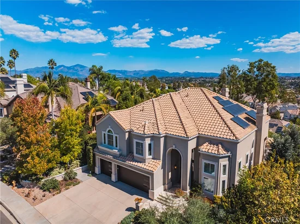
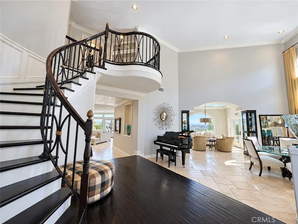
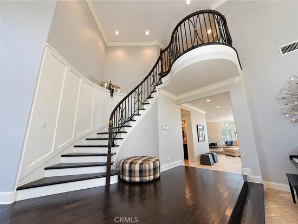
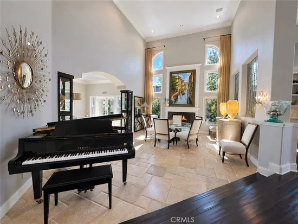
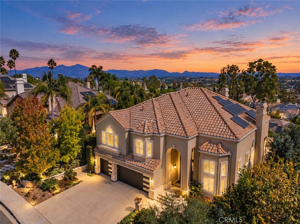
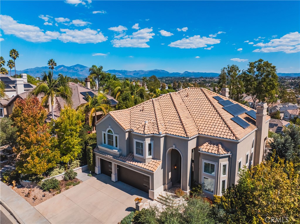
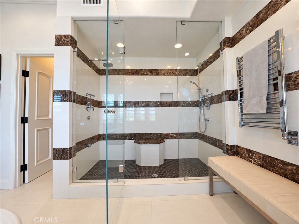
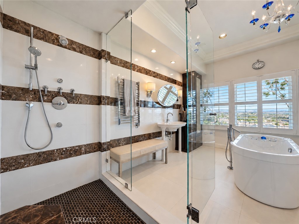
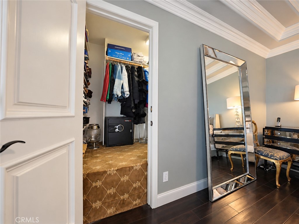
Panoramic views of Saddleback Mountain set the backdrop for this designer-upgraded, meticulously maintained Moulton Ranch home. An interior designer’s touch shows in every room, and additional upgrades are the ones buyers never have to think about: a full PEX re-pipe, replaced windows, fully owned Solar System, solid interior doors, and a whole-house water softener. The hard work is done, and done beautifully. Inside, 5 Bedrooms, 4.5 Baths, a separate Office, and a Bonus Room give everyone room to live, work, and unwind. The completely remodeled Kitchen is the heart of the home, redesigned with a smarter layout and a dramatically larger center island made for cooking, gathering, and entertaining. It opens to a reconfigured Family Room, now sized for quiet evenings and big celebrations alike, while a sunlit breakfast nook looks out over the yard. A spacious Living Room and formal Dining Room round out the main level. The Office offers soaring ceilings and natural light, and the Bonus Room easily becomes a media room, home gym, or game room. A downstairs Bedroom with its own ensuite bath, plus a separate downstairs Powder Room, adds flexibility for guests or extended family. Upstairs, the Primary Suite is a true retreat, where sweeping mountain views greet you each morning. It features dual walk-in closets, a third “secret” closet for extra storage, and a fully remodeled spa-like bath. Custom closet built-ins throughout keep every space organized. Outside, the spacious lot is made for California living, with room to relax, entertain, and take in views that stretch to the horizon. Homes this thoughtfully updated, with views like these, rarely come to market. Welcome to the life you seek here in Moulton Ranch. This is your opportunity to own a slice of paradise. Close to local beaches, shopping, restaurants, transportation and more! Low tax rate and HOA and no Mello Roos!

Open House Announcements

Nov 7th 12:00pm to 4:00pm
In person. Please join us!
Nov 8th 1:00pm to 3:00pm
In person. Please join us!

Property Highlights

Property Type
Residential
Property Sub Type
Single Family Residence
Architectural Style
Mediterranean
Bedrooms
5
Total Bathrooms
5
Living Area
3,900 Sqft
Price / Sqft
$718
Acres
0.19
Year Built
1991
Condition
Updated Remodeled, Turnkey

Location

Area
S2 - Laguna Hills
City/Township
Laguna Hills
View
City Lights, Park Greenbelt, Mountains, Neighborhood, Panoramic
Subdivision
Brock Classics (BCL)
County
Orange

Lake/Waterfront Information

Waterfront Features
Ocean Side Of Freeway

Property Details
Price
$2,799,000
Condition
Updated Remodeled, Turnkey
Property Type
Residential
Property Sub Type
Single Family Residence

Building

Structure Type
House
Levels
Two
Stories
2

Community

Community Features
Curbs, Gutters, Horse Trails, Storm Drains, Street Lights, Suburban, Sidewalks, Park

Local Schools

Elementary School
Valencia
Middle School
La Paz
High School
Laguna Hills
School District
Saddleback Valley Unified

Interior Features

Bedrooms and Bathrooms

Total Bathrooms
5
Full Bathrooms
4
1/2 Bathrooms
1
Bedrooms
5
Bedrooms on Main Level
1

Area and Spaces

Living Area
3,900 Sqft
Number of Units
1

Appliances

Appliances
Double Oven, Dishwasher, Electric Oven, Gas Cooktop, Disposal, Gas Water Heater, Microwave, Refrigerator, Range Hood, Water Softener, Vented Exhaust Fan, Water Heater

Interior Features

Interior Features
Breakfast Bar, Built In Features, Breakfast Area, Cathedral Ceilings, Separate Formal Dining Room, Eat In Kitchen, High Ceilings, Quartz Counters, Recessed Lighting, Storage, Two Story Ceilings, Bedroom On Main Level, Entrance Foyer, Primary Suite, Walk In Closets
Flooring
Carpet, Tile, Wood
Laundry Features
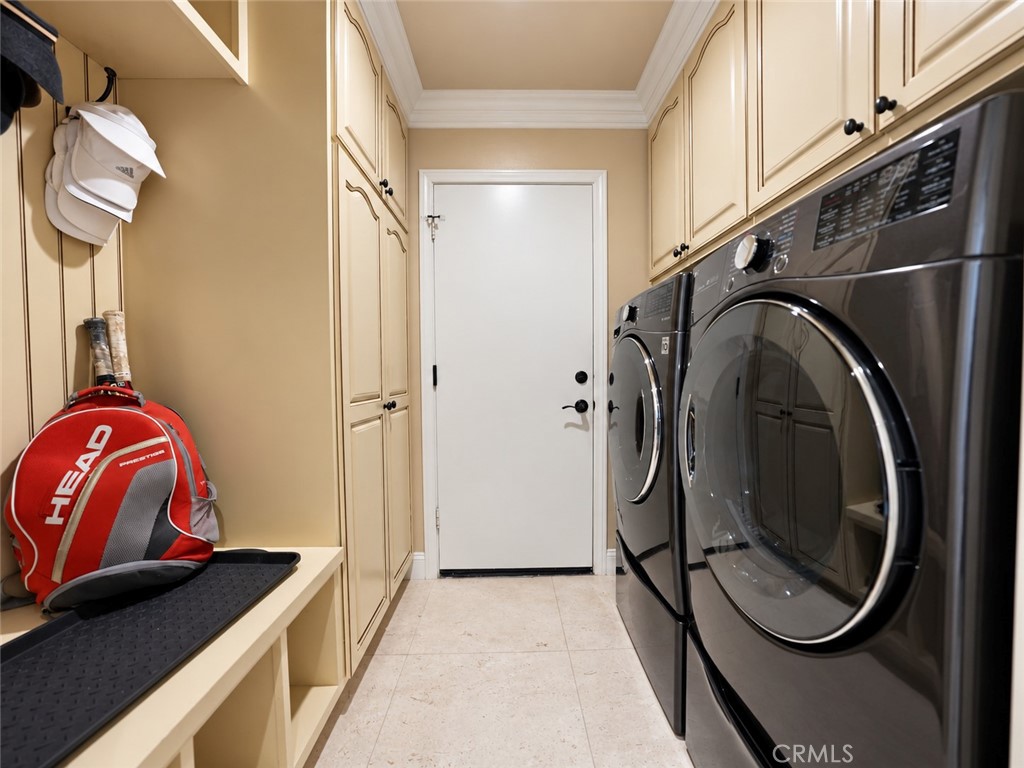
Washer Hookup, Electric Dryer Hookup, Gas Dryer Hookup, Inside, Laundry Room
Door Features
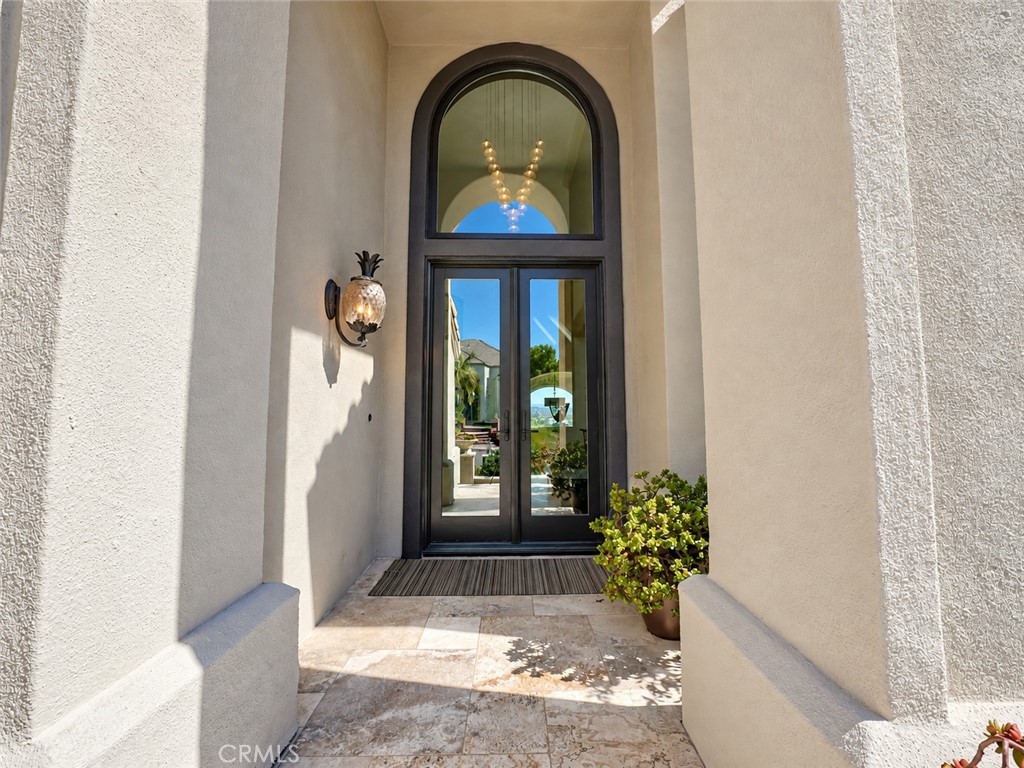
Double Door Entry, French Doors, Mirrored Closet Doors, Panel Doors
Window Features
Blinds, Bay Windows, Double Pane Windows, Plantation Shutters, Screens, Shutters
Security Features
Security System, Carbon Monoxide Detectors, Smoke Detectors
Electic
Electricity On Property, Volts220In Garage, Volts220In Kitchen, Volts220In Laundry, Photovoltaics Seller Owned, Standard
Fireplace Features
Family Room, Gas, Living Room, Multi Sided
Entry Level
1
Entry Location
Ground

Heating and Cooling

Heating Features
Forced Air
Has Fireplace
Yes

Building Details
Construction

Architectural Style
Mediterranean
Builders Model
Cavetto
Builder
Brock
Year Built
1991
Foundations
Slab
Common Walls
No Common Walls
Materials

Construction Materials
Stucco
Roof
Concrete, Tile

Terms

Terms

Special Conditions
Standard
Special Terms
Cash, Cash To Existing Loan, Conventional, Fannie Mae

Taxes

HOA

Has HOA
Yes
Association Fee
$148 /mo
Association Ammenities
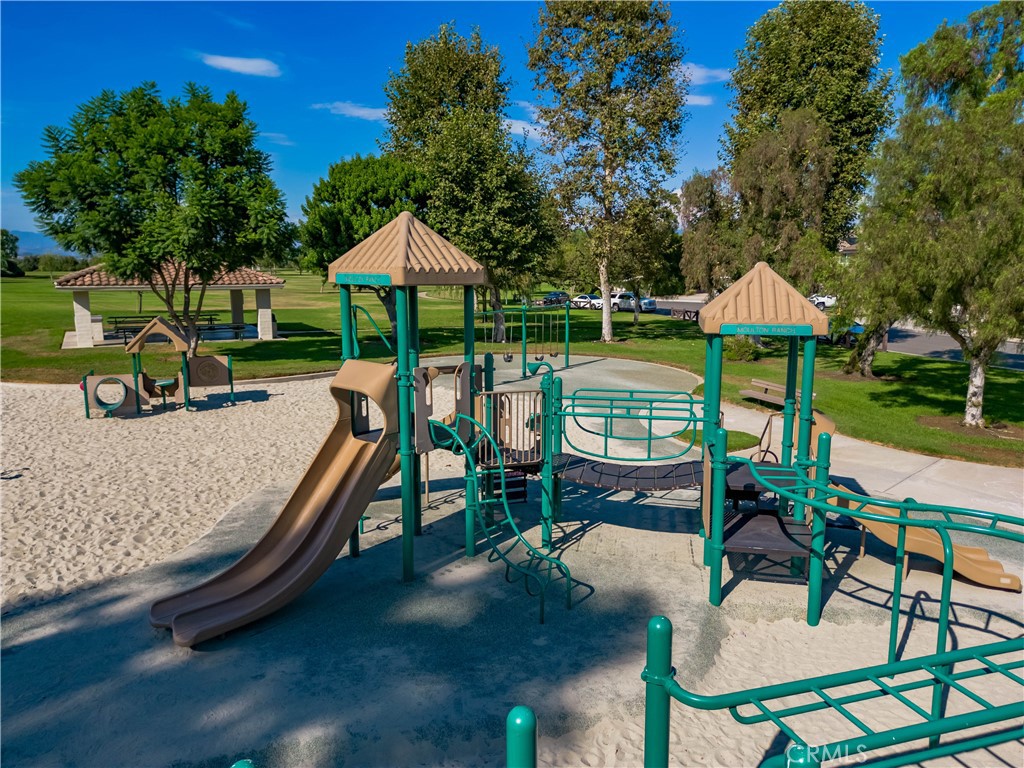
Outdoor Cooking Area, Barbecue, Picnic Area, Playground

Heating, Cooling & Utilities

Cooling Features
Central Air, Dual

Utilities

Utilities
Cable Connected, Electricity Connected, Natural Gas Connected, Phone Connected, Sewer Connected, Underground Utilities, Water Connected
Sewer
Public Sewer
Water Source
Public

Green Energy

Green Energy Features
Solar

Lot

Acres
0.19
Lot Size
8,400
Lot Size Area Sq Ft
8,400
Lot Features
Back Yard, Front Yard, Garden, Sprinklers In Rear, Sprinklers In Front, Near Park, Sprinklers On Side, Sprinkler System, Yard
Road Surface
Paved
Road Frontage
City Street

Exterior Features

Exterior Features
Barbecue, Rain Gutters
Patio And Porch Features
Open, Patio, Stone, Tile
Fencing
Glass, Stone, Stucco Wall
Horse Amenities
Riding Trail

Parking

Total Parking Spaces
6
Garage Capacity
3
Parking Features
Door Multi, Direct Access, Driveway, Garage

Pool Features

Pool Features
None
Spa Features
None
Listed by Jim Bishop, Berkshire Hathaway HomeService, 949-464-8136
Listing Data last updated 11/04/2026 10:00 pm
Get a Link to this Property: Copy To Clipboard
QR Code link to this property

Phone:
Connect with:

Payment Calculator

per month. fixed. % interest.
$
%
$
%
Principal & Interest
+ Home Insurance
+ Property Tax
+ HOA Fees
per month
Total interest paid over s will be:
All estimates and provided for informational purposes only. Actual amounts may vary. The output of the tool is not a loan offer or solicitation, nor is it financial or legal advice. Information, rates, programs and loan scenarios shown are for example only as of 5-Nov-2026 and are subject to change without notice. Interest rates provided by the St. Louis Federal Reserve Economic Data (FRED). All products are subject to credit and property approval. Not all products are available in all states or for all loan amounts. Other restrictions and limitations apply. Contact your preferred lender for the pricing associated with your specific transaction. Calculations are generated by Open Source mortgage calculation software tools using common mathematical formulas. All calculations should be independently verified.
Get Walk Score Content

Similar Properties