Property Details

Start of property details
Share this property:
2436 Holiday
Newport Beach, CA 92660
COMING
SOON
$4,495,000
Coming Soon
4
Beds
4
Baths
2
Garage
2,960
Sqft
0.22
Acres
MLS# OC26205510
Cumulative Days on Market: 16 · Includes prior listings · Currently listed since 09/20/26 · Data provided by the MLS.

Property Description

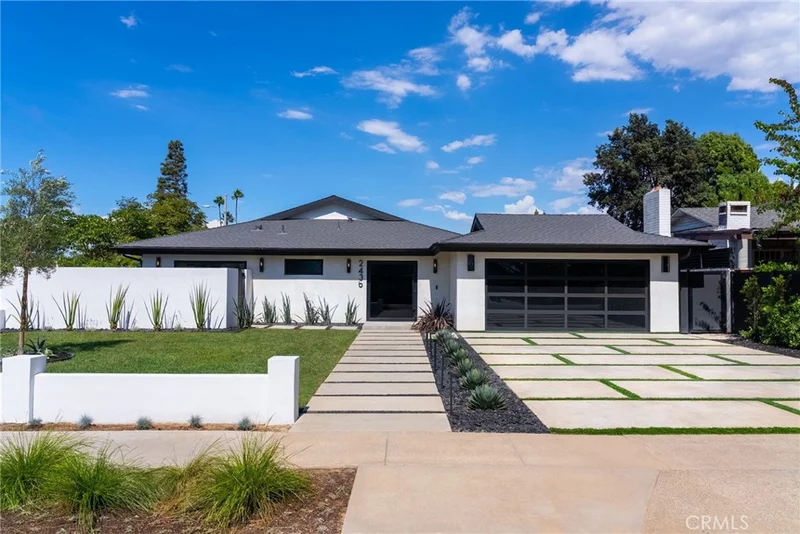
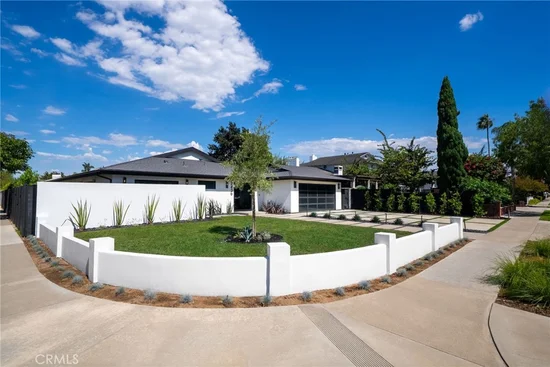
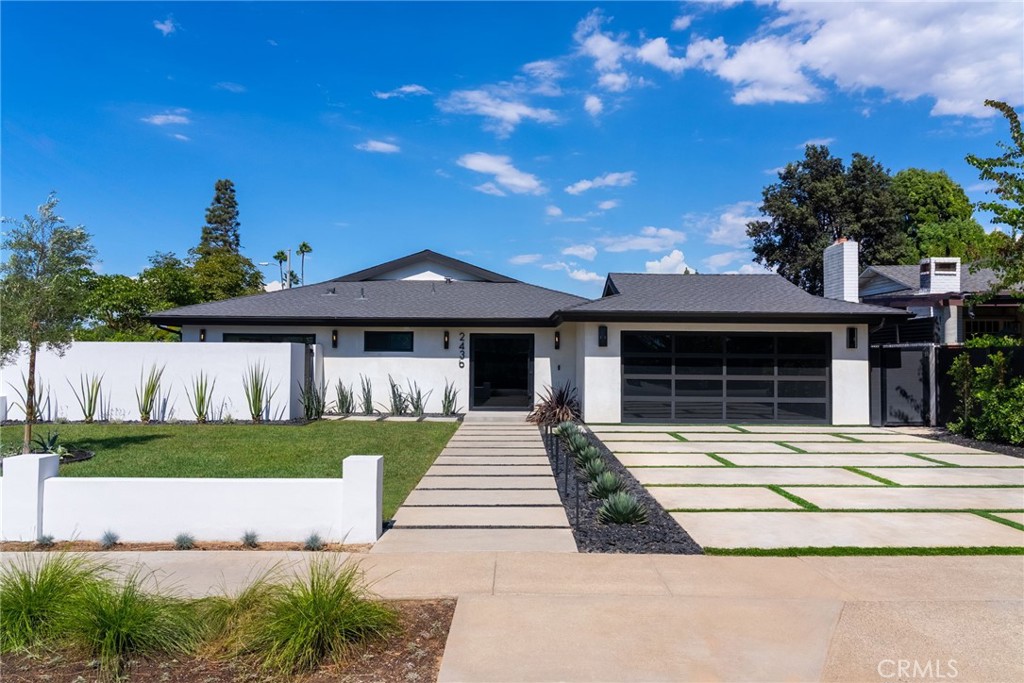
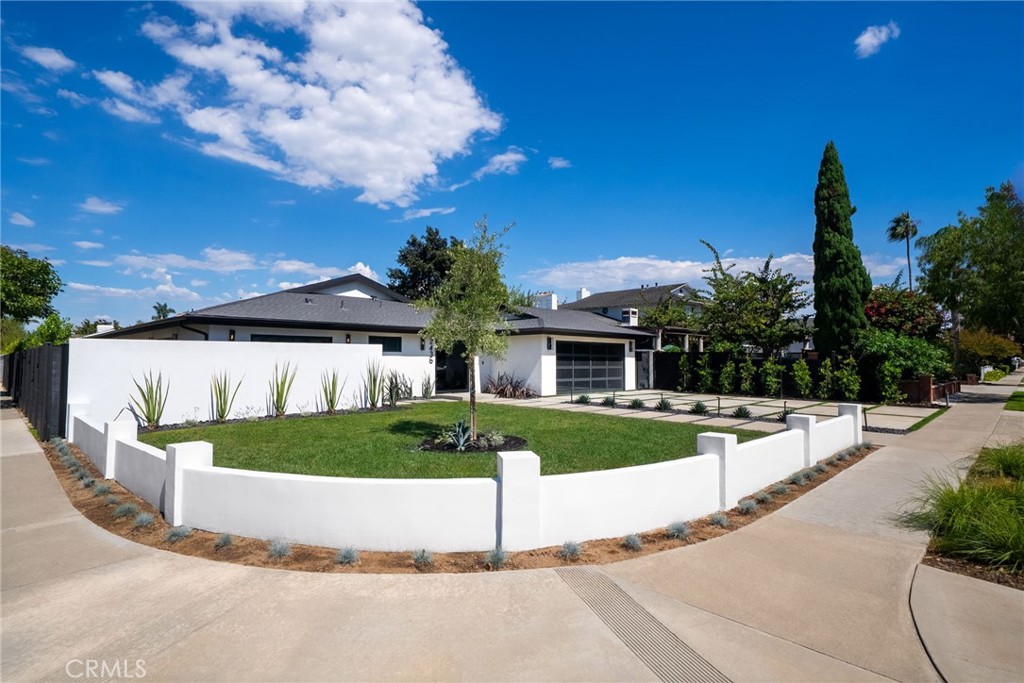
Curb appeal is immediate from the moment you arrive at 2436 Holiday Road, a newly completed single story residence on a Newport Beach corner lot. An oversized custom metal pivot door opens to a sophisticated coastal interior where clean architectural lines, vaulted ceilings, and a skylight fill the room with natural light and volume. Wide plank engineered flooring runs through an open concept layout finished with custom cabinetry, stone countertops, and premium appliances. Stacking and sliding glass doors dissolve the line between inside and out, creating a home made for entertaining and just as effortless for everyday living. Four bedrooms and four baths include walk-in closets in every bedroom, with three offering private en-suite baths. The fourth bedroom is currently appointed as a home office and retains its function as a full bedroom. A Certified Wellness Home by Quantum X Design, the residence features whole-home air purification, whole-home water filtration, and reverse osmosis drinking water. The backyard is a private oasis. An in-ground spa with a waterfall spills into the pool, alongside a built-in fire pit and a full outdoor kitchen with BBQ, sink, and refrigerator. New landscaping, hardscape, natural grass, and privacy fencing complete the corner lot setting. A two-car garage and an oversized driveway that accommodates up to four additional cars complete the property. Newly completed and ready for its next owner.

Ask a Local Expert

Property Highlights

Property Type
Residential
Property Sub Type
Single Family Residence
Architectural Style
Contemporary, Modern
Bedrooms
4
Total Bathrooms
4
Living Area
2,960 Sqft
Price / Sqft
$1,519
Acres
0.22
Year Built
1965
Condition
Additions Alterations, Building Permit, Updated Remodeled

Location

Area
N7 - West Bay - Santa Ana Heights
City/Township
Newport Beach
Direction Faces
Southwest
View
Neighborhood
Subdivision
Bonnie Bay Highland Homes (UBHH)
County
Orange

Property Details

Price
$4,495,000
Condition
Additions Alterations, Building Permit, Updated Remodeled
Property Type
Residential
Property Sub Type
Single Family Residence

Building

Structure Type
House
Levels
One
Stories
1

Community

Community Features
Preserve Public Land, Storm Drains, Street Lights, Sidewalks, Park

Local Schools

High School
Newport Harbor
School District
Newport Mesa Unified

Interior Features

Bedrooms and Bathrooms

Total Bathrooms
4
Full Bathrooms
4
Bedrooms
4
Bedrooms on Main Level
4

Area and Spaces

Living Area
2,960 Sqft
Number of Units
1

Appliances

Appliances
Six Burner Stove, Built In Range, Barbecue, Convection Oven, Dishwasher, Freezer, Disposal, Gas Oven, Gas Range, High Efficiency Water Heater, Microwave, Refrigerator, Range Hood, Self Cleaning Oven, Tankless Water Heater, Vented Exhaust Fan, Water Purifier

Interior Features

Interior Features
Breakfast Bar, Built In Features, Cathedral Ceilings, Eat In Kitchen, High Ceilings, Living Room Deck Attached, Open Floorplan, Pantry, Stone Counters, Recessed Lighting, Storage, All Bedrooms Down, Bedroom On Main Level, Main Level Primary
Flooring
See Remarks, Wood
Laundry Features
Washer Hookup, Electric Dryer Hookup, Gas Dryer Hookup, Laundry Closet
Accessibility Features
None
Door Features
Sliding Doors
Window Features
Double Pane Windows, Skylights, Tinted Windows
Security Features
Carbon Monoxide Detectors, Fire Sprinkler System, Smoke Detectors
Electic
Standard
Fireplace Features
Electric, Great Room
Entry Level
1
Entry Location
Front

Heating and Cooling

Heating Features
Central, Fireplaces, Natural Gas
Has Fireplace
Yes

Building Details

Construction

Architectural Style
Contemporary, Modern
Year Built
1965
Foundations
Slab
Common Walls
No Common Walls

Materials

Construction Materials
Drywall, Ducts Professionally Air Sealed, Frame, Hardiplank Type, Concrete, Shingle Siding
Roof
Composition, Shingle

Terms

Terms

Inclusions
All installed appliances are included in asking price.
Exclusions
All staged furniture can be purchased separately and not included in asking price.
Special Conditions
Standard
Special Terms
Cash, Conventional, Exchange1031

Heating, Cooling & Utilities

Cooling Features
Central Air, See Remarks

Utilities

Utilities
Cable Available, Electricity Available, Electricity Connected, Natural Gas Available, Natural Gas Connected, Sewer Connected, See Remarks, Underground Utilities, Water Available, Water Connected
Sewer
Public Sewer, Sewer Tap Paid
Water Source
Public

Lot

Acres
0.22
Lot Size
9,450
Lot Size Area Sq Ft
9,450
Lot Features
Zero To One Unit Acre, Back Yard, Corner Lot, Drip Irrigation Bubblers, Front Yard, Sprinklers In Rear, Sprinklers In Front, Lawn, Landscaped, Level, Near Park, Sprinklers Timer, Sprinkler System, Street Level, Yard
Road Surface
Paved
Road Frontage
City Street

Exterior Features

Exterior Features
Barbecue, Lighting, Rain Gutters
Patio And Porch Features
Concrete, Front Porch, Open, Patio, See Remarks, Wrap Around
Fencing
Block, Brick, Excellent Condition, New Condition, Privacy, Security, Stucco Wall, Vinyl

Parking

Total Parking Spaces
2
Garage Capacity
2
Parking Features
Concrete, Direct Access, Driveway Level, Door Single, Driveway, Garage Faces Front, Garage, Garage Door Opener, On Site, Oversized, Private, One Space, See Remarks

Pool Features

Has Private Pool
Yes
Pool Features
Filtered, Heated, In Ground, Pebble, Permits, Private, See Remarks, Tile, Waterfall
Spa
Yes
Spa Features
Heated, In Ground, Permits, Private, See Remarks
Listed by Frances Carr, Bren and Furstenfeld Estates, Inc., 949-992-1740
Listing Data last updated 09/19/2026 07:40 pm
Get a Link to this Property: Copy To Clipboard
QR Code link to this property

Phone:
Connect with:

Payment Calculator

per month. fixed. % interest.
$
%
$
%
Principal & Interest
+ Home Insurance
+ Property Tax
+ HOA Fees
per month
Total interest paid over s will be:
All estimates and provided for informational purposes only. Actual amounts may vary. The output of the tool is not a loan offer or solicitation, nor is it financial or legal advice. Information, rates, programs and loan scenarios shown are for example only as of 20-Sep-2026 and are subject to change without notice. Interest rates provided by the St. Louis Federal Reserve Economic Data (FRED). All products are subject to credit and property approval. Not all products are available in all states or for all loan amounts. Other restrictions and limitations apply. Contact your preferred lender for the pricing associated with your specific transaction. Calculations are generated by Open Source mortgage calculation software tools using common mathematical formulas. All calculations should be independently verified.
Get Walk Score Content

Property History

Today
Status Active. This is the date the listing was placed on market.
Today
Property information last updated
Cumulative Days on Market: 16 days (includes prior listings) · Currently listed since September 20, 2026. Data provided by the MLS.

Similar Properties