Property Details

Start of property details
Share this property:
25031 Castlewood
Lake Forest, CA 92630
1 day ago
NEW
$1,749,800
Active
4
Beds
3
Baths
3
Garage
2,800
Sqft
0.16
Acres
MLS# OC26203246
Cumulative Days on Market: 2 · Includes prior listings · Currently listed since 09/18/26 · Data provided by the MLS.

Property Description

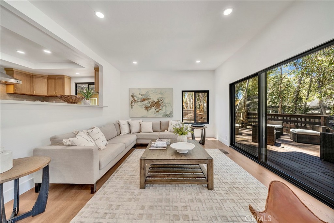
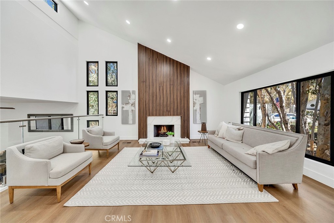
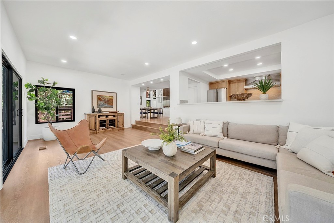
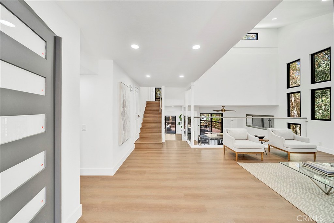
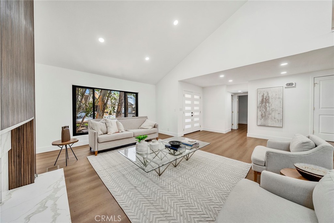
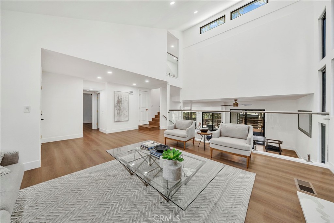
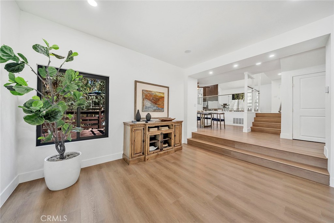
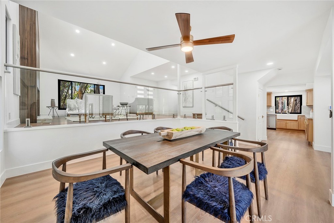
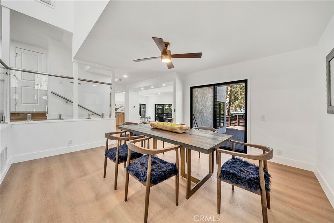
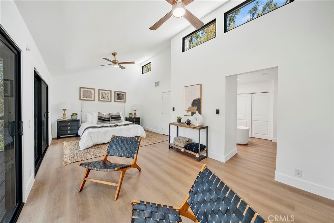
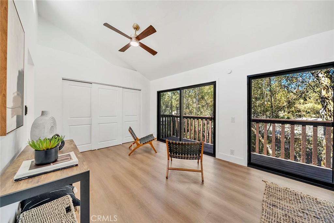
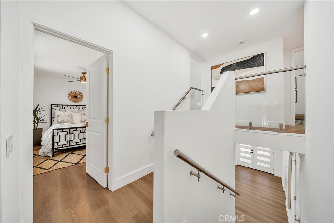
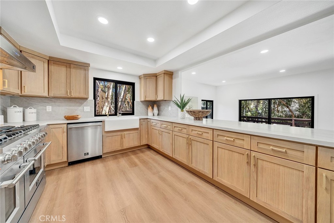
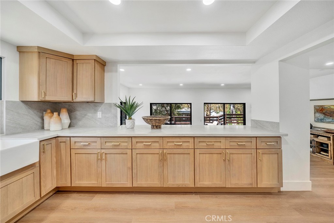
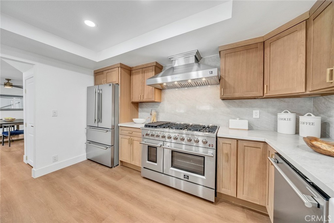
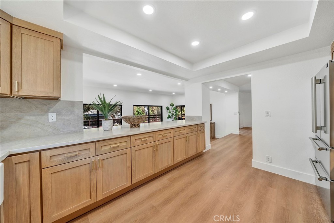
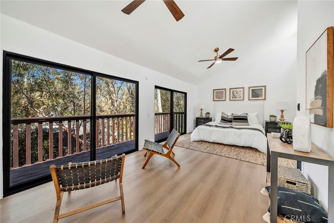
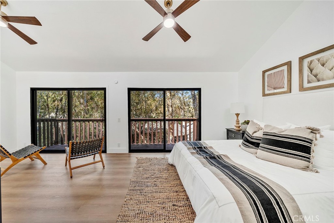
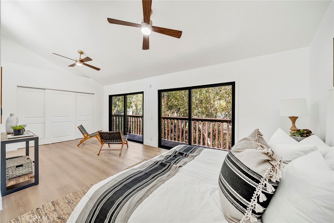
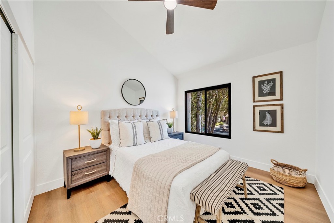
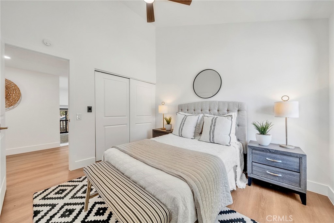
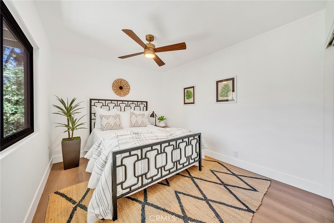
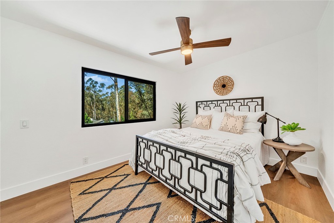
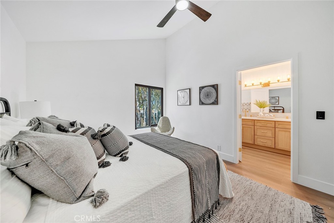
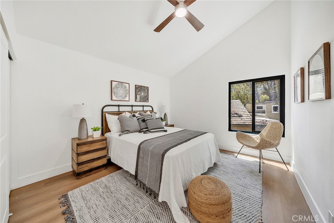
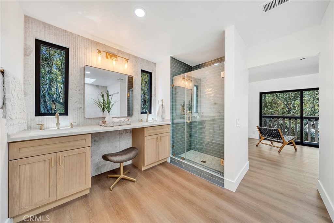
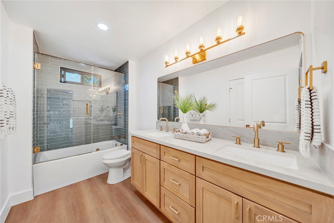
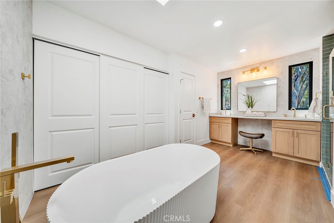
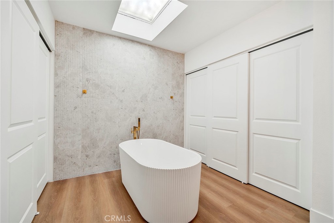
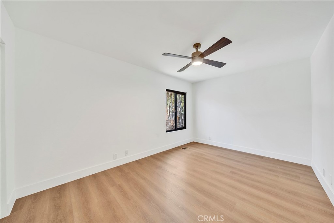
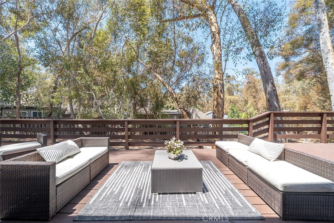
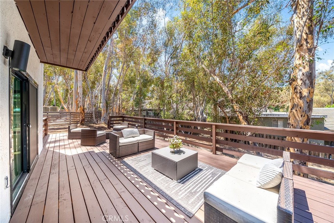
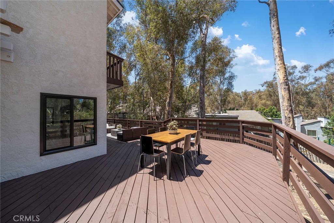
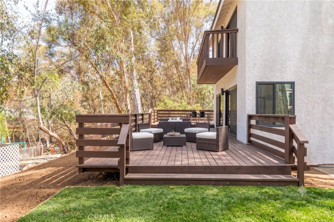
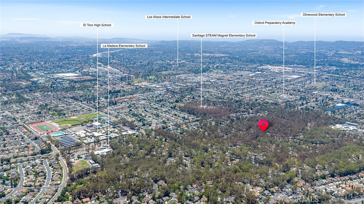
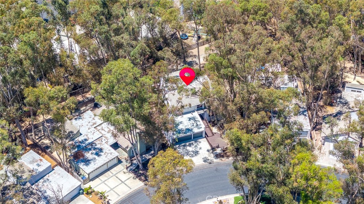
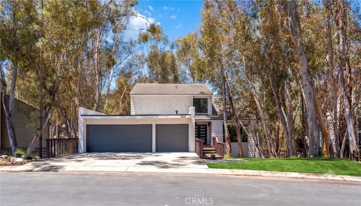
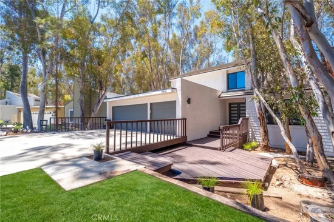
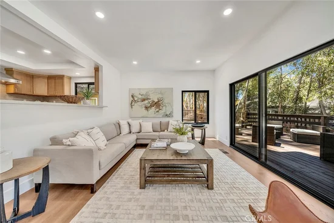
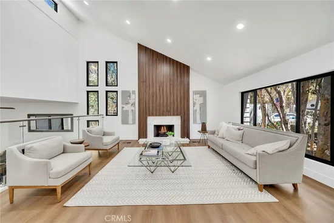
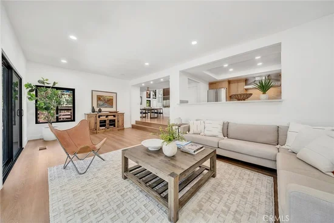
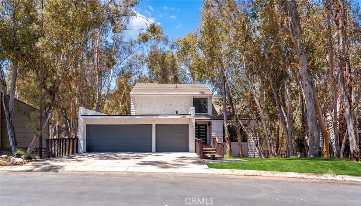
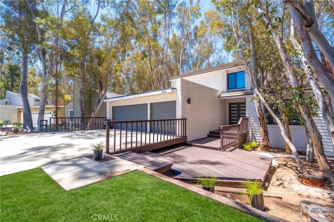
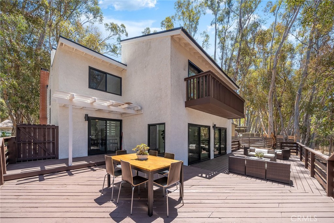
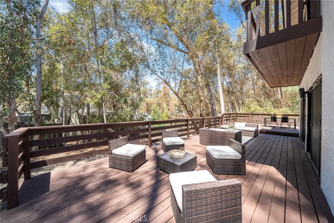
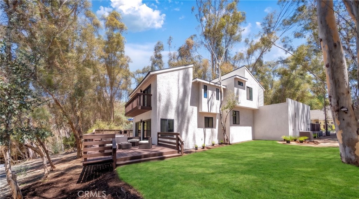
Welcome to The Woods of Lake Forest! This beautifully refreshed 5-bedroom, 3-bath split-level home offers a flexible floor plan, generous living spaces, and a peaceful tree-lined setting. The layout includes a bedroom and bath on the ground level, three bedrooms on the second level, and a spacious top-level primary suite with a private balcony overlooking the surrounding woods. Multiple living and entertaining areas provide plenty of space for everyday living, working from home, or hosting guests. Recent improvements include roofing work, HVAC ductwork, updated flooring, fresh interior paint, recessed lighting, updated electrical components, new ceiling fans and interior doors, refreshed bathroom tile and fixtures, updated plumbing components, appliances, drywall and texture work, and stylish accent finishes throughout. A large rear deck spans the back of the home, creating a private outdoor setting ideal for relaxing, dining, or entertaining. Residents enjoy access to pools, tennis courts, recreational amenities, social activities, and more. Conveniently located near schools, shopping, dining, the 5 and 405 freeways, the 241 Toll Road, and Orange County coastal destinations.

Ask a Local Expert

Open House Announcements

Sep 20th
1:00pm to 4:00pm
In person. Please join us!

Property Highlights

Property Type
Residential
Property Sub Type
Single Family Residence
Bedrooms
4
Total Bathrooms
3
Living Area
2,800 Sqft
Price / Sqft
$625
Acres
0.16
Year Built
1979
Cumulative Days On Market
1

Location

Area
LS - Lake Forest South
City/Township
Lake Forest
View
Neighborhood
Subdivision
Woods - Baldwin (WB)
County
Orange

Property Details
Price
$1,749,800
Property Type
Residential
Property Sub Type
Single Family Residence

Building

Structure Type
House
Levels
Two
Stories
2

Community

Community Features
Sidewalks

Local Schools

School District
Saddleback Valley Unified

Interior Features

Bedrooms and Bathrooms

Total Bathrooms
3
Full Bathrooms
3
Bedrooms
4
Bedrooms on Main Level
1

Area and Spaces

Living Area
2,800 Sqft
Number of Units
1

Interior Features

Interior Features
Bedroom On Main Level, Primary Suite
Laundry Features
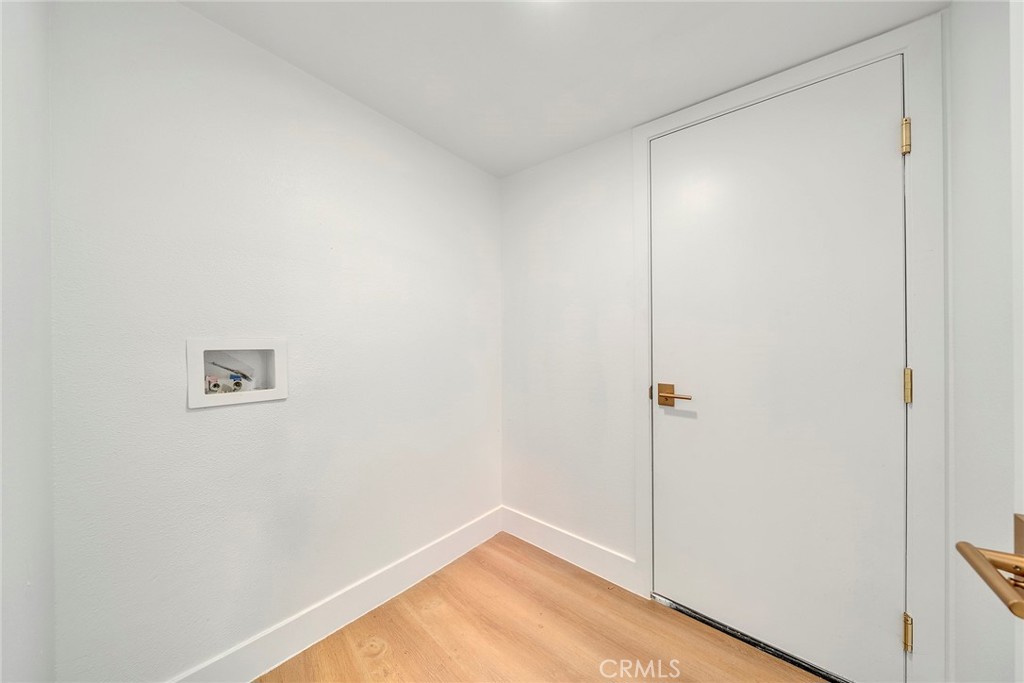
Washer Hookup, Electric Dryer Hookup, Gas Dryer Hookup, Laundry Room
Fireplace Features
Living Room
Entry Level
1
Entry Location
Front

Heating and Cooling

Has Fireplace
Yes

Building Details
Construction

Year Built
1979
Common Walls
No Common Walls
Terms

Terms

Special Conditions
Standard
Special Terms
Submit
Cumulative Days On Market
1

Taxes

HOA

Has HOA
Yes
Association Fee
$180 /mo
Association Ammenities
Billiard Room, Pickleball, Pool, Recreation Room, Spa Hot Tub, Tennis Courts

Heating, Cooling & Utilities

Cooling Features
Central Air

Utilities

Sewer
Public Sewer
Water Source
Public

Lot

Acres
0.16
Lot Size
6,800
Lot Size Area Sq Ft
6,800
Lot Features
Back Yard

Parking

Total Parking Spaces
3
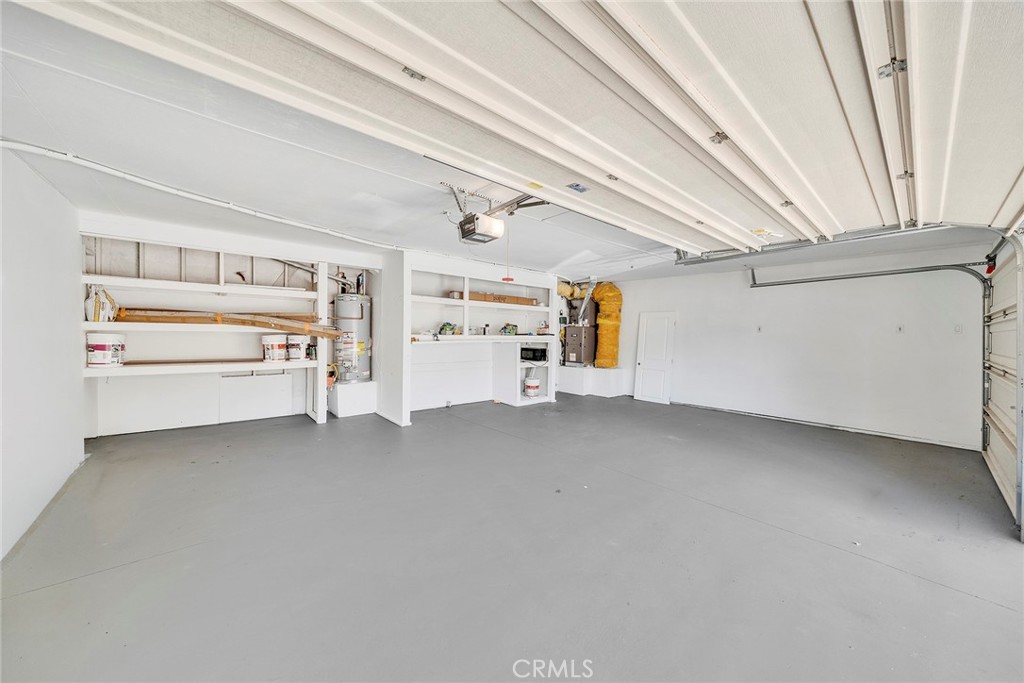
Garage Capacity
3

Pool Features

Pool Features
Association
Listed by Alek Tan, Prosource Financial Group, Inc, 858-877-3154
Listing Data last updated 09/19/2026 07:40 pm
Get a Link to this Property: Copy To Clipboard
QR Code link to this property

Phone:
Connect with:

Payment Calculator

per month. fixed. % interest.
$
%
$
%
Principal & Interest
+ Home Insurance
+ Property Tax
+ HOA Fees
per month
Total interest paid over s will be:
All estimates and provided for informational purposes only. Actual amounts may vary. The output of the tool is not a loan offer or solicitation, nor is it financial or legal advice. Information, rates, programs and loan scenarios shown are for example only as of 20-Sep-2026 and are subject to change without notice. Interest rates provided by the St. Louis Federal Reserve Economic Data (FRED). All products are subject to credit and property approval. Not all products are available in all states or for all loan amounts. Other restrictions and limitations apply. Contact your preferred lender for the pricing associated with your specific transaction. Calculations are generated by Open Source mortgage calculation software tools using common mathematical formulas. All calculations should be independently verified.
Get Walk Score Content

Property History

Today
Property information last updated
Yesterday
Status Active. This is the date the listing was placed on market.
Cumulative Days on Market: 2 days (includes prior listings) · Currently listed since September 18, 2026. Data provided by the MLS.

Similar Properties