Property Details

Start of property details
Share this property:
22602 Cottonwood Circle
Lake Forest, CA 92630
2 days ago
NEW
$1,249,995
Active
3
Beds
2
Baths
2
Garage
1,301
Sqft
0.12
Acres
MLS# OC26203056
Cumulative Days on Market: 3 · Includes prior listings · Currently listed since 09/18/26 · Data provided by the MLS.

Property Description

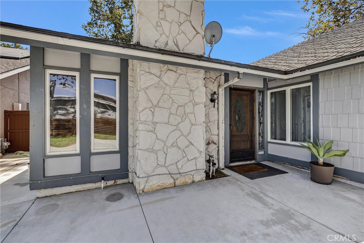
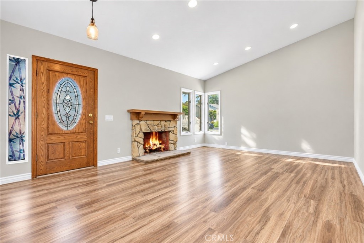
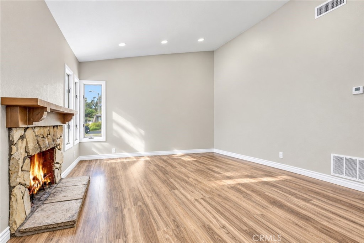
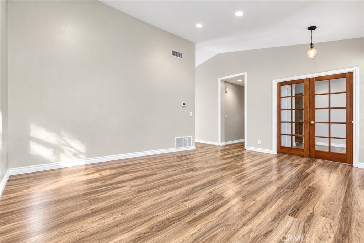
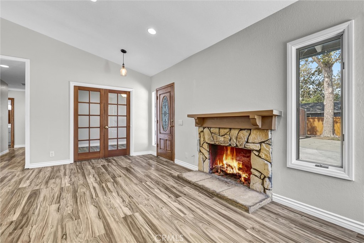
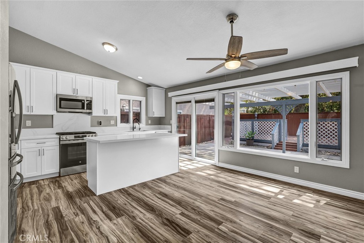
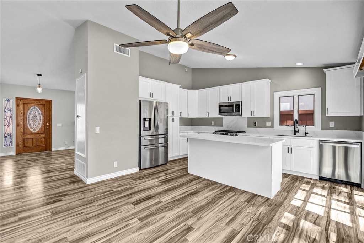
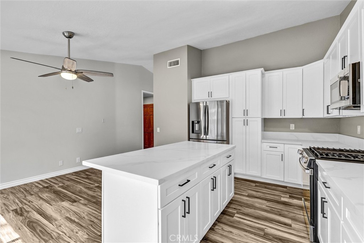
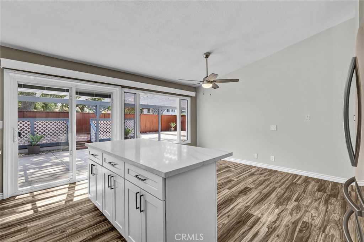
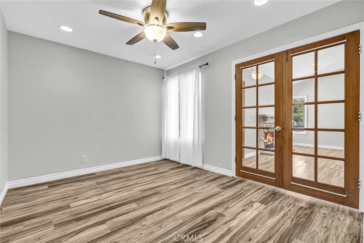
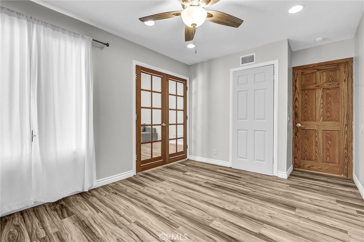
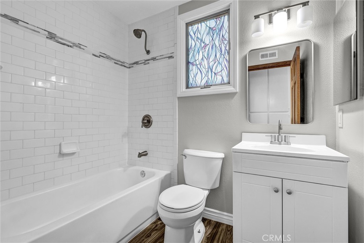
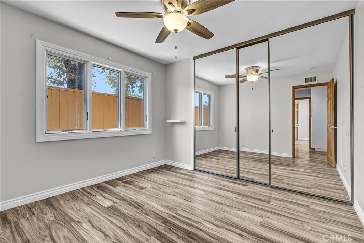
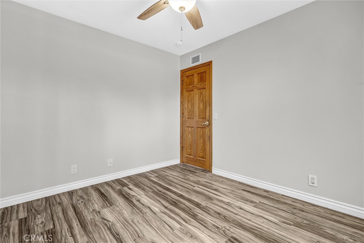
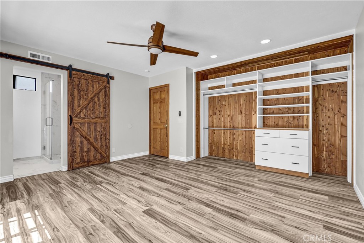
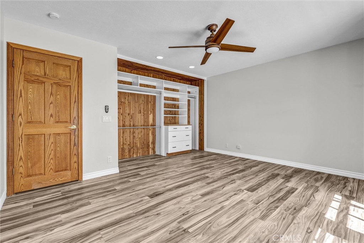
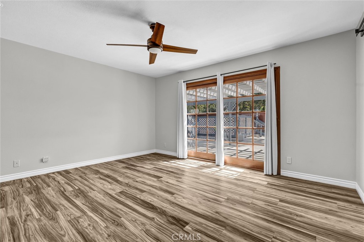
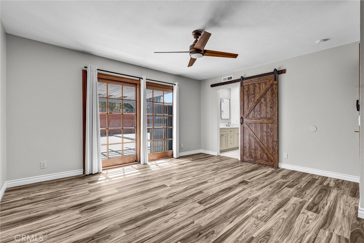
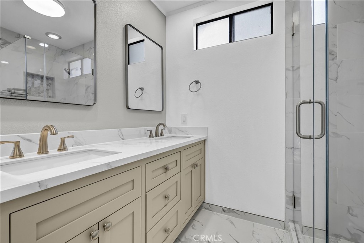
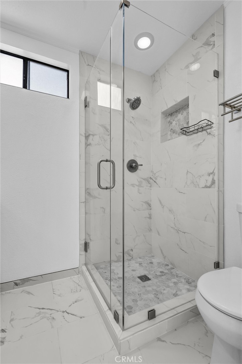
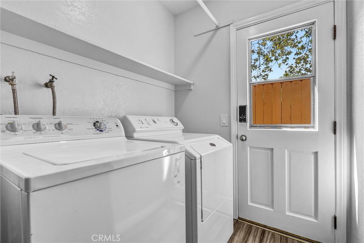
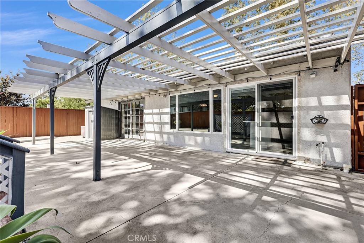
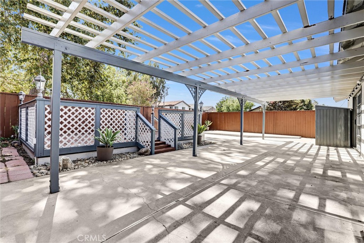
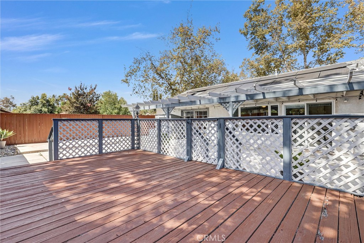
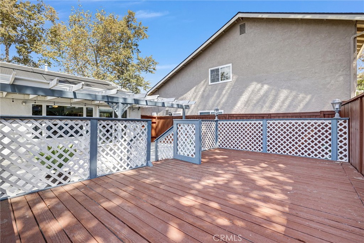
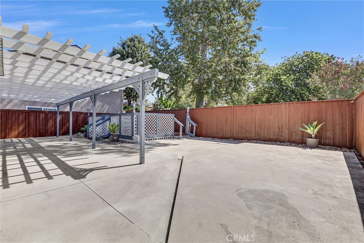
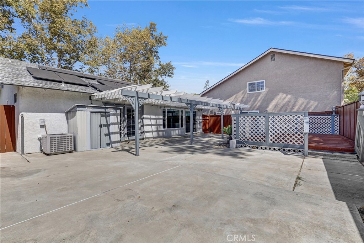
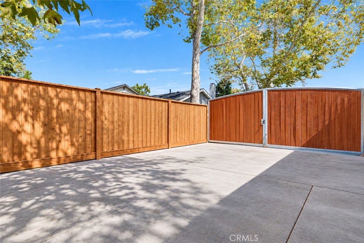
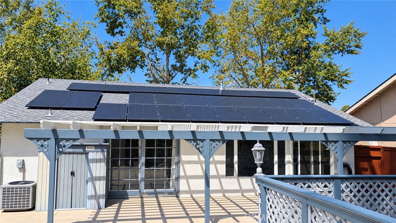
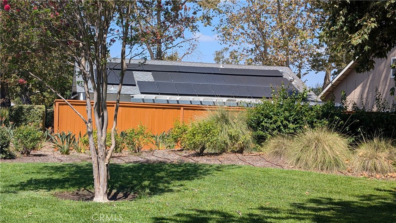
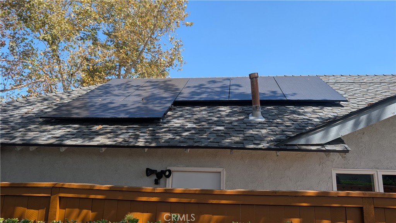
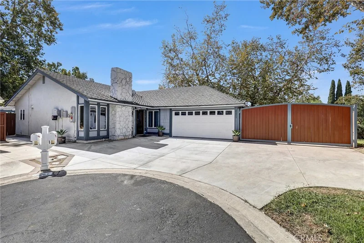
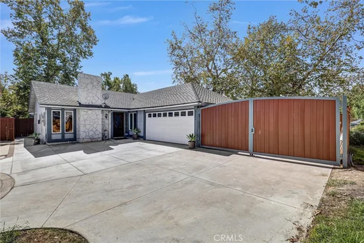
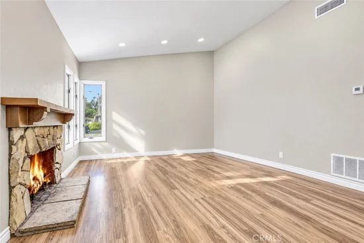
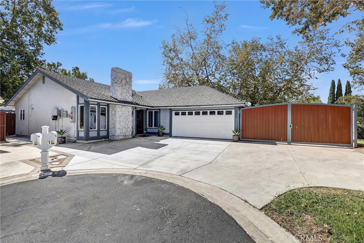
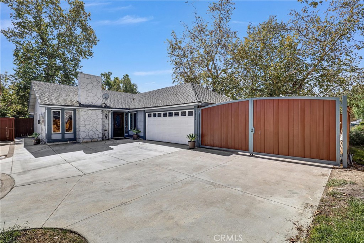
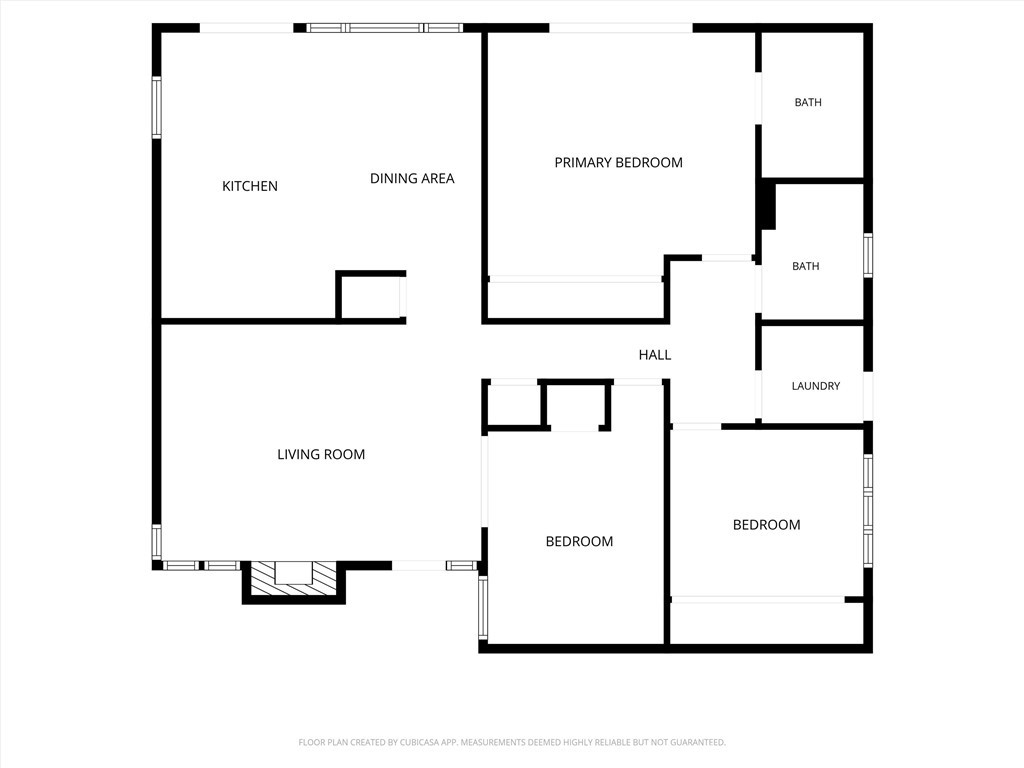
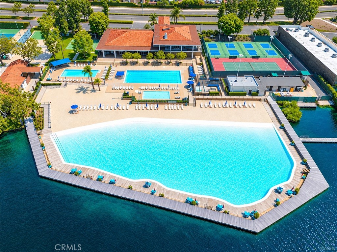
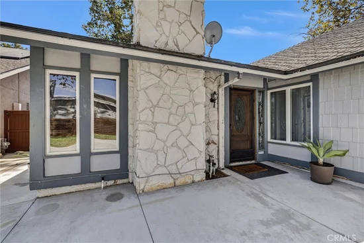
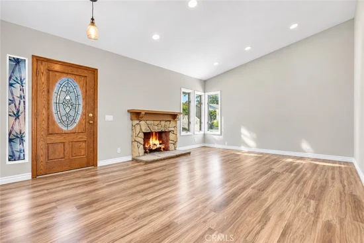
Located at the end of cul-de-sac street, this single-story residence offers a comfortable, functional floor plan with stylish finishes and plenty of natural light throughout. Showcasing a new modern kitchen and primary bath, engineered flooring, new baseboards, fresh interior paint and two roof-top solar systems. The living room features a gas fireplace and flows seamlessly together, with the formal dining and kitchen area creating an ideal setting for both everyday living and entertainment. The kitchen has quartz countertops, stainless steel appliances, white cabinets with soft-close drawers and doors, stainless farm-style sink, a beautiful center island that will accommodate three to four bar style chairs, a glass slider for direct backyard access, and a generous dining area positioned in front of a large picture window. There are 3 bedrooms, all with ceiling fans, and two bathrooms, providing flexibility for family, guests, a home office, or additional living space. The first bedroom is located behind double glass doors and could also be used as a den. The second bedroom and guest bath is located down the hallway adjacent to the indoor laundry room that has both gas and 220 volt for dryer options and features a door for direct access to the side yard and rear garage entrance. The primary bedroom has large slider for direct backyard access, and a cedar-lined closet with built-in dresser and shelves. The primary bath has a sliding barn door entry and complete recent upgrade with beautiful walk-in frameless shower. Outside, the private backyard offers a peaceful extension of the living space with room to relax, dine, or entertain. Besides the 2-car garage, there is a 41'x24' driveway, an additional 26'x19' gated storage area, and the backyard measures 48'x31'. Beyond the home, residents enjoy the unique lifestyle that comes with living in this sought-after community, including access to a private lake and an array of recreational amenities like fishing, kayaking and paddle boarding. Home ownership includes membership to the Lake Forest Beach and Tennis Club which provides next-level lakefront recreation with multiple swimming pools, spa, a 350, 000 gallon swim lagoon, tennis and pickleball courts, basketball and volleyball courts, fitness room, BBQ, and clubhouse facilities with billiards. Conveniently located near shopping, dining, hiking, parks, highly regarded schools, major freeways and toll roads.

Ask a Local Expert

Property Highlights

Property Type
Residential
Property Sub Type
Single Family Residence
Bedrooms
3
Total Bathrooms
2
Living Area
1,301 Sqft
Price / Sqft
$961
Acres
0.12
Year Built
1977
Cumulative Days On Market
2

Location

Area
LS - Lake Forest South
City/Township
Lake Forest
View
Neighborhood
Subdivision
Deane Lake Homes (DL)
County
Orange

Property Details
Price
$1,249,995
Property Type
Residential
Property Sub Type
Single Family Residence

Building

Structure Type
House
Levels
One
Stories
1

Community

Community Features
Fishing, Lake

Local Schools

School District
Saddleback Valley Unified

Interior Features

Bedrooms and Bathrooms

Total Bathrooms
2
Full Bathrooms
2
Bedrooms
3
Bedrooms on Main Level
3

Area and Spaces

Living Area
1,301 Sqft
Number of Units
1

Appliances

Appliances
Dishwasher, Gas Cooktop

Interior Features

Interior Features
Breakfast Bar, Ceiling Fans, Separate Formal Dining Room, Quartz Counters
Flooring
Laminate
Laundry Features
Laundry Room
Accessibility Features
No Stairs
Electic
Volts220In Laundry
Fireplace Features
Gas, Living Room
Entry Level
1
Entry Location
ground

Heating and Cooling

Heating Features
Central
Has Fireplace
Yes

Building Details
Construction

Year Built
1977
Common Walls
No Common Walls
Terms

Terms

Contingency
Seller doing 1031 Exchange at no cost to buyer.
Inclusions
Refrigerator, washer, dryer
Special Conditions
Standard
Special Terms
Cash, Cash To New Loan, Exchange1031, Submit
Cumulative Days On Market
2

Taxes

HOA

Has HOA
Yes
Association Fee
$304 /mo
Association Ammenities
Billiard Room, Clubhouse, Sport Court, Dock, Fire Pit, Meeting Room, Meeting Banquet Party Room, Outdoor Cooking Area, Barbecue, Picnic Area, Pickleball, Pool, Recreation Room, Spa Hot Tub, Tennis Courts

Heating, Cooling & Utilities

Cooling Features
Central Air

Utilities

Utilities
Cable Connected, Electricity Connected, Natural Gas Connected
Sewer
Public Sewer
Water Source
Public

Lot

Acres
0.12
Lot Size
5,250
Lot Size Area Sq Ft
5,250
Lot Features
Cul De Sac, Street Level

Exterior Features

Patio And Porch Features
Concrete

Parking

Total Parking Spaces
2
Garage Capacity
2
Parking Features
Driveway, Garage

Pool Features

Pool Features
Salt Water, Association
Spa
Yes
Spa Features
Association
Listed by Randy Roberts, Sunset Properties Real Estate, 949-391-7712
Listing Data last updated 09/19/2026 07:40 pm
Get a Link to this Property: Copy To Clipboard
QR Code link to this property

Phone:
Connect with:

Payment Calculator

per month. fixed. % interest.
$
%
$
%
Principal & Interest
+ Home Insurance
+ Property Tax
+ HOA Fees
per month
Total interest paid over s will be:
All estimates and provided for informational purposes only. Actual amounts may vary. The output of the tool is not a loan offer or solicitation, nor is it financial or legal advice. Information, rates, programs and loan scenarios shown are for example only as of 20-Sep-2026 and are subject to change without notice. Interest rates provided by the St. Louis Federal Reserve Economic Data (FRED). All products are subject to credit and property approval. Not all products are available in all states or for all loan amounts. Other restrictions and limitations apply. Contact your preferred lender for the pricing associated with your specific transaction. Calculations are generated by Open Source mortgage calculation software tools using common mathematical formulas. All calculations should be independently verified.
Get Walk Score Content

Property History

Today
Property information last updated
2 days ago
Status Active. This is the date the listing was placed on market.
Cumulative Days on Market: 3 days (includes prior listings) · Currently listed since September 18, 2026. Data provided by the MLS.

Similar Properties