Property Details

Start of property details
Share this property:
2076 N Mori
Orange, CA 92867
2 days ago
NEW
$1,399,900
Active
4
Beds
2
Baths
2
Garage
1,901
Sqft
0.20
Acres
MLS# OC26202399
Cumulative Days on Market: 3 · Includes prior listings · Currently listed since 09/17/26 · Data provided by the MLS.

Property Description

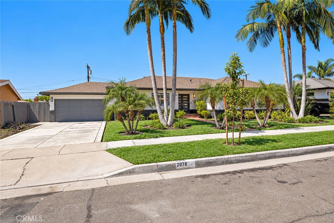
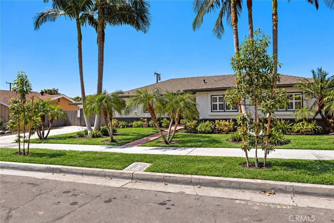
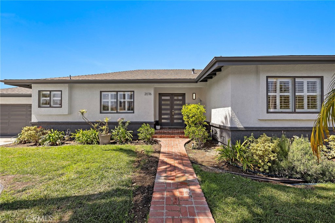
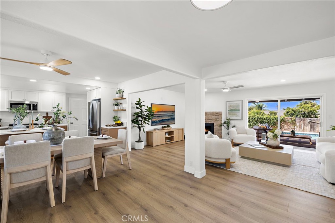
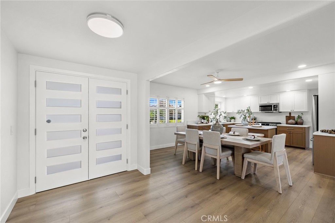
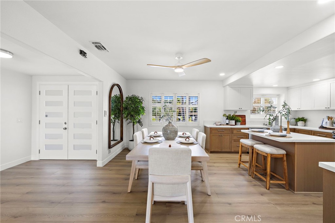
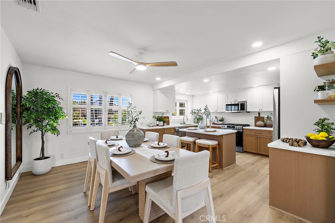
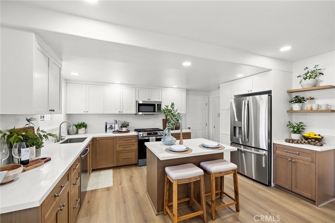
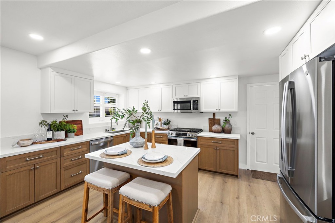
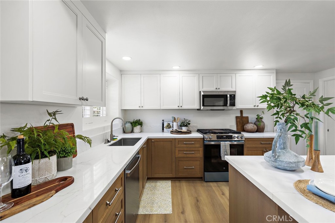
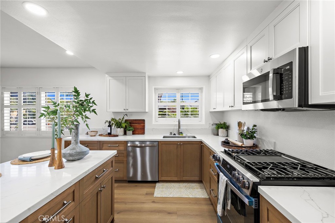
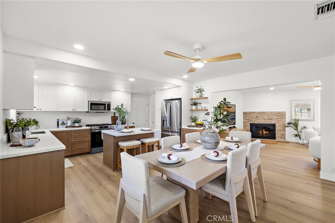
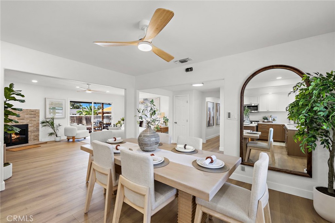
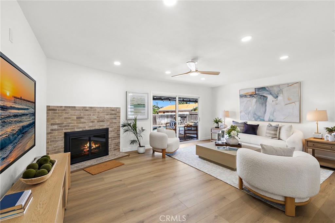
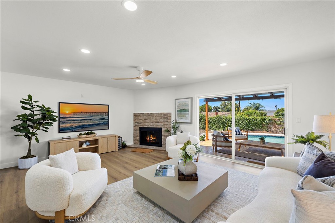
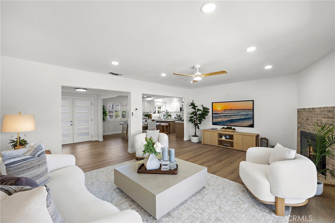
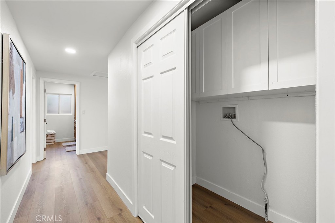
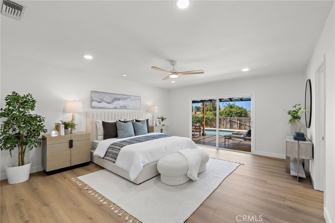
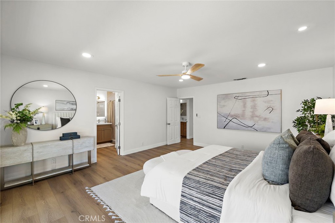
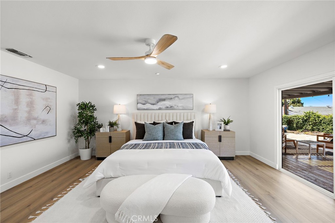
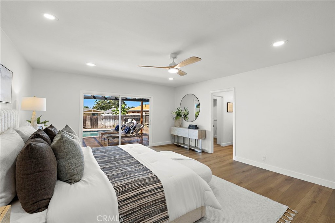
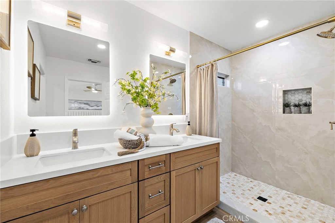
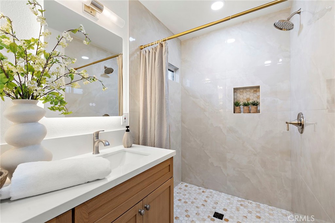
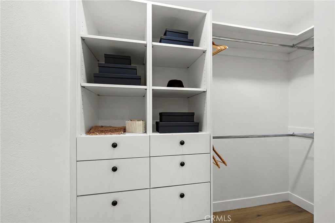
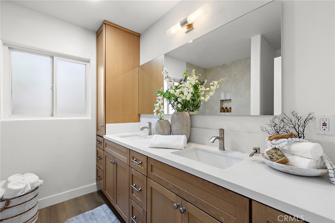
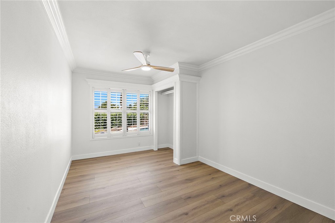
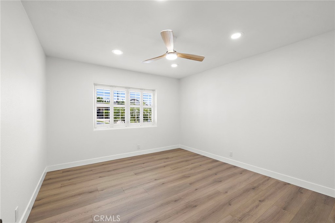
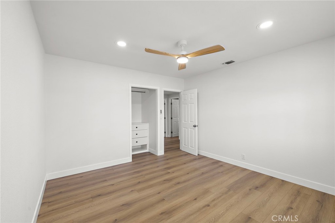
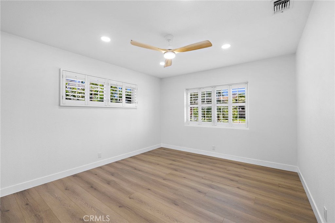
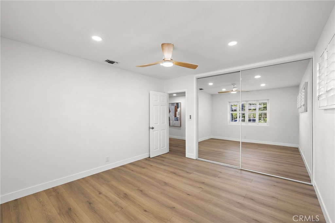
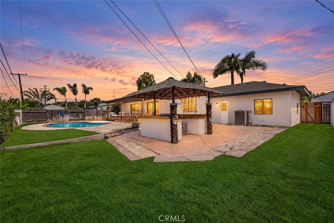
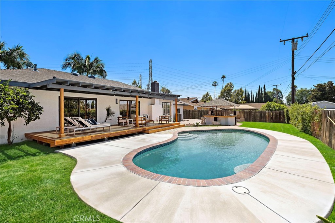
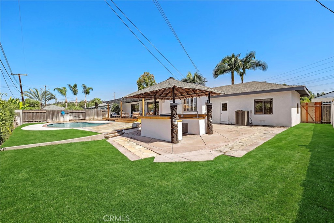
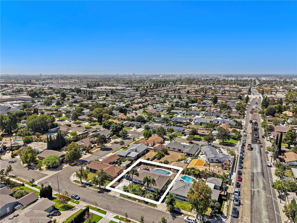
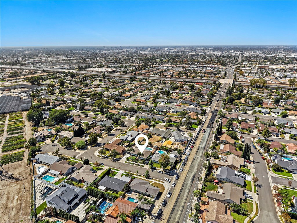
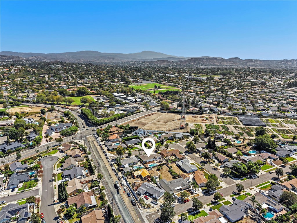
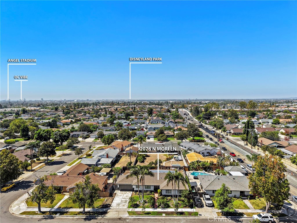
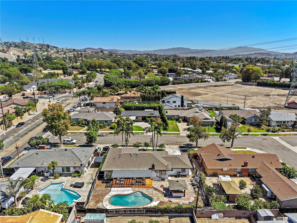
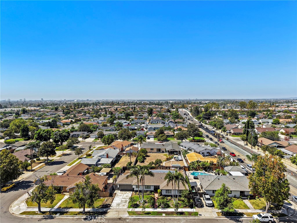
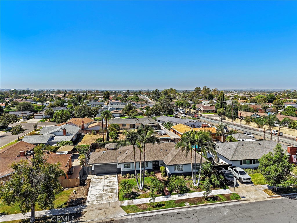
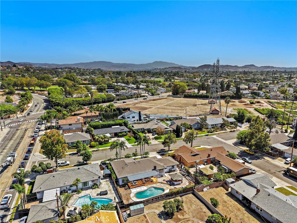
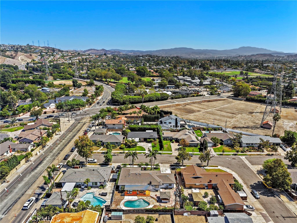
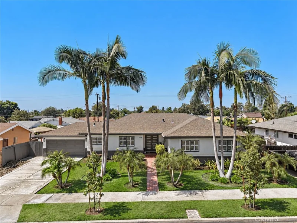
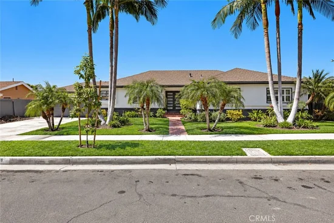
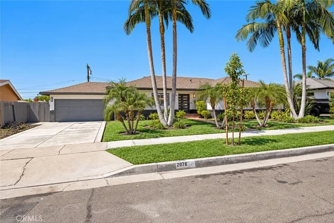
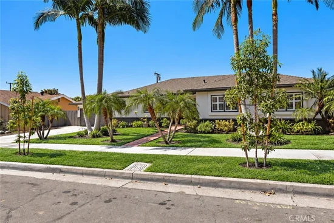
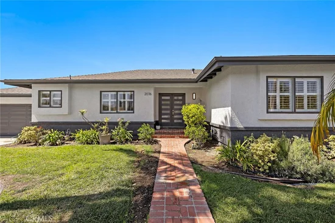
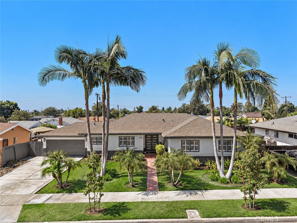
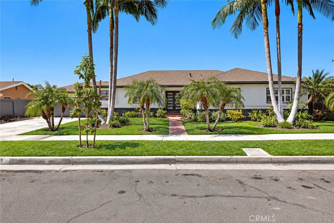
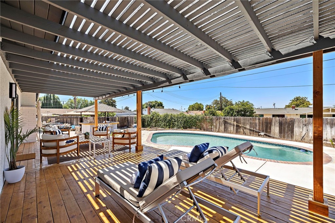
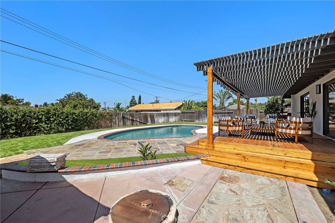
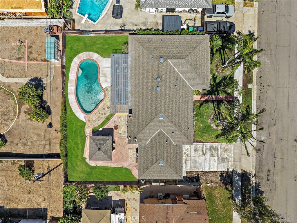
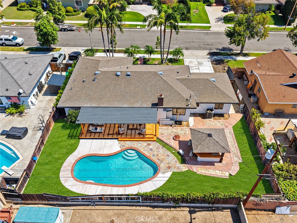
Welcome to 2076 N Mori Lane, a beautifully remodeled pool home designed for effortless Southern California living. Offering 4 bedrooms, 2 baths, approximately 1, 901 sq. ft. and an expansive 8, 700 sq. ft. lot, this home blends stylish interiors with a private resort-inspired backyard. Inside, enjoy new flooring throughout, fresh paint, 6-inch baseboards, ceiling fans, and a beautifully remodeled kitchen featuring quartz countertops and a center island—creating a welcoming centerpiece for cooking, entertaining, and gathering. The remodeled primary suite features dual sinks, a step-in shower, walk-in closet, and direct access to the backyard retreat. The home’s exterior has also been freshly painted and enhanced with a new garage door for a clean, updated look. Step outside and escape to your own private oasis, where a sparkling pool, custom covered deck, and palapa with built-in BBQ create the perfect setting for al fresco dining, weekend gatherings, or relaxing evenings under the stars. With seamless access from both the living room and primary suite, indoor and outdoor living come together beautifully. Walking distance to Orange Lutheran High School and conveniently close to shopping, dining, and freeways. A turnkey home with a true resort-style feel—this is Southern California living at its best.

Ask a Local Expert

Open House Announcements

Sep 20th
12:00pm to 3:00pm
In person. Please join us!

Property Highlights

Property Type
Residential
Property Sub Type
Single Family Residence
Architectural Style
Contemporary
Bedrooms
4
Total Bathrooms
2
Living Area
1,901 Sqft
Price / Sqft
$736
Acres
0.20
Year Built
1963
Condition
Turnkey
Cumulative Days On Market
2

Location

Area
75 - Orange, Orange Park Acres E of 55
City/Township
Orange
View
Neighborhood, Pool
Subdivision
Santiago
County
Orange

Property Details
Price
$1,399,900
Condition
Turnkey
Property Type
Residential
Property Sub Type
Single Family Residence

Building

Structure Type
House
Levels
One
Stories
1

Community

Community Features
Curbs, Foothills, Gutters, Storm Drains, Street Lights, Suburban, Sidewalks

Local Schools

Elementary School
Nohl Canyon
Middle School
Cerro Villa
High School
Villa Park
School District
Orange Unified

Interior Features

Bedrooms and Bathrooms

Total Bathrooms
2
Full Bathrooms
2
Bedrooms
4
Bedrooms on Main Level
4

Area and Spaces

Living Area
1,901 Sqft
Number of Units
1

Appliances

Appliances
Built In Range, Dishwasher, Disposal, Gas Range, Microwave, Refrigerator, Water Heater

Interior Features

Interior Features
Breakfast Bar, Ceiling Fans, Living Room Deck Attached, Quartz Counters, Recessed Lighting, All Bedrooms Down, Bedroom On Main Level, Main Level Primary, Walk In Closets
Flooring
Wood
Laundry Features
Inside, Laundry Room
Door Features
Double Door Entry, Mirrored Closet Doors, Sliding Doors
Window Features
Double Pane Windows, Plantation Shutters, Shutters
Security Features
Carbon Monoxide Detectors, Smoke Detectors
Fireplace Features
Living Room
Entry Level
1
Entry Location
Front

Heating and Cooling

Heating Features
Central, Forced Air
Has Fireplace
Yes

Building Details
Construction

Architectural Style
Contemporary
Year Built
1963
Common Walls
No Common Walls
Terms

Terms

Special Conditions
Standard
Special Terms
Cash, Cash To New Loan, Conventional, FHA, Fannie Mae, Government Loan, Submit, Va Loan
Cumulative Days On Market
2

Heating, Cooling & Utilities

Cooling Features
Central Air

Utilities

Utilities
Cable Connected, Electricity Connected, Natural Gas Connected, Phone Connected, Sewer Connected, Water Connected
Sewer
Public Sewer, Sewer Tap Paid
Water Source
Public

Lot

Acres
0.20
Lot Size
8,700
Lot Size Area Sq Ft
8,700
Lot Features
Zero To One Unit Acre, Back Yard, Front Yard, Sprinklers In Front, Lawn, Landscaped, Walkstreet, Yard
Road Surface
Paved
Road Frontage
City Street

Exterior Features

Patio And Porch Features
Deck, Wood
Fencing
Block, Wood

Parking

Total Parking Spaces
2
Garage Capacity
2
Parking Features
Concrete, Direct Access, Door Single, Driveway, Garage Faces Front, Garage, Garage Door Opener, On Street

Pool Features

Has Private Pool
Yes
Pool Features
In Ground, Private
Spa Features
None
Listed by James Martin, TMP Properties, 949-395-7200
Listing Data last updated 09/19/2026 07:20 pm
Get a Link to this Property: Copy To Clipboard
QR Code link to this property

Phone:
Connect with:

Payment Calculator

per month. fixed. % interest.
$
%
$
%
Principal & Interest
+ Home Insurance
+ Property Tax
+ HOA Fees
per month
Total interest paid over s will be:
All estimates and provided for informational purposes only. Actual amounts may vary. The output of the tool is not a loan offer or solicitation, nor is it financial or legal advice. Information, rates, programs and loan scenarios shown are for example only as of 20-Sep-2026 and are subject to change without notice. Interest rates provided by the St. Louis Federal Reserve Economic Data (FRED). All products are subject to credit and property approval. Not all products are available in all states or for all loan amounts. Other restrictions and limitations apply. Contact your preferred lender for the pricing associated with your specific transaction. Calculations are generated by Open Source mortgage calculation software tools using common mathematical formulas. All calculations should be independently verified.
Get Walk Score Content

Property History

Today
Property information last updated
2 days ago
Status Active. This is the date the listing was placed on market.
Cumulative Days on Market: 3 days (includes prior listings) · Currently listed since September 17, 2026. Data provided by the MLS.

Similar Properties