Property Details

Start of property details
Share this property:
6621 Silverspur Lane
Huntington Beach, CA 92648
2 days ago
NEW
$4,895,000
Active
6
Beds
6
Baths
6
Garage
5,164
Sqft
0.29
Acres
MLS# OC26202200
Cumulative Days on Market: 3 · Includes prior listings · Currently listed since 09/17/26 · Data provided by the MLS.

Property Description

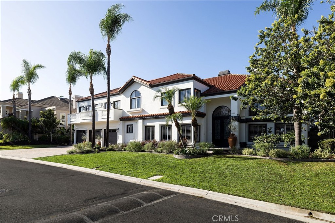
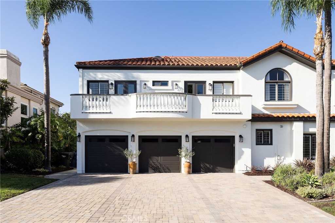
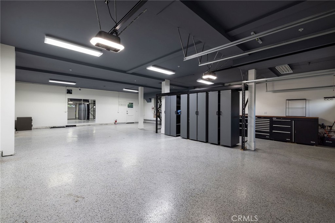
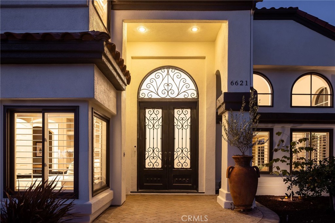
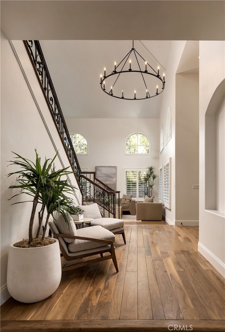
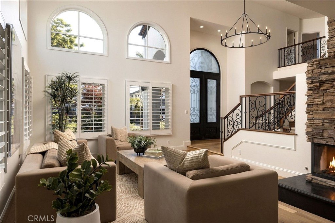
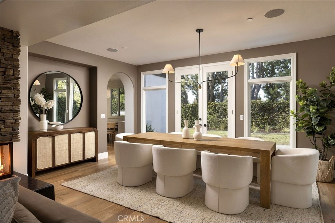
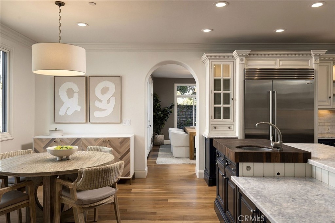
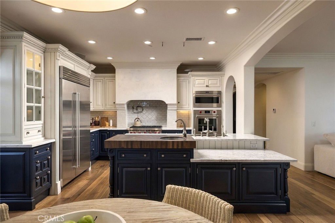
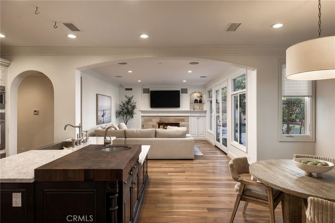
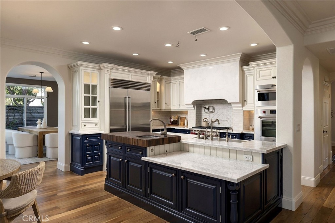
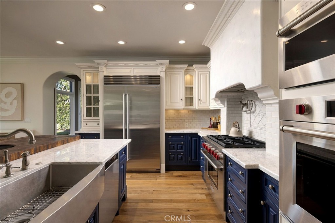
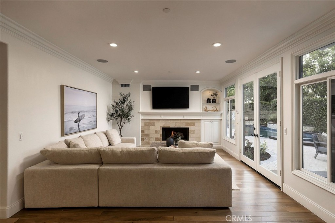
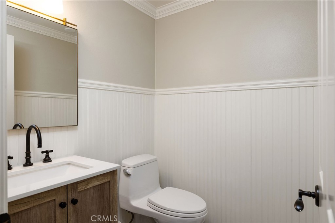
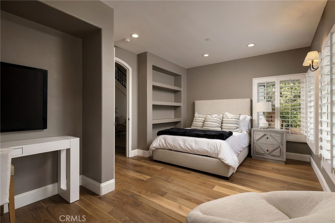
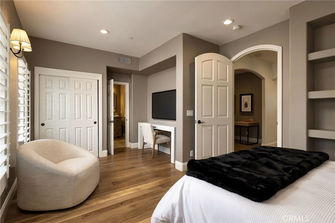
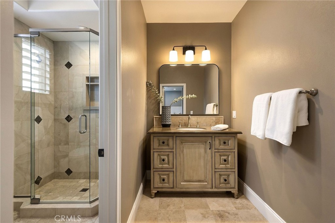
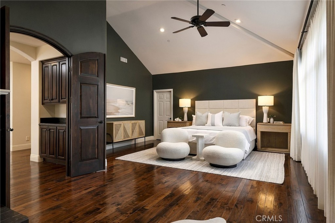
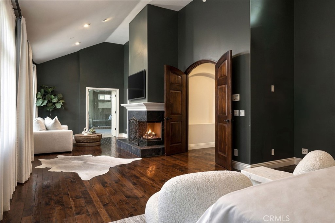
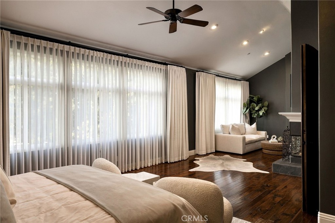
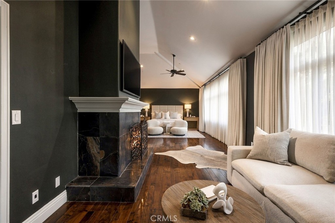
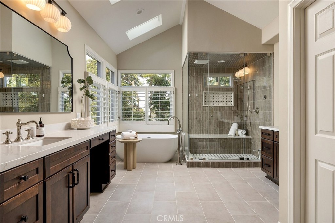
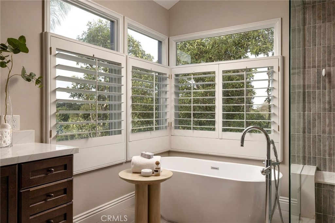
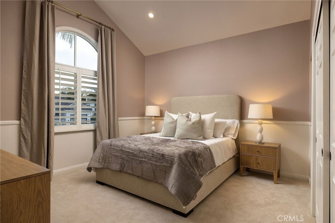
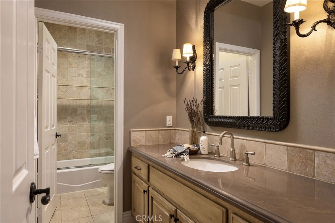
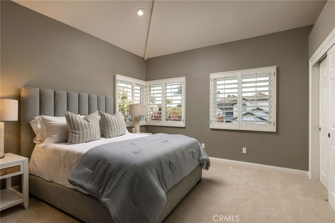
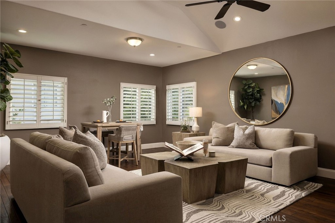
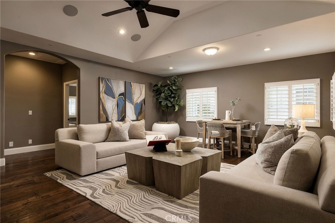
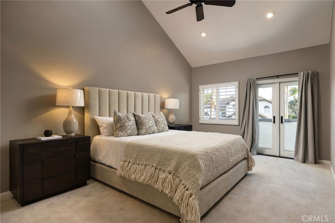
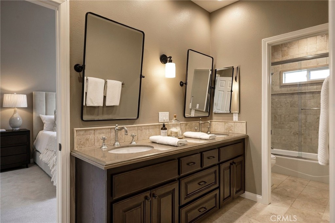
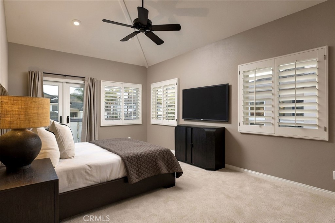
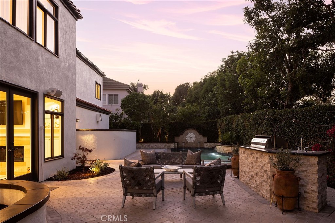
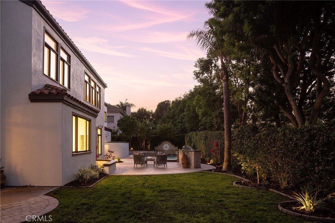
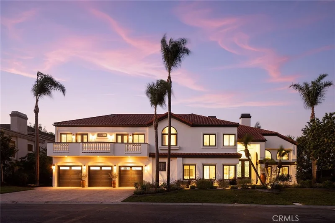
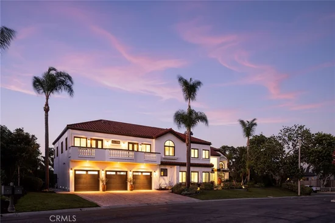
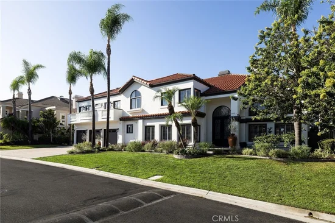
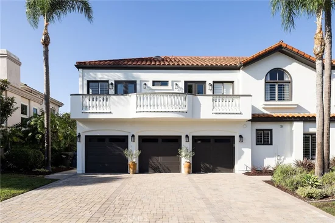
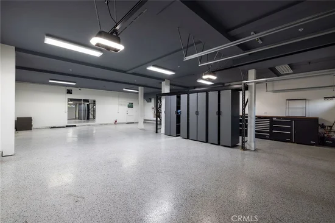
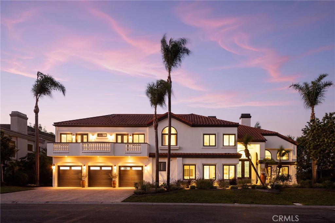
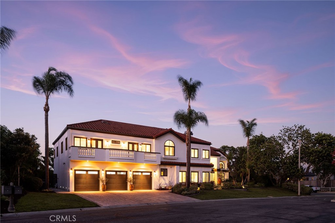
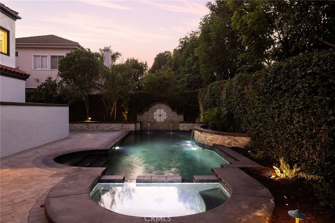
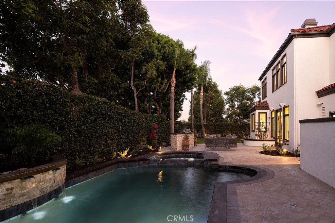
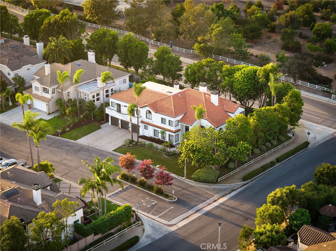
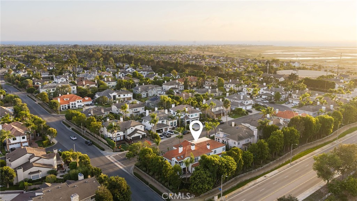
Located in the prestigious equestrian community of Edwards Hill, this exceptional estate sits on a 12, 600-square-foot corner lot with beautifully landscaped grounds, a saltwater pool, and a rare six-car, approximately 1, 000-square-foot garage. Inside, rich wood flooring complement the home's living spaces. The centerpiece is a custom Clive Christian kitchen with all updated appliances. The main level includes a bedroom with a full limestone bath. Upstairs, the primary suite features two walk-in closets, a stone-encased fireplace, sitting area, and custom drapery. The completely remodeled primary bath offers updated finishes and design. Four additional bedrooms, two and a half additional bathrooms and a large bonus room provide ample space for family, guests, and entertaining. Recent improvements include the all-new HVAC system, fresh interior paint, custom window treatments, and tankless water heater. Ideally positioned within award-winning Seacliff Elementary, the property is just steps from the Huntington Central Park Equestrian Center, Shipley Nature Center, Kathy May’s Lakeview Café, and scenic equestrian trails. The shoreline is approximately 1.3 miles away.

Ask a Local Expert

Open House Announcements

Sep 20th
2:00pm to 5:00pm
In person. Please join us!

Property Highlights

Property Type
Residential
Property Sub Type
Single Family Residence
Bedrooms
6
Total Bathrooms
6
Living Area
5,164 Sqft
Price / Sqft
$948
Acres
0.29
Year Built
1992
Condition
Turnkey
Cumulative Days On Market
2

Location

Area
15 - West Huntington Beach
City/Township
Huntington Beach
View
Neighborhood
Subdivision
Central Park Estates 3 (CPE3)
County
Orange

Property Details
Price
$4,895,000
Condition
Turnkey
Property Type
Residential
Property Sub Type
Single Family Residence

Building

Structure Type
House
Levels
Two
Stories
2

Community

Community Features
Horse Trails

Local Schools

Elementary School
Seacliff
Middle School
Dwyer
High School
Huntington Beach
School District
Huntington Beach Union High

Interior Features

Bedrooms and Bathrooms

Total Bathrooms
6
Full Bathrooms
4
1/2 Bathrooms
2
Bedrooms
6
Bedrooms on Main Level
1

Area and Spaces

Living Area
5,164 Sqft
Number of Units
1

Appliances

Appliances
Double Oven, Freezer, Gas Cooktop, Disposal, Microwave, Tankless Water Heater

Interior Features

Interior Features
Balcony, High Ceilings, Pantry, Stone Counters, Storage, Bar, Attic, Bedroom On Main Level, Walk In Closets
Flooring
Stone, Tile, Wood
Laundry Features
Laundry Room
Fireplace Features
Family Room, Living Room, Primary Bedroom
Entry Level
1
Entry Location
Front Door

Heating and Cooling

Heating Features
Central
Has Fireplace
Yes

Building Details
Construction

Year Built
1992
Common Walls
No Common Walls
Materials

Roof
Clay

Terms

Terms

Special Conditions
Standard
Special Terms
Cash, Cash To New Loan
Cumulative Days On Market
2

Taxes

HOA

Has HOA
Yes
Association Fee
$191 /mo
Association Ammenities
Maintenance Grounds

Heating, Cooling & Utilities

Cooling Features
Central Air, Dual

Utilities

Sewer
Public Sewer
Water Source
Public

Lot

Acres
0.29
Lot Size
12,600
Lot Size Area Sq Ft
12,600
Lot Features
Zero To One Unit Acre, Horse Property, Sprinkler System

Exterior Features

For Horses
Yes
Horse Amenities
Riding Trail

Parking

Total Parking Spaces
9
Garage Capacity
6
Parking Features
Driveway, Garage

Pool Features

Has Private Pool
Yes
Pool Features
Private
Spa
Yes
Spa Features
Private
Listed by Nick Lombardo, Compass, 714-206-2418
Listing Data last updated 09/19/2026 07:20 pm
Get a Link to this Property: Copy To Clipboard
QR Code link to this property

Phone:
Connect with:

Payment Calculator

per month. fixed. % interest.
$
%
$
%
Principal & Interest
+ Home Insurance
+ Property Tax
+ HOA Fees
per month
Total interest paid over s will be:
All estimates and provided for informational purposes only. Actual amounts may vary. The output of the tool is not a loan offer or solicitation, nor is it financial or legal advice. Information, rates, programs and loan scenarios shown are for example only as of 20-Sep-2026 and are subject to change without notice. Interest rates provided by the St. Louis Federal Reserve Economic Data (FRED). All products are subject to credit and property approval. Not all products are available in all states or for all loan amounts. Other restrictions and limitations apply. Contact your preferred lender for the pricing associated with your specific transaction. Calculations are generated by Open Source mortgage calculation software tools using common mathematical formulas. All calculations should be independently verified.
Get Walk Score Content

Property History

Today
Property information last updated
2 days ago
Status Active. This is the date the listing was placed on market.
Cumulative Days on Market: 3 days (includes prior listings) · Currently listed since September 17, 2026. Data provided by the MLS.

Similar Properties