Property Details

Start of property details
Share this property:
24782 Rochelle Lane
Lake Forest, CA 92630
4 days ago
NEW
$1,799,900
Active
5
Beds
3
Baths
3
Garage
3,053
Sqft
0.14
Acres
MLS# OC26201965
Cumulative Days on Market: 5 · Includes prior listings · Currently listed since 09/16/26 · Data provided by the MLS.

Property Description

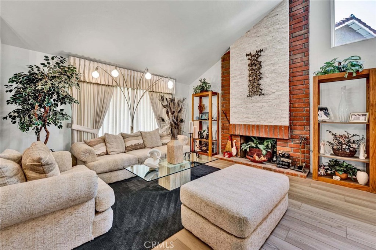
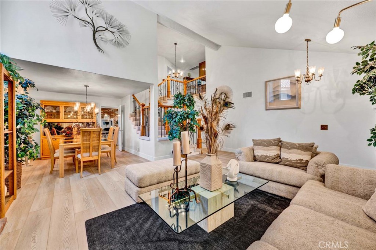
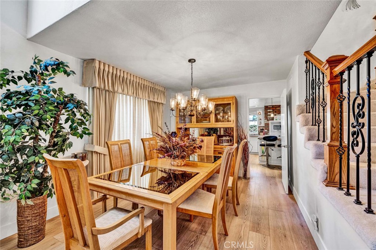
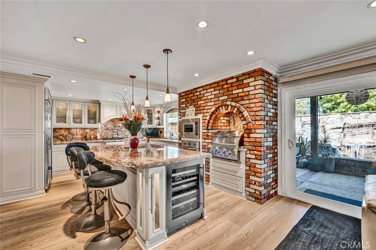
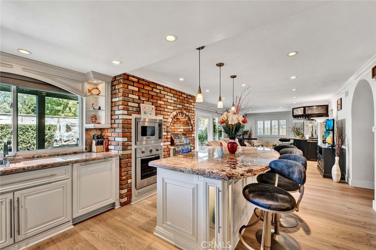
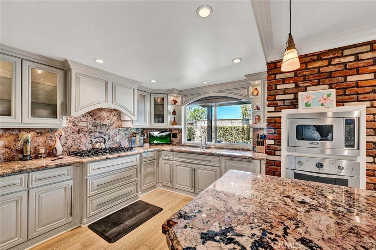
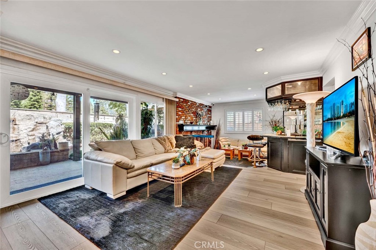
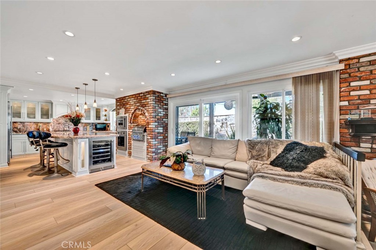
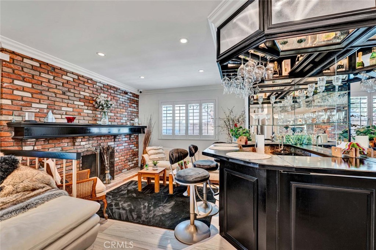
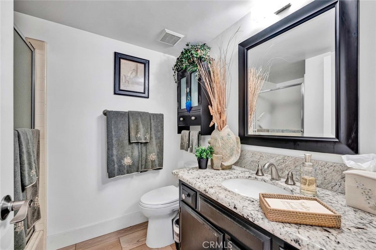
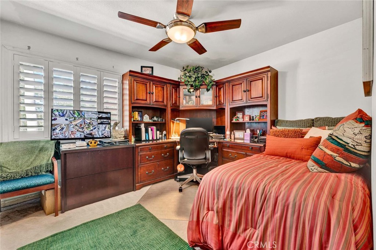
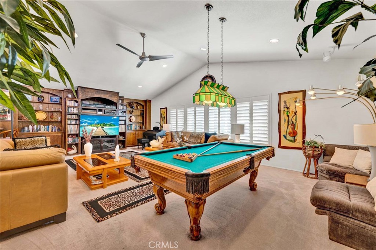
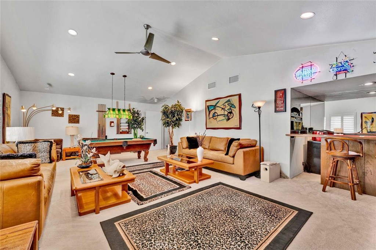
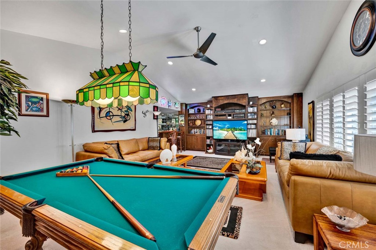
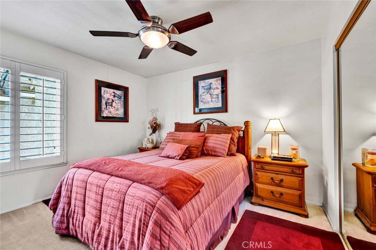
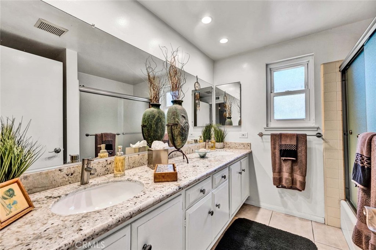
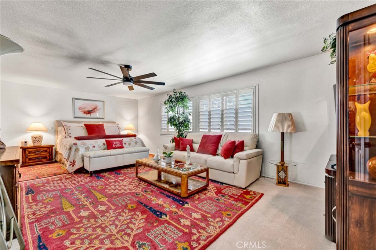
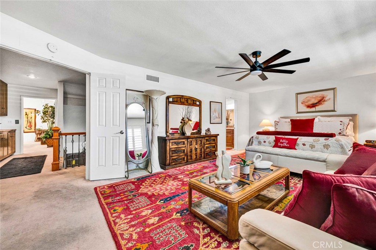
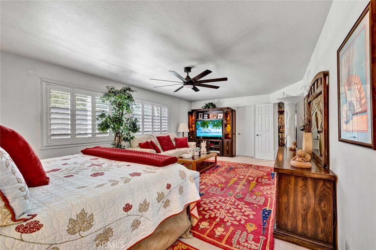
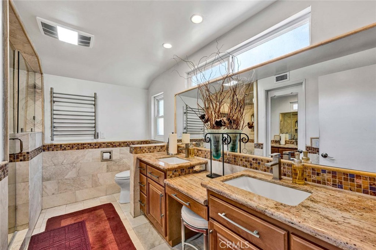
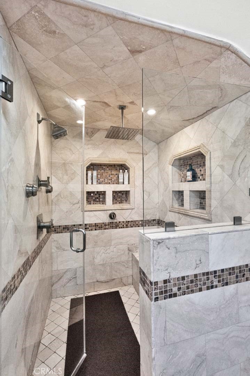
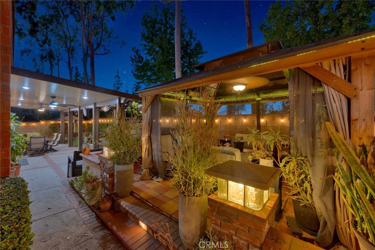
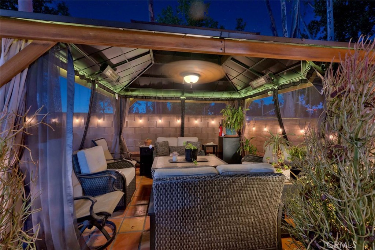
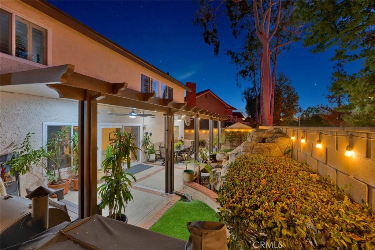
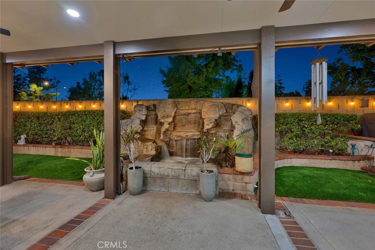
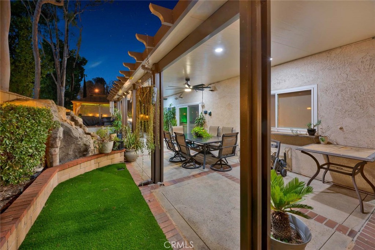
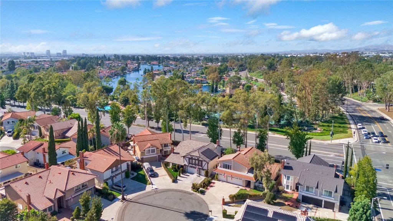
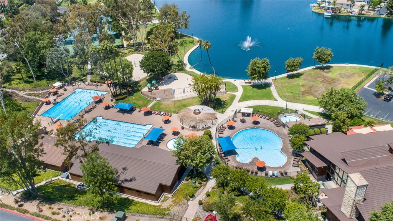
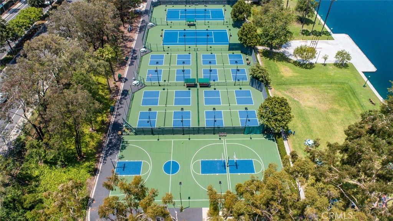
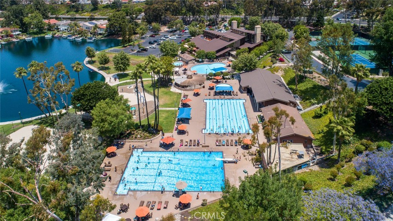
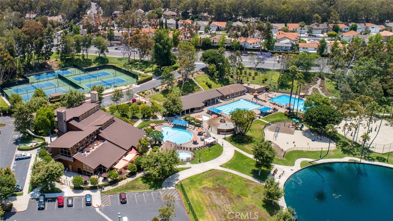
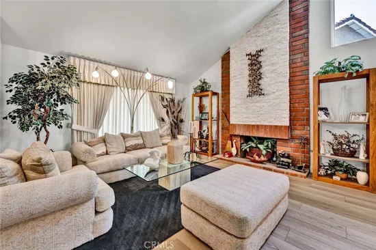
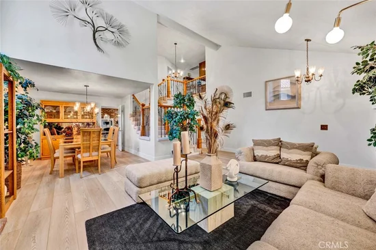
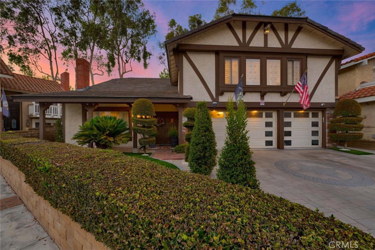
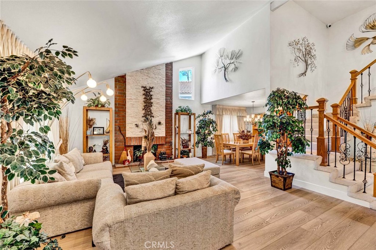
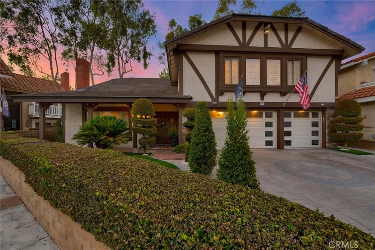
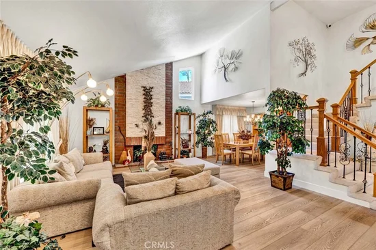
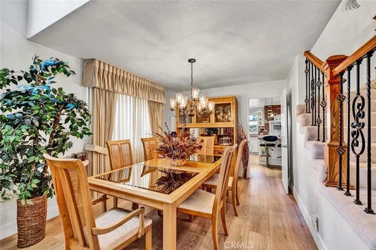
Featuring more than $500, 000 in upgrades and improvements, this beautifully updated Parkwood Estates home offers an exceptional combination of space, flexibility, and indoor-outdoor living on a quiet cul-de-sac. The thoughtfully designed floor plan provides multiple areas to gather, work, entertain, or simply spread out, including formal living and dining rooms, a comfortable family room, a main-level bedroom and full bath, and an incredible oversized Bonus Room with full wet bar and neon lights. That Bonus Room can be converted to 2 additional bedrooms, for a total of 6. At the heart of the home is the fully remodeled kitchen, featuring custom cabinetry, granite countertops, a large center island, abundant storage, and upgraded Bosch, Viking, and Sub-Zero appliances, all opening directly to the family room for an easy, connected living space. Upstairs, the spacious primary suite feels like a true retreat with a sitting area, walk-in closets, and upgraded bath with dual vanities and an oversized walk-in shower with spray jets and bench. The backyard offers multiple covered entertaining areas, a large gazebo, mature landscaping, artificial turf, a waterfall feature, and plenty of room to relax or entertain outdoors. Additional upgrades include high-end Wood Vinyl flooring, plantation shutters, multiple fireplaces, inside laundry, a 3-car garage, owned and fully paid solar, a Generac generator, and a whole-house 16-camera security system. Membership to the Sun and Sail Club adds even more to the lifestyle, with four pools, tennis and pickleball courts, basketball and volleyball courts, playgrounds, fitness facilities, expansive grassy areas, and beautiful lake views. Conveniently located near local schools, shopping, parks, dining, and recreation, this home offers the kind of space and versatility that can be difficult to find in Lake Forest.

Ask a Local Expert

Open House Announcements

Sep 20th
1:00pm to 3:00pm
In person. Please join us!

Property Highlights

Property Type
Residential
Property Sub Type
Single Family Residence
Bedrooms
5
Total Bathrooms
3
Living Area
3,053 Sqft
Price / Sqft
$590
Acres
0.14
Year Built
1979
Condition
Turnkey
Cumulative Days On Market
4

Location

Area
LS - Lake Forest South
City/Township
Lake Forest
View
None
Subdivision
Parkwood Estates (PE)
County
Orange

Property Details
Price
$1,799,900
Condition
Turnkey
Property Type
Residential
Property Sub Type
Single Family Residence

Building

Structure Type
House
Levels
Two
Stories
2

Community

Community Features
Suburban

Local Schools

Elementary School
Santiago
Middle School
Serrano
High School
El Toro
School District
Saddleback Valley Unified

Interior Features

Bedrooms and Bathrooms

Total Bathrooms
3
Full Bathrooms
3
Bedrooms
5
Bedrooms on Main Level
1

Area and Spaces

Living Area
3,053 Sqft
Number of Units
1

Appliances

Appliances
Dishwasher, Disposal, Indoor Grill, Microwave, Refrigerator

Interior Features

Interior Features
Ceiling Fans, Cathedral Ceilings, Separate Formal Dining Room, Eat In Kitchen, Granite Counters, Open Floorplan, Pantry, Bar, Bedroom On Main Level, Primary Suite, Walk In Closets
Flooring
Carpet, Vinyl
Laundry Features
Inside, Laundry Room
Accessibility Features
None
Fireplace Features
Family Room, Gas, Living Room, Primary Bedroom
Entry Level
1
Entry Location
1

Heating and Cooling

Heating Features
Forced Air
Has Fireplace
Yes

Building Details
Construction

Year Built
1979
Foundations
Slab
Common Walls
No Common Walls

Materials

Construction Materials
Stucco
Roof
Concrete

Terms

Terms

Special Conditions
Standard
Special Terms
Cash, Cash To New Loan
Cumulative Days On Market
4

Taxes

HOA

Has HOA
Yes
Association Fee
$95 /mo
Association Ammenities
Clubhouse, Fitness Center, Meeting Banquet Party Room, Barbecue, Playground, Pickleball, Pool, Spa Hot Tub, Tennis Courts

Heating, Cooling & Utilities

Cooling Features
Central Air

Utilities

Sewer
Public Sewer
Water Source
Public

Lot

Acres
0.14
Lot Size
5,985
Lot Size Area Sq Ft
5,985
Lot Features
Cul De Sac

Exterior Features

Fencing
Block

Parking

Total Parking Spaces
3
Garage Capacity
3
Parking Features
Direct Access, Garage

Pool Features

Pool Features
Association
Spa
Yes
Spa Features
Association
Listed by Michael Doyle, Coldwell Banker Realty, 949-322-9934
Listing Data last updated 09/19/2026 07:20 pm
Get a Link to this Property: Copy To Clipboard
QR Code link to this property

Phone:
Connect with:

Payment Calculator

per month. fixed. % interest.
$
%
$
%
Principal & Interest
+ Home Insurance
+ Property Tax
+ HOA Fees
per month
Total interest paid over s will be:
All estimates and provided for informational purposes only. Actual amounts may vary. The output of the tool is not a loan offer or solicitation, nor is it financial or legal advice. Information, rates, programs and loan scenarios shown are for example only as of 20-Sep-2026 and are subject to change without notice. Interest rates provided by the St. Louis Federal Reserve Economic Data (FRED). All products are subject to credit and property approval. Not all products are available in all states or for all loan amounts. Other restrictions and limitations apply. Contact your preferred lender for the pricing associated with your specific transaction. Calculations are generated by Open Source mortgage calculation software tools using common mathematical formulas. All calculations should be independently verified.
Get Walk Score Content

Property History

Today
Property information last updated
4 days ago
Status Active. This is the date the listing was placed on market.
Cumulative Days on Market: 5 days (includes prior listings) · Currently listed since September 16, 2026. Data provided by the MLS.

Similar Properties