Property Details

Start of property details
Share this property:
22 Willow Way
Lake Forest, CA 92630
3 days ago
NEW
$1,429,000
Active
4
Beds
3
Baths
2
Garage
2,335
Sqft
0.07
Acres
MLS# OC26200767
Cumulative Days on Market: 4 · Includes prior listings · Currently listed since 09/16/26 · Data provided by the MLS.

Property Description

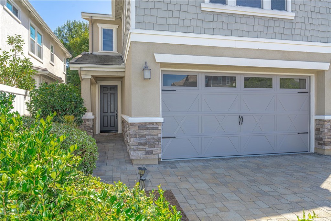
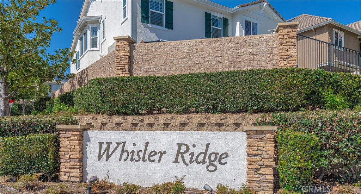
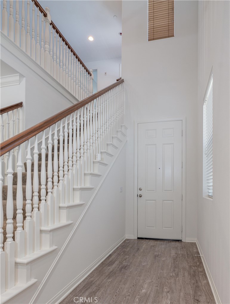
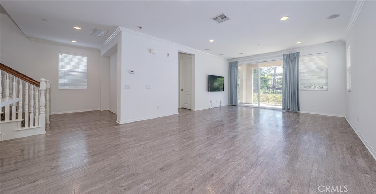
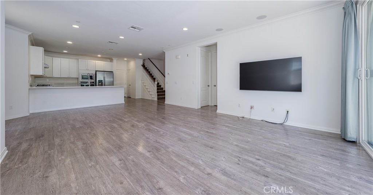
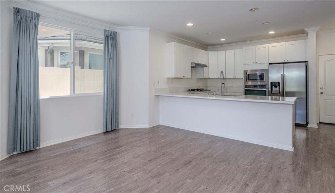
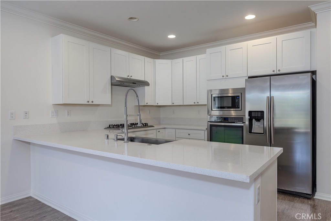
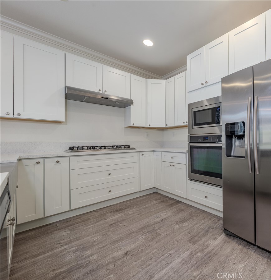
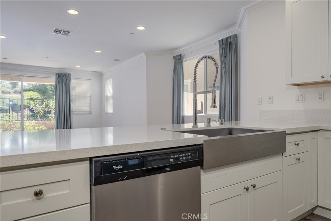
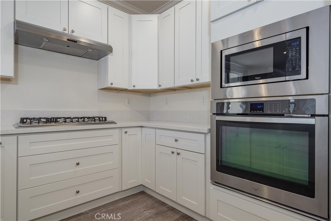
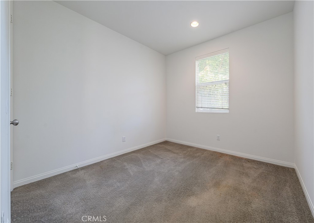
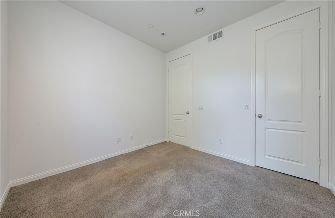
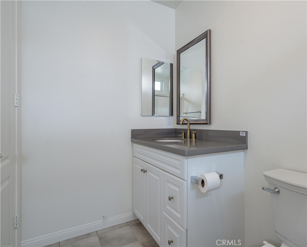
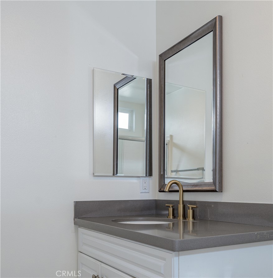
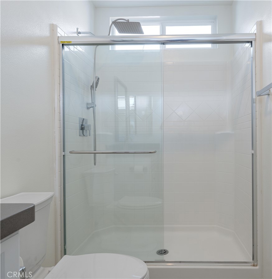
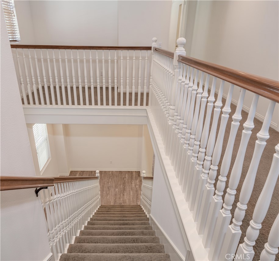
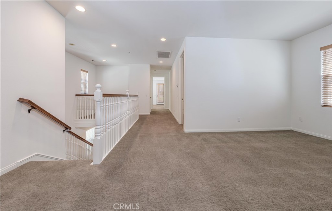
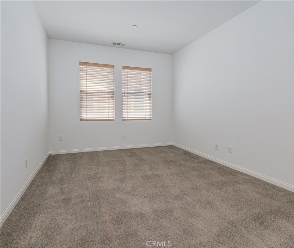
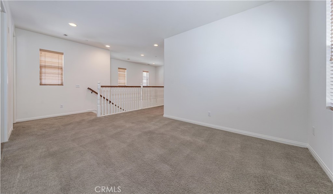
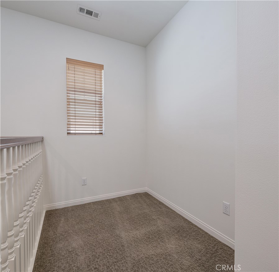
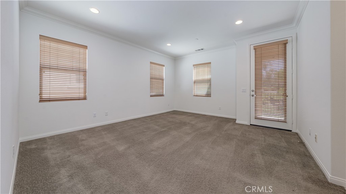
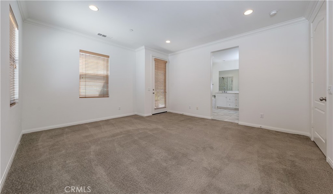
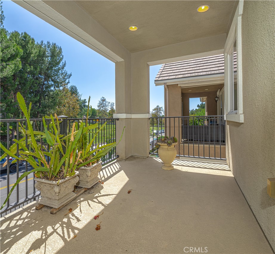
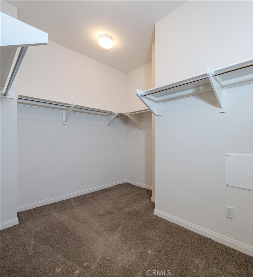
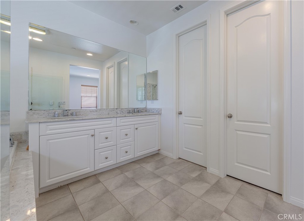
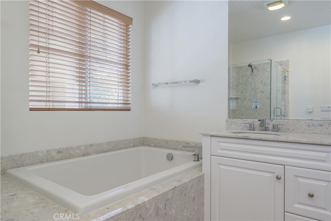
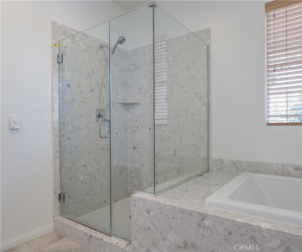
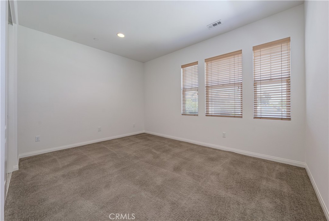
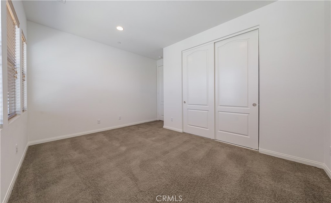
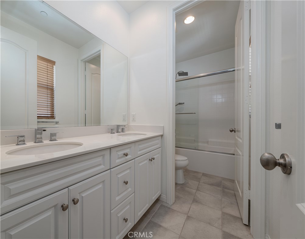
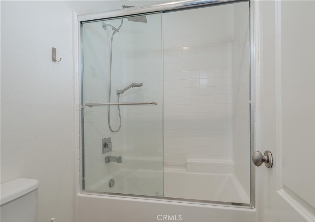
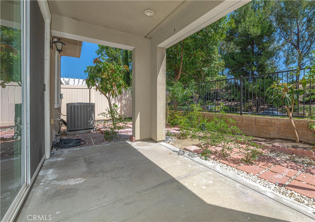
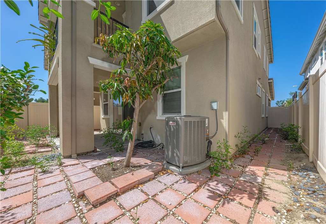
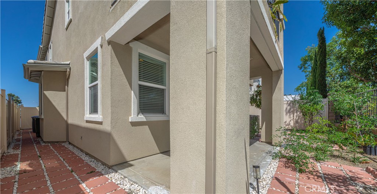
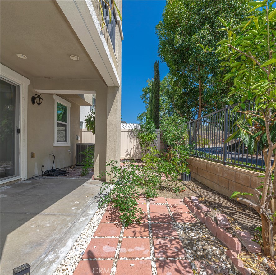
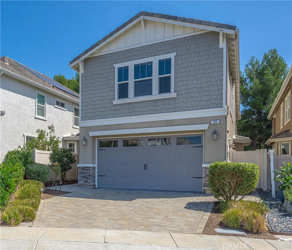
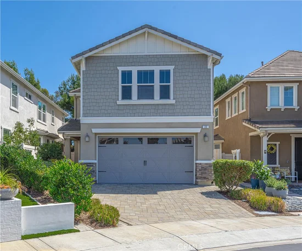
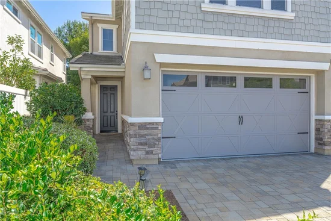
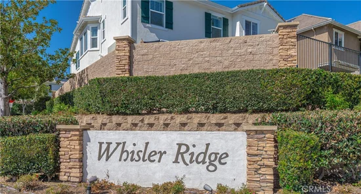
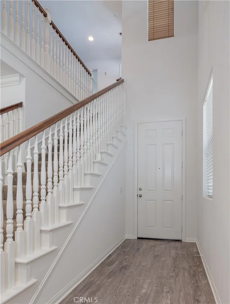
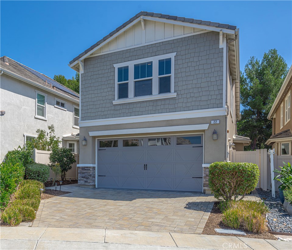
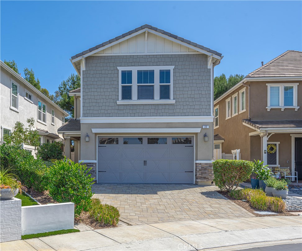
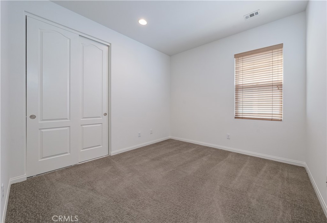
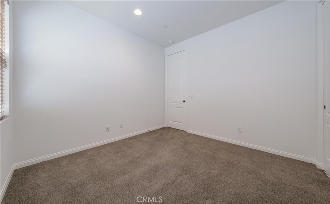
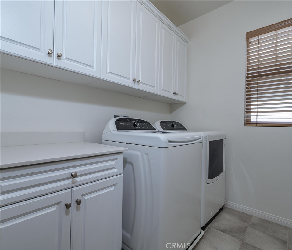
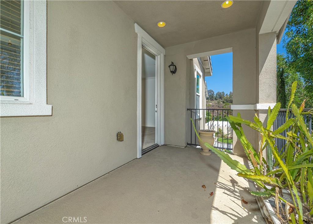
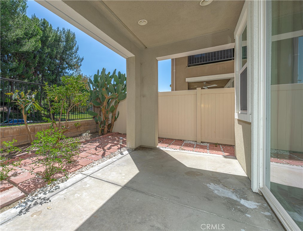
Welcome to the stunning enclave of Whisler Ridge! This inviting 4-bedroom, 3-bathroom residence is nestled on a peaceful cul-de-sac. As you step inside, the beautifully designed layout reveals a main-floor bedroom and bathroom, offering flexibility for guests or family members. The heart of this home is undoubtedly the contemporary kitchen, a chef’s dream featuring stainless steel appliances, exquisite Silestone countertops, and elegant white shaker cabinets. The extra-long serve-over bar beckons for casual meals and lively conversations, while the expansive walk-in pantry provides generous storage space for all your culinary needs. Upstairs, you will find a luxurious primary bedroom, where crown molding adds an air of sophistication. This spacious sanctuary not only accommodates a cozy sitting area but also a private walk-out balcony for morning coffee or evening relaxation overlooking the lush park area. The ensuite bathroom is equipped with dual sinks, a deep soaking tub, a walk-in shower, and a private water closet. The sizable walk-in closet ensures your wardrobe and accessories are neatly organized. Two additional secondary bedrooms create inviting spaces for family or guests, and the secondary full bathroom, complete with dual sinks, ensures added convenience for everyone. A thoughtfully designed alcove upstairs offers endless possibilities—ideal for a gaming area, home office, or personal hobby space. Adding to this remarkable home is a convenient upstairs laundry room, enhancing the modern living experience. The 2-car garage features an epoxy-coated floor, adding both durability and style, while upgraded vinyl flooring flows seamlessly throughout the main living areas. The exterior showcases low-maintenance landscaping, allowing you more time to enjoy the Southern California sunshine. Located in the vibrant heart of central Orange County, this home is surrounded by an array of conveniences, including outstanding schools and a new sports park in development just a short stroll away. With easy access to charming neighborhood parks, scenic walking trails, shopping, dining, entertainment, and major freeways, this exceptional property offers an unparalleled blend of comfort, convenience, and the ultimate Southern California lifestyle. Welcome home!

Ask a Local Expert

Open House Announcements

Sep 20th
12:00pm to 2:00pm
In person. Please join us!

Property Highlights

Property Type
Residential
Property Sub Type
Single Family Residence
Bedrooms
4
Total Bathrooms
3
Living Area
2,335 Sqft
Price / Sqft
$612
Acres
0.07
Year Built
2013
Cumulative Days On Market
3

Location

Area
LN - Lake Forest North
City/Township
Lake Forest
View
Park Greenbelt, Neighborhood
Subdivision
Other
County
Orange

Property Details
Price
$1,429,000
Property Type
Residential
Property Sub Type
Single Family Residence

Building

Structure Type
House
Levels
Two
Stories
2

Community

Senior Community
Yes
Community Features
Biking, Suburban

Local Schools

School District
Saddleback Valley Unified

Interior Features

Bedrooms and Bathrooms

Total Bathrooms
3
Full Bathrooms
3
Bedrooms
4
Bedrooms on Main Level
1

Area and Spaces

Living Area
2,335 Sqft
Number of Units
1

Interior Features

Interior Features
Breakfast Bar, Balcony, Breakfast Area, Crown Molding, High Ceilings, Pantry, Quartz Counters, Recessed Lighting, Bedroom On Main Level, Primary Suite, Walk In Closets
Flooring
Carpet, Tile, Vinyl
Laundry Features
Inside, Laundry Room, Upper Level
Fireplace Features
None
Entry Level
1
Entry Location
1

Heating and Cooling

Heating Features
Central

Building Details
Construction

Year Built
2013
Common Walls
No Common Walls

Terms

Terms

Special Conditions
Conservatorship
Special Terms
Submit
Cumulative Days On Market
3

Taxes

HOA

Has HOA
Yes
Association Fee
$206.40 /mo
Association Ammenities
Playground, Trails
Heating, Cooling & Utilities

Cooling Features
Central Air

Utilities

Sewer
Public Sewer
Water Source
Public

Lot

Acres
0.07
Lot Size
3,215
Lot Size Area Sq Ft
3,215
Lot Features
Cul De Sac, Yard

Exterior Features

Patio And Porch Features
Covered

Parking

Total Parking Spaces
2
Garage Capacity
2
Parking Features
Direct Access, Garage

Pool Features

Pool Features
None
Listed by Elizabeth Do, Keller Williams Realty, liz@elizabethdo.com
Listing Data last updated 09/19/2026 07:20 pm
Get a Link to this Property: Copy To Clipboard
QR Code link to this property

Phone:
Connect with:

Payment Calculator

per month. fixed. % interest.
$
%
$
%
Principal & Interest
+ Home Insurance
+ Property Tax
+ HOA Fees
per month
Total interest paid over s will be:
All estimates and provided for informational purposes only. Actual amounts may vary. The output of the tool is not a loan offer or solicitation, nor is it financial or legal advice. Information, rates, programs and loan scenarios shown are for example only as of 20-Sep-2026 and are subject to change without notice. Interest rates provided by the St. Louis Federal Reserve Economic Data (FRED). All products are subject to credit and property approval. Not all products are available in all states or for all loan amounts. Other restrictions and limitations apply. Contact your preferred lender for the pricing associated with your specific transaction. Calculations are generated by Open Source mortgage calculation software tools using common mathematical formulas. All calculations should be independently verified.
Get Walk Score Content

Property History

Today
Property information last updated
3 days ago
Status Active. This is the date the listing was placed on market.
Cumulative Days on Market: 4 days (includes prior listings) · Currently listed since September 16, 2026. Data provided by the MLS.

Similar Properties