Property Details

Start of property details
Share this property:
3 Weybridge Court
Newport Beach, CA 92660
1 day ago
NEW
$7,785,000
Active
4
Beds
6
Baths
4
Garage
6,500
Sqft
0.20
Acres
MLS# OC26200592
Cumulative Days on Market: 2 · Includes prior listings · Currently listed since 09/18/26 · Data provided by the MLS.

Property Description

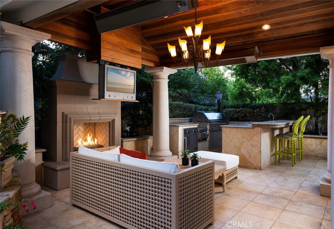
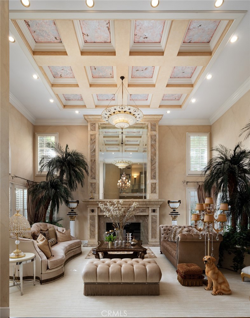
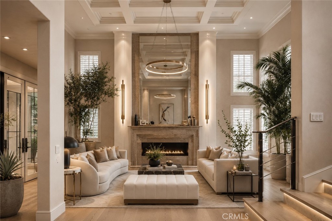
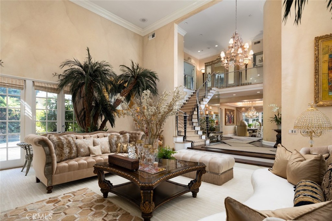
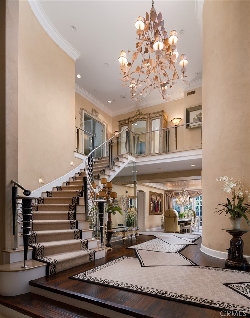
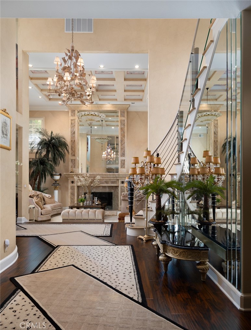
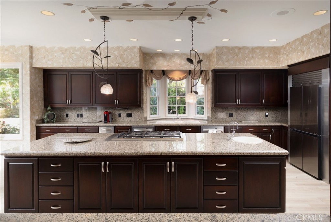
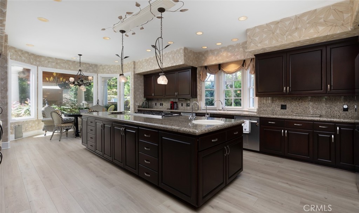
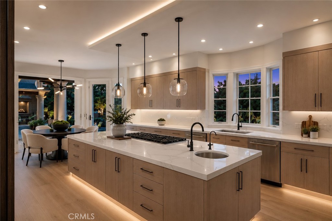
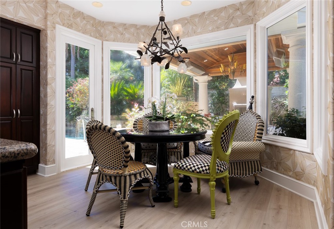
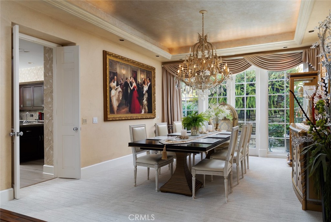
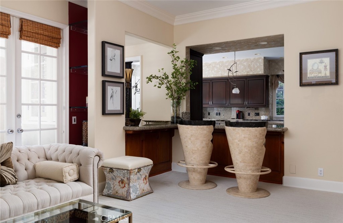
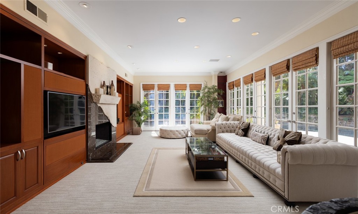
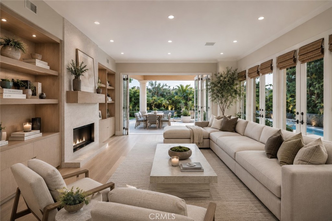
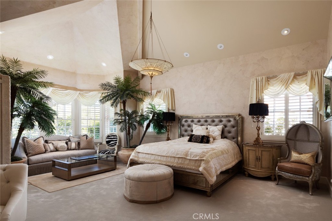
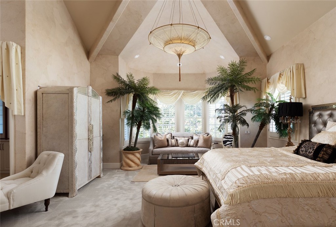
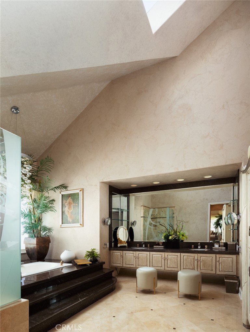
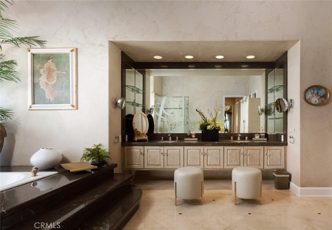
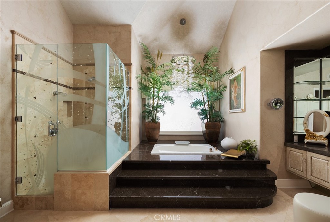
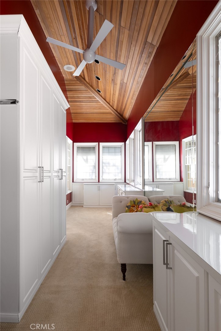
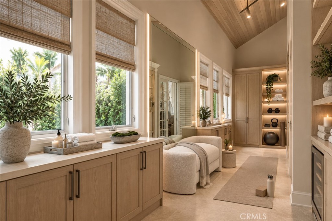
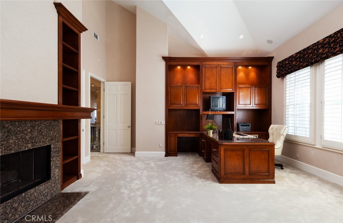
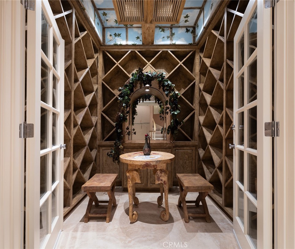
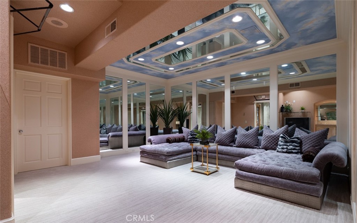
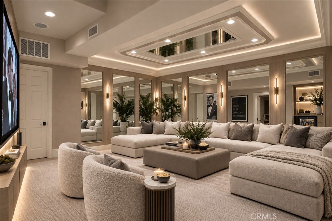
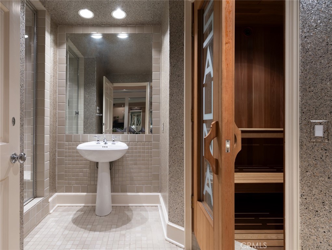
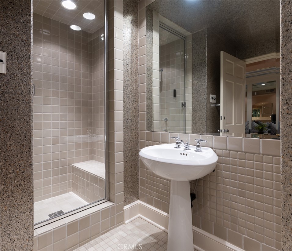
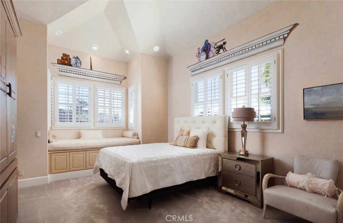
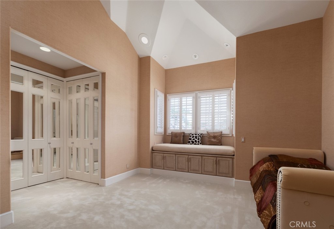
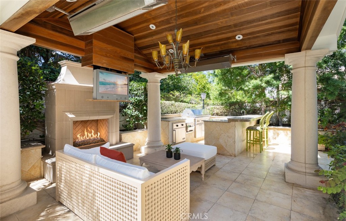
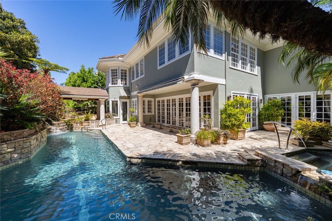
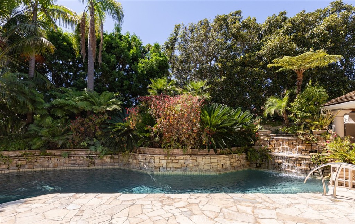
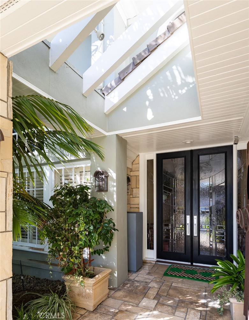
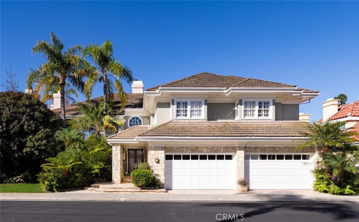
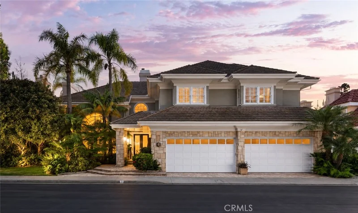
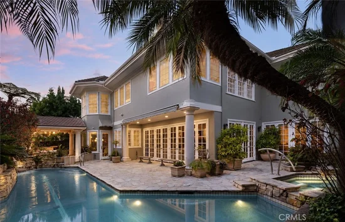
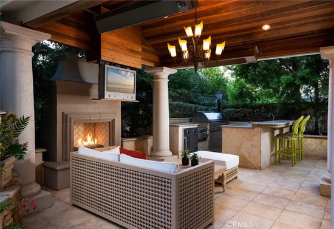
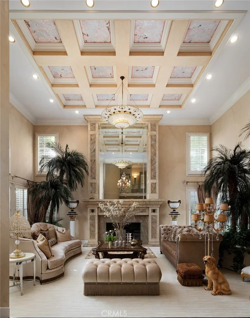
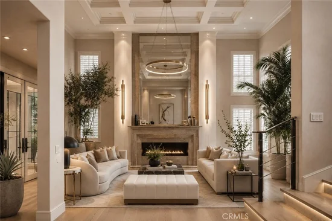
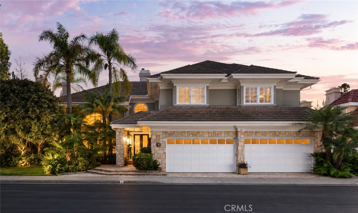
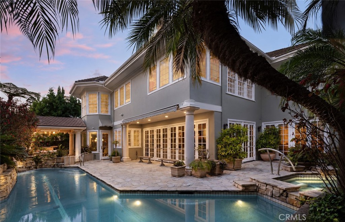
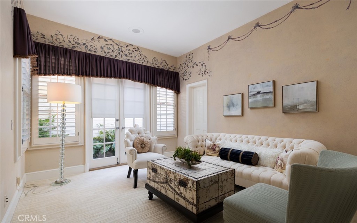
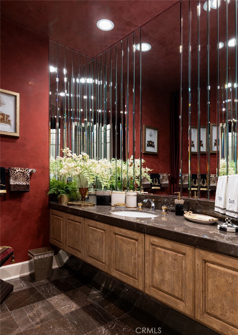
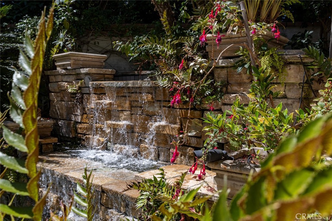
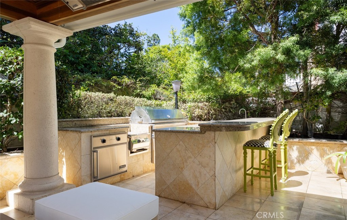
A residence of uncommon scale and architectural presence, 3 Weybridge Court represents a caliber of craftsmanship increasingly difficult to replicate in Newport Beach. Privately positioned behind the guard gates of Belcourt, the approximately 6, 500-square-foot estate is defined by grand proportions, intricate architectural detailing, and an exceptional attention to craftsmanship throughout. A soaring double-height foyer and sweeping staircase create a dramatic arrival, introducing expansive formal and informal living spaces that balance impressive scale with a remarkable sense of warmth. At the heart of the home, a generously appointed kitchen with an oversized island flows naturally into the surrounding gathering spaces. Beyond, the private grounds unfold as a resort-like retreat with a pool, cascading water features, covered cabana, and fully equipped outdoor kitchen. Each bedroom is thoughtfully designed as an en-suite retreat, while the substantial primary suite features a sitting area and adjoining flex space. Perhaps most extraordinary is the expansive subterranean level—a rarity within Belcourt—featuring a temperature-controlled wine cellar, sauna, lounge, and remarkable flexibility for a theater, golf simulator, wellness studio, or private entertaining space. Complete with a four-car garage, 3 Weybridge is an estate of genuine substance and distinction—one whose scale, quality, and architectural character would be extraordinarily difficult to recreate today.

Ask a Local Expert

Open House Announcements

Sep 24th
11:00am to 2:00pm
In person. Please join us!
Sep 26th
1:00pm to 3:00pm
In person. Please join us!

Property Highlights

Property Type
Residential
Property Sub Type
Single Family Residence
Bedrooms
4
Total Bathrooms
6
Living Area
6,500 Sqft
Price / Sqft
$1,198
Acres
0.20
Year Built
1985
Cumulative Days On Market
1

Location

Area
NV - East Bluff - Harbor View
City/Township
Newport Beach
View
Neighborhood
Subdivision
Belcourt Custom (BLCS)
County
Orange

Property Details
Price
$7,785,000
Property Type
Residential
Property Sub Type
Single Family Residence

Building

Structure Type
House
Levels
Three Or More
Stories
3

Community

Community Features
Curbs, Gutters, Storm Drains, Street Lights, Gated

Local Schools

School District
Newport Mesa Unified

Interior Features

Bedrooms and Bathrooms

Total Bathrooms
6
Full Bathrooms
6
Bedrooms
4
Bedrooms on Main Level
1

Area and Spaces

Living Area
6,500 Sqft
Number of Units
1

Interior Features

Interior Features
Bedroom On Main Level, Walk In Pantry, Walk In Closets
Laundry Features
Inside, Laundry Room
Security Features
Security System, Gated With Guard, Gated Community, Gated With Attendant, Twenty Four Hour Security, Security Guard
Fireplace Features
Family Room, Living Room, Primary Bedroom, Multi Sided, Outside
Entry Level
1
Entry Location
Main Level

Heating and Cooling

Has Fireplace
Yes

Building Details
Construction

Year Built
1985
Common Walls
No Common Walls
Terms

Terms

Special Conditions
Standard
Special Terms
Cash, Cash To New Loan, Conventional
Cumulative Days On Market
1

Taxes

HOA

Has HOA
Yes
Association Fee
$410 /mo
Association Ammenities
Call For Rules, Controlled Access, Management, Guard, Security

Heating, Cooling & Utilities

Cooling Features
Central Air

Utilities

Sewer
Public Sewer
Water Source
Public

Lot

Acres
0.20
Lot Size
8,715
Lot Size Area Sq Ft
8,715
Lot Features
Sprinklers In Rear, Sprinklers In Front, Lawn, Sprinklers On Side, Sprinkler System, Yard

Parking

Total Parking Spaces
4
Garage Capacity
4

Pool Features

Has Private Pool
Yes
Pool Features
Gas Heat, Private
Listed by Charlie Price, Coldwell Banker Realty, 949-230-8718
Listing Data last updated 09/19/2026 07:40 pm
Get a Link to this Property: Copy To Clipboard
QR Code link to this property

Phone:
Connect with:

Payment Calculator

per month. fixed. % interest.
$
%
$
%
Principal & Interest
+ Home Insurance
+ Property Tax
+ HOA Fees
per month
Total interest paid over s will be:
All estimates and provided for informational purposes only. Actual amounts may vary. The output of the tool is not a loan offer or solicitation, nor is it financial or legal advice. Information, rates, programs and loan scenarios shown are for example only as of 20-Sep-2026 and are subject to change without notice. Interest rates provided by the St. Louis Federal Reserve Economic Data (FRED). All products are subject to credit and property approval. Not all products are available in all states or for all loan amounts. Other restrictions and limitations apply. Contact your preferred lender for the pricing associated with your specific transaction. Calculations are generated by Open Source mortgage calculation software tools using common mathematical formulas. All calculations should be independently verified.
Get Walk Score Content

Property History

Today
Property information last updated
Yesterday
Status Active. This is the date the listing was placed on market.
Cumulative Days on Market: 2 days (includes prior listings) · Currently listed since September 18, 2026. Data provided by the MLS.

Similar Properties