Property Details

Start of property details
Share this property:
22622 Wood Shadow Lane
Lake Forest, CA 92630
4 days ago
NEW
$1,699,900
Active
4
Beds
3
Baths
3
Garage
2,878
Sqft
0.12
Acres
MLS# OC26200545
Cumulative Days on Market: 2 · Includes prior listings · Currently listed since 09/16/26 · Data provided by the MLS.

Property Description

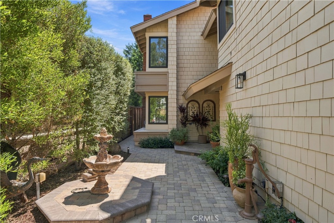
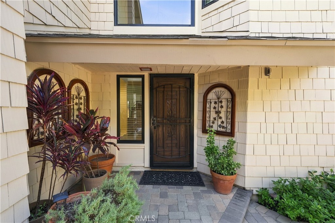
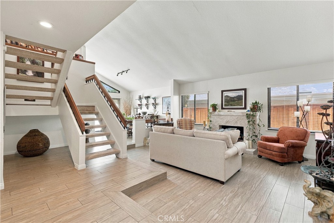
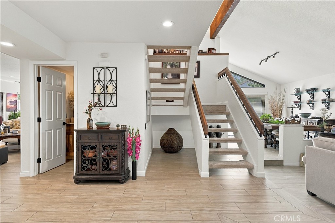
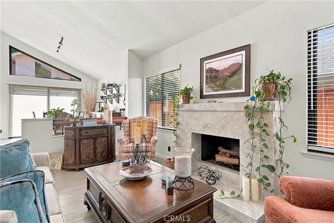
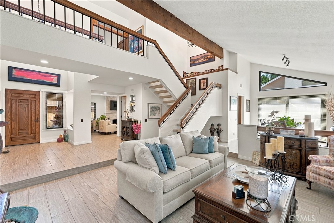
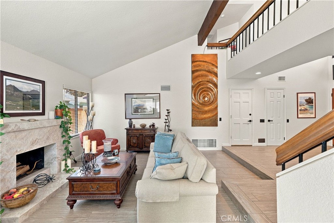
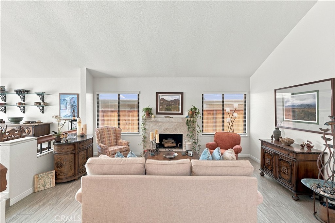
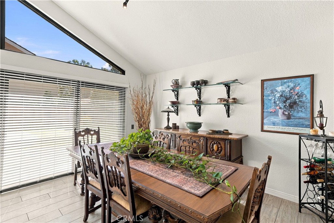
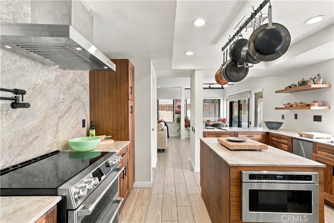
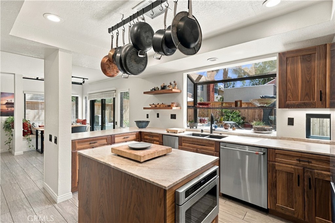
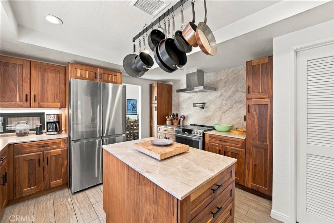
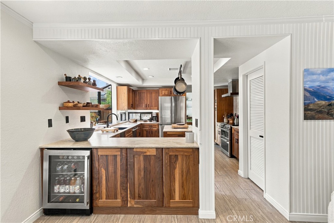
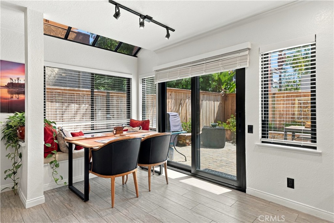
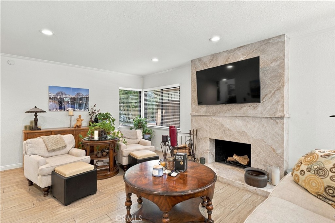
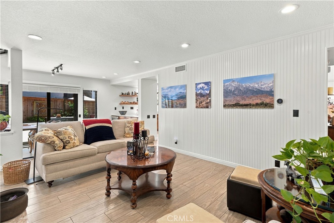
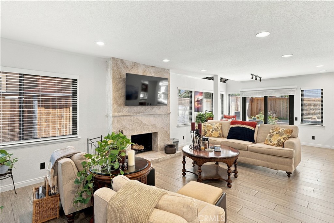
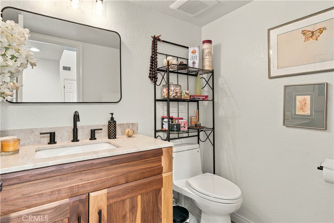
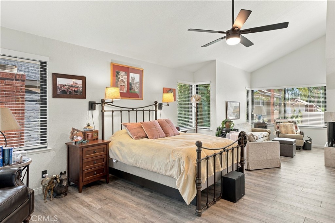
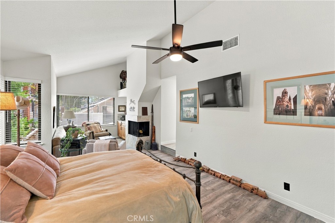
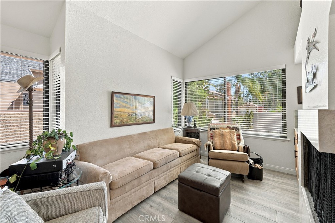
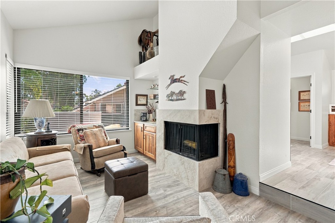
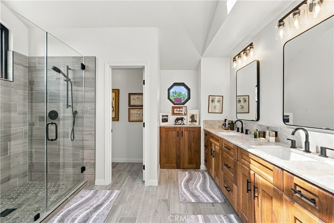
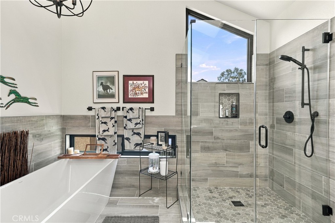
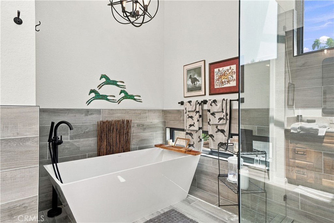
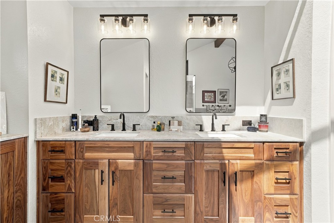
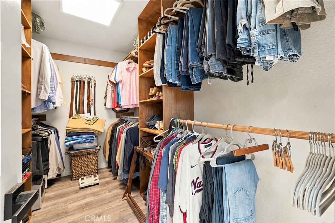
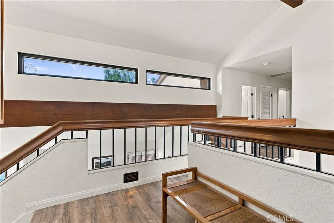
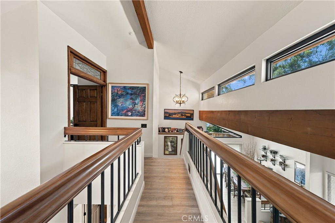
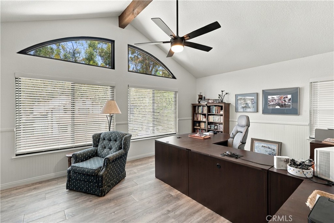
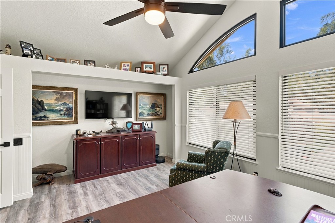
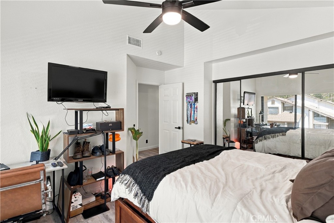
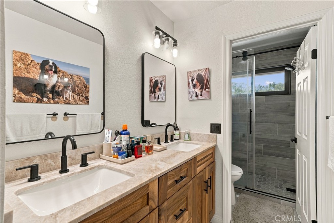
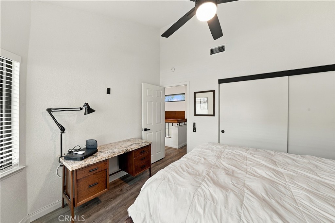
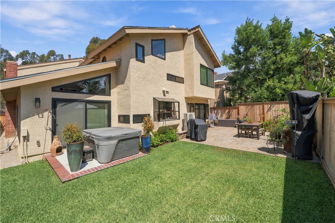
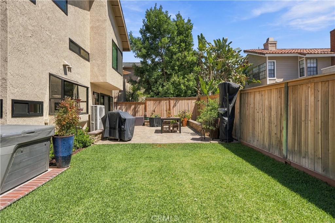
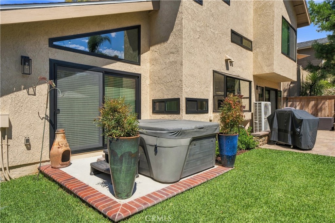
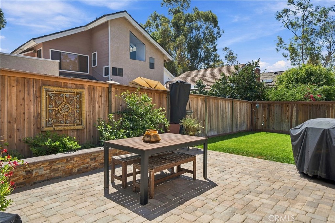
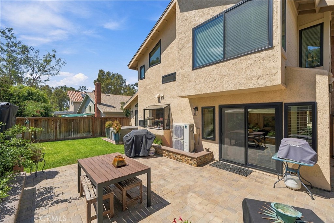
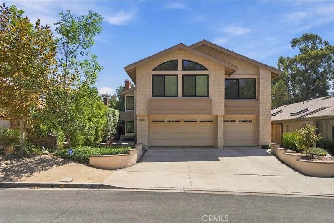
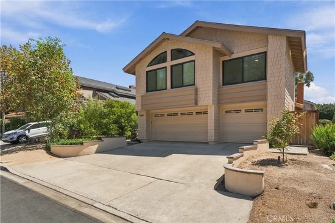
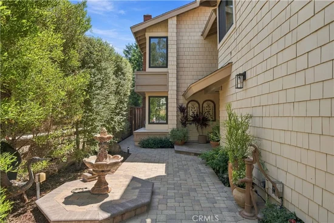
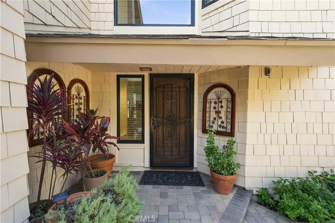
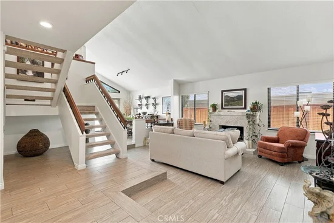
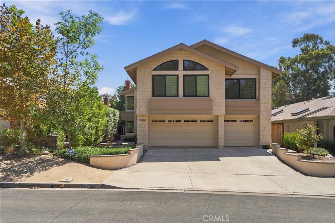
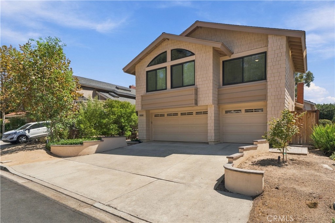
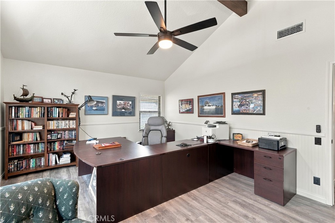
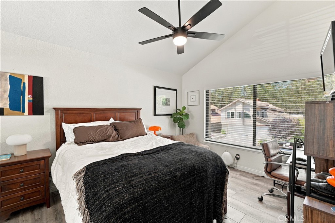
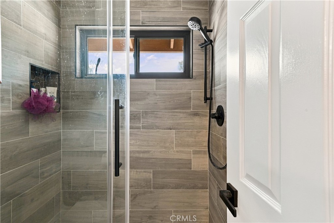
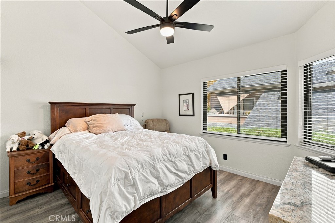
More than $300, 000 was invested in extensive renovations, creating a turnkey home in Lake Forest’s established Forest neighborhood. The spacious layout features vaulted ceilings, an open upstairs catwalk, formal living and dining rooms, a separate family room and three beautifully remodeled fireplaces. The completely rebuilt kitchen features quartz countertops, extensive new soft-close cabinetry, a large center island, stainless steel appliances, a walk-in pantry and beverage refrigerator. It opens to the casual dining area and family room, with direct access to the redesigned backyard. All bathrooms were completely remodeled, including the main-level powder room. The oversized primary suite includes a sitting area and fireplace, plus a spa-like bathroom with dual sinks, a freestanding soaking tub, large walk-in shower with frameless glass enclosure, private water closet and walk-in closet with built-in organizers. One secondary bedroom is exceptionally spacious, offering the scale and flexibility of a second primary bedroom. The large upstairs hall bathroom features a dual-sink quartz vanity, beautiful tilework and a walk-in shower with a custom glass enclosure. The shower and toilet are separated from the vanity area, adding privacy and making the bathroom especially functional for shared use. The other bedrooms feature vaulted or cathedral ceilings, and one is currently set up as an office. Major improvements include a FULL PEX REPIPE, approximately $80, 000 in high-end dual-pane windows throughout, new heating and air-conditioning equipment, updated lighting and fixtures, fresh interior and exterior paint, and newly landscaped front and rear yards. Tile flooring runs throughout the home, with carpet on the stairs. A tankless water heater and whole-house fan add everyday efficiency. The backyard was redesigned with new pavers, lawn, irrigation and fencing, creating multiple areas for outdoor dining, entertaining and relaxing. The new private spa is included with the sale. The oversized garage provides direct access, laundry, a utility sink and added storage. Residents enjoy access to the nearby Lake Forest Beach and Tennis Club, featuring a Jr. Olympic pool, second pool, wading pool, swim lagoon, outdoor spa, five lighted tennis courts, four pickleball courts, two basketball courts, outdoor volleyball, a weight room, Lake View Lounge, built-in barbecue areas, lakeside fire pit, billiards and shuffleboard. Ready to enjoy from day one.

Ask a Local Expert

Open House Announcements

Sep 20th
1:00pm to 4:00pm
In person. Please join us!

Property Highlights

Property Type
Residential
Property Sub Type
Single Family Residence
Bedrooms
4
Total Bathrooms
3
Living Area
2,878 Sqft
Price / Sqft
$591
Acres
0.12
Year Built
1980
Condition
Turnkey
Cumulative Days On Market
1

Location

Area
LS - Lake Forest South
City/Township
Lake Forest
View
Neighborhood
Subdivision
Forest (TF)
County
Orange
Zoning
R1

Property Details
Price
$1,699,900
Condition
Turnkey
Property Type
Residential
Property Sub Type
Single Family Residence

Building

Structure Type
House
Levels
Two
Stories
2

Community

Community Features
Storm Drains, Street Lights

Local Schools

Elementary School
Santiago
Middle School
Serrano
High School
El Toro
School District
Saddleback Valley Unified

Interior Features

Bedrooms and Bathrooms

Total Bathrooms
3
Full Bathrooms
2
1/2 Bathrooms
1
Bedrooms
4

Area and Spaces

Living Area
2,878 Sqft
Number of Units
1

Appliances

Appliances
Double Oven, Dishwasher, Electric Cooktop, Exhaust Fan, Electric Oven, Electric Range, Ice Maker, Microwave, Refrigerator, Range Hood, Self Cleaning Oven

Interior Features

Interior Features
Built In Features, Ceiling Fans, Cathedral Ceilings, Separate Formal Dining Room, High Ceilings, Open Floorplan, Pantry, Quartz Counters, Storage, Two Story Ceilings, All Bedrooms Up, Primary Suite, Walk In Pantry, Walk In Closets
Flooring
Carpet, Tile
Laundry Features
In Garage
Accessibility Features
Accessible Doors
Door Features
Double Door Entry, Panel Doors, Sliding Doors
Window Features
Double Pane Windows, Screens, Skylights
Security Features
Carbon Monoxide Detectors, Smoke Detectors
Electic
Volts220In Garage, Volts220For Spa
Fireplace Features
Family Room, Living Room, Primary Bedroom
Entry Level
1
Entry Location
Side

Heating and Cooling

Heating Features
Central, Fireplaces
Has Fireplace
Yes

Building Details
Construction

Year Built
1980
Foundations
Slab
Common Walls
No Common Walls
Materials

Construction Materials
Stucco, Wood Siding
Roof
Shingle

Terms

Terms

Inclusions
Backyard Spa.
Special Conditions
Standard
Special Terms
Cash, Cash To New Loan, Exchange1031, Submit
Cumulative Days On Market
1

Taxes

HOA

Has HOA
Yes
Association Fee
$152 /mo
Association Ammenities
Billiard Room, Clubhouse, Sport Court, Fitness Center, Fire Pit, Meeting Room, Meeting Banquet Party Room, Outdoor Cooking Area, Barbecue, Picnic Area, Pier, Playground, Pickleball, Pool, Spa Hot Tub, Tennis Courts

Heating, Cooling & Utilities

Cooling Features
Central Air, Whole House Fan

Utilities

Utilities
Electricity Connected, Sewer Connected, Water Connected
Sewer
Public Sewer
Water Source
Public

Lot

Acres
0.12
Lot Size
5,050
Lot Size Area Sq Ft
5,050
Lot Features
Back Yard, Front Yard, Lawn, Level, Sprinklers Timer, Sprinkler System, Yard
Road Surface
Paved
Road Frontage
City Street

Exterior Features

Patio And Porch Features
Open, Patio, Stone
Fencing
Wood

Parking

Total Parking Spaces
3
Garage Capacity
3
Parking Features
Concrete, Door Multi, Direct Access, Driveway Level, Driveway, Garage Faces Front, Garage, Private

Pool Features

Pool Features
Association
Spa
Yes
Spa Features
Association, Bath, Private
Listed by Zach Heckwolf, Country Club Properties SC Inc, 949-235-8565
Listing Data last updated 09/19/2026 07:20 pm
Get a Link to this Property: Copy To Clipboard
QR Code link to this property

Phone:
Connect with:

Payment Calculator

per month. fixed. % interest.
$
%
$
%
Principal & Interest
+ Home Insurance
+ Property Tax
+ HOA Fees
per month
Total interest paid over s will be:
All estimates and provided for informational purposes only. Actual amounts may vary. The output of the tool is not a loan offer or solicitation, nor is it financial or legal advice. Information, rates, programs and loan scenarios shown are for example only as of 20-Sep-2026 and are subject to change without notice. Interest rates provided by the St. Louis Federal Reserve Economic Data (FRED). All products are subject to credit and property approval. Not all products are available in all states or for all loan amounts. Other restrictions and limitations apply. Contact your preferred lender for the pricing associated with your specific transaction. Calculations are generated by Open Source mortgage calculation software tools using common mathematical formulas. All calculations should be independently verified.
Get Walk Score Content

Property History

Today
Property information last updated
4 days ago
Status Active. This is the date the listing was placed on market.
Cumulative Days on Market: 2 days (includes prior listings) · Currently listed since September 16, 2026. Data provided by the MLS.

Similar Properties