

Property Details

Start of property details
Share this property:
25966 Terra Bella
Laguna Hills, CA 92653
COMING
SOON
$1,650,000
Coming Soon
5
Beds
3
Baths
3
Garage
3,054
Sqft
0.17
Acres
MLS# OC26199717
Cumulative Days on Market: 6 · Includes prior listings · Currently listed since 09/14/26 · Data provided by the MLS.

Property Description

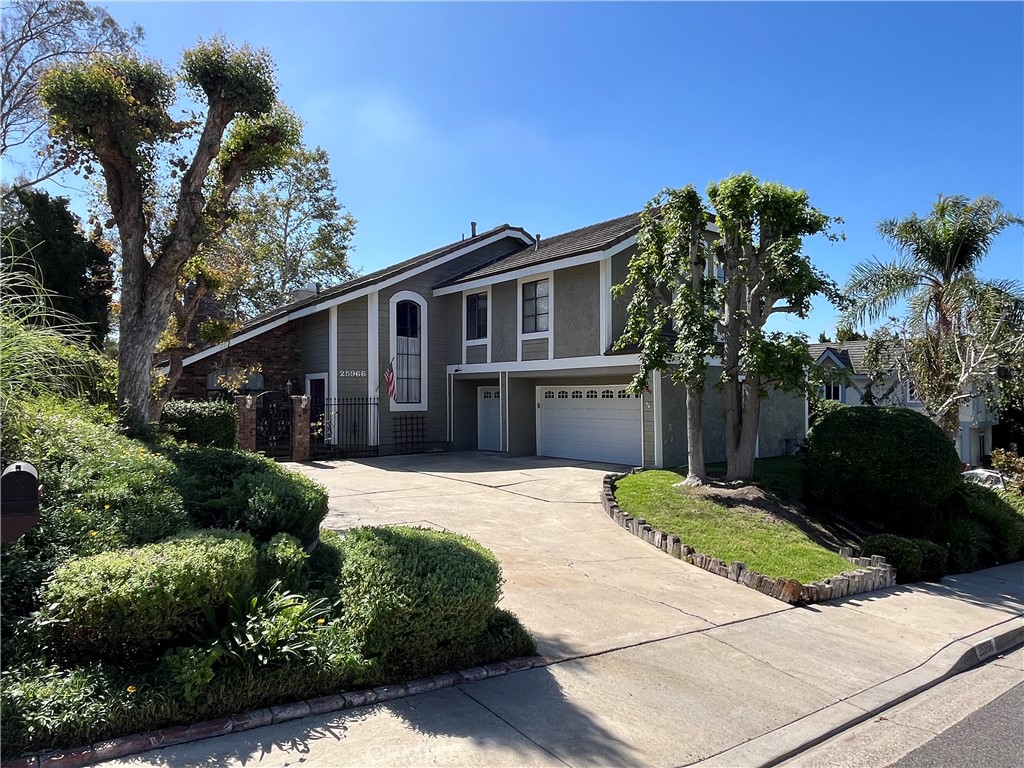
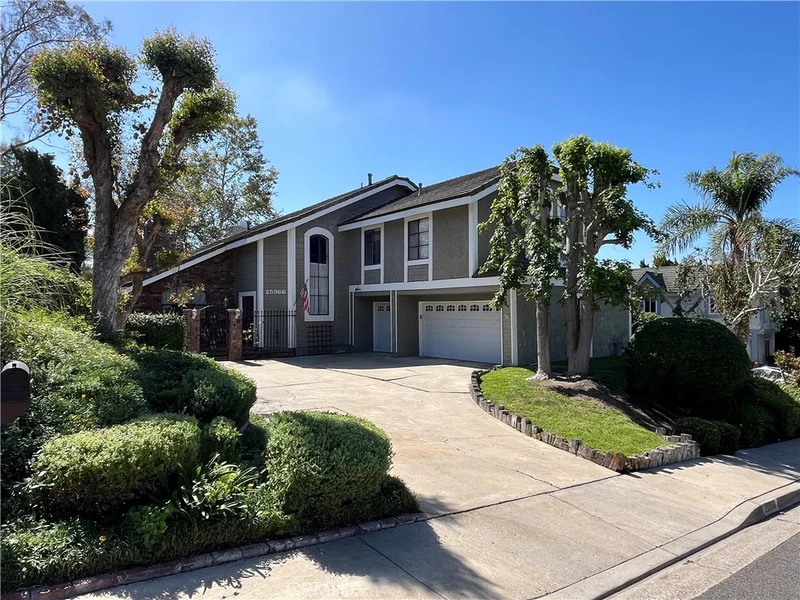
PRIVATE POOL and SPA | DOWNSTAIRS BEDROOM | SPACIOUS PRIMARY SUITE | FULL PEX REPIPE and MORE! Welcome to 25966 Terra Bella Avenue, a rare offering in the highly sought after Stratford Ridge community. Step in through the double-door entry to soaring vaulted ceilings and an abundance of windows filling the home with natural light. A dual-sided fireplace anchors both the formal living room and family room, with a fun wet bar tucked between the two, ready-made for entertaining. The floor plan here is the star: a formal dining room, a kitchen with breakfast nook overlooking the pool, and lovely tree views throughout. A main-level bedroom and full bath offer flexibility for guests, in-laws, or a home office, and interior laundry adds everyday convenience. Upstairs, the primary suite impresses with a private retreat, cozy fireplace, and an expansive bath featuring a walk-in closet, walk-in shower, soaking tub, dual-sink vanity, and private water closet. Three additional bedrooms share a second full bath with tub / shower combo, dual-sink vanity, and a linen closet. Outside, a wraparound backyard delivers a private pool and spa plus patio space made for California living. A 3-car garage and a driveway with room for 4–5 vehicles round out the practical features. This home is being offered in original condition, a wonderful opportunity to bring your own vision and finishes to a truly exceptional layout in one of the area's most desirable neighborhoods. Nearby homes with this same floor plan have been beautifully transformed, showing just how much potential is here. Located close to parks, top-rated schools, shopping, and dining, and just a 10–15 minute drive to world-class beaches, 5-star resorts, Laguna Beach, Dana Point Harbor, the Lantern District, and more. Welcome Home!

Ask a Local Expert

Property Highlights

Property Type
Residential
Property Sub Type
Single Family Residence
Bedrooms
5
Total Bathrooms
3
Living Area
3,054 Sqft
Price / Sqft
$540
Acres
0.17
Year Built
1978

Location

Area
S2 - Laguna Hills
City/Township
Laguna Hills
Direction Faces
South
View
Neighborhood, Trees Woods
Subdivision
Stratford Ridge (SR)
County
Orange

Property Details

Price
$1,650,000
Property Type
Residential
Property Sub Type
Single Family Residence

Building

Structure Type
House
Levels
Two
Stories
2

Community

Community Features
Curbs, Gutters, Sidewalks, Park

Local Schools

Elementary School
Valencia
Middle School
La Paz
High School
Laguna Hills
School District
Saddleback Valley Unified

Interior Features

Bedrooms and Bathrooms

Total Bathrooms
3
Full Bathrooms
3
Bedrooms
5
Bedrooms on Main Level
1

Area and Spaces

Living Area
3,054 Sqft
Number of Units
1

Appliances

Appliances
Built In Range, Double Oven, Dishwasher, Gas Cooktop, Disposal, Gas Water Heater, Microwave, Water Heater

Interior Features

Interior Features
Cathedral Ceilings, Separate Formal Dining Room, Eat In Kitchen, In Law Floorplan, Pantry, Bedroom On Main Level, Primary Suite, Walk In Closets
Flooring
Carpet, Tile
Laundry Features
Inside, Laundry Room
Accessibility Features
Safe Emergency Egress From Home
Door Features
Double Door Entry
Electic
Electricity On Property
Fireplace Features
Family Room, Living Room, Primary Bedroom
Entry Level
1
Entry Location
1

Heating and Cooling

Heating Features
Central
Has Fireplace
Yes

Building Details

Construction

Year Built
1978
Foundations
Slab
Common Walls
No Common Walls

Materials

Construction Materials
Stucco
Roof
Tile

Terms

Terms

Special Conditions
Trust
Special Terms
Submit

Heating, Cooling & Utilities

Cooling Features
Central Air

Utilities

Utilities
Cable Connected, Natural Gas Connected, Phone Connected, Sewer Connected, Underground Utilities, Water Connected
Sewer
Public Sewer
Water Source
Public

Lot

Acres
0.17
Lot Size
7,350
Lot Size Area Sq Ft
7,350
Lot Features
Back Yard, Front Yard, Landscaped, Near Park, Sprinkler System, Yard
Road Surface
Paved
Road Frontage
City Street

Exterior Features

Patio And Porch Features
Covered, Front Porch, Porch
Fencing
Block, Wrought Iron

Parking

Total Parking Spaces
7
Garage Capacity
3
Parking Features
Door Multi, Direct Access, Driveway Level, Driveway, Garage, Garage Door Opener, Garage Faces Side

Pool Features

Has Private Pool
Yes
Pool Features
Private
Spa
Yes
Spa Features
Private
Listed by Amy Balsz, First Team Real Estate, 949-246-5222
Listing Data last updated 09/19/2026 07:40 pm
Get a Link to this Property: Copy To Clipboard
QR Code link to this property

Phone:
Connect with:

Payment Calculator

per month. fixed. % interest.
$
%
$
%
Principal & Interest
+ Home Insurance
+ Property Tax
+ HOA Fees
per month
Total interest paid over s will be:
All estimates and provided for informational purposes only. Actual amounts may vary. The output of the tool is not a loan offer or solicitation, nor is it financial or legal advice. Information, rates, programs and loan scenarios shown are for example only as of 20-Sep-2026 and are subject to change without notice. Interest rates provided by the St. Louis Federal Reserve Economic Data (FRED). All products are subject to credit and property approval. Not all products are available in all states or for all loan amounts. Other restrictions and limitations apply. Contact your preferred lender for the pricing associated with your specific transaction. Calculations are generated by Open Source mortgage calculation software tools using common mathematical formulas. All calculations should be independently verified.
Get Walk Score Content

Property History

2 days ago
Property information last updated
6 days ago
Status Active. This is the date the listing was placed on market.
Cumulative Days on Market: 6 days (includes prior listings) · Currently listed since September 14, 2026. Data provided by the MLS.

Similar Properties