Property Details

Start of property details
Share this property:
6 Pinehurst Ln
Newport Beach, CA 92660
8 days ago
NEW
$14,650,000
Active
5
Beds
6
Baths
3
Garage
7,287
Sqft
0.31
Acres
MLS# OC26199297
Cumulative Days on Market: 6 · Includes prior listings · Currently listed since 09/11/26 · Data provided by the MLS.

Property Description

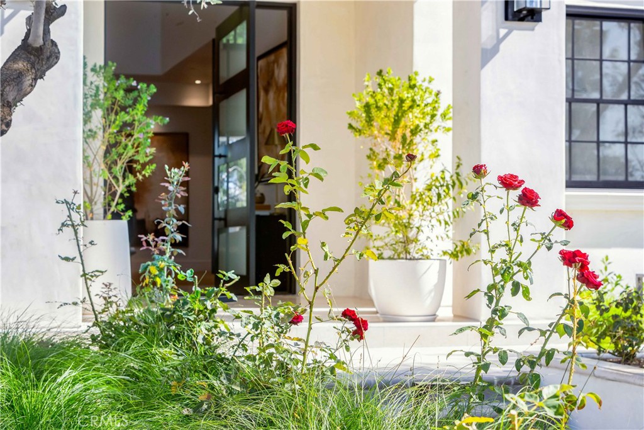
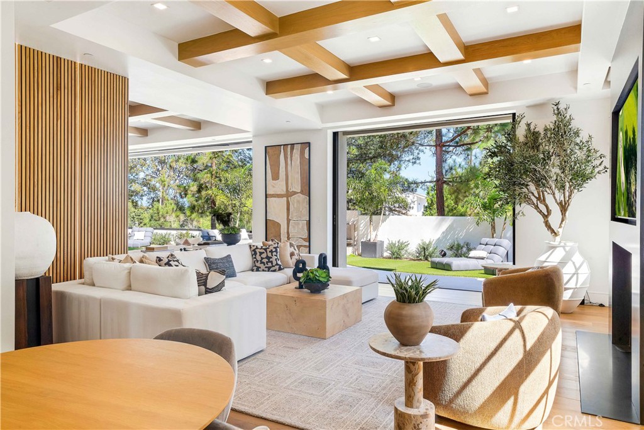
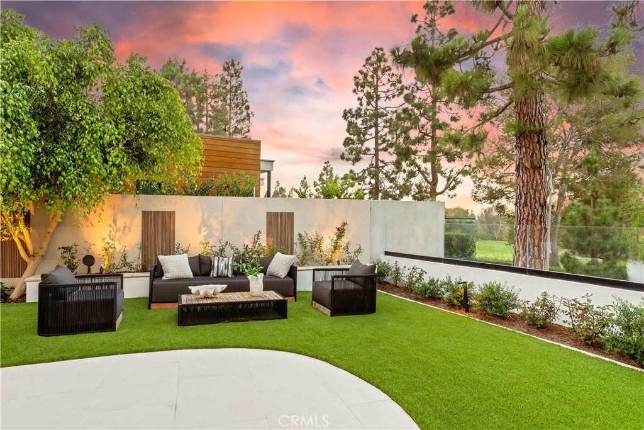
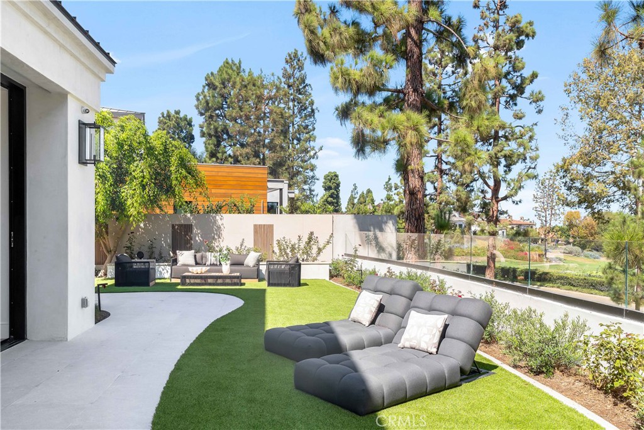
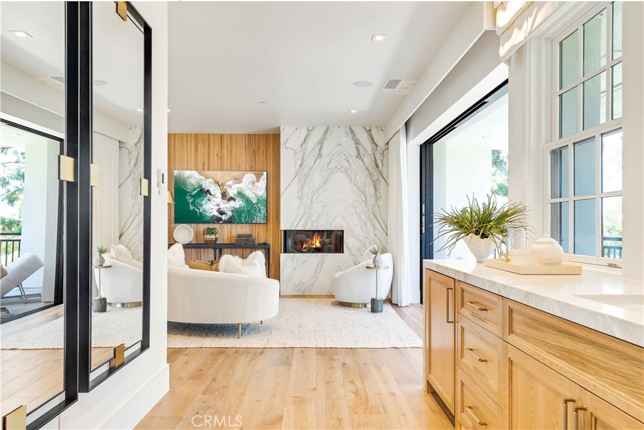
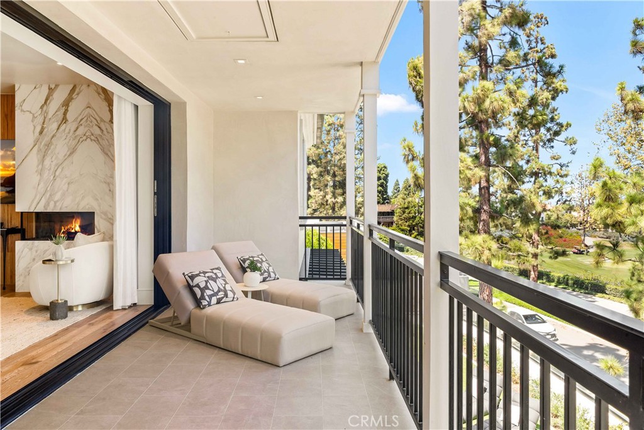
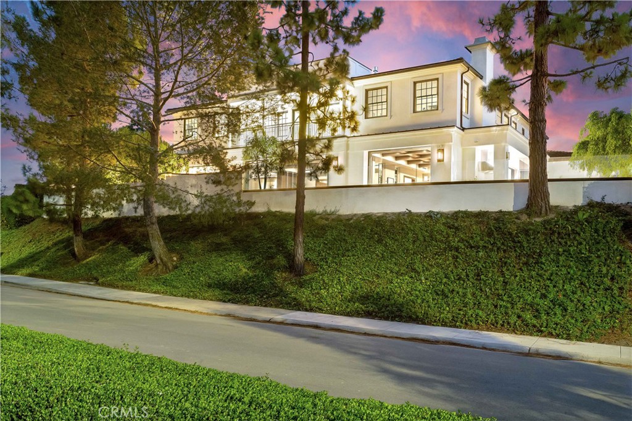
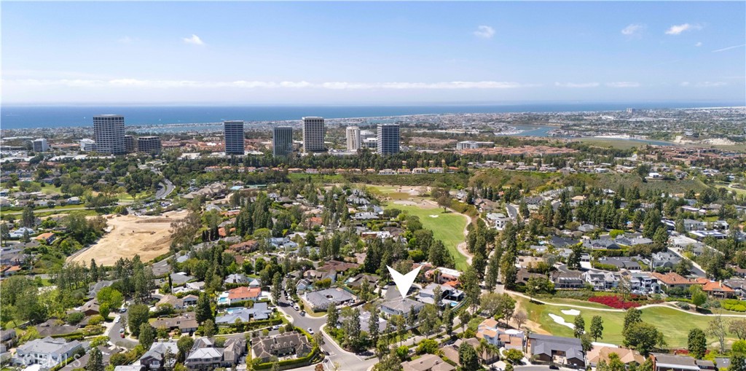
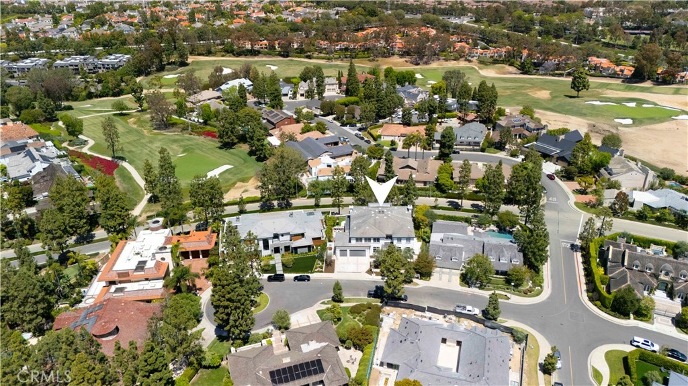
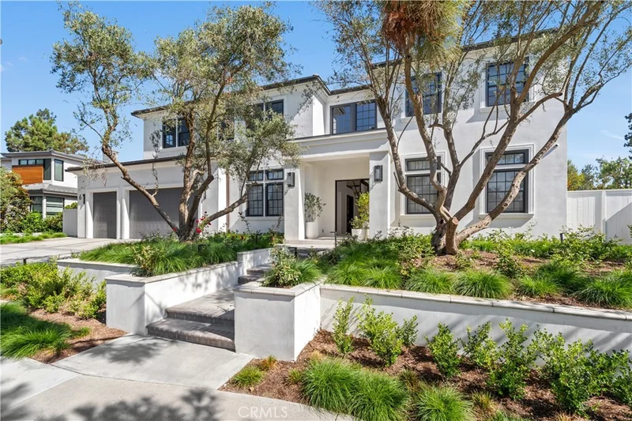
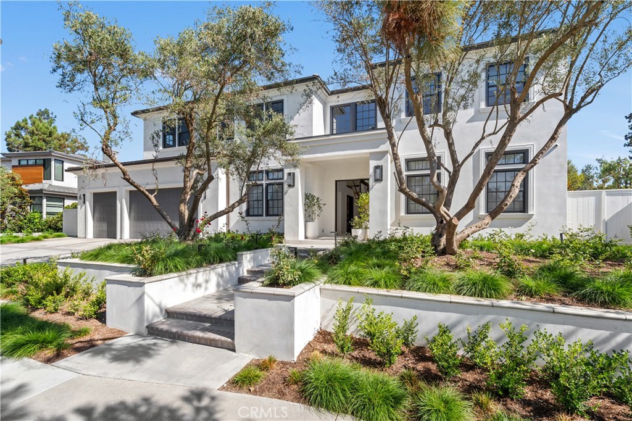
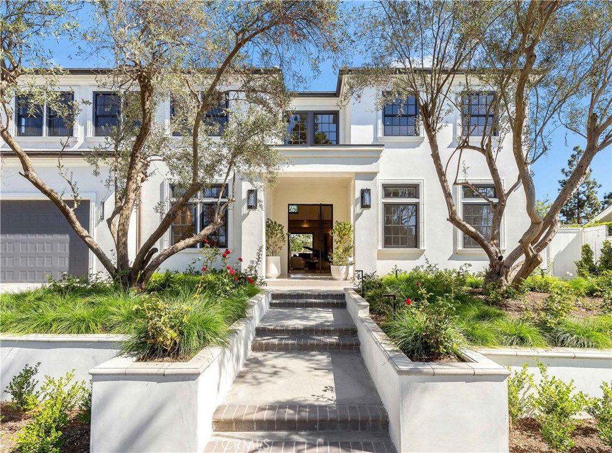
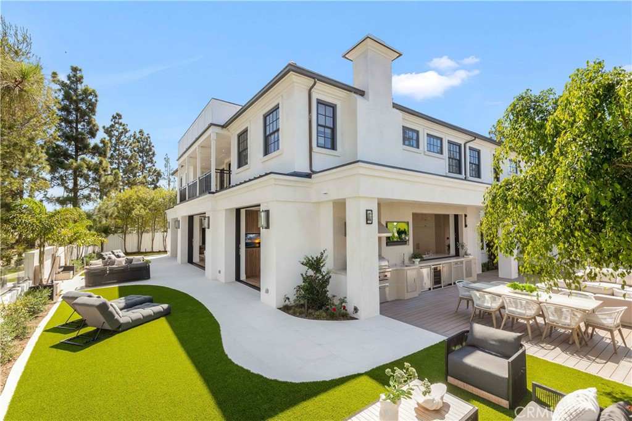
With sweeping views across the 16th hole of the Big Canyon Golf Course, rolling hillsides, and Newport Center, 6 Pinehurst Lane occupies one of the community’s highest elevated lots along a quiet cul-de-sac. Surrounded by single-story homes on three sides, the newly constructed residence enjoys exceptional privacy within this gated community.


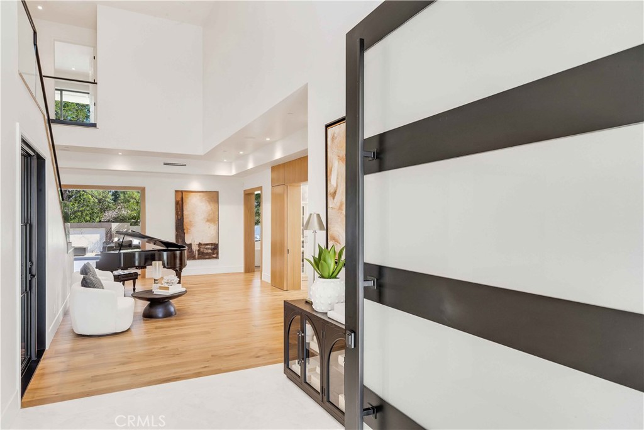
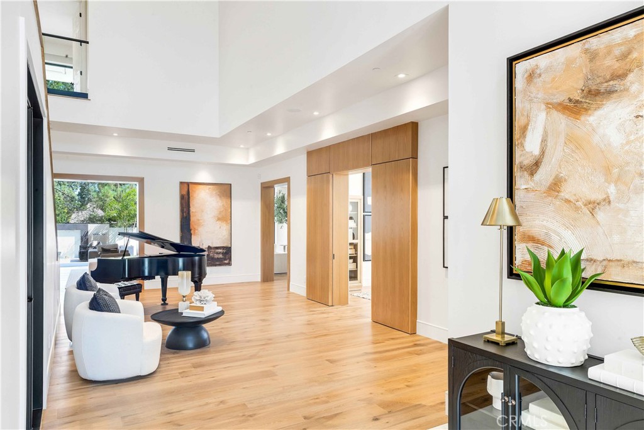
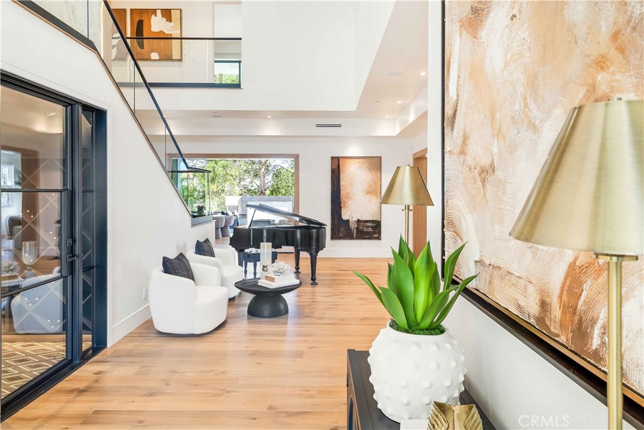
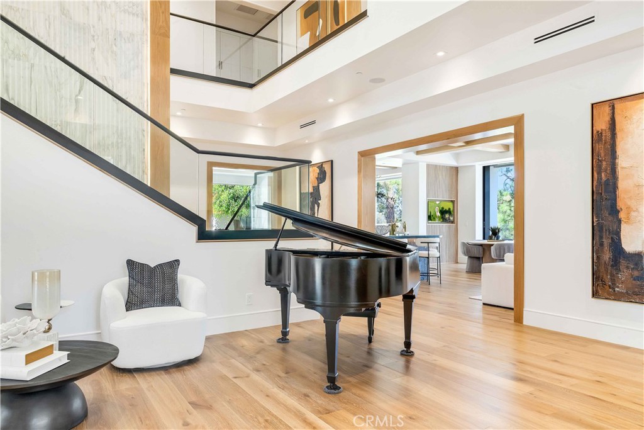
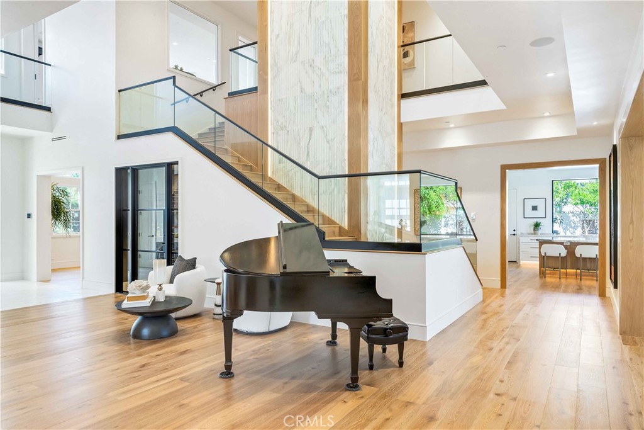
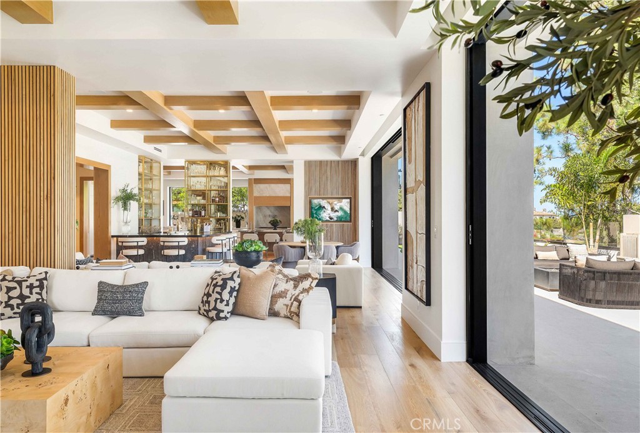
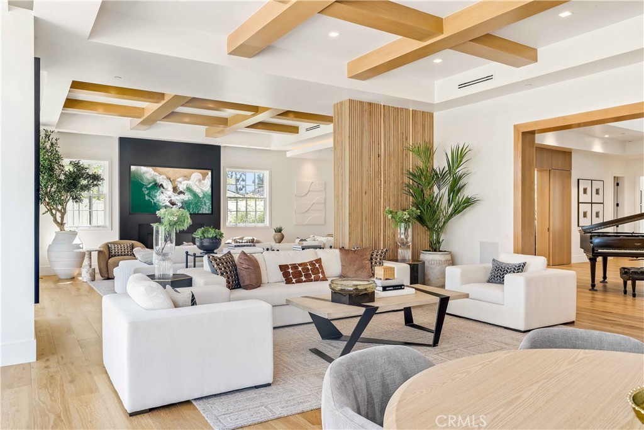
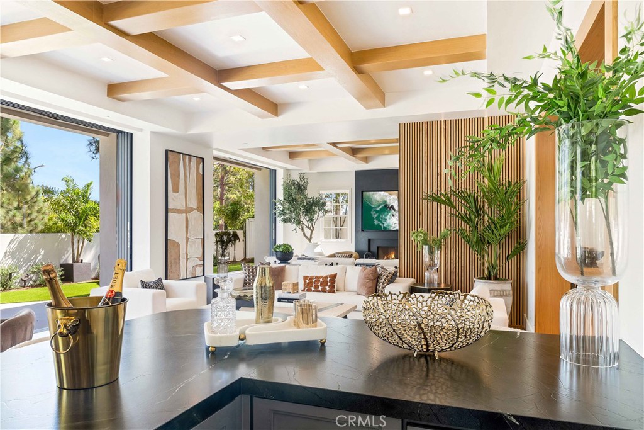
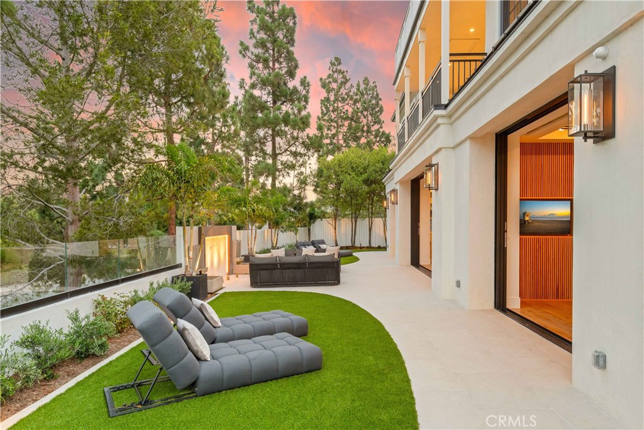
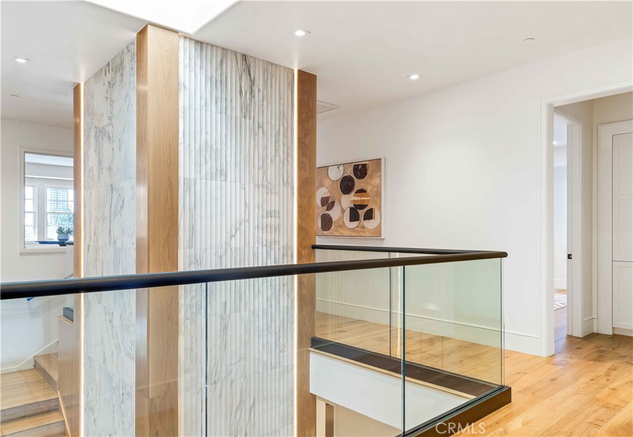
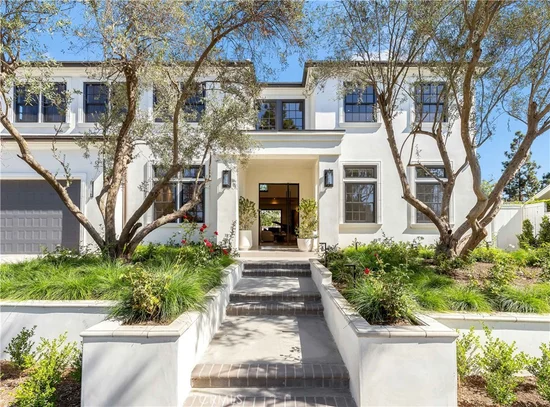
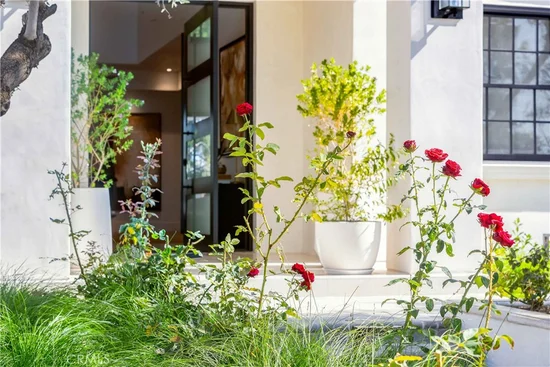
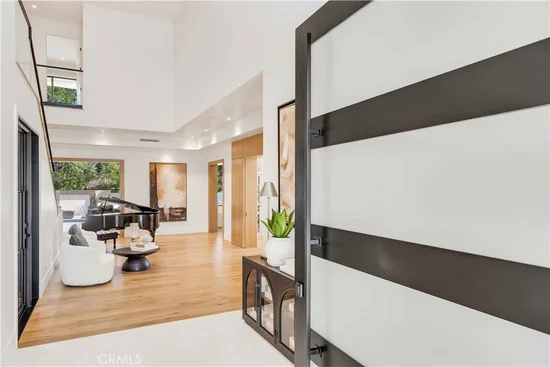
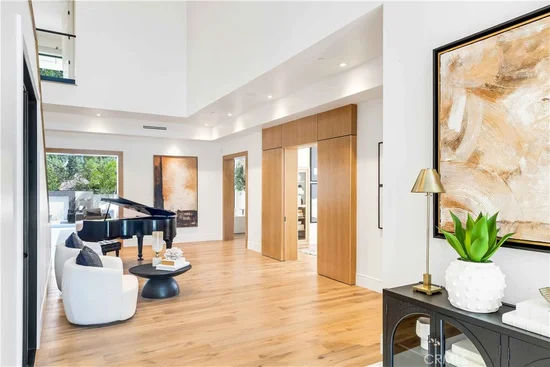
Completely rebuilt, the ~7, 300-SF home blends craftsmanship with coastal sophistication. The open floor plan unfolds beneath soaring ceilings and is anchored by a dramatic black steel and glass pivot door. Eleven-foot ceilings on the main level and expansive retractable glass walls create a seamless indoor-outdoor connection framing the views.


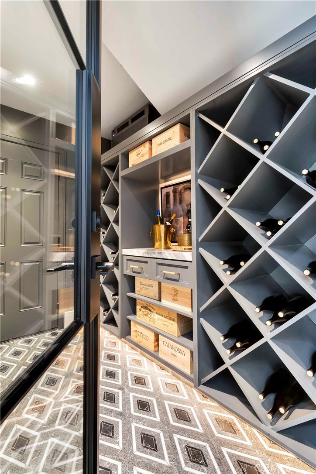
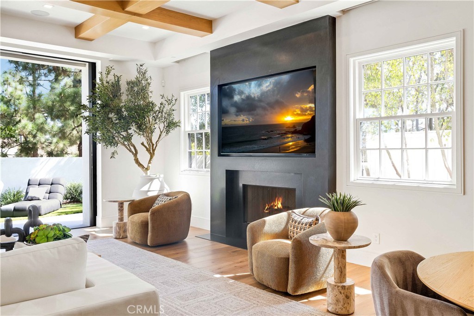
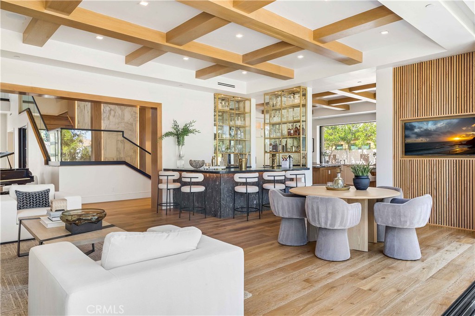
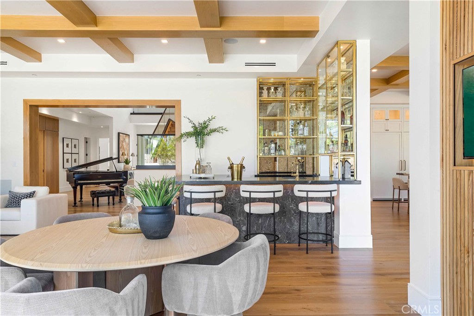
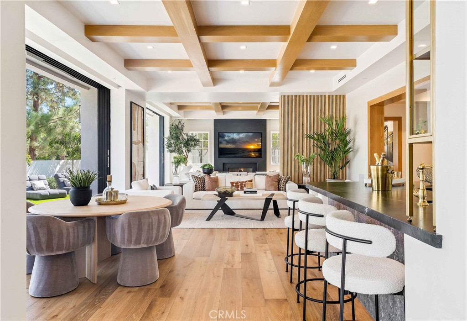
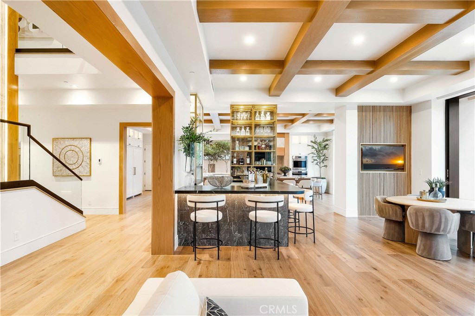
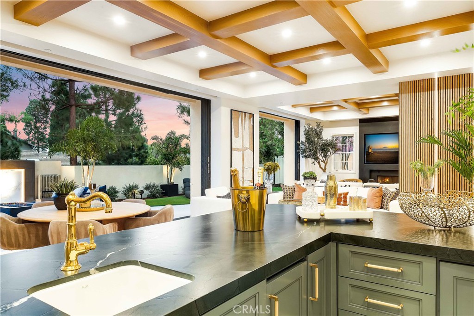
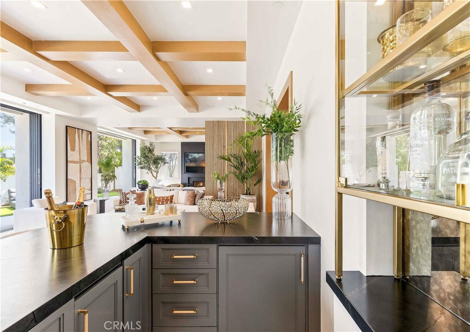
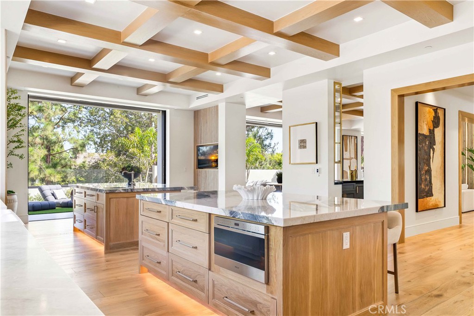
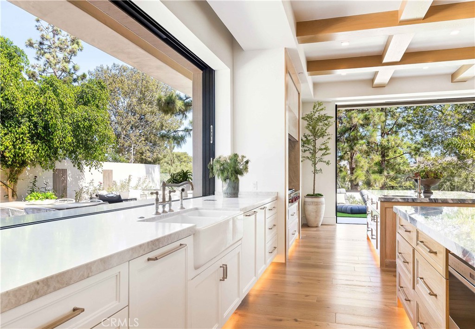
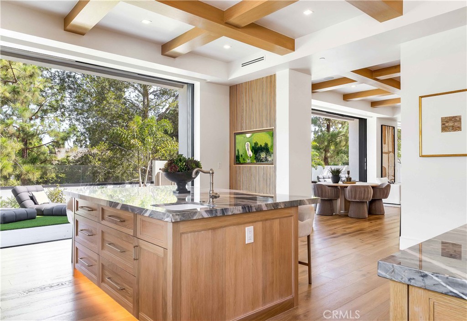
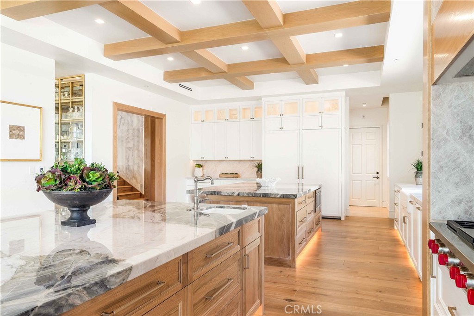
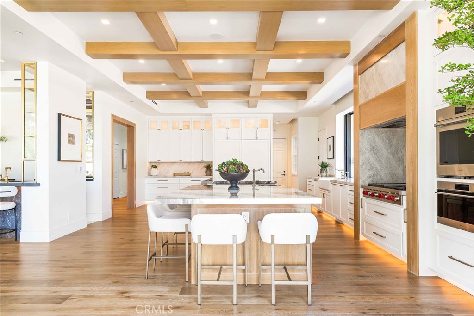
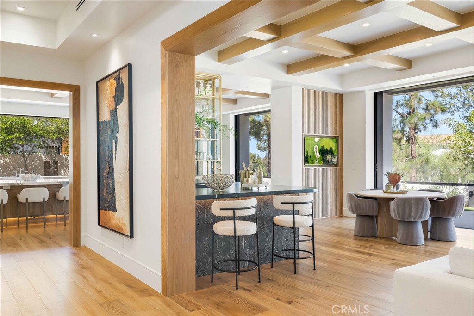
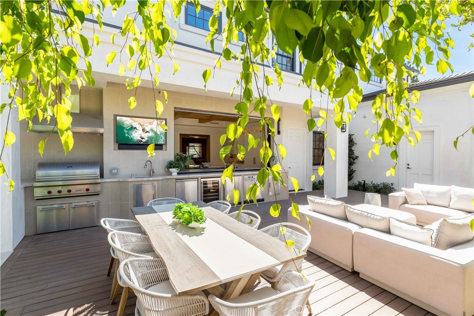
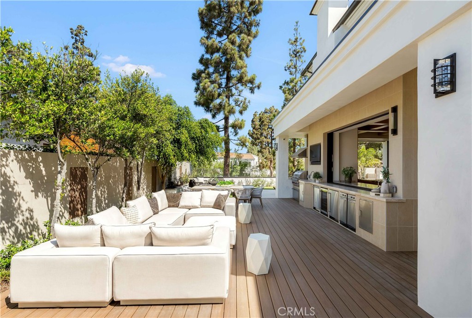
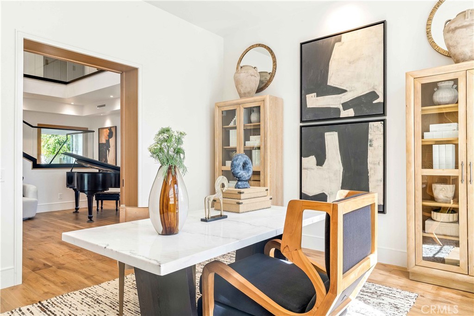
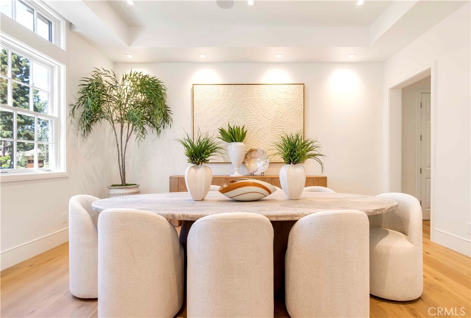
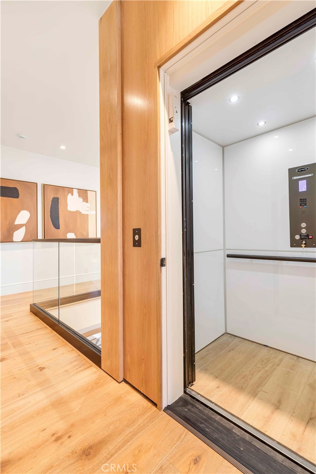
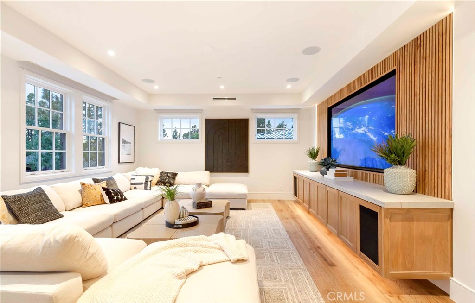
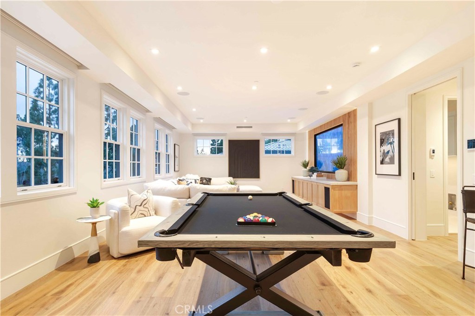
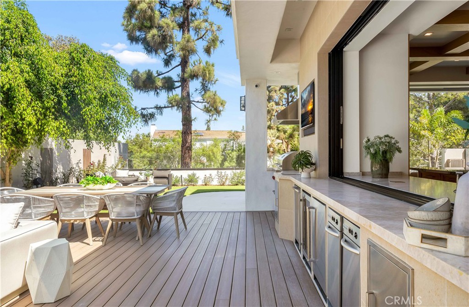
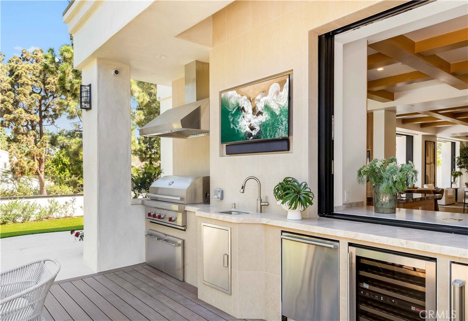
At the heart of the home, an integrated great room features white-oak coffered ceilings, a double-island chef’s kitchen, wet bar, and casual dining. A retractable window connects the kitchen to the outdoor dining space for effortless entertaining. Amenities include a formal dining room, 350-bottle temperature-controlled wine cellar, butler’s kitchen, private office, screening room, and an oversized elevator.


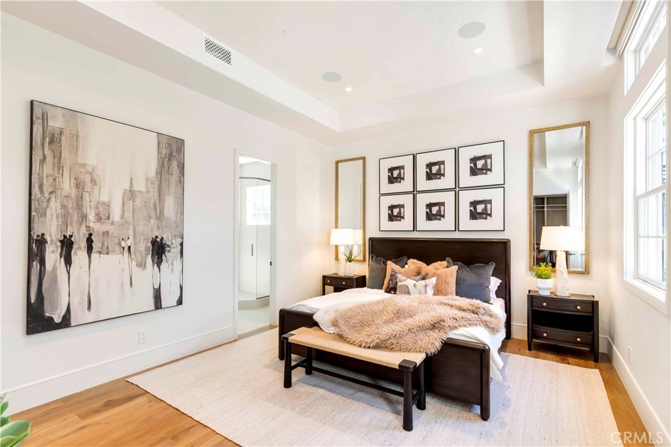
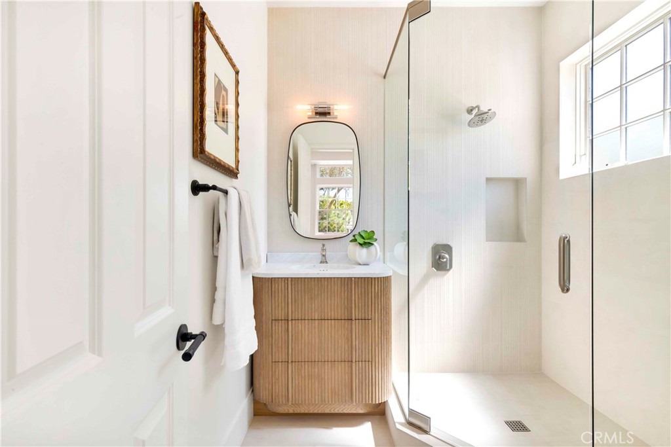
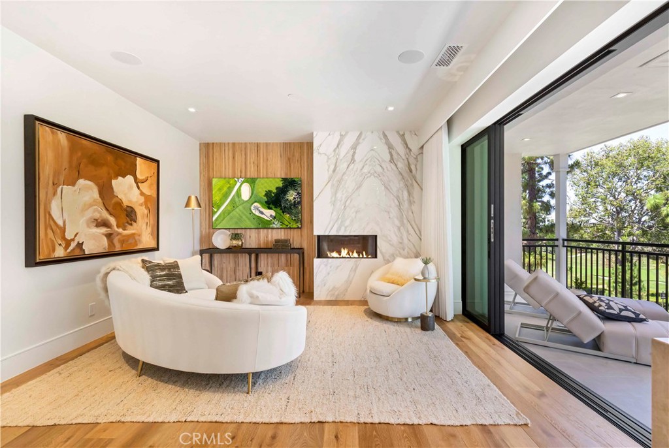
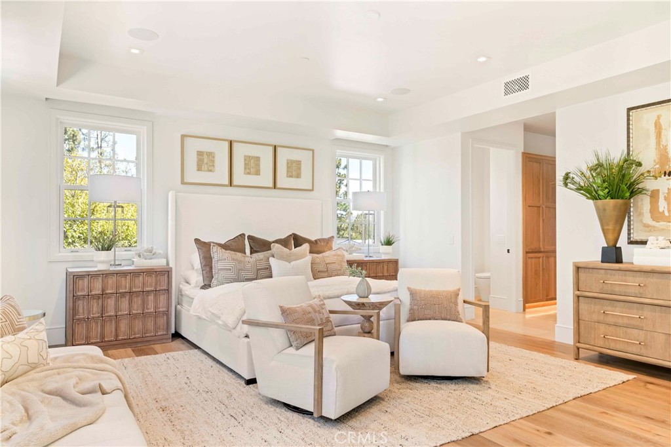
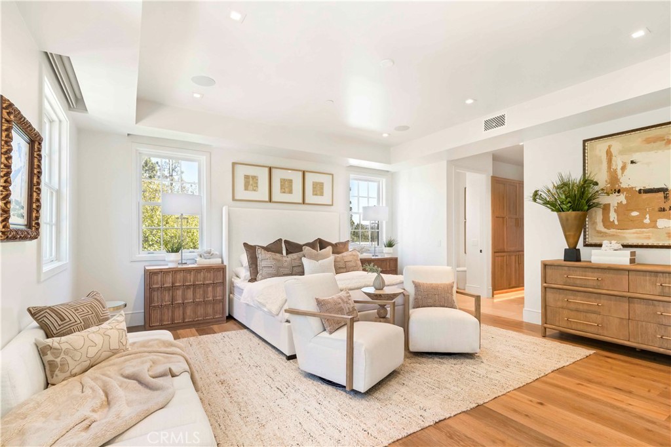
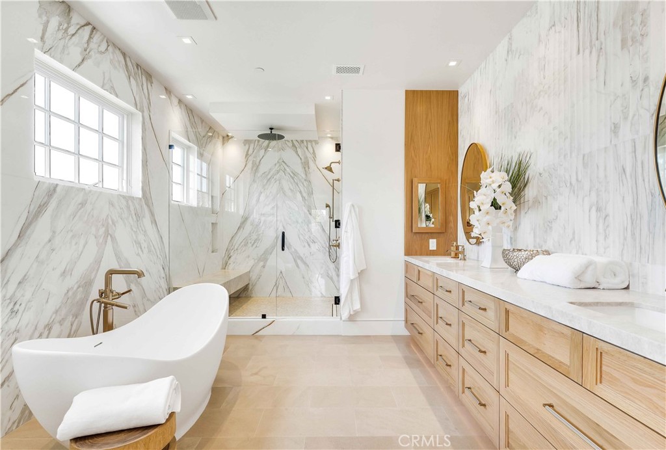
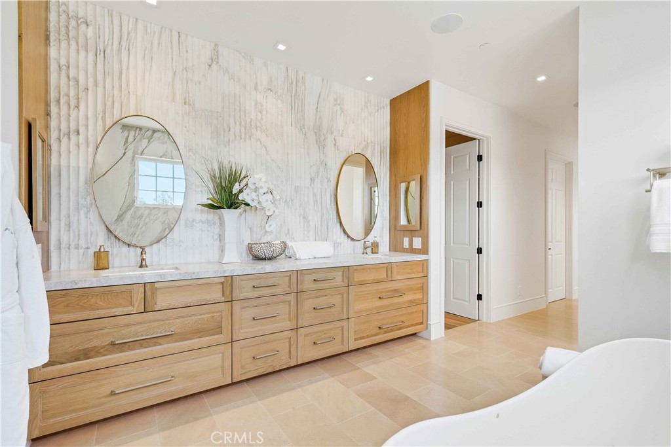
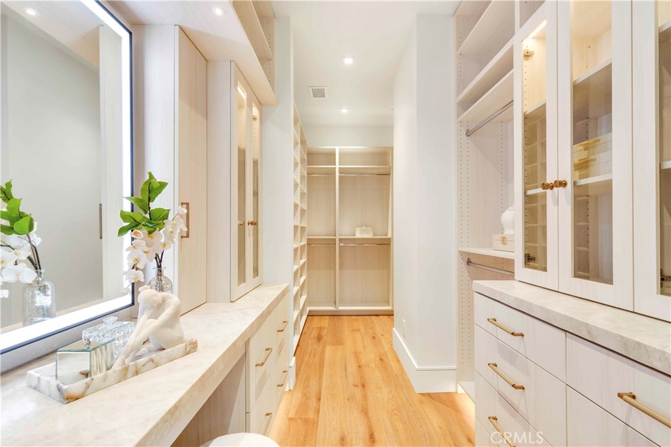
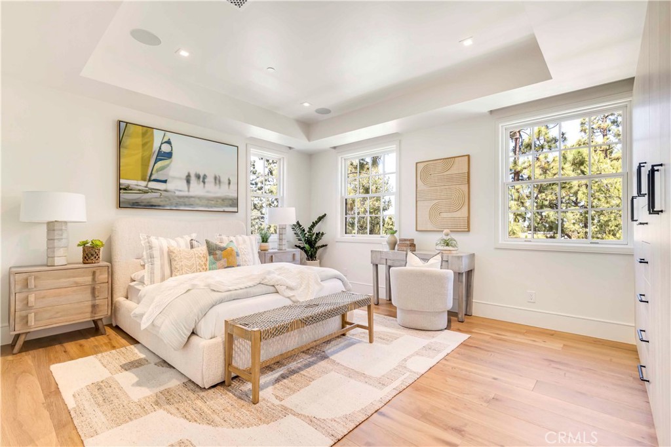
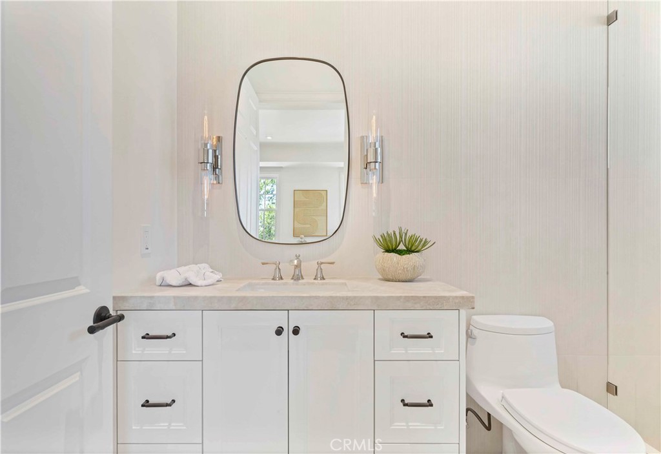
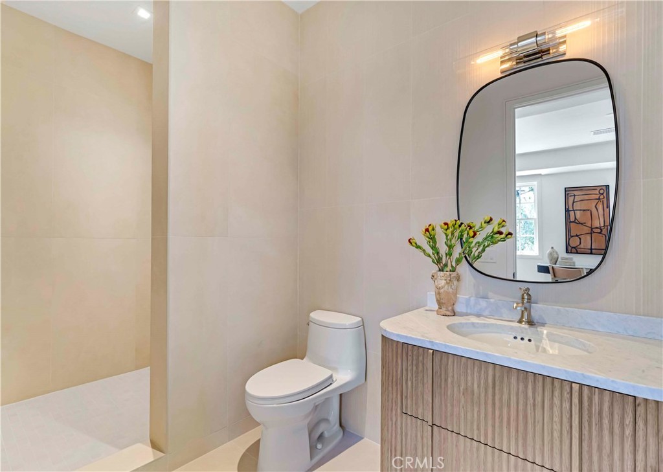
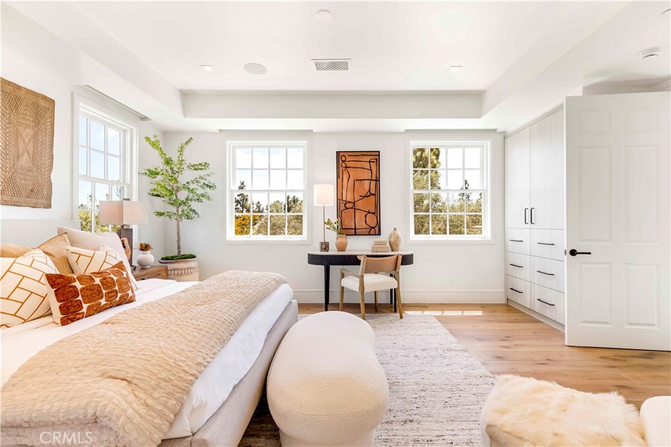
The residence has five ensuite bedrooms, including a highly desirable downstairs bedroom. The primary retreat features a fireplace, coffee bar, dual walk-in closets, and a view balcony. The spa-inspired bath is appointed with Calacatta Gold marble and custom oak cabinetry.


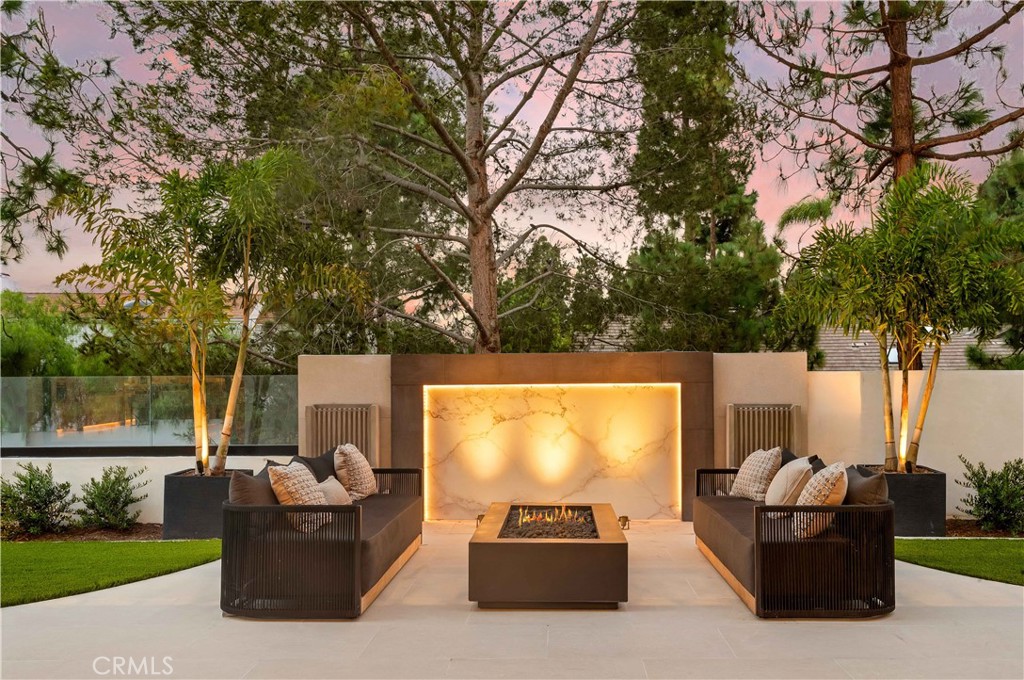
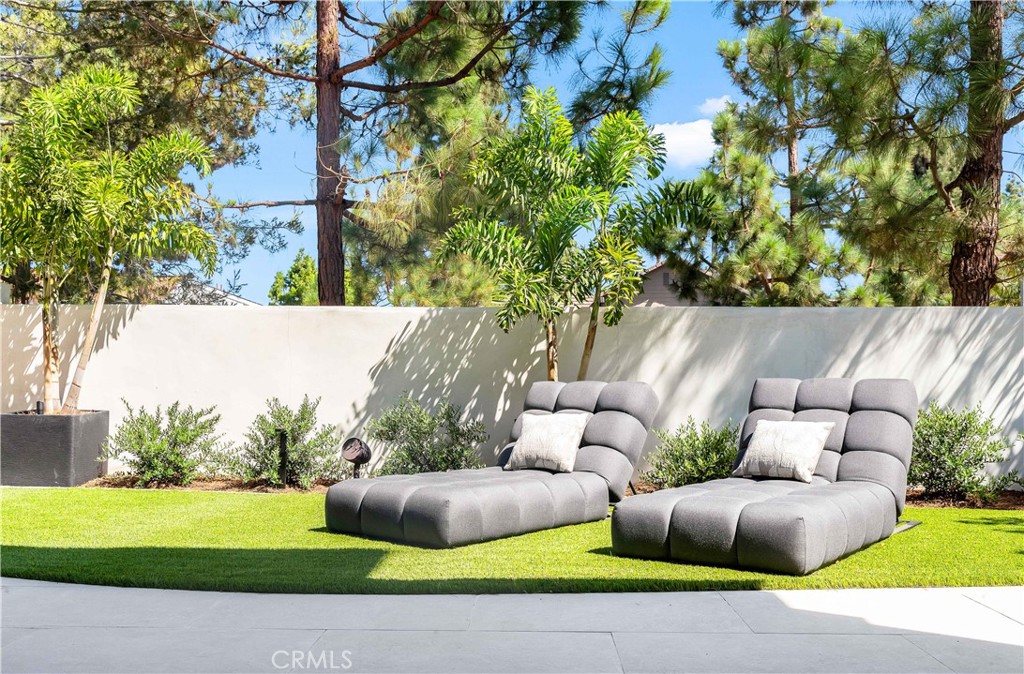
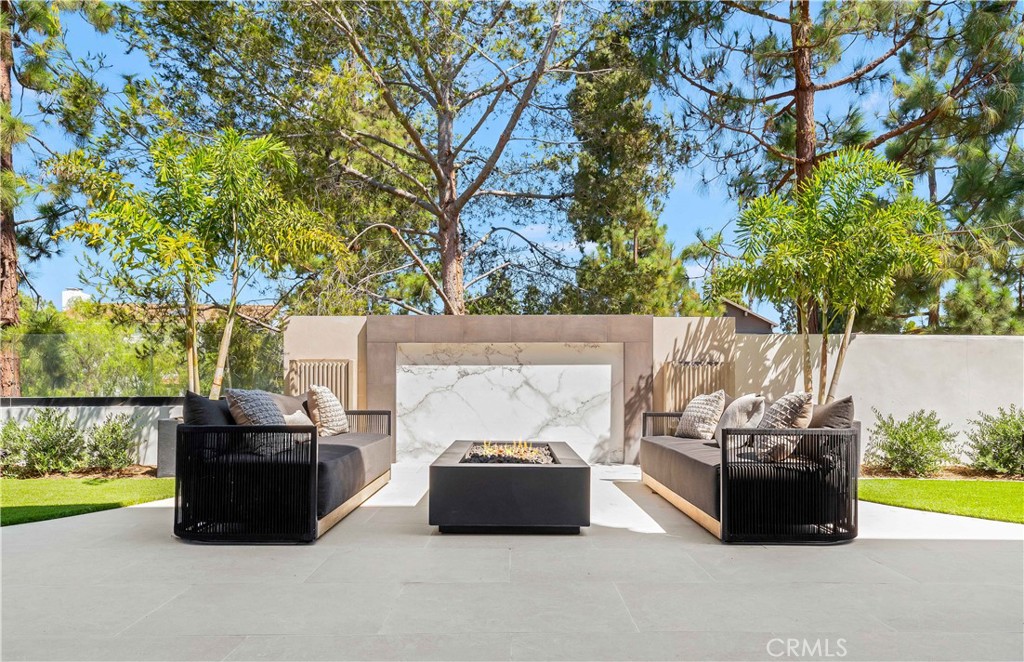
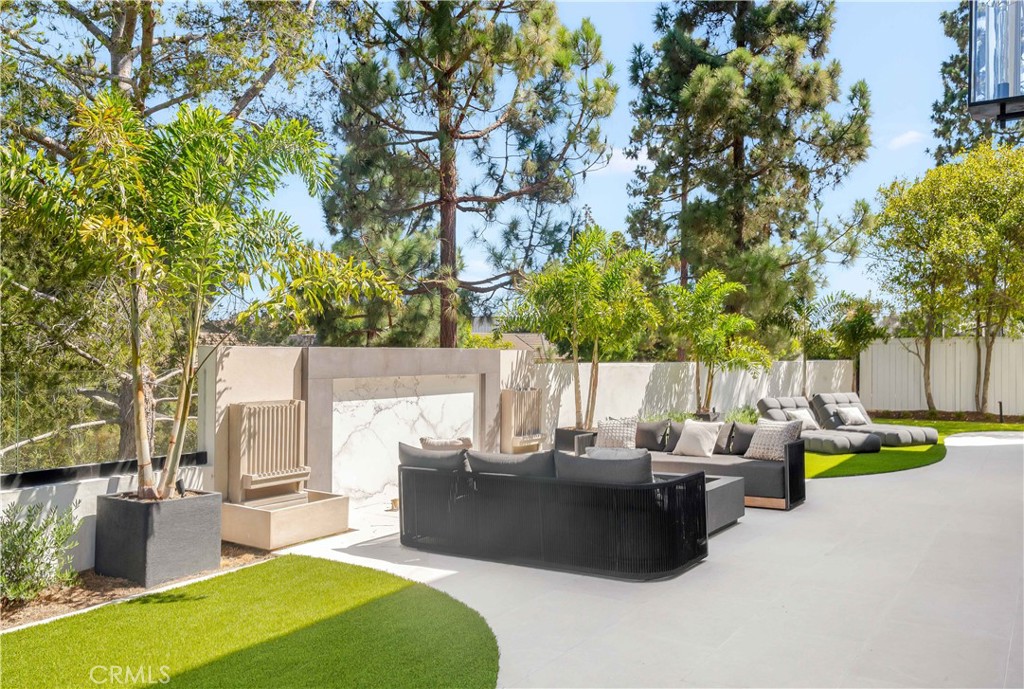
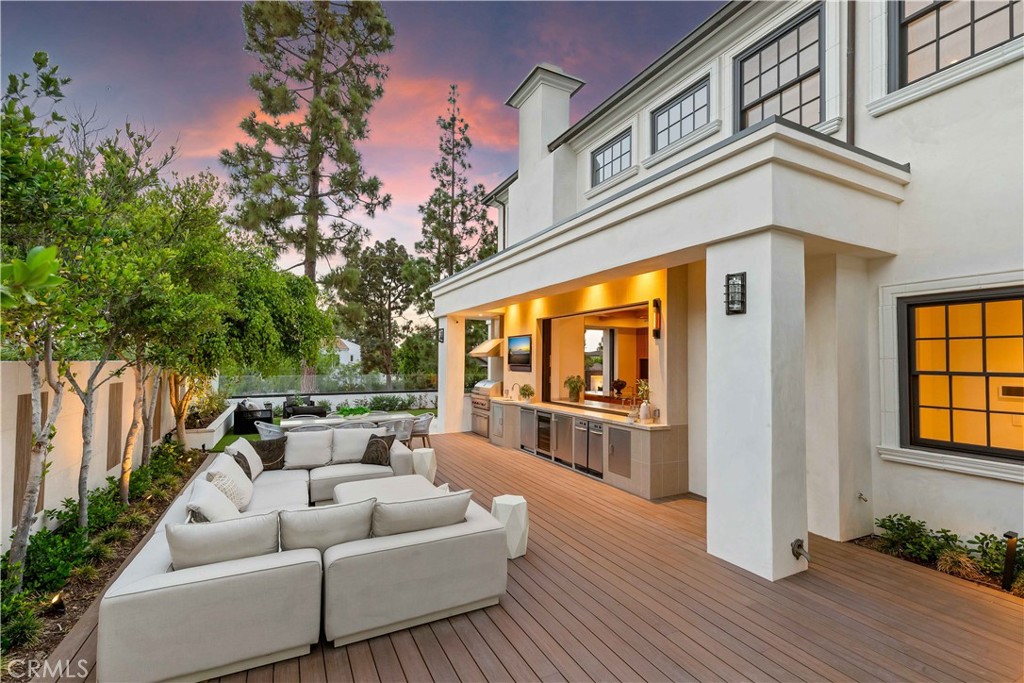
Fully integrated with a Savant smart-home system, the residence features Lutron lighting, automated shades, and security cameras. Outdoor living includes multiple spaces for dining and lounging positioned to capture the elevated setting, plus a three-car garage with capacity for vehicle lifts.


Located moments from Fashion Island, Big Canyon Country Club, and world-class dining, the home is approximately 15 minutes from Laguna Beach, 45 minutes from Los Angeles, and 5 minutes from freeway access. With new construction, sweeping views, and a prime Newport Beach location, 6 Pinehurst Lane presents a rare opportunity in Big Canyon.

Ask a Local Expert

Property Highlights

Property Type
Residential
Property Sub Type
Single Family Residence
Bedrooms
5
Total Bathrooms
6
Living Area
7,287 Sqft
Price / Sqft
$2,010
Acres
0.31
Year Built
2003
Condition
Building Permit, Updated Remodeled
Cumulative Days On Market
5

Location

Area
NV - East Bluff - Harbor View
City/Township
Newport Beach
View
City Lights, Golf Course, Hills
Subdivision
Big Canyon Custom (BCCS)
County
Orange

Property Details
Price
$14,650,000
Condition
Building Permit, Updated Remodeled
Property Type
Residential
Property Sub Type
Single Family Residence

Building

Structure Type
House
Levels
Two
Stories
2

Community

Community Features
Curbs, Golf, Street Lights

Local Schools

School District
Newport Mesa Unified

Interior Features

Bedrooms and Bathrooms

Total Bathrooms
6
Full Bathrooms
5
1/2 Bathrooms
1
Bedrooms
5
Bedrooms on Main Level
1

Area and Spaces

Living Area
7,287 Sqft
Number of Units
1

Interior Features

Interior Features
Wet Bar, Balcony, Dry Bar, Elevator, High Ceilings, Smart Home, Bar, Bedroom On Main Level, Primary Suite, Walk In Closets
Laundry Features
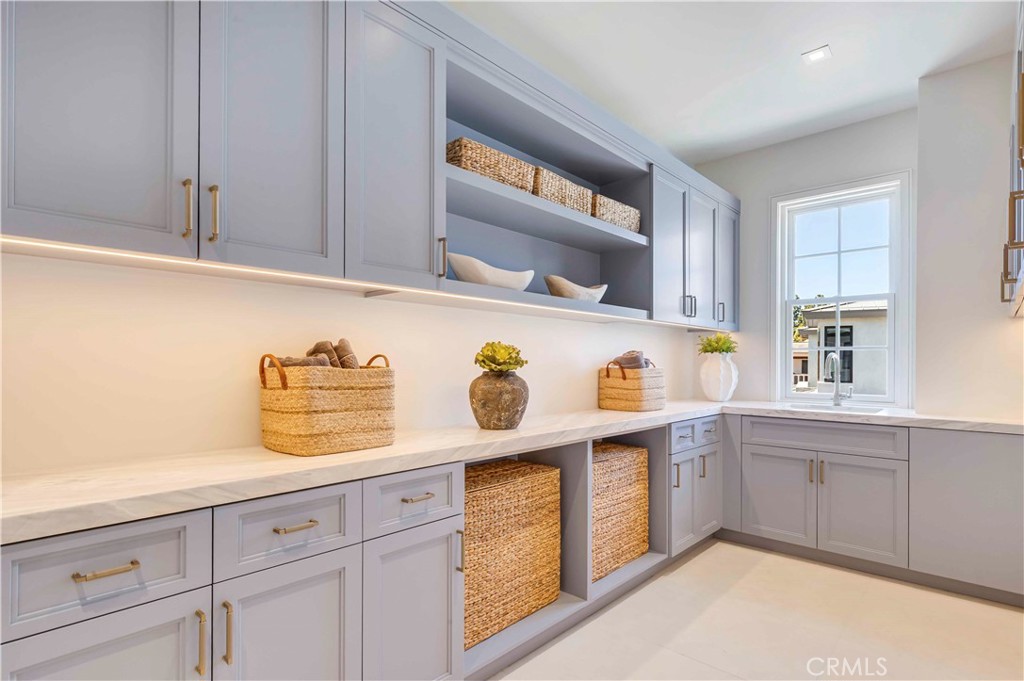
Laundry Room, Upper Level
Security Features
Gated With Guard, Gated With Attendant, Twenty Four Hour Security, Security Guard
Fireplace Features
Family Room, Primary Bedroom
Entry Location
main level

Heating and Cooling

Heating Features
Central
Has Fireplace
Yes

Building Details
Construction

Year Built
2003
Common Walls
No Common Walls
Terms

Terms

Special Conditions
Standard
Special Terms
Cash, Cash To Existing Loan, Cash To New Loan, Conventional, Exchange1031
Cumulative Days On Market
5

Taxes

HOA

Has HOA
Yes
Association Fee
$235 /mo
Association Fee2
1431.00 /qtr
Association Ammenities
Controlled Access, Maintenance Grounds, Management, Guard, Security

Heating, Cooling & Utilities

Cooling Features
Central Air

Utilities

Sewer
Public Sewer
Water Source
Public

Lot

Acres
0.31
Lot Size
13,287
Lot Size Area Sq Ft
13,287
Lot Features
Cul De Sac

Parking

Total Parking Spaces
3
Garage Capacity
3
Parking Features
Direct Access, Garage

Pool Features

Pool Features
Association
Listed by Melissa Esnal Olguin, The Agency, 949-870-7913
Listing Data last updated 09/19/2026 07:40 pm
Get a Link to this Property: Copy To Clipboard
QR Code link to this property

Phone:
Connect with:

Payment Calculator

per month. fixed. % interest.
$
%
$
%
Principal & Interest
+ Home Insurance
+ Property Tax
+ HOA Fees
per month
Total interest paid over s will be:
All estimates and provided for informational purposes only. Actual amounts may vary. The output of the tool is not a loan offer or solicitation, nor is it financial or legal advice. Information, rates, programs and loan scenarios shown are for example only as of 20-Sep-2026 and are subject to change without notice. Interest rates provided by the St. Louis Federal Reserve Economic Data (FRED). All products are subject to credit and property approval. Not all products are available in all states or for all loan amounts. Other restrictions and limitations apply. Contact your preferred lender for the pricing associated with your specific transaction. Calculations are generated by Open Source mortgage calculation software tools using common mathematical formulas. All calculations should be independently verified.
Get Walk Score Content

Property History

Today
Property information last updated
8 days ago
Status Active. This is the date the listing was placed on market.
Cumulative Days on Market: 6 days (includes prior listings) · Currently listed since September 11, 2026. Data provided by the MLS.

Similar Properties