Property Details

Start of property details
Share this property:
4042 Figaro
Huntington Beach, CA 92649
1 day ago
NEW
$5,200,000
Active
5
Beds
6
Baths
2
Garage
4,518
Sqft
0.12
Acres
MLS# OC26197491
Cumulative Days on Market: 2 · Includes prior listings · Currently listed since 09/18/26 · Data provided by the MLS.

Property Description

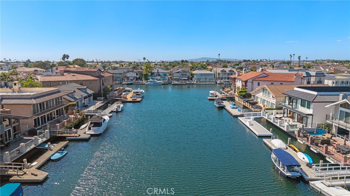
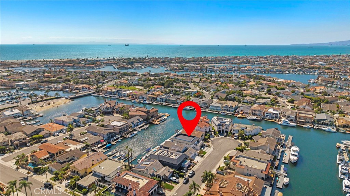
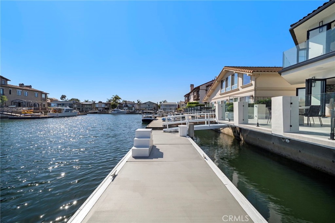
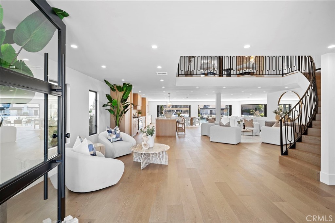
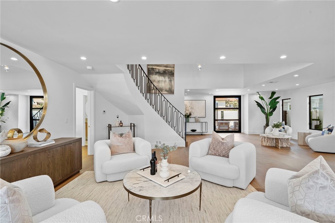
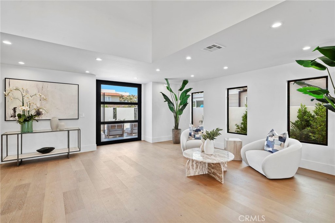
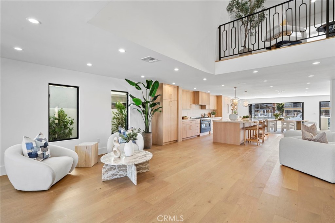
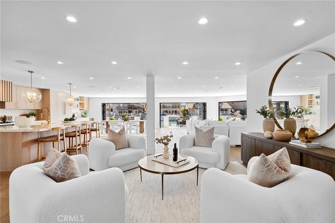
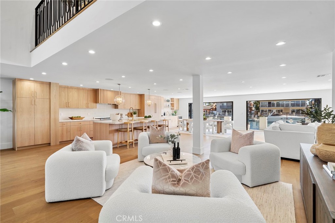
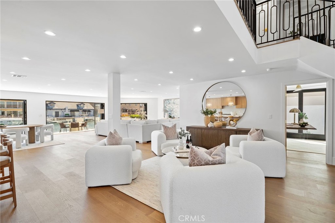
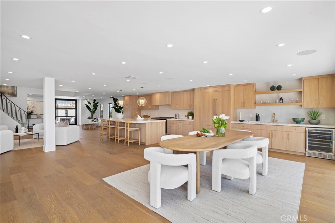
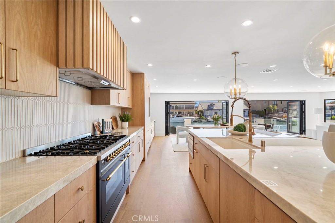
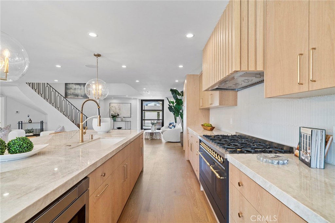
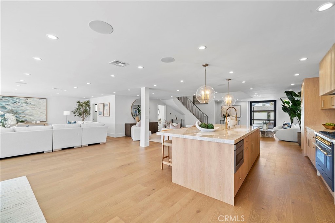
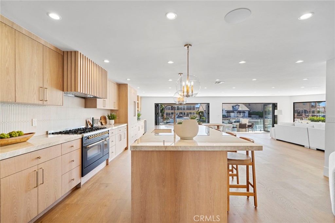
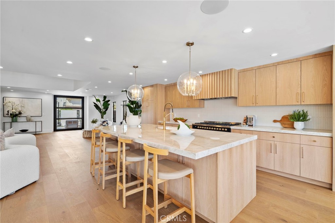
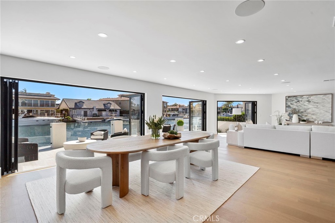
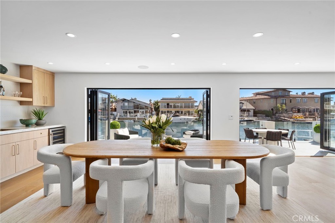
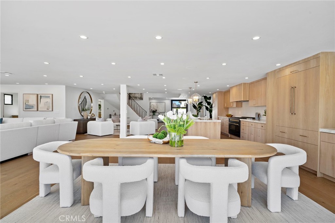
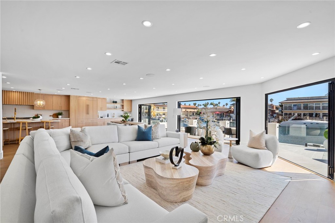
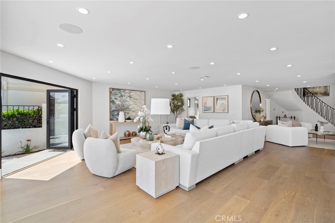
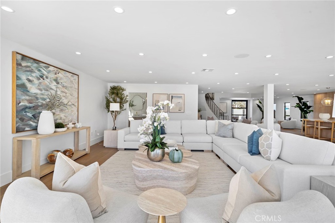
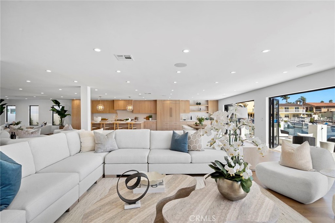
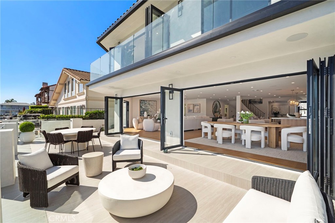
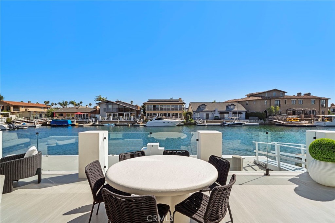
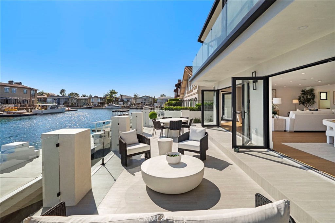
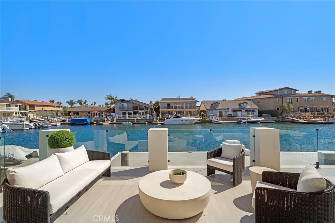
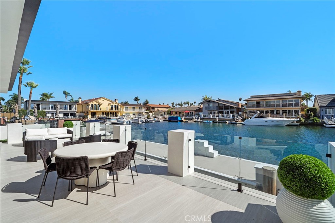
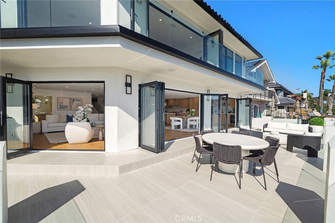
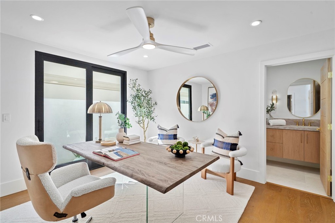
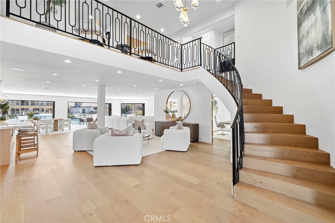
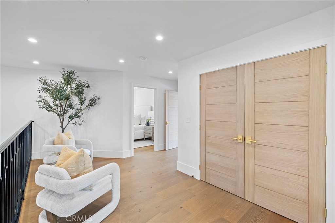
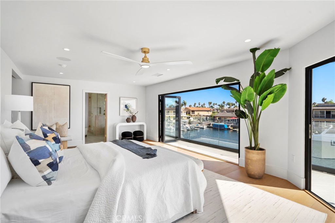
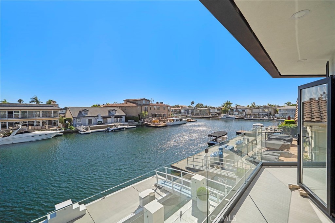
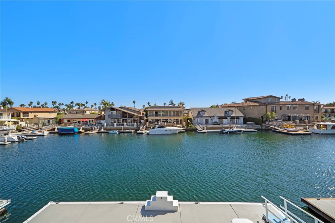
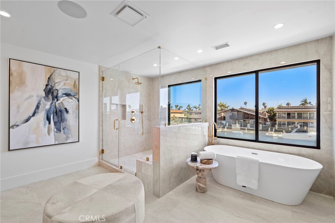
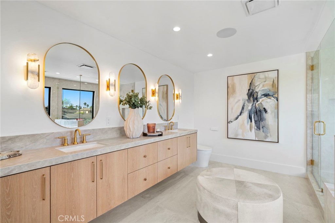
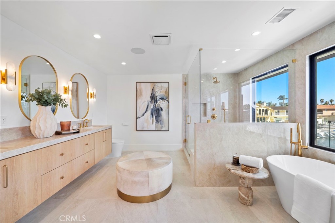
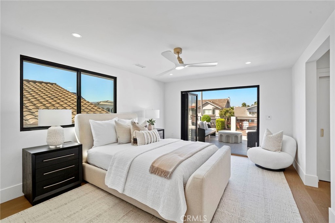
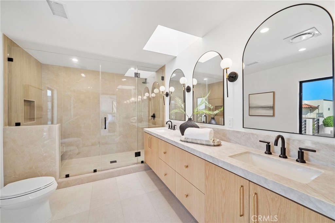
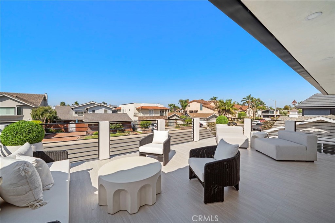
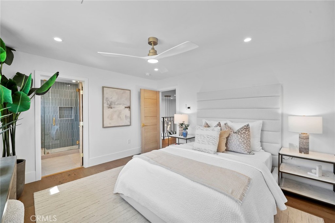
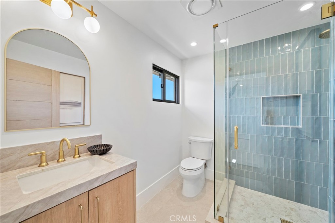
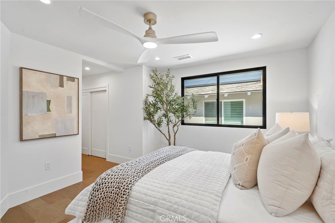
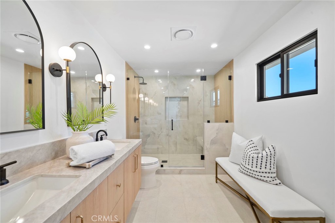
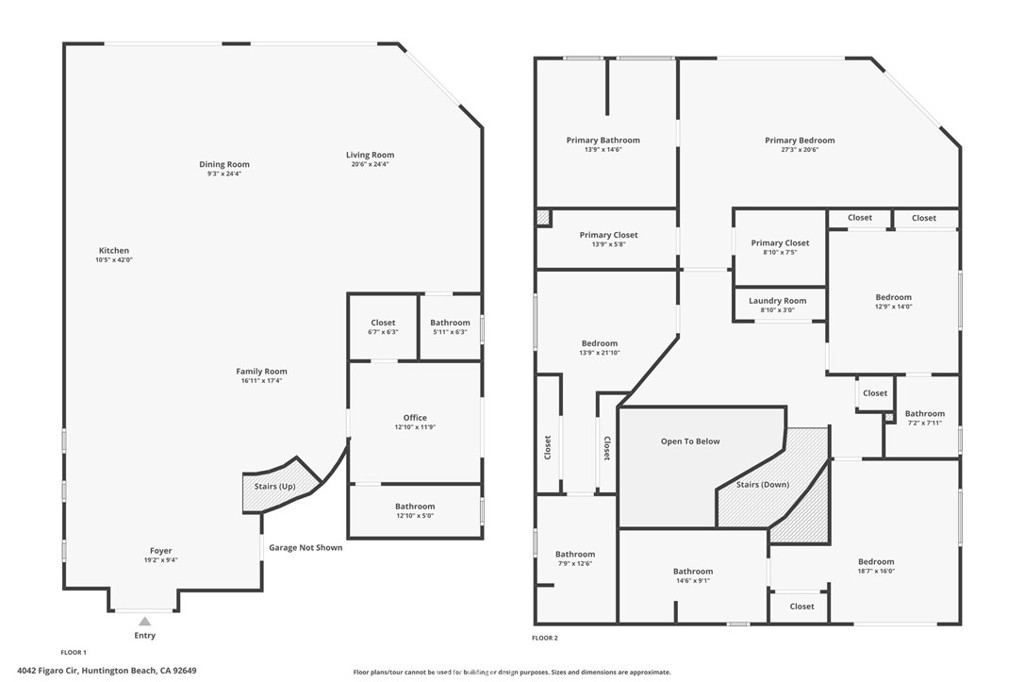
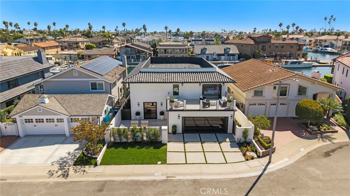
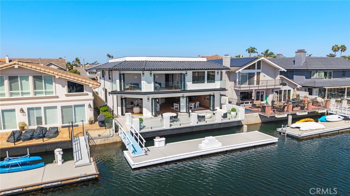
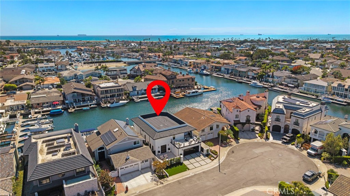
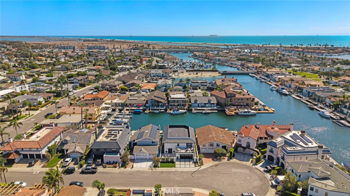
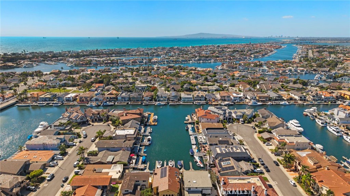
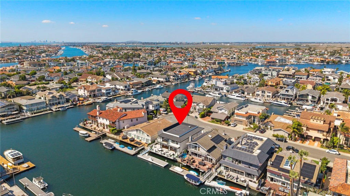
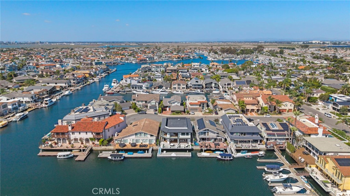
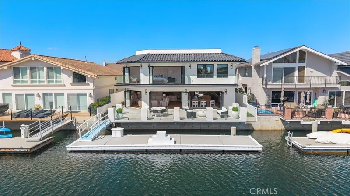
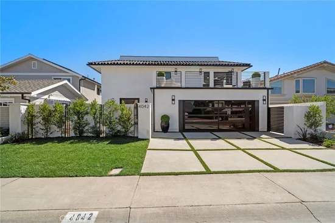
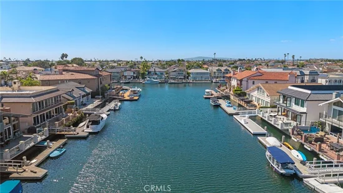
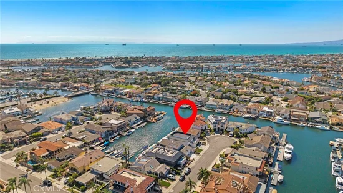
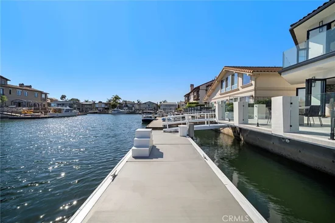
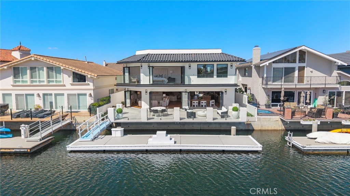
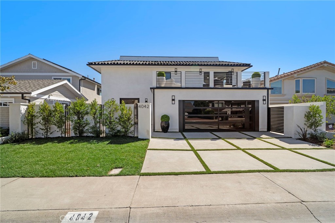
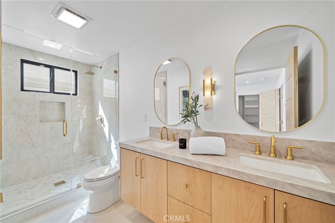
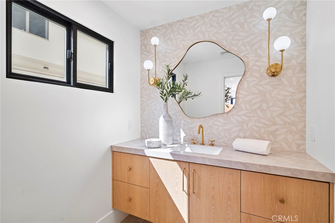
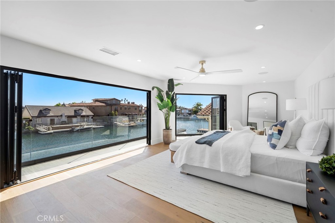
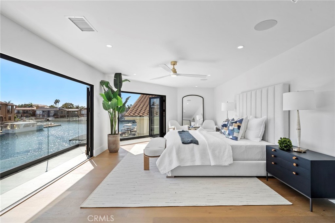
Welcome to an exceptional newly completed waterfront residence in coveted Huntington Harbor, where sophisticated design, exceptional craftsmanship, and an unparalleled coastal lifestyle come together. Taken down to the studs and comprehensively reimagined, this stunning home has been fully renovated with an emphasis on quality, functionality, and timeless luxury. From the moment you enter, expansive views of the water command your attention, creating a breathtaking backdrop throughout the main living spaces. The thoughtfully designed open-concept floor plan offers an extraordinary sense of volume and flow, with generous spaces for both grand-scale entertaining and intimate gatherings. At the heart of the home is a spectacular chef’s kitchen, beautifully appointed with a massive center island finished in exquisite Taj Mahal quartzite, an Ilve Italian range, and premium Thermador appliances. A sophisticated butler’s bar seamlessly connects the kitchen to the dining area, maximizing both functionality and entertaining space while creating an effortless transition between the culinary and living areas. Upstairs, the luxurious primary suite is a private retreat overlooking the harbor, with captivating direct waterfront views and a private balcony and deck designed for morning coffee, evening cocktails, and enjoying the ever-changing beauty of the harbor. The sumptuous primary bath evokes a serene spa experience, featuring a beautiful soaking tub and an oversized walk-in shower. Four additional upstairs bedrooms provide exceptional accommodations for family and guests, each featuring its own en suite bath and thoughtfully selected high-end finishes. Every detail throughout the residence reflects a commitment to elevated design and contemporary coastal living. For the boating enthusiast, a private 45-foot boat dock provides direct access to the picturesque waterways of Huntington Harbor, placing some of Southern California’s most coveted coastal experiences right outside your door. The extensive renovation was fully permitted and completed to City of Huntington Beach code, including all-new PEX plumbing, electrical wiring, HVAC system and ducting, and a new roof—offering the peace of mind that comes with a comprehensively updated home. This is more than a beautifully renovated waterfront residence—it is an invitation to embrace the quintessential Huntington Harbor lifestyle, where boating, entertaining, and relaxed coastal living become part of everyday life.

Ask a Local Expert

Open House Announcements

Sep 20th
1:00pm to 4:00pm
In person. Please join us!

Property Highlights

Property Type
Residential
Property Sub Type
Single Family Residence
Bedrooms
5
Total Bathrooms
6
Living Area
4,518 Sqft
Price / Sqft
$1,151
Acres
0.12
Year Built
1969
Condition
Updated Remodeled, Turnkey
Cumulative Days On Market
1

Location

Area
17 - Northwest Huntington Beach
City/Township
Huntington Beach
View
Bay, Harbor, Panoramic
Subdivision
Mainland (HHML)
County
Orange

Lake/Waterfront Information

Waterfront Features
Bayfront, Dock Access, Navigable Water, Ocean Access

Property Details
Price
$5,200,000
Condition
Updated Remodeled, Turnkey
Property Type
Residential
Property Sub Type
Single Family Residence

Building

Structure Type
House
Levels
Two
Stories
2

Community

Community Features
Fishing, Water Sports

Local Schools

Elementary School
Harbor View
Middle School
Marine View
High School
Marina
School District
Huntington Beach Union High

Interior Features

Bedrooms and Bathrooms

Total Bathrooms
6
Full Bathrooms
5
1/2 Bathrooms
1
Bedrooms
5
Bedrooms on Main Level
1

Area and Spaces

Living Area
4,518 Sqft
Number of Units
1

Appliances

Appliances
Six Burner Stove, Built In Range, Dishwasher, Gas Oven, Gas Range, Microwave, Refrigerator, Range Hood

Interior Features

Interior Features
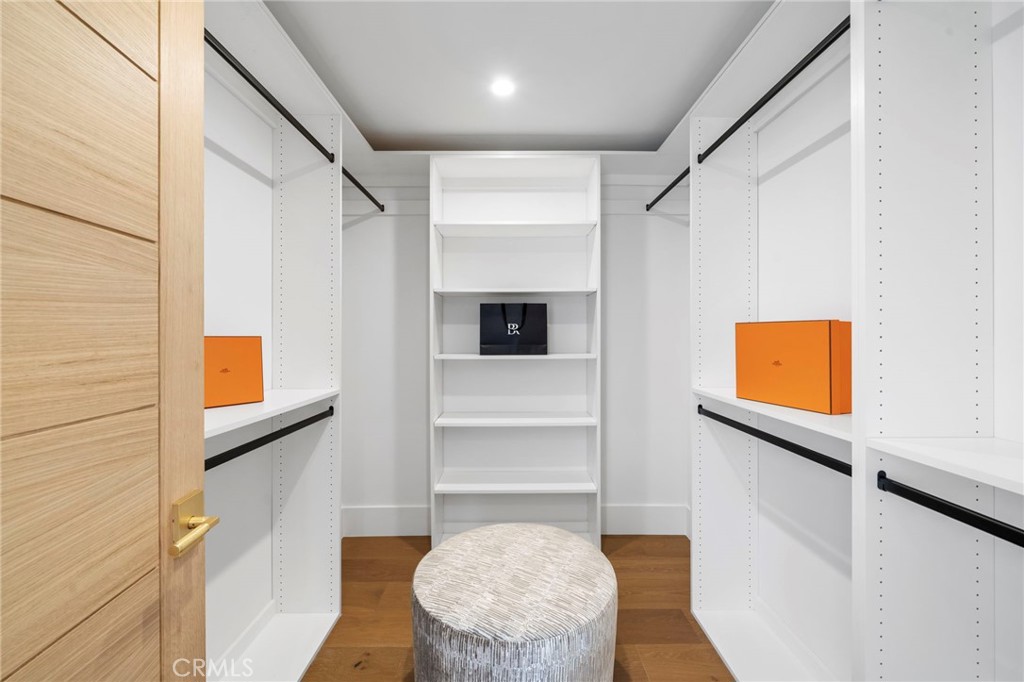
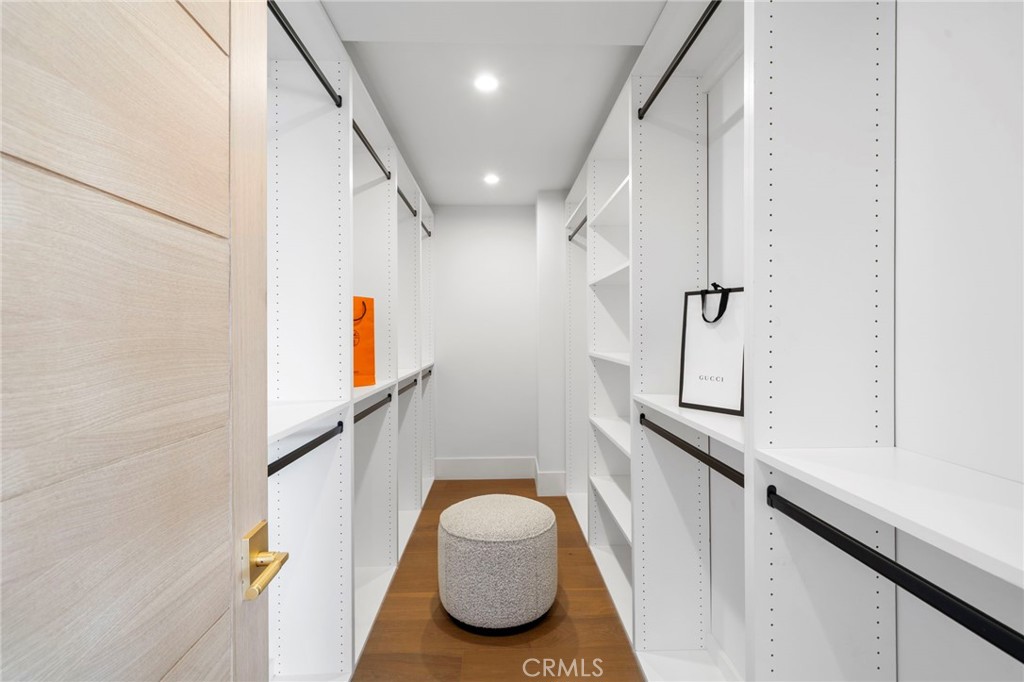
Wet Bar, Breakfast Bar, Built In Features, Balcony, Separate Formal Dining Room, In Law Floorplan, Open Floorplan, Pantry, Stone Counters, Recessed Lighting, Wired For Data, Bar, Wired For Sound, Bedroom On Main Level, Primary Suite, Walk In Closets
Flooring
Wood
Laundry Features
Inside, Upper Level
Window Features
Double Pane Windows
Fireplace Features
None
Entry Level
1
Entry Location
1

Heating and Cooling

Heating Features
Forced Air

Building Details
Construction

Year Built
1969
Foundations
Slab
Common Walls
No Common Walls
Materials

Roof
Flat

Terms

Terms

Special Conditions
Standard
Special Terms
Cash, Cash To New Loan
Cumulative Days On Market
1

Heating, Cooling & Utilities

Cooling Features
Central Air

Utilities

Sewer
Public Sewer
Water Source
Public

Lot

Acres
0.12
Lot Size
5,049
Lot Size Area Sq Ft
5,049
Lot Features
Cul De Sac

Exterior Features

Exterior Features
Boat Slip, Dock
Patio And Porch Features
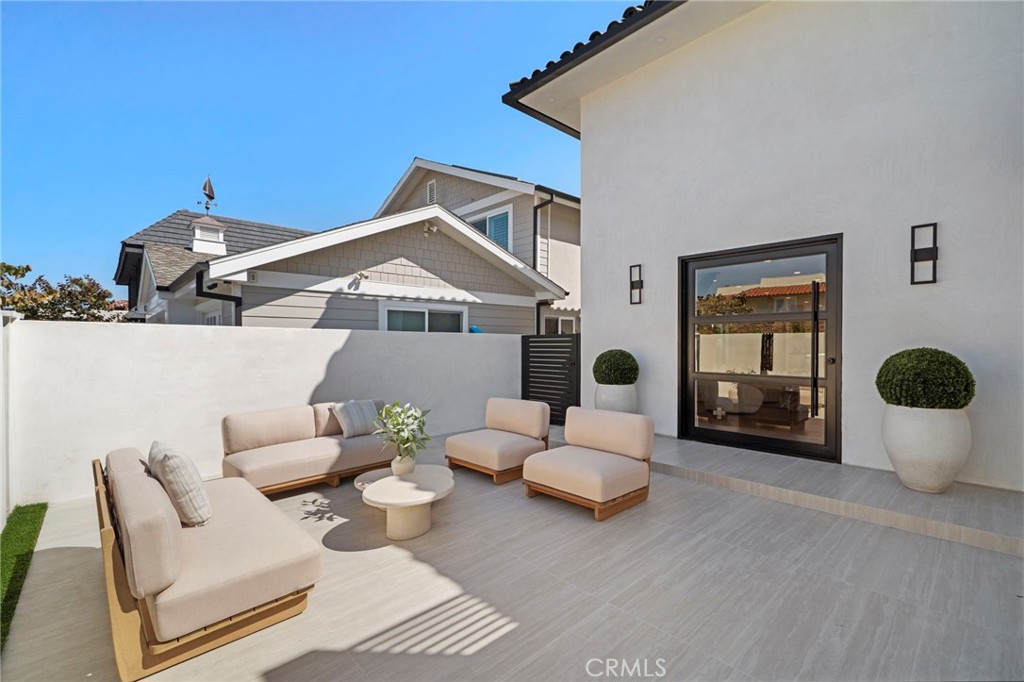
Deck, Patio, Porch

Parking

Total Parking Spaces
2
Garage Capacity
2
Parking Features
Direct Access, Garage

Pool Features

Pool Features
None
Spa Features
None
Listed by Debbie Neugebauer, Seven Gables Real Estate, 714-323-6188
Listing Data last updated 09/19/2026 07:20 pm
Get a Link to this Property: Copy To Clipboard
QR Code link to this property

Phone:
Connect with:

Payment Calculator

per month. fixed. % interest.
$
%
$
%
Principal & Interest
+ Home Insurance
+ Property Tax
+ HOA Fees
per month
Total interest paid over s will be:
All estimates and provided for informational purposes only. Actual amounts may vary. The output of the tool is not a loan offer or solicitation, nor is it financial or legal advice. Information, rates, programs and loan scenarios shown are for example only as of 20-Sep-2026 and are subject to change without notice. Interest rates provided by the St. Louis Federal Reserve Economic Data (FRED). All products are subject to credit and property approval. Not all products are available in all states or for all loan amounts. Other restrictions and limitations apply. Contact your preferred lender for the pricing associated with your specific transaction. Calculations are generated by Open Source mortgage calculation software tools using common mathematical formulas. All calculations should be independently verified.
Get Walk Score Content

Property History

Today
Property information last updated
Yesterday
Status Active. This is the date the listing was placed on market.
Cumulative Days on Market: 2 days (includes prior listings) · Currently listed since September 18, 2026. Data provided by the MLS.

Similar Properties