Property Details

Start of property details
Share this property:
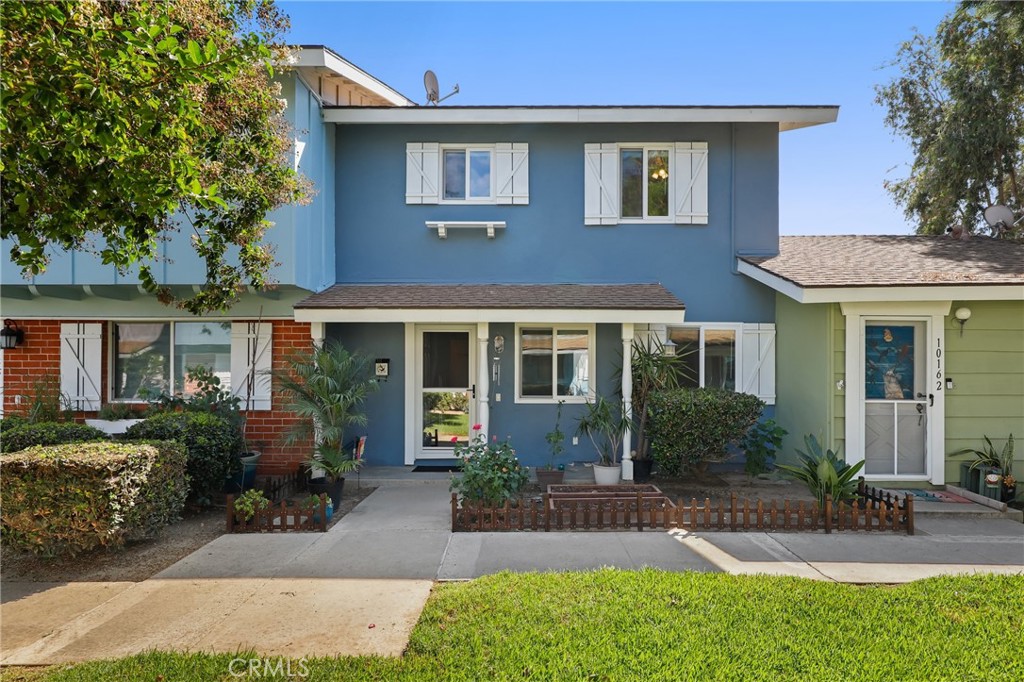
10160 Ascot Circle
Huntington Beach, CA 92646
3 days ago
NEW
$765,000
Active
3
Beds
2
Baths
1,122
Sqft
0.02
Acres
1964
Yr. Built
MLS# OC26196731
Cumulative Days on Market: 4 · Includes prior listings · Currently listed since 09/16/26 · Data provided by the MLS.

Property Description

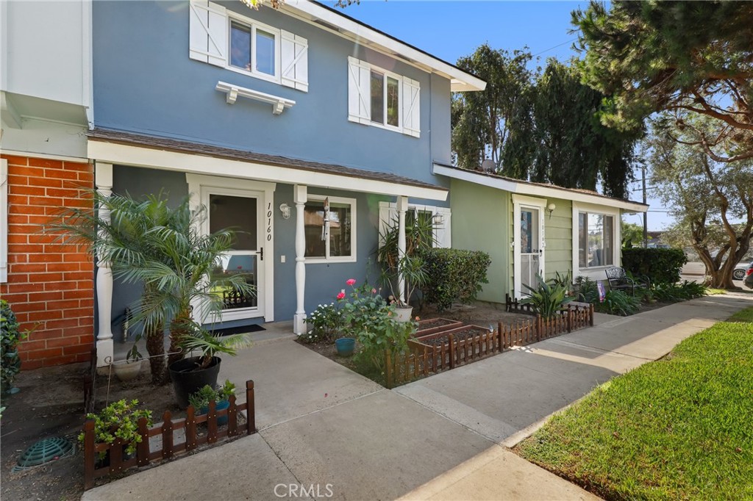
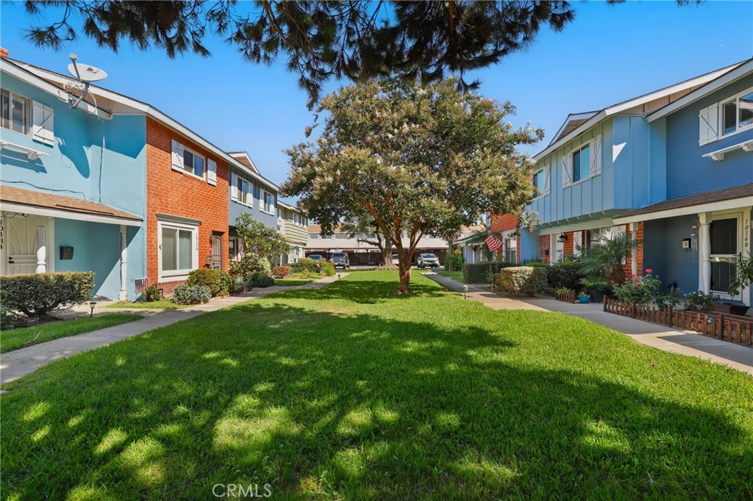
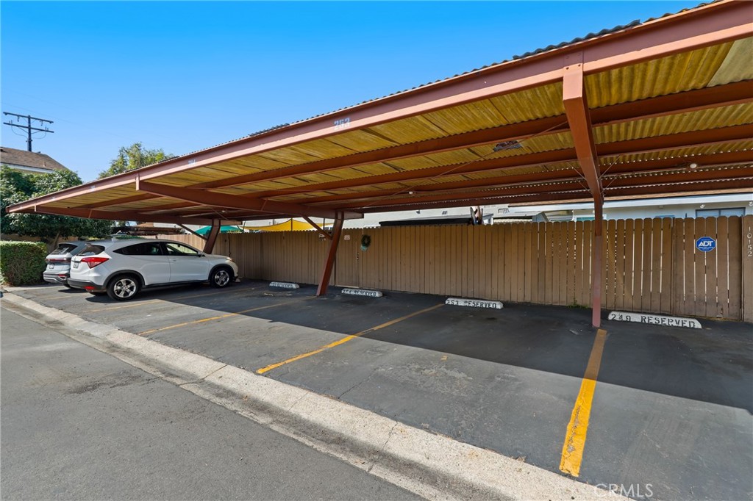
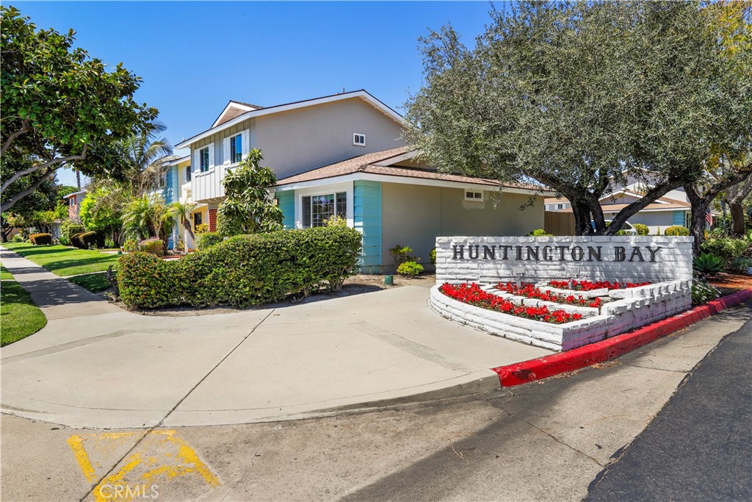
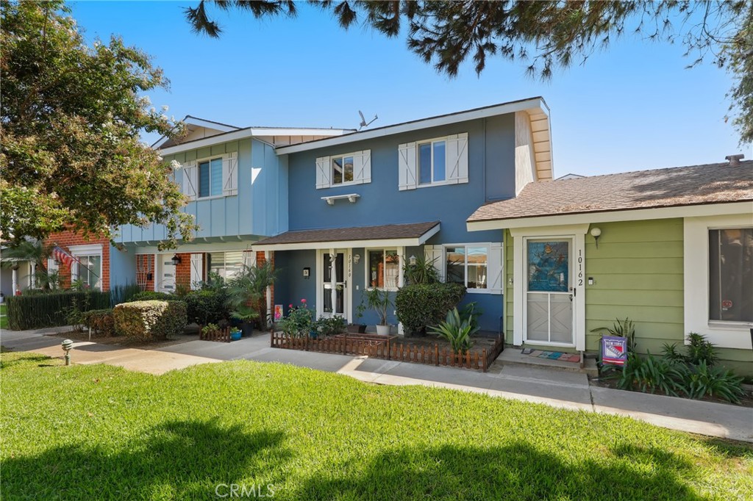
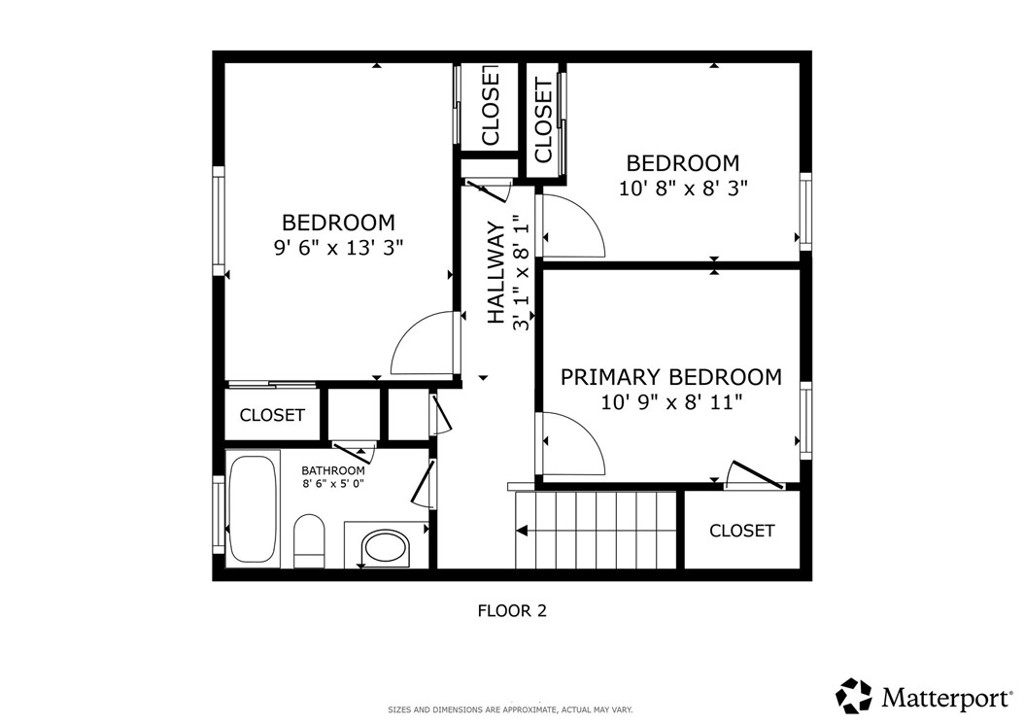
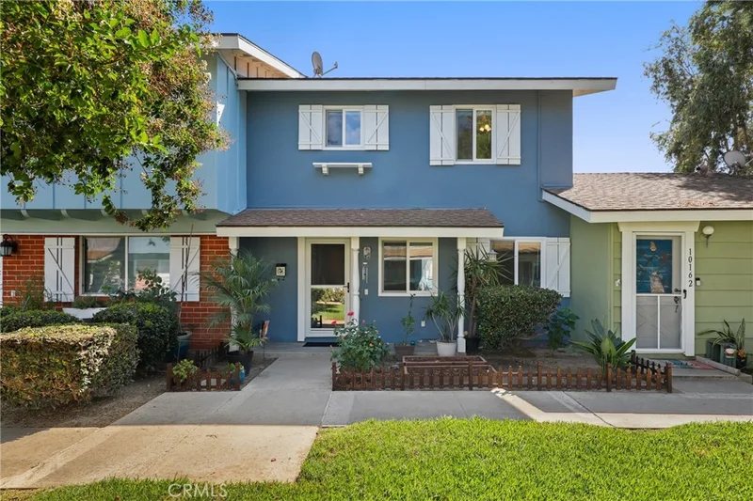
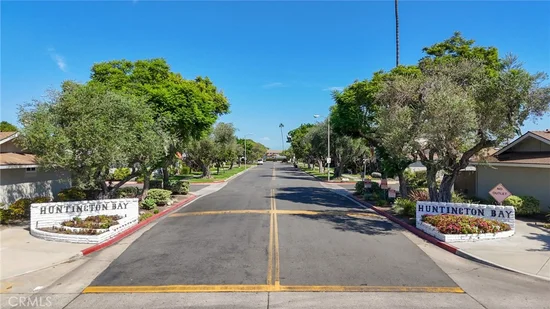
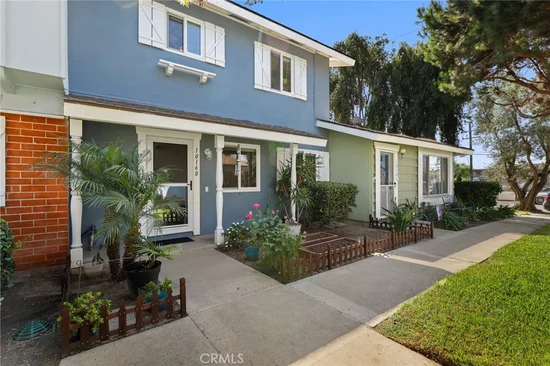
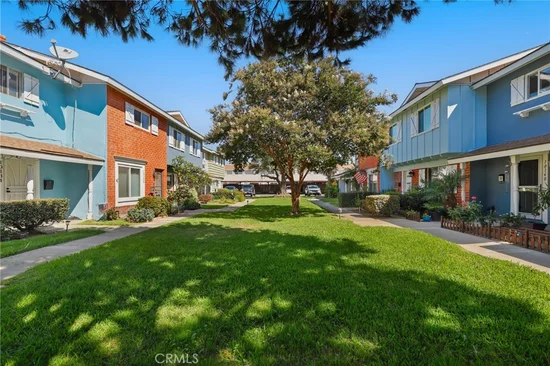
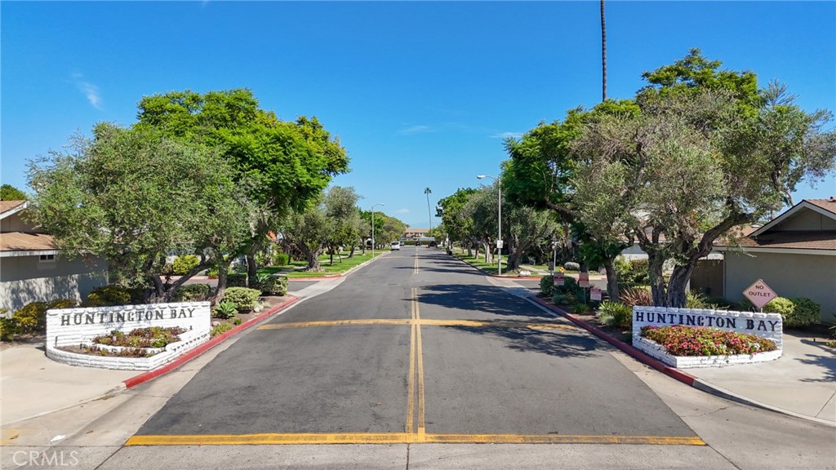
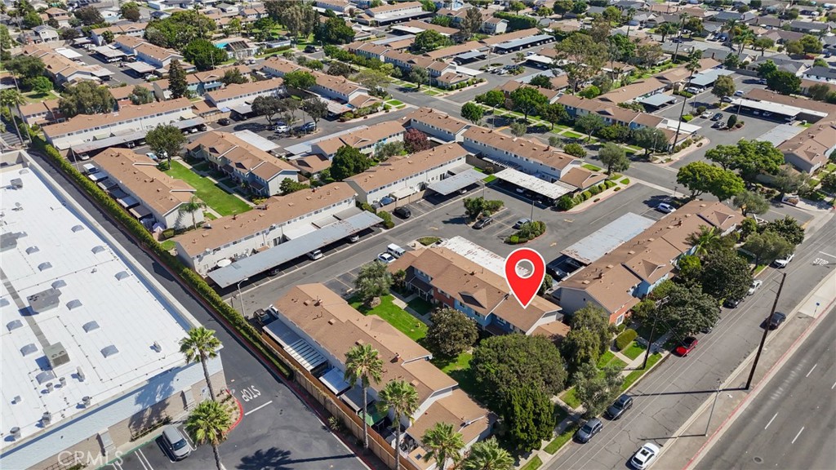
Here it is! Huntington Bay—one of South Huntington Beach's most desirable and tightly held townhouse communities. With insanely low HOA dues, a comfortable residential setting with a true neighborhood feel, easy and ample parking, and an unusually convenient location, this is the 3-bedroom, 2-bath townhouse you have been waiting for and do not want to miss. Many of the most discerning buyers wait months or even years for the chance to buy on this side of Adams versus in the denser developments across Brookhurst. Furthermore, 10160 Ascot Circle is a true townhouse—an attached single-family residence, not a condo.


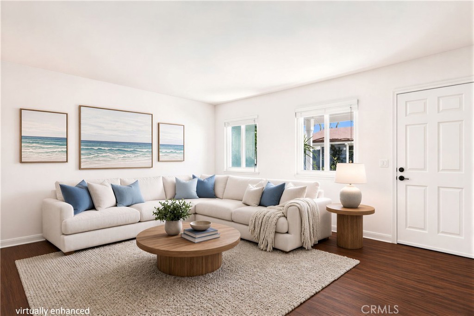
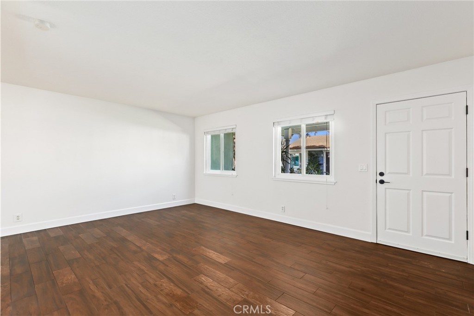
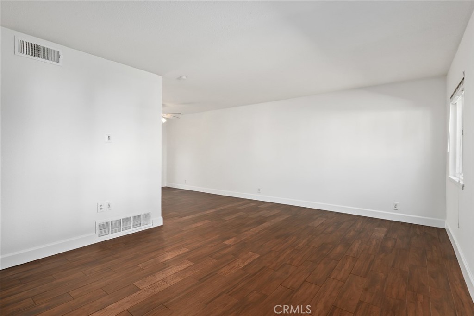
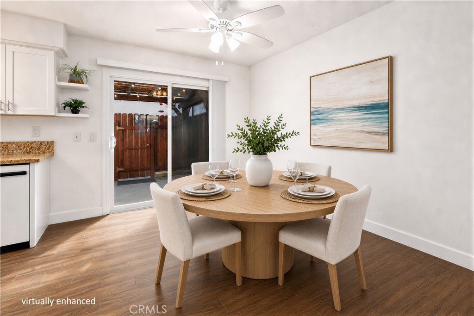
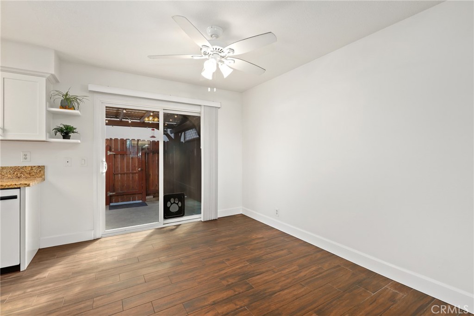
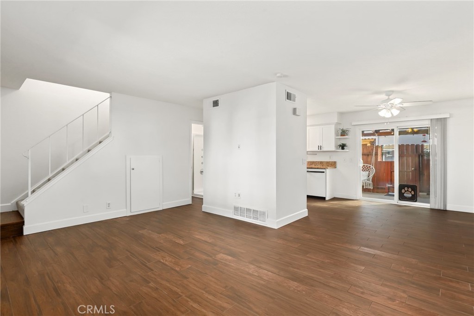
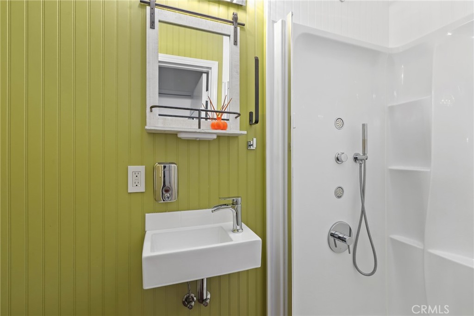
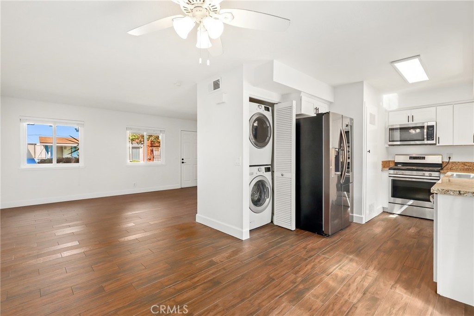
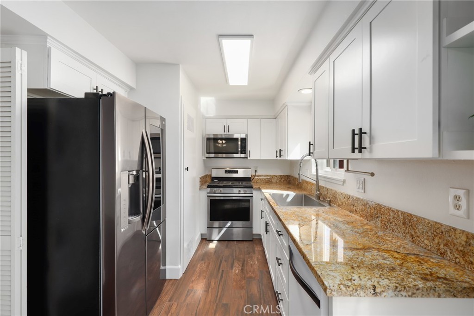
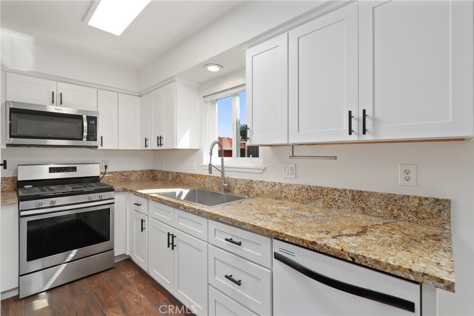
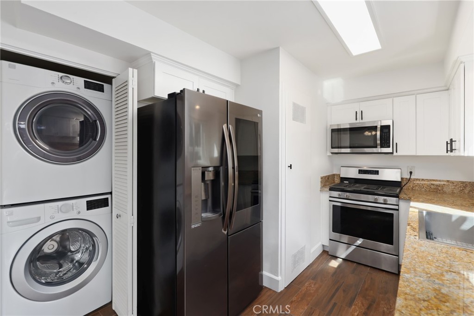
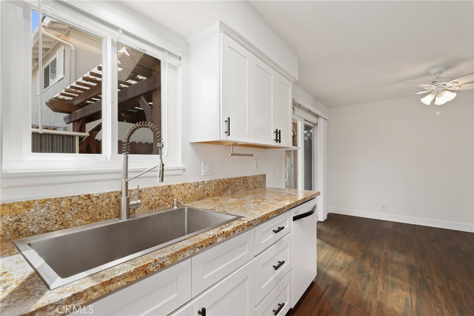
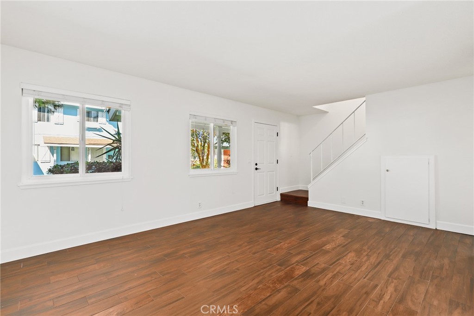
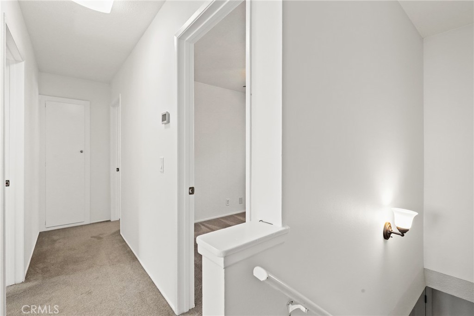
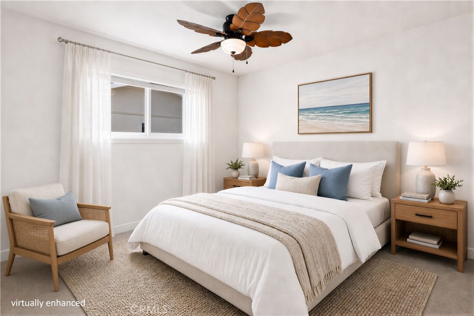
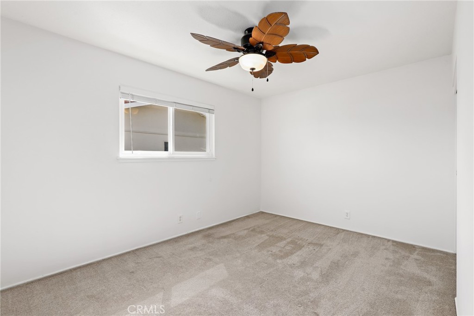
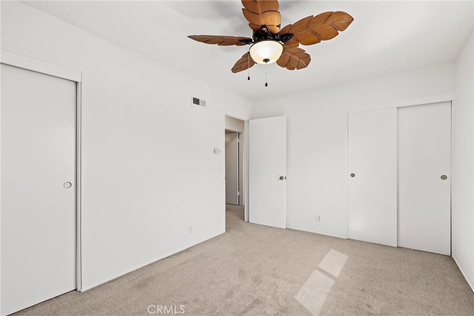
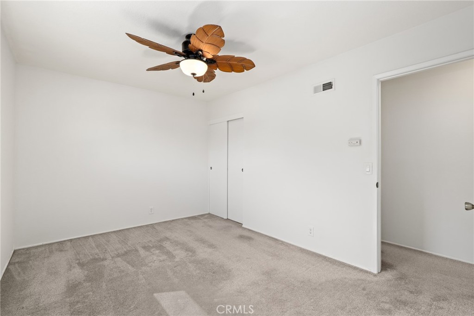
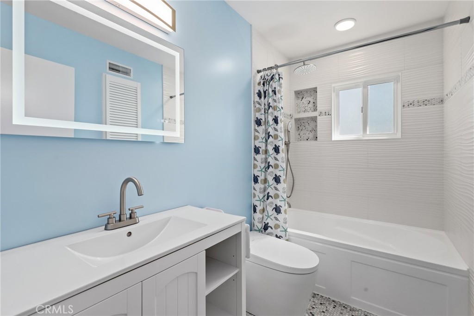
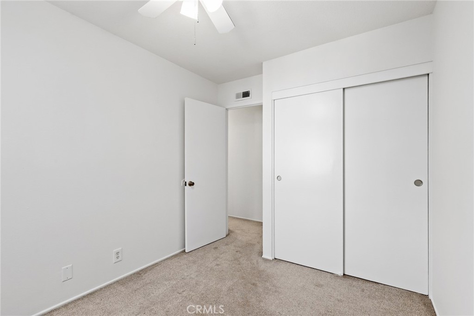
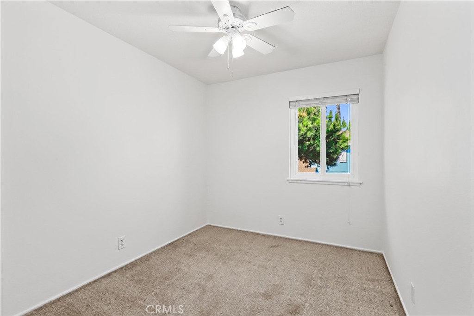
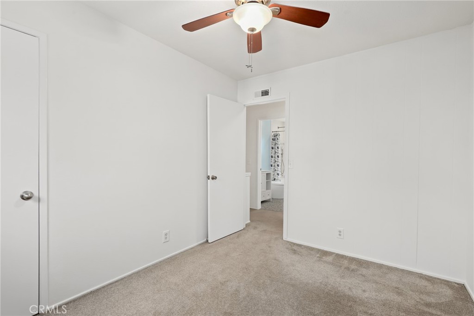
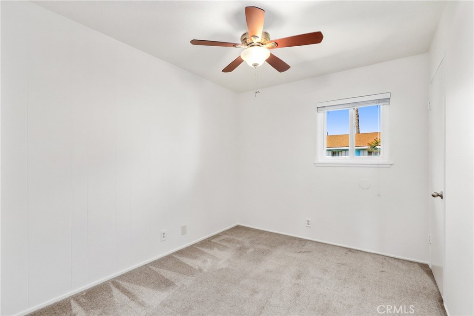
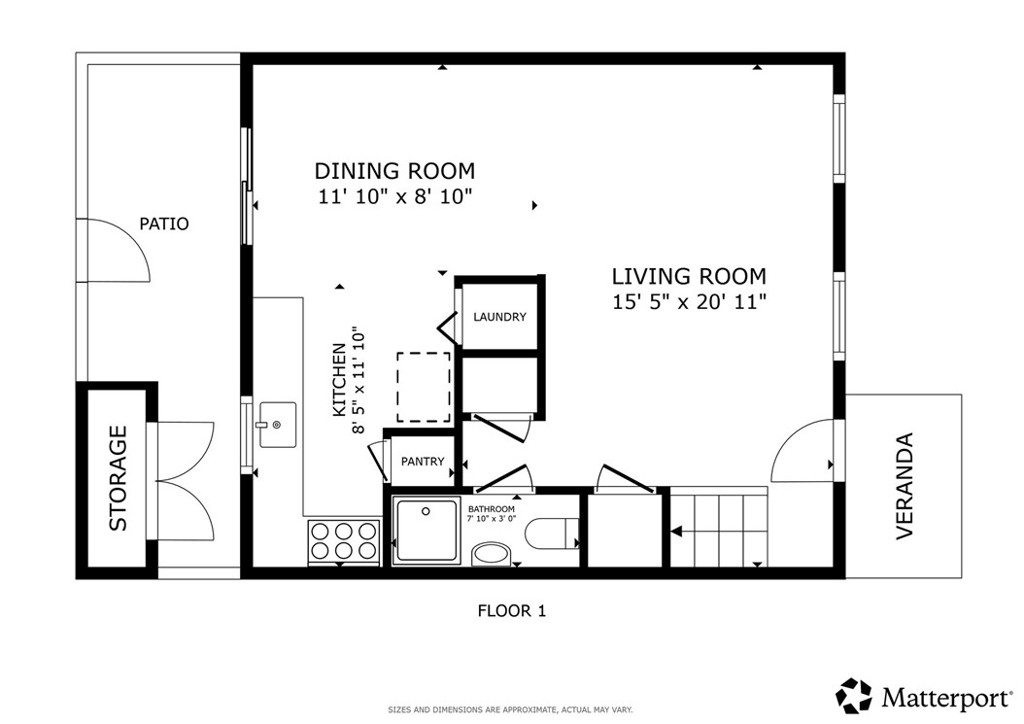
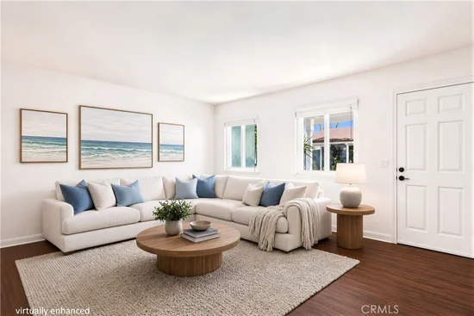
The approximately 1, 100-square-foot floor plan simply works. The upgraded kitchen is attractive and functional, the bathrooms have been fully remodeled, and wood-look tile flooring and fresh paint throughout give the home a finished, cohesive feel. Two bathrooms are a standout feature in a floor plan where that is hard to find. Milgard double-pane windows add comfort and style, while inside laundry keeps another everyday convenience right where it belongs. An upgraded electrical panel adds peace of mind. Just as appealing, the layout is easy to personalize. The rooms are well proportioned and the home provides a terrific foundation for adding your own style over time and continuing to elevate the home even further.


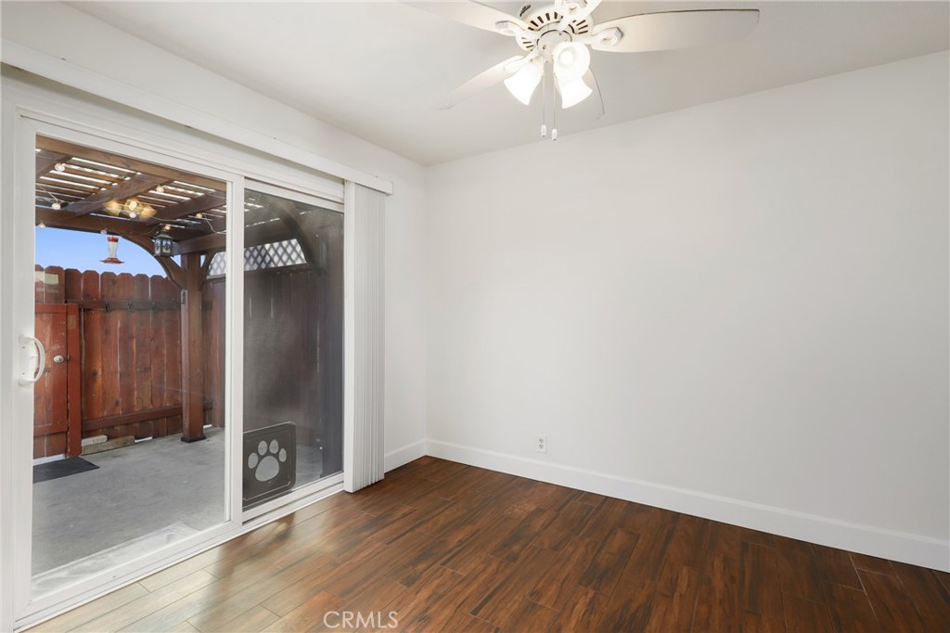
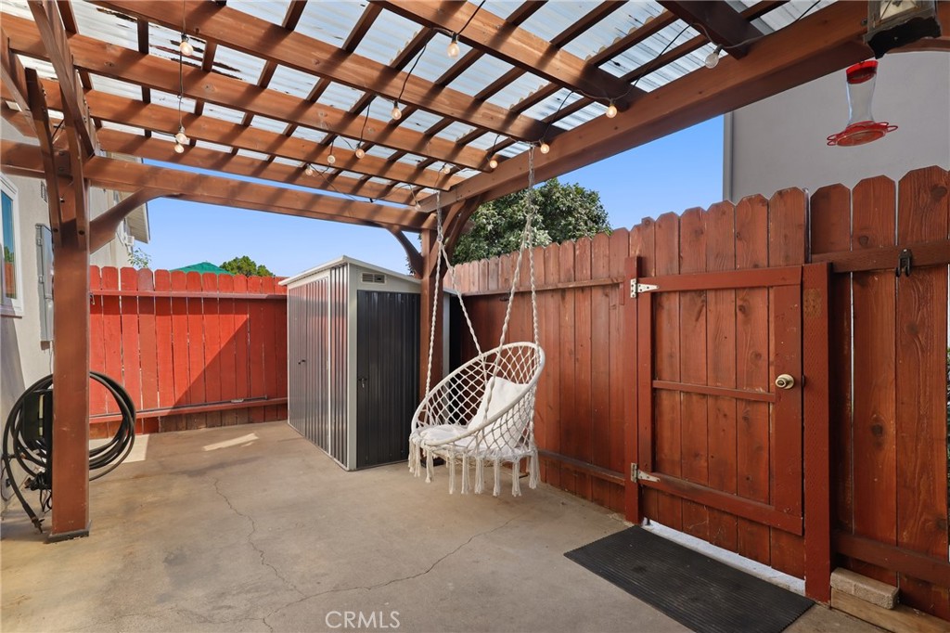
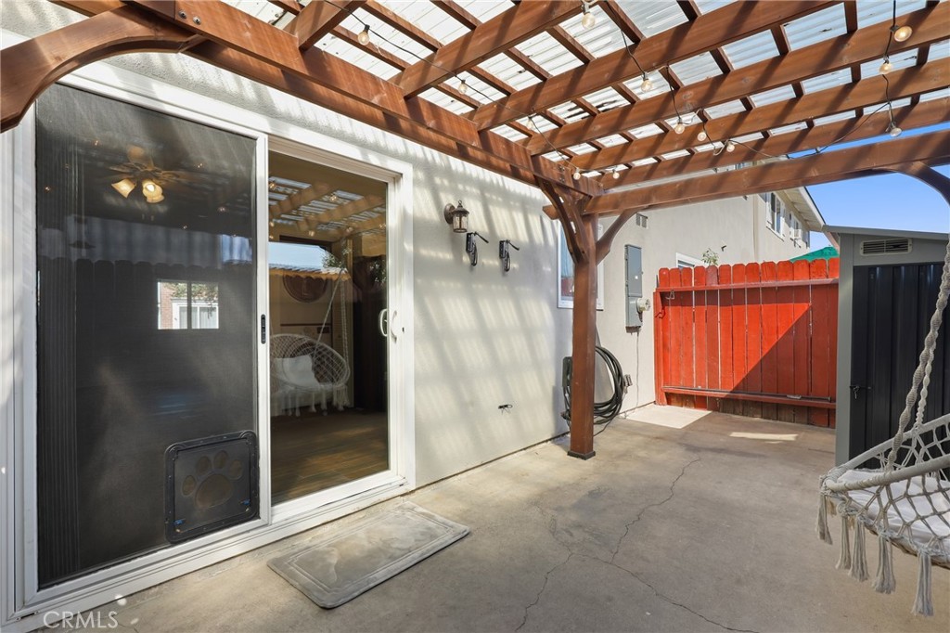
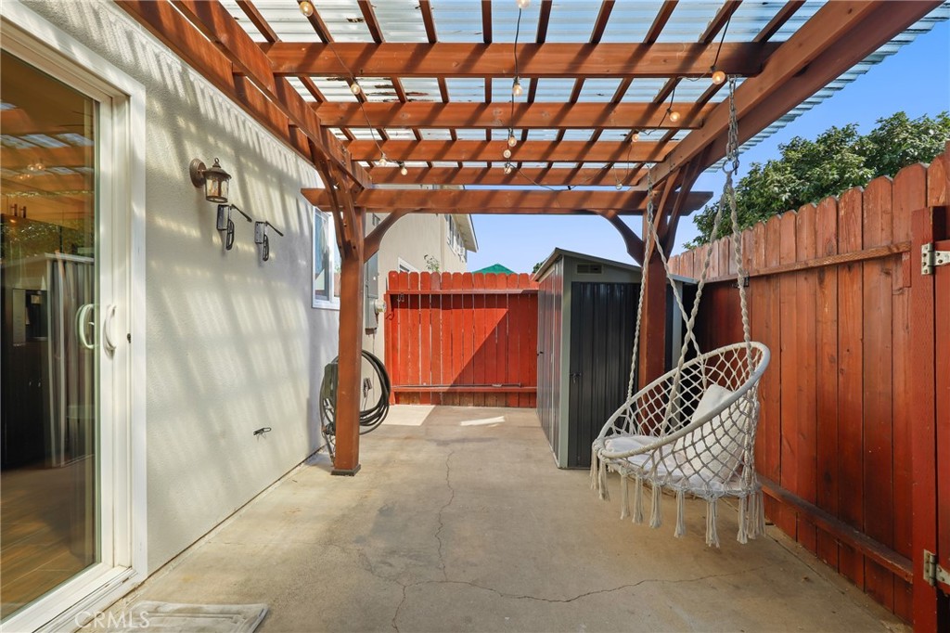
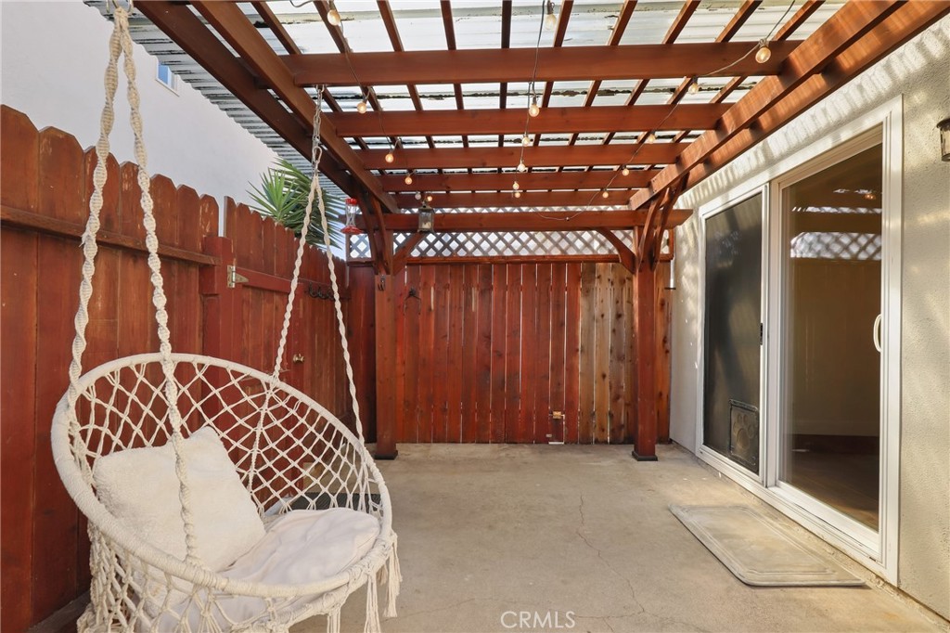
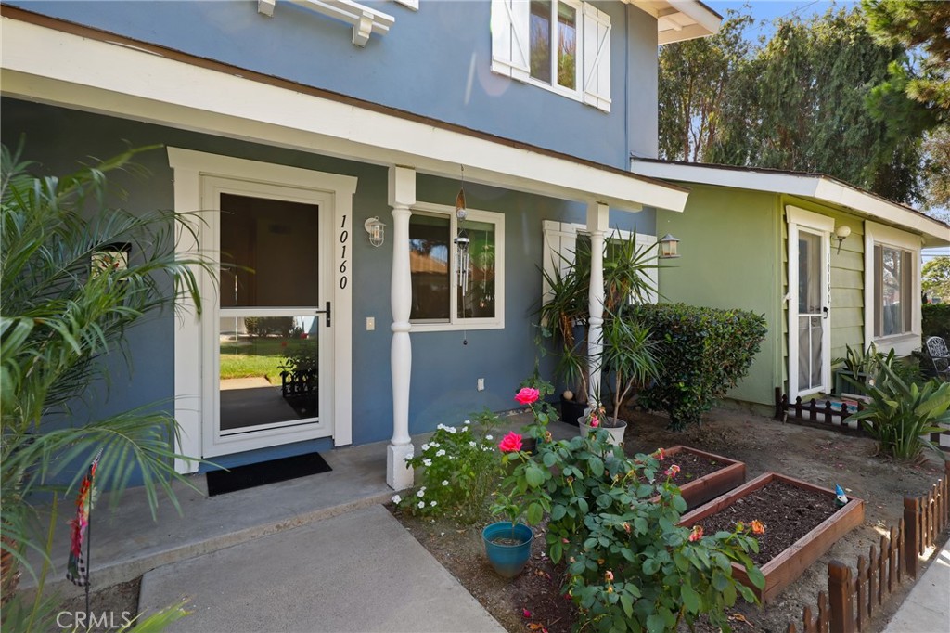
A front greenbelt, private garden, and enclosed covered patio round out the home, providing simple outdoor spaces that lend a traditional, homey feel without adding unnecessary upkeep.


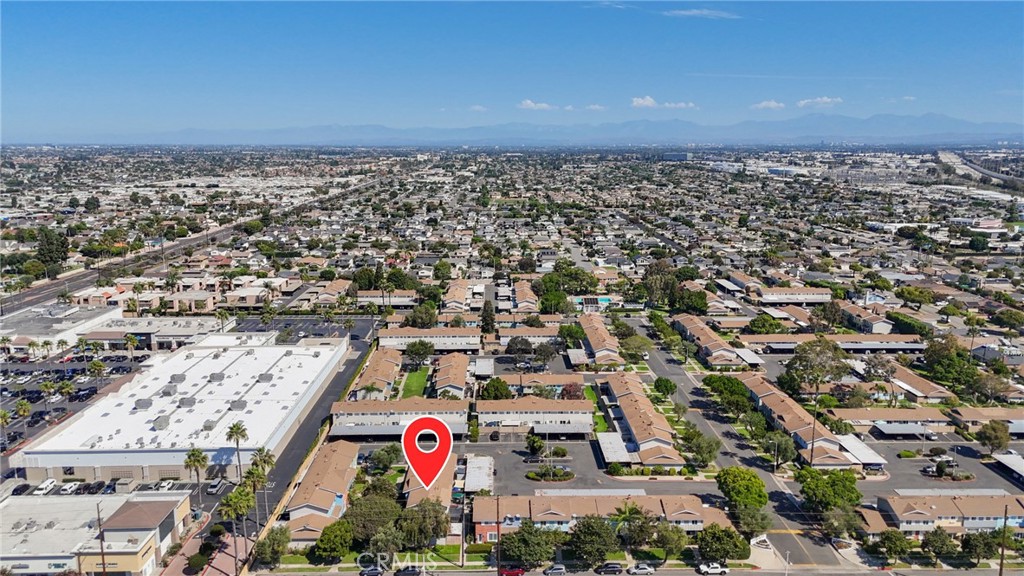
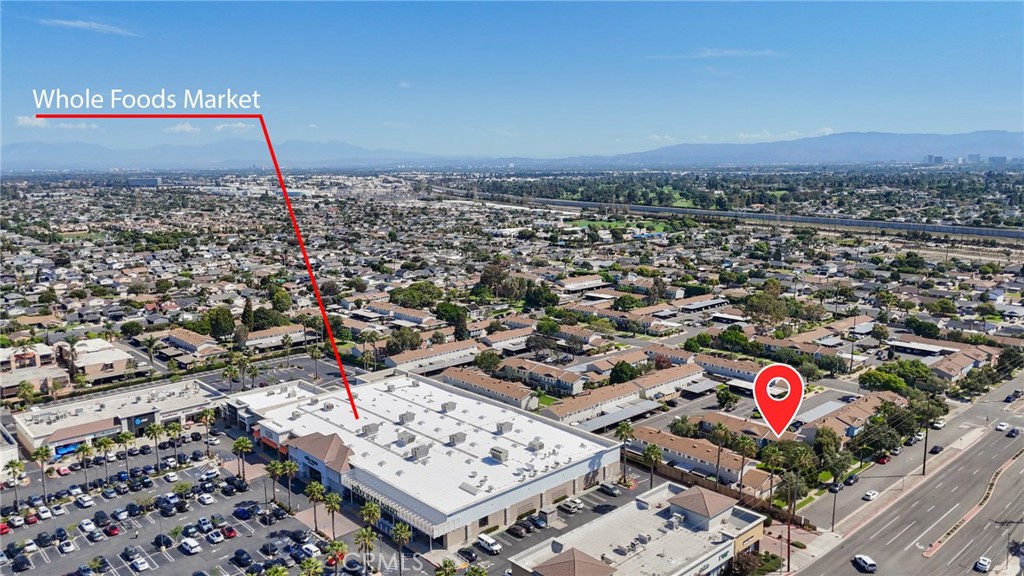
Walk to the nearby shopping center for Whole Foods, The Original Pancake House, Starbucks and a variety of additional shops and services, then come home to a neighborhood that feels distinctly removed from the hustle and bustle. The beach is close, and with convenient access to the river trail, you can enjoy a safe and scenic bike route to the sand. South Huntington Beach is at your doorstep, and everything you need for the day-to-day is right around the corner. Huntington Bay is full of long-time residents, and that speaks for itself: they genuinely love where they live.


With so little Huntington Bay inventory and so many buyers specifically waiting for a home on this side of Brookhurst, the opportunity here is compelling. If this checks all of the boxes, don't let this home pass you by. You will not regret calling 10160 Ascot Circle home.

Ask a Local Expert

Open House Announcements

Sep 20th
1:00pm to 4:00pm
In person. Please join us!

Property Highlights

Property Type
Residential
Property Sub Type
Single Family Residence
Bedrooms
3
Total Bathrooms
2
Living Area
1,122 Sqft
Price / Sqft
$682
Acres
0.02
Year Built
1964
Condition
Turnkey
Cumulative Days On Market
3

Location

Area
14 - South Huntington Beach
City/Township
Huntington Beach
View
None
Subdivision
Huntington Bay (HBAY)
County
Orange

Property Details
Price
$765,000
Condition
Turnkey
Property Type
Residential
Property Sub Type
Single Family Residence

Building

Structure Type
House
Levels
Two
Stories
2

Community

Community Features
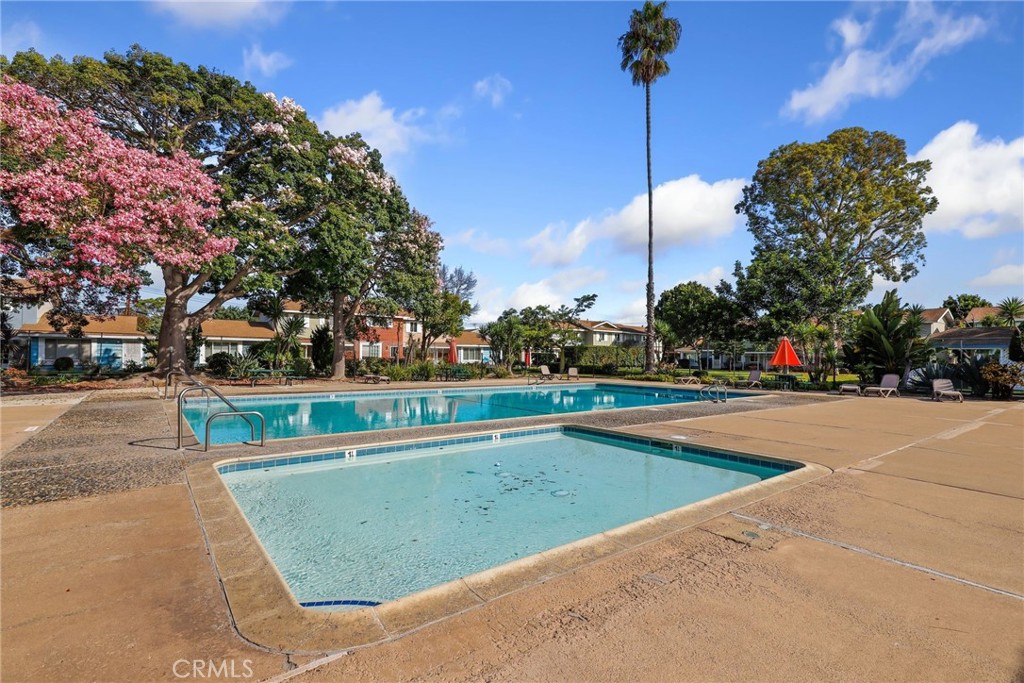
Biking, Curbs, Storm Drains, Street Lights, Suburban, Sidewalks, Pool

Local Schools

High School
Edison
School District
Huntington Beach Union High

Interior Features

Bedrooms and Bathrooms

Total Bathrooms
2
Full Bathrooms
1
3/4 Bathrooms
1
Bedrooms
3

Area and Spaces

Living Area
1,122 Sqft
Number of Units
1

Appliances

Appliances
Dishwasher, Disposal, Gas Oven, Gas Range, Ice Maker, Microwave, Refrigerator, Self Cleaning Oven, Vented Exhaust Fan, Water To Refrigerator, Water Heater

Interior Features

Interior Features
Ceiling Fans, Open Floorplan, Quartz Counters, Storage, All Bedrooms Up, Attic
Flooring
Carpet, Tile
Laundry Features
Electric Dryer Hookup, In Kitchen, Stacked
Window Features
Blinds, Double Pane Windows
Fireplace Features
None
Entry Level
1
Entry Location
1

Heating and Cooling

Heating Features
Central, Natural Gas

Building Details
Construction

Year Built
1964
Common Walls
Two Common Walls Or More
Materials

Construction Materials
Copper Plumbing
Roof
Shingle

Terms

Terms

Inclusions
Refrigerator, Washer, Dryer, Storage
Special Conditions
Standard
Special Terms
Cash, Conventional
Cumulative Days On Market
3

Taxes

HOA

Has HOA
Yes
Association Fee
$265 /mo
Association Ammenities
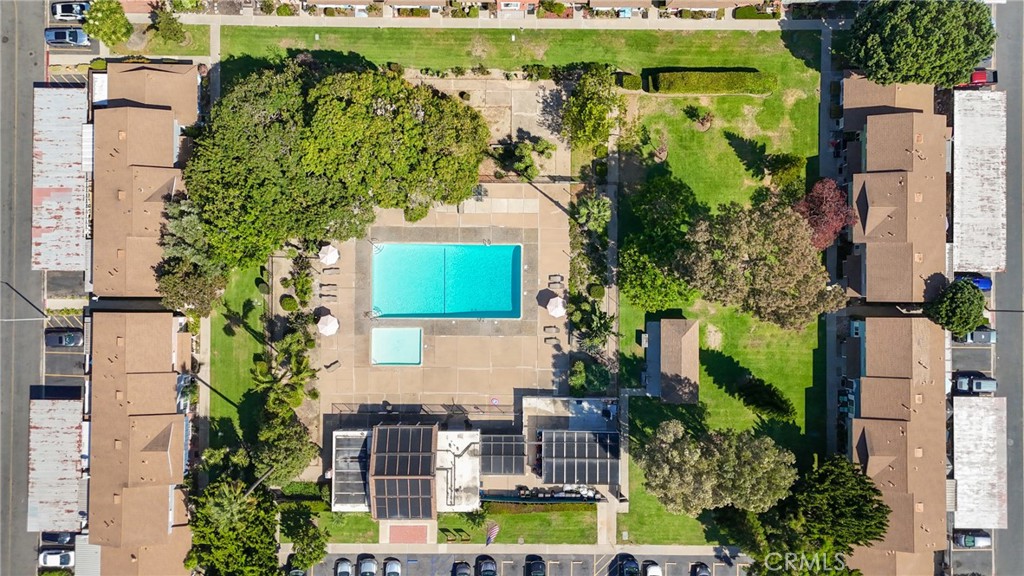
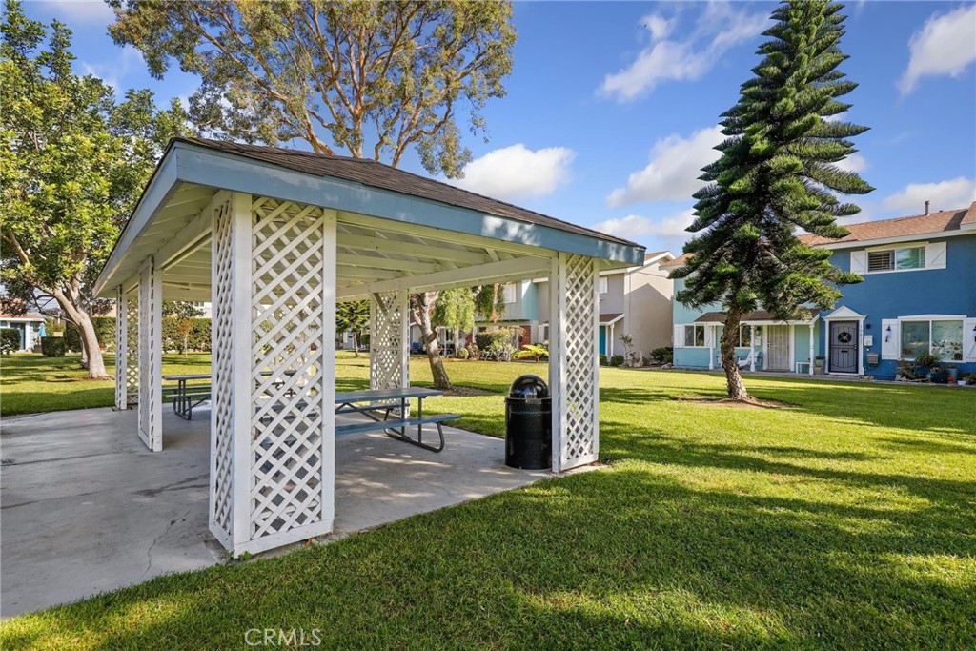
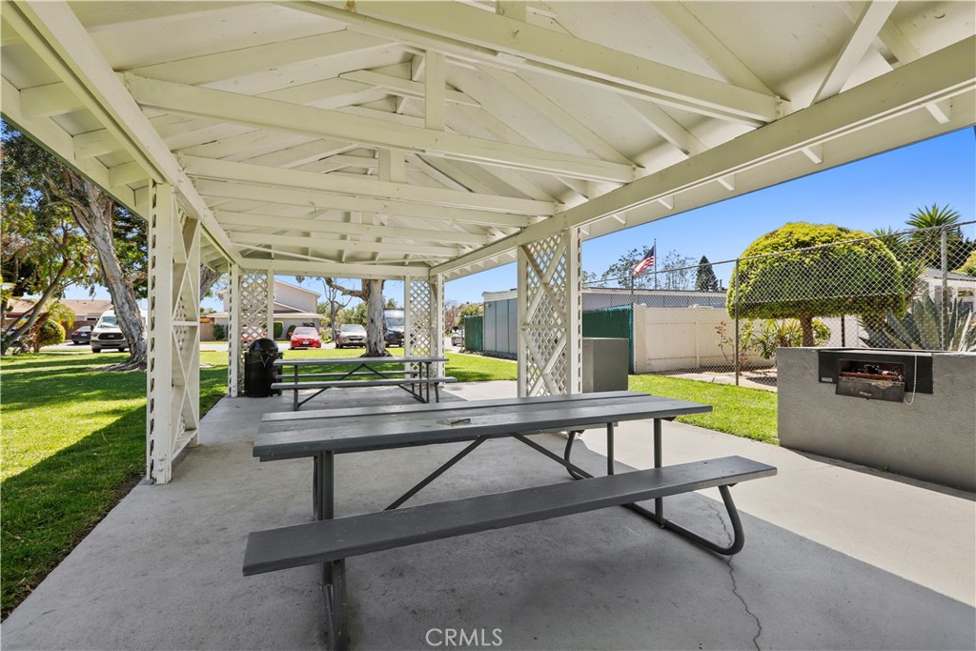
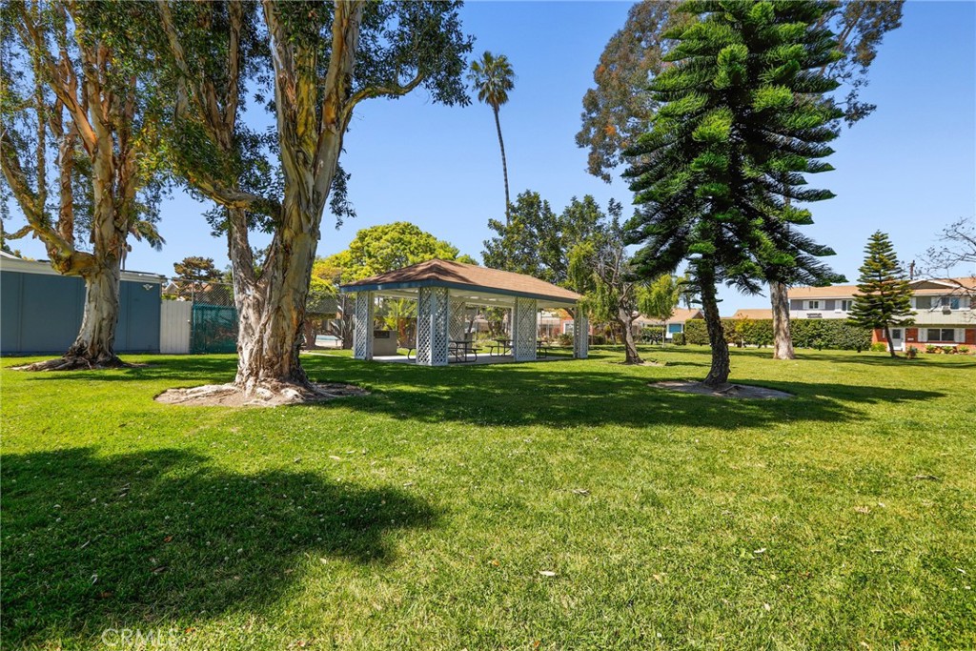
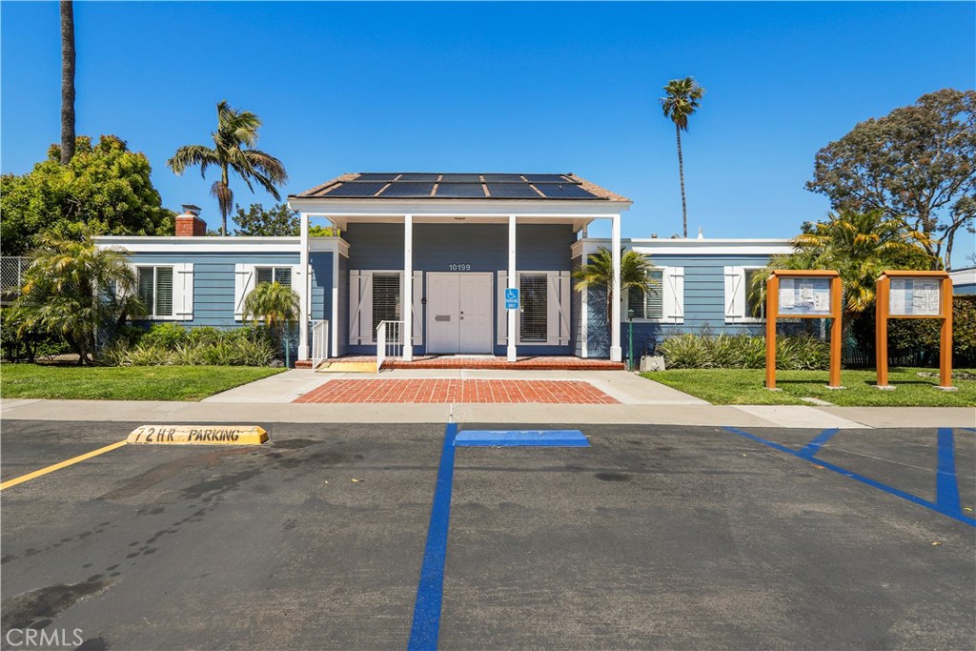
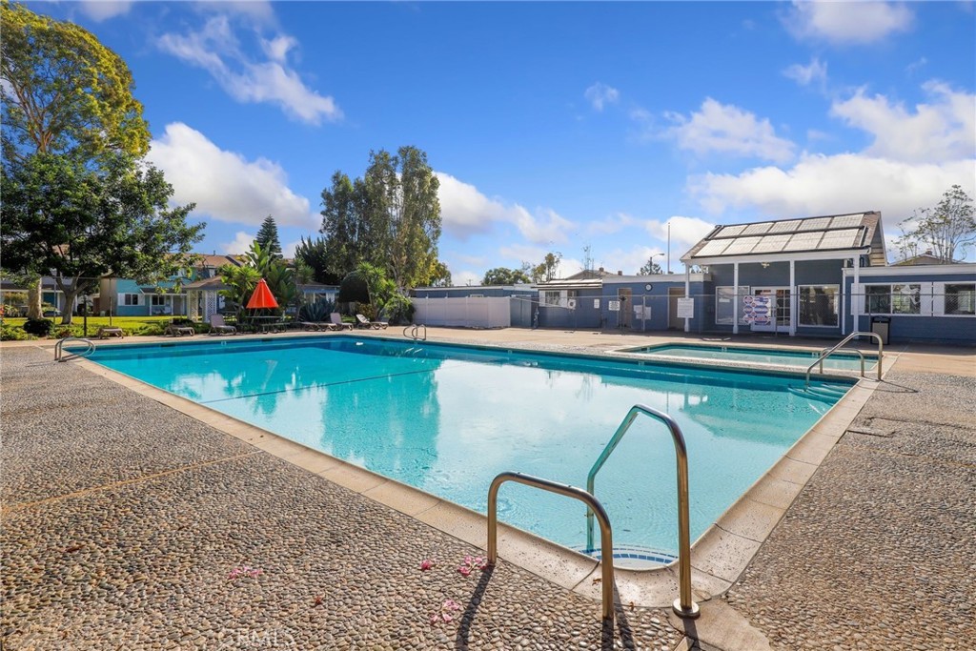
Clubhouse, Maintenance Grounds, Insurance, Meeting Banquet Party Room, Barbecue, Picnic Area, Pool, Pets Allowed

Heating, Cooling & Utilities

Cooling Features
None

Utilities

Utilities
Electricity Connected, Natural Gas Connected, Sewer Connected, Water Connected
Sewer
Public Sewer
Water Source
Public

Lot

Acres
0.02
Lot Size
770
Lot Size Area Sq Ft
770
Lot Features
Level

Exterior Features

Patio And Porch Features
Covered, Enclosed
Fencing
None

Parking

Total Parking Spaces
1
Parking Features
Assigned, Covered, Carport

Pool Features

Pool Features
Community, Fenced, Filtered, In Ground, Association
Spa Features
None
Listed by Andrew Pollaro, Redfin, 714-330-0352
Listing Data last updated 09/19/2026 07:20 pm
Get a Link to this Property: Copy To Clipboard
QR Code link to this property

Phone:
Connect with:

Payment Calculator

per month. fixed. % interest.
$
%
$
%
Principal & Interest
+ Home Insurance
+ Property Tax
+ HOA Fees
per month
Total interest paid over s will be:
All estimates and provided for informational purposes only. Actual amounts may vary. The output of the tool is not a loan offer or solicitation, nor is it financial or legal advice. Information, rates, programs and loan scenarios shown are for example only as of 20-Sep-2026 and are subject to change without notice. Interest rates provided by the St. Louis Federal Reserve Economic Data (FRED). All products are subject to credit and property approval. Not all products are available in all states or for all loan amounts. Other restrictions and limitations apply. Contact your preferred lender for the pricing associated with your specific transaction. Calculations are generated by Open Source mortgage calculation software tools using common mathematical formulas. All calculations should be independently verified.
Get Walk Score Content

Property History

Today
Property information last updated
3 days ago
Status Active. This is the date the listing was placed on market.
Cumulative Days on Market: 4 days (includes prior listings) · Currently listed since September 16, 2026. Data provided by the MLS.

Similar Properties