Property Details

Start of property details
Share this property:
624 Pelion
Lake Forest, CA 92630
3 days ago
NEW
$1,798,000
Active
5
Beds
4
Baths
2
Garage
2,754
Sqft
0.10
Acres
MLS# OC26184471
Cumulative Days on Market: 4 · Includes prior listings · Currently listed since 09/16/26 · Data provided by the MLS.

Property Description

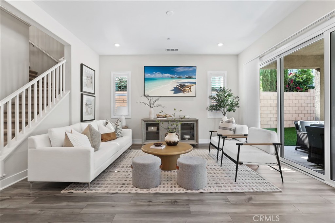
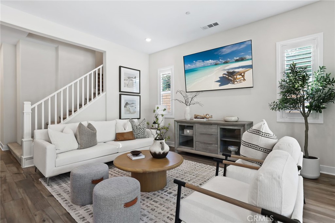
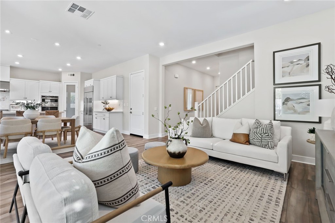
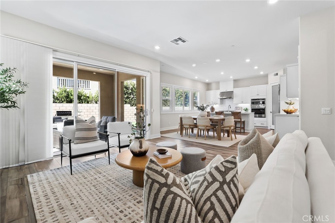
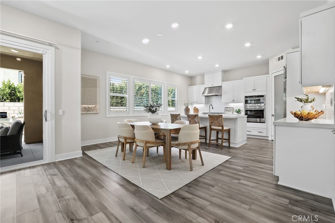
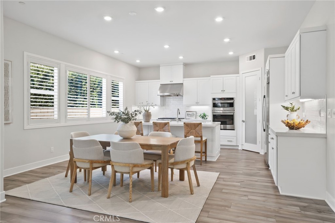
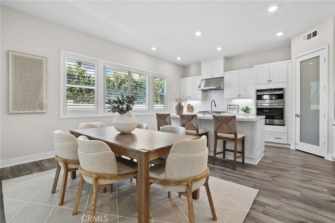
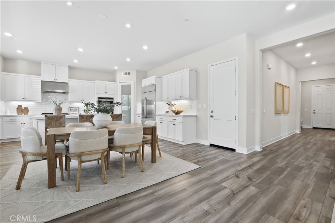
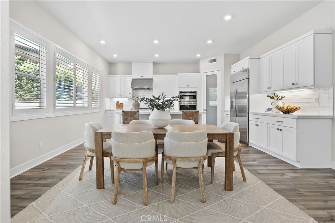
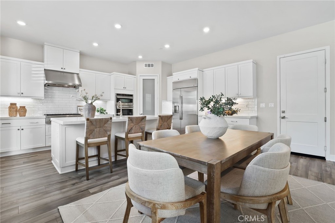
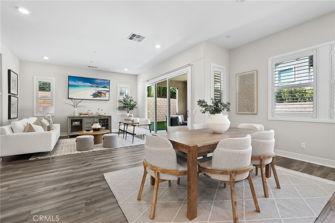
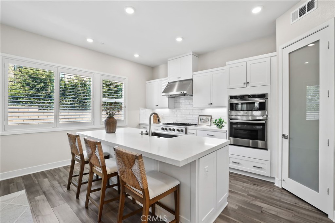
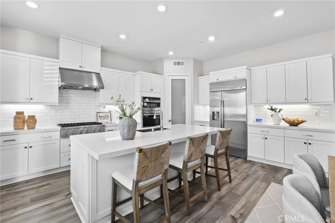
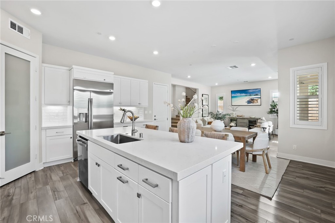
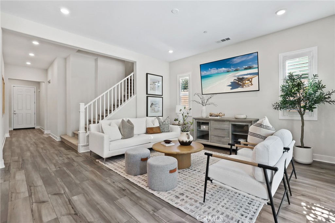
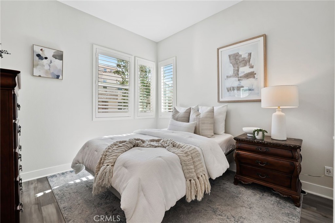
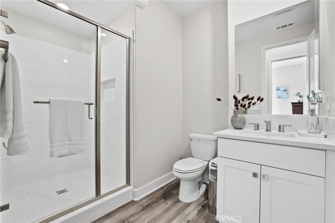
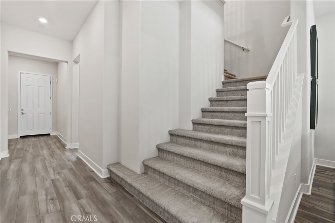
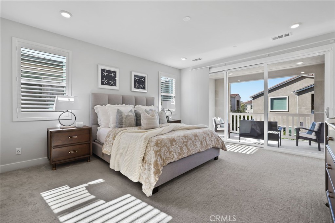
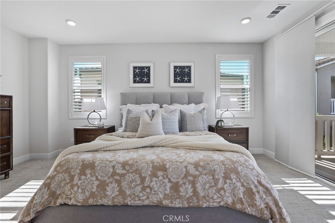
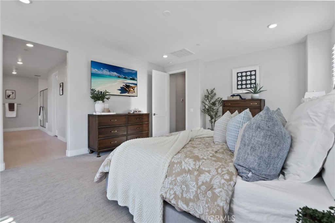
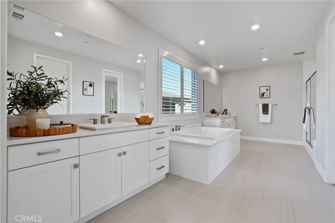
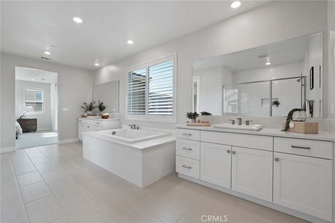
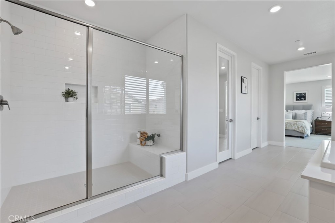
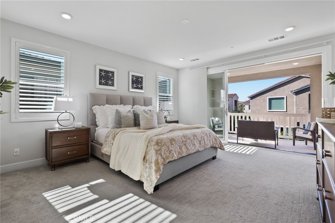
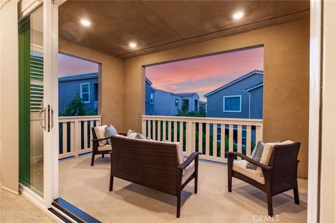
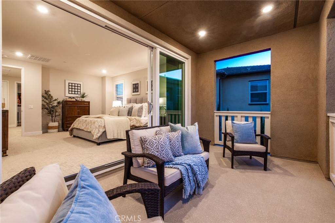
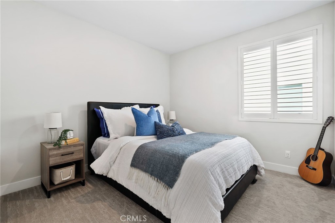
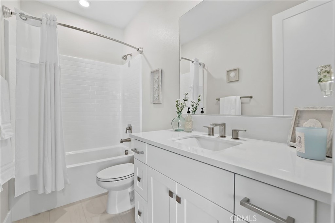
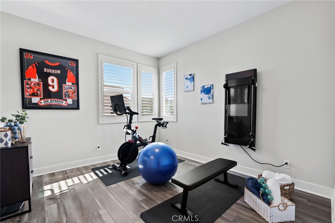
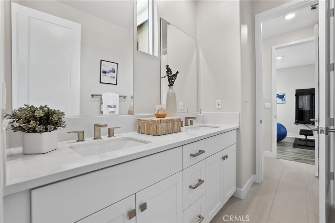
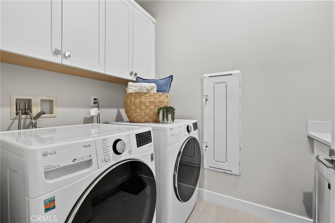
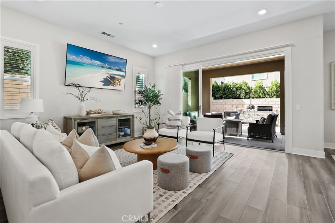
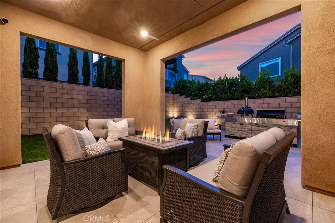
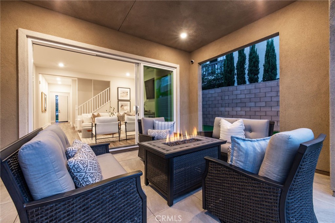
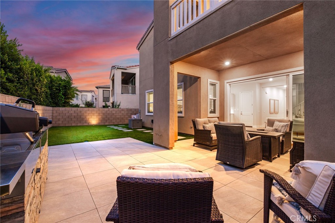
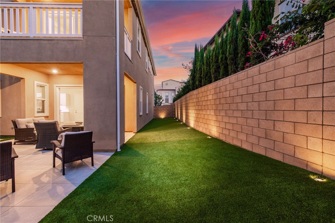
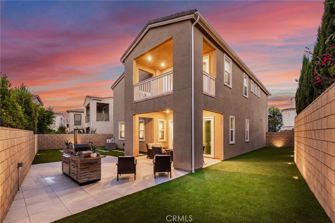
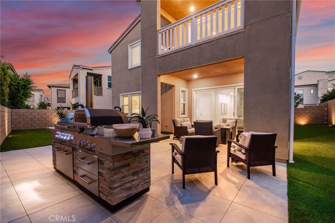
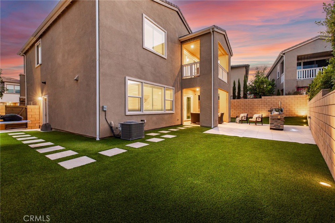
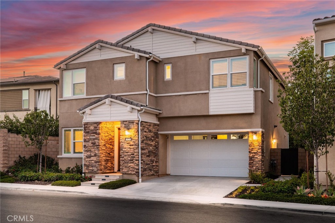
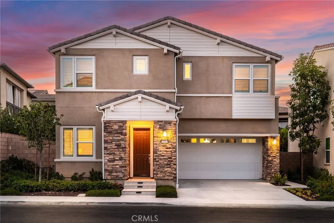
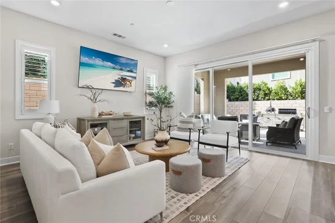
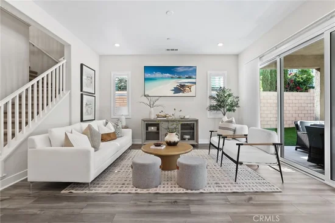
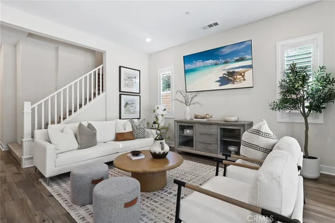
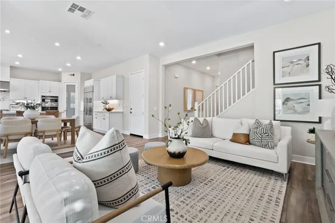
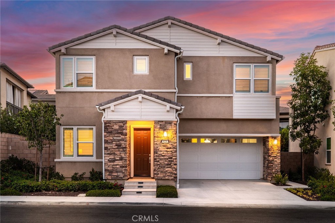
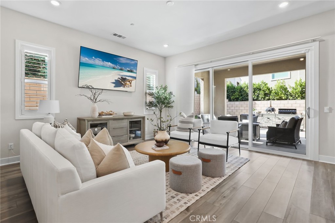
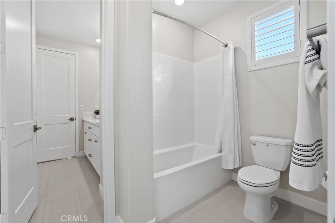
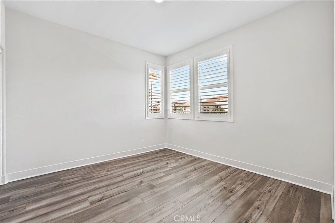
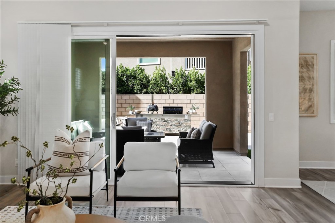
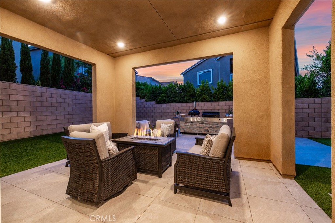
* * * Assumable Loan at 3.5%!!! * * * Fully Upgraded, Premium Private Lot, FULLY PAID FOR SOLAR...Welcome to 624 Pelion! This Beautifully Upgraded and Meticulously Maintained Single Family Residence is Curated to be the Ultimate At Home Sanctuary. Designed in 2022 and located in the Resort-Style community of Serrano Summit, this beautiful home ffeatures a modern open concept which includes 5 Bedrooms and 4 Bathrooms. Upon entry, you are greeted with Beautiful Neutral Wood Look Luxury Viny Flooring and an Open Concept Light and Bright Interior, providing the Perfect Ambiance for your daily routine. The Gourmet Chefs Kitchen has been upgraded throughout and includes Stainless Steel Appliances, Built-In Refrigerator, 6 Burner Gas Range, Upgraded Quartz Counter Tops, Custom Hardware, Walk-In Pantry and Convenient Center Island. Step through the Stackable Sliding Glass Doors into the Covered California Room and Low Maintenance Tranquil Backyard Oasis Accented By the Premium Oversized Corner Lot Location. The Highly Desirable Downstairs Bedroom and Full Bathroom round out the first floor. Upstairs you will find 4 Bedrooms, 3 Bathrooms and Convenient Upstairs Laundry Room. The Primary Suite Retreat will leave you well rested with Custom Window Treatments leading onto the Outdoor Deck overlooking the backyard. Ease yourself into a new wellness routine in the Spacious Spa-Like Primary Bathroom featuring Dual Vanities, Quartz Countertops, Spacious Walk In Closet, Restorative Glass Walk In Shower, and a Tranquil Soaking Tub. Additional Upgrades for the Modern Buyer Include Smart Home Features, 2 Car Garage with Built-in Storage Racks, Tankless Water Heater and Epoxy Flooring in the Garage. The Ideal Location of this home enjoys easy walking distance to Resort Style Amenities including The Summit Club, Beach Entry Pool and Spa, 2 Outdoor Kitchens, BBQ’s, Shaded Poolside Lounges, Multi-Use Space for Meetings, Pickleball Courts, Basketball Courts, and Multiple Picnic areas. NO MELLO ROOS! Beautiful home..Come see this one in person!

Ask a Local Expert

Open House Announcements

Sep 20th
12:00pm to 3:00pm
In person. Please join us!

Property Highlights

Property Type
Residential
Property Sub Type
Single Family Residence
Architectural Style
Modern
Bedrooms
5
Total Bathrooms
4
Living Area
2,754 Sqft
Price / Sqft
$653
Acres
0.10
Year Built
2022
Condition
Turnkey
Cumulative Days On Market
3

Location

Area
LN - Lake Forest North
City/Township
Lake Forest
View
Mountains, Neighborhood
Subdivision
SERRANO SUMMIT
County
Orange

Property Details
Price
$1,798,000
Condition
Turnkey
Property Type
Residential
Property Sub Type
Single Family Residence

Building

Structure Type
House
Levels
Two
Stories
2

Community

Community Features
Curbs, Street Lights, Sidewalks

Local Schools

Elementary School
Foothill Ranch
Middle School
Serrano Intermediate
High School
El Toro
School District
Saddleback Valley Unified

Interior Features

Bedrooms and Bathrooms

Total Bathrooms
4
Full Bathrooms
4
Bedrooms
5
Bedrooms on Main Level
1

Area and Spaces

Living Area
2,754 Sqft
Number of Units
1

Appliances

Appliances
Six Burner Stove, Dishwasher, Gas Range, Microwave, Refrigerator, Tankless Water Heater

Interior Features

Interior Features
Breakfast Bar, High Ceilings, In Law Floorplan, Open Floorplan, Pantry, Quartz Counters, Recessed Lighting, Bedroom On Main Level, Jack And Jill Bath, Primary Suite, Walk In Pantry, Walk In Closets
Flooring
Carpet, Tile, Vinyl
Laundry Features
Inside, Laundry Room
Door Features
Sliding Doors
Window Features
Double Pane Windows
Security Features
Carbon Monoxide Detectors, Fire Detection System, Smoke Detectors
Electic
Standard
Fireplace Features
None
Entry Level
1
Entry Location
1

Heating and Cooling

Heating Features
Central

Building Details
Construction

Architectural Style
Modern
Year Built
2022
Foundations
Slab
Common Walls
No Common Walls
Materials

Construction Materials
Stucco
Roof
Tile

Terms

Terms

Special Conditions
Standard
Special Terms
Cash, Cash To New Loan, Conventional
Cumulative Days On Market
3

Taxes

HOA

Has HOA
Yes
Association Fee
$213 /mo
Association Ammenities
Clubhouse, Sport Court, Fire Pit, Outdoor Cooking Area, Picnic Area, Playground, Pickleball, Pool, Spa Hot Tub

Heating, Cooling & Utilities

Cooling Features
Central Air

Utilities

Utilities
Electricity Connected, Sewer Connected, Water Connected
Sewer
Public Sewer
Water Source
Public

Green Energy

Green Energy Features
Solar

Lot

Acres
0.10
Lot Size
4,494
Lot Size Area Sq Ft
4,494
Lot Features
Back Yard, Close To Clubhouse, Corner Lot, Cul De Sac, Landscaped
Road Surface
Paved
Road Frontage
City Street

Exterior Features

Exterior Features
Lighting
Patio And Porch Features
Patio
Fencing
Brick

Parking

Total Parking Spaces
4
Garage Capacity
2
Parking Features
Driveway, Garage

Pool Features

Pool Features
Association
Spa
Yes
Spa Features
Association
Listed by Zachary Doan, Aspero Realty, Inc, zakdoan1@gmail.com
Listing Data last updated 09/19/2026 07:20 pm
Get a Link to this Property: Copy To Clipboard
QR Code link to this property

Phone:
Connect with:

Payment Calculator

per month. fixed. % interest.
$
%
$
%
Principal & Interest
+ Home Insurance
+ Property Tax
+ HOA Fees
per month
Total interest paid over s will be:
All estimates and provided for informational purposes only. Actual amounts may vary. The output of the tool is not a loan offer or solicitation, nor is it financial or legal advice. Information, rates, programs and loan scenarios shown are for example only as of 20-Sep-2026 and are subject to change without notice. Interest rates provided by the St. Louis Federal Reserve Economic Data (FRED). All products are subject to credit and property approval. Not all products are available in all states or for all loan amounts. Other restrictions and limitations apply. Contact your preferred lender for the pricing associated with your specific transaction. Calculations are generated by Open Source mortgage calculation software tools using common mathematical formulas. All calculations should be independently verified.
Get Walk Score Content

Property History

Today
Property information last updated
3 days ago
Status Active. This is the date the listing was placed on market.
Cumulative Days on Market: 4 days (includes prior listings) · Currently listed since September 16, 2026. Data provided by the MLS.

Similar Properties