Property Details

Start of property details
Share this property:
24271 Andrea Street
Laguna Hills, CA 92656
ACTIVE
UNDER CONTRACT
$1,400,000
Active Under Contract
4
Beds
3
Baths
2
Garage
2,165
Sqft
0.10
Acres
MLS# OC26174231
Cumulative Days on Market: 11 · Includes prior listings · Currently listed since 09/09/26 · Data provided by the MLS.

Property Description

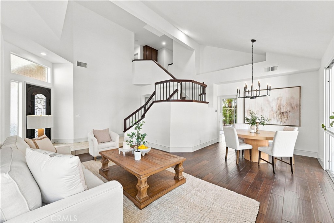
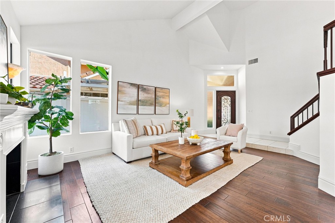
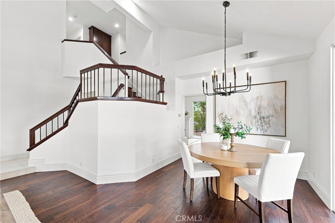
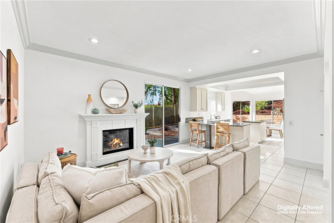
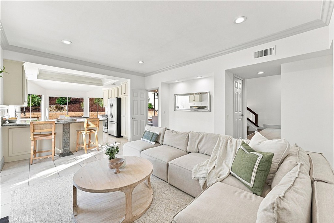
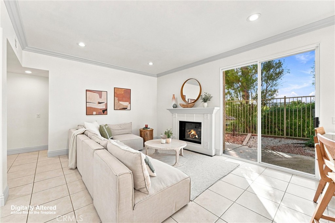
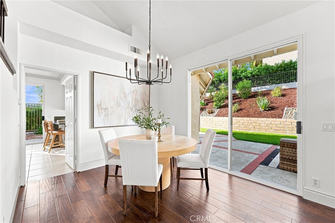
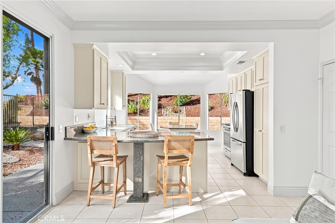
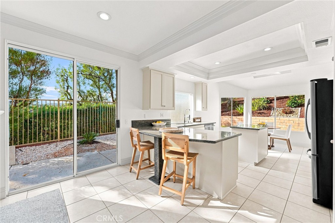
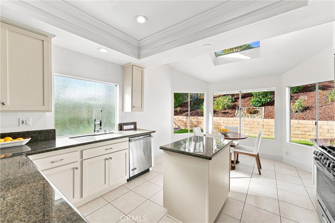
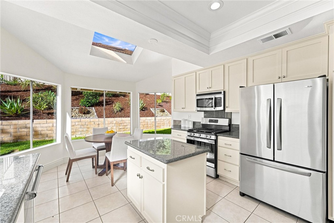
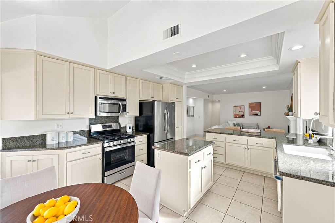
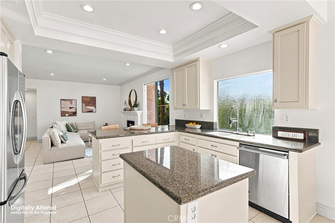
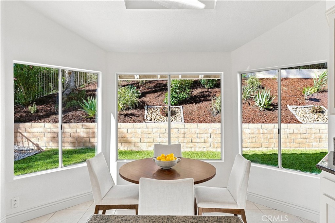
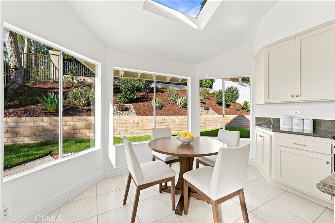
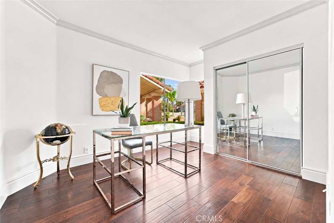
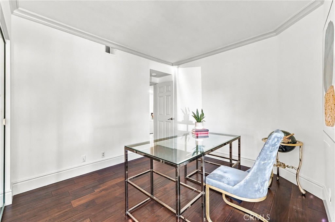
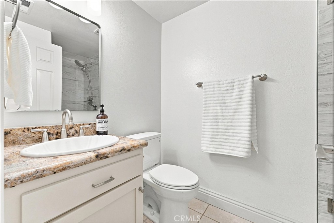
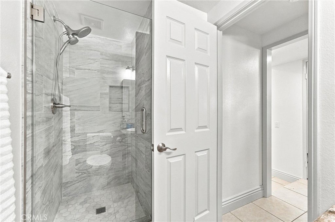
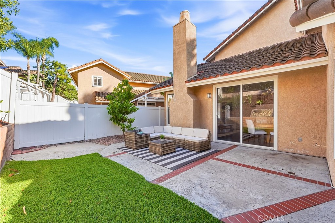
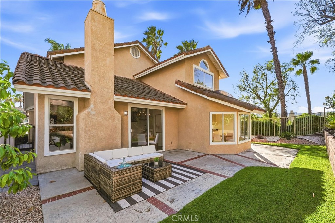
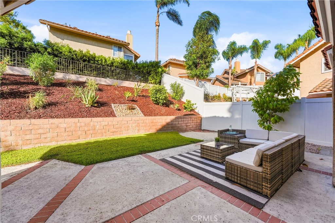
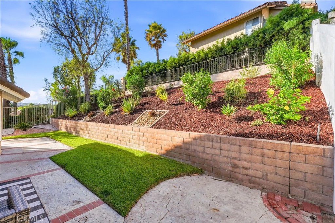
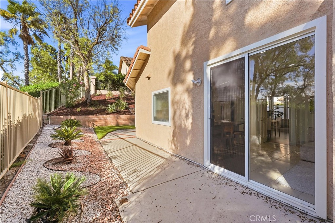
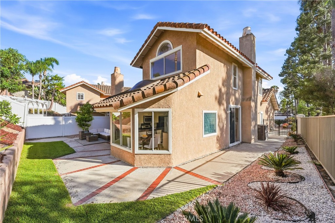
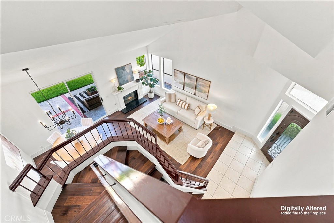
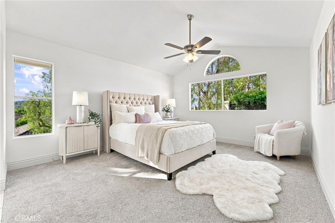
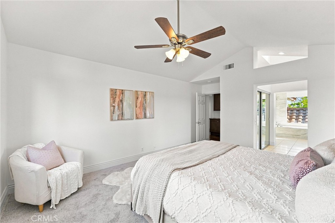
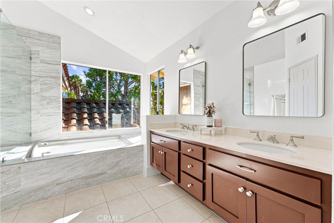
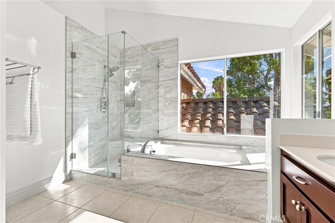
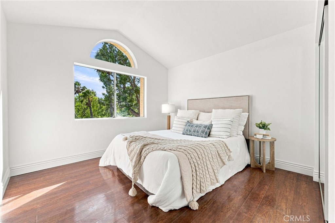
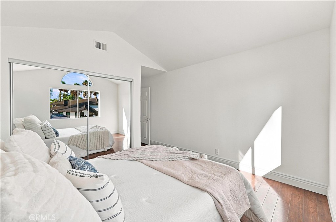
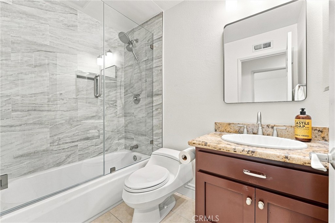
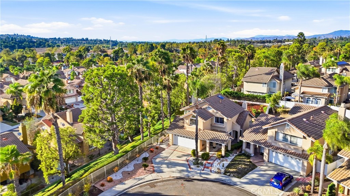
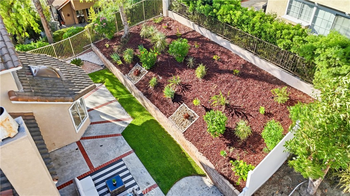
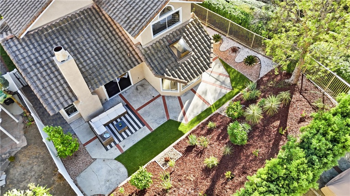
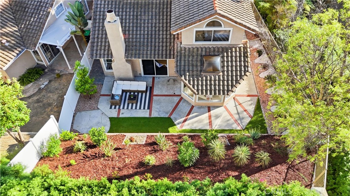
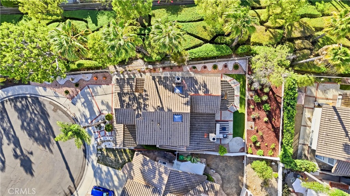
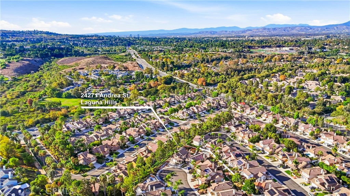
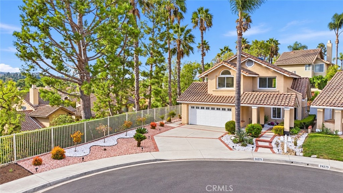
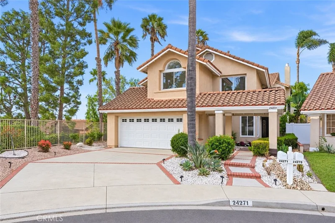
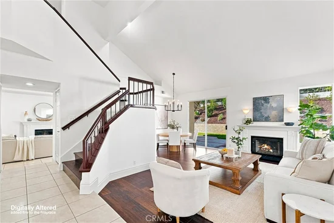
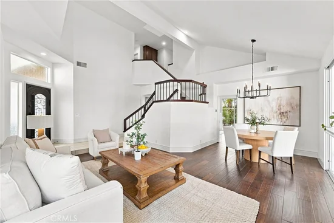
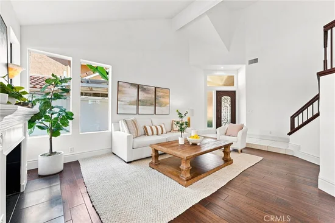
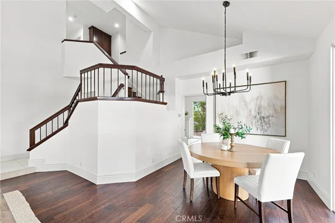
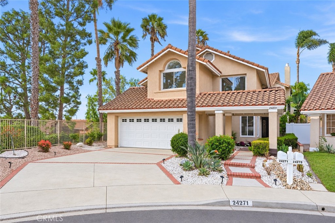
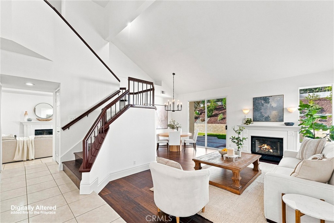
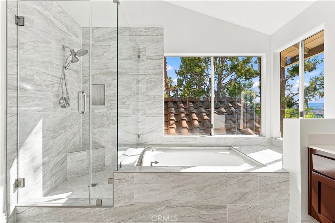
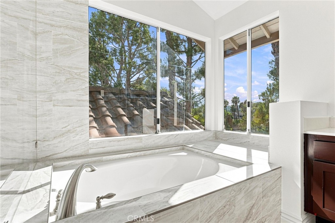
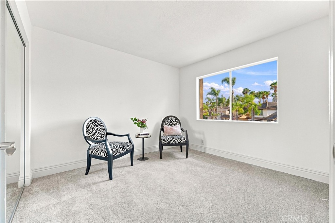
Tucked away at the very back of a peaceful cul-de-sac in the desirable Lomas Laguna community, this beautifully updated single-family home offers exceptional privacy with no neighboring home directly to one side. The thoughtfully designed floor plan features 4 bedrooms and 3 bathrooms, including a convenient first-level bedroom with a full bathroom, providing added flexibility for multi-generational living or guests. Cathedral ceilings and abundant natural light create a bright and welcoming interior. The spacious living and dining areas offer plenty of room for entertaining, while the kitchen features granite countertops, a new gas stove, and recessed lighting. The kitchen opens seamlessly to the comfortable family room with fireplace, creating an inviting space for everyday living and gatherings. Upstairs, the additional bedrooms provide versatility for family, guests, or a home office. Additional features include an interior laundry area, direct access to the two-car garage, a newer air conditioning system replaced in 2023, new skylights, and termite clearance. Outside, the low-maintenance backyard offers a private and inviting setting for outdoor dining, entertaining, or simply relaxing in the peaceful surroundings. Low HOA dues and no Mello Roos add to the appeal. Ideally located, the home offers convenient access to shopping, dining, local parks, the Aliso Creek Trail, Aliso and Wood Canyons Wilderness Park, and the Laguna Hills Community Center and Sports Complex. Laguna Beach and other South Orange County coastal destinations are just a short drive away, while nearby I-5 and the 73 Toll Road provide convenient access throughout Orange County.

Ask a Local Expert

Property Highlights

Property Type
Residential
Property Sub Type
Single Family Residence
Architectural Style
Traditional
Bedrooms
4
Total Bathrooms
3
Living Area
2,165 Sqft
Price / Sqft
$647
Acres
0.10
Year Built
1989
Condition
Updated Remodeled, Termite Clearance
Cumulative Days On Market
10

Location

Area
S2 - Laguna Hills
City/Township
Laguna Hills
Direction Faces
Southeast
View
Neighborhood
Subdivision
La Posada - Lomas Laguna (LAP)
County
Orange

Property Details
Price
$1,400,000
Condition
Updated Remodeled, Termite Clearance
Property Type
Residential
Property Sub Type
Single Family Residence

Building

Structure Type
House
Levels
Two
Stories
2

Community

Community Features
Sidewalks

Local Schools

School District
Capistrano Unified

Interior Features

Bedrooms and Bathrooms

Total Bathrooms
3
Full Bathrooms
3
Bedrooms
4
Bedrooms on Main Level
1

Area and Spaces

Living Area
2,165 Sqft
Number of Units
1

Appliances

Appliances
Dishwasher, Energy Star Qualified Appliances, Energy Star Qualified Water Heater, Gas Cooktop, Disposal, Gas Oven, Gas Range, Microwave, Refrigerator, Self Cleaning Oven, Water To Refrigerator, Water Heater, Dryer, Washer

Interior Features

Interior Features
Breakfast Area, Ceiling Fans, Crown Molding, Cathedral Ceilings, Coffered Ceilings, Separate Formal Dining Room, Granite Counters, High Ceilings, Open Floorplan, Recessed Lighting, Two Story Ceilings, Bedroom On Main Level, Entrance Foyer
Flooring
Carpet, Wood
Laundry Features
Washer Hookup, Gas Dryer Hookup, Inside, Laundry Room
Accessibility Features
Safe Emergency Egress From Home, Accessible Doors, Accessible Hallways
Door Features
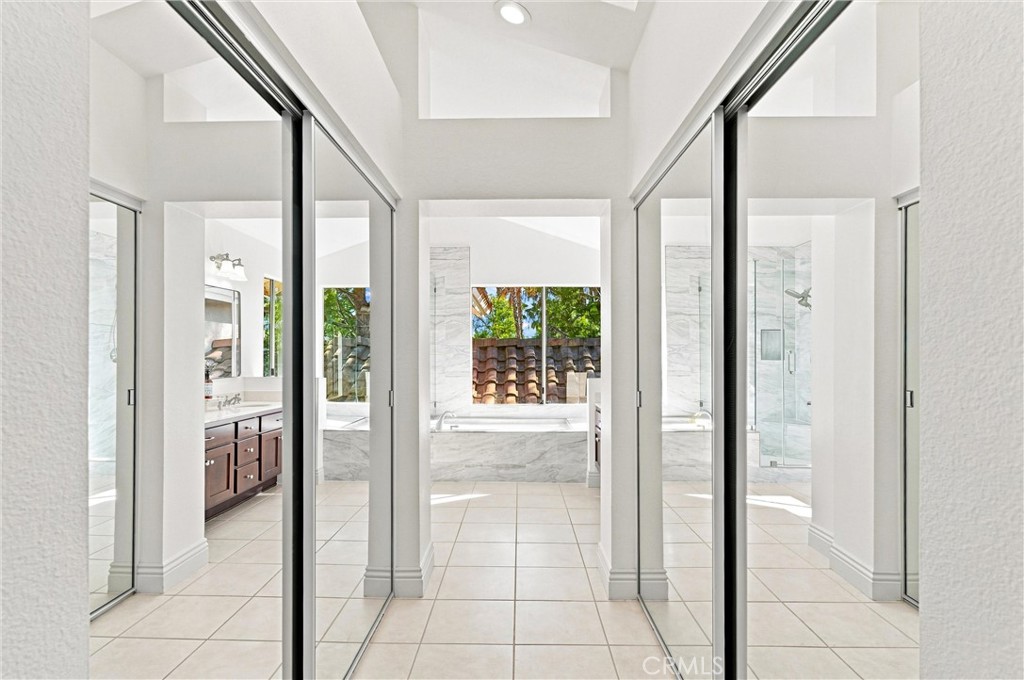
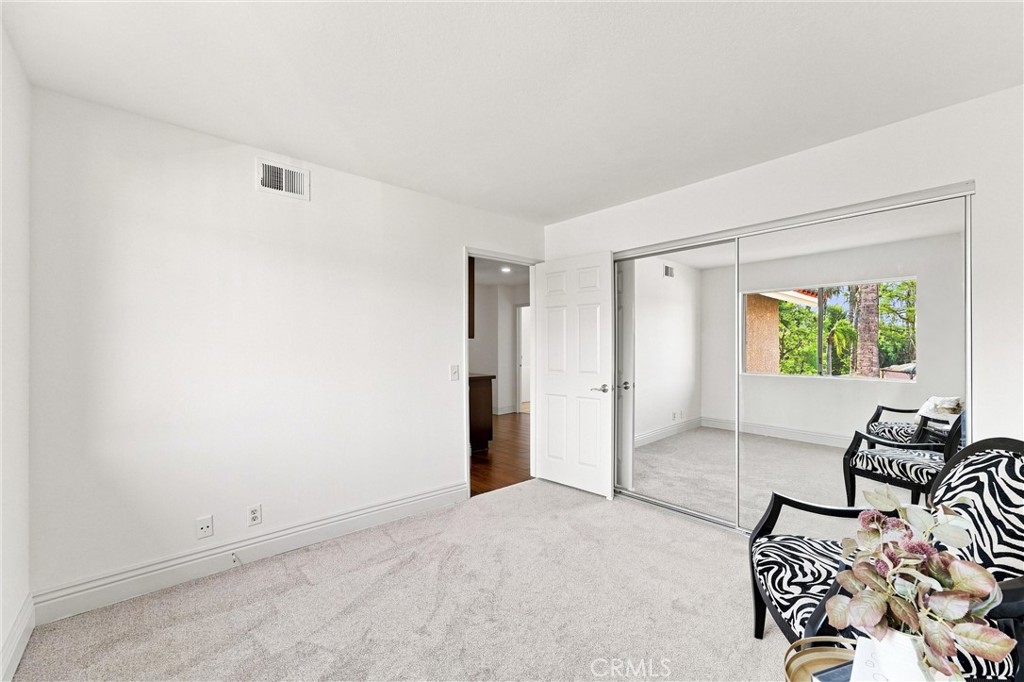
Mirrored Closet Doors
Window Features
Skylights
Security Features
Carbon Monoxide Detectors, Fire Detection System, Smoke Detectors
Electic
Electricity On Property, Volts220In Laundry
Fireplace Features
Family Room, Gas, Living Room
Entry Level
1
Entry Location
1

Heating and Cooling

Heating Features
Central, Forced Air, Fireplaces, Natural Gas
Has Fireplace
Yes

Building Details
Construction

Architectural Style
Traditional
Year Built
1989
Foundations
Slab
Common Walls
No Common Walls
Materials

Construction Materials
Drywall, Ducts Professionally Air Sealed, Stucco, Copper Plumbing
Roof
Concrete, Tile

Terms

Terms

Special Conditions
Standard
Special Terms
Cash, Conventional
Cumulative Days On Market
10

Taxes

HOA

Has HOA
Yes
Association Fee
$100 /mo
Association Ammenities
Management

Heating, Cooling & Utilities

Cooling Features
Central Air, Energy Star Qualified Equipment

Utilities

Utilities
Cable Available, Electricity Available, Electricity Connected, Natural Gas Available, Natural Gas Connected, Phone Available, Sewer Available, Sewer Connected, Water Available, Water Connected
Sewer
Public Sewer

Green Energy

Energy Efficiency Features
Appliances, Water Heater

Utilities

Water Source
Public

Lot

Acres
0.10
Lot Size
4,400
Lot Size Area Sq Ft
4,400
Lot Features
Back Yard, Cul De Sac, Drip Irrigation Bubblers, Sprinklers In Rear, Sprinklers In Front, Sprinklers Timer, Sprinklers On Side, Sprinkler System
Road Surface
Paved
Road Frontage
City Street

Exterior Features

Patio And Porch Features
Front Porch, Patio, Stone
Fencing
Good Condition, Vinyl, Wrought Iron

Parking

Total Parking Spaces
2
Garage Capacity
2
Parking Features
Door Multi, Direct Access, Driveway, Garage Faces Front, Garage

Pool Features

Pool Features
None
Spa Features
None
Listed by Helena Noonan, Compass, 949-687-2500
Listing Data last updated 09/19/2026 07:20 pm
Get a Link to this Property: Copy To Clipboard
QR Code link to this property

Phone:
Connect with:

Payment Calculator

per month. fixed. % interest.
$
%
$
%
Principal & Interest
+ Home Insurance
+ Property Tax
+ HOA Fees
per month
Total interest paid over s will be:
All estimates and provided for informational purposes only. Actual amounts may vary. The output of the tool is not a loan offer or solicitation, nor is it financial or legal advice. Information, rates, programs and loan scenarios shown are for example only as of 20-Sep-2026 and are subject to change without notice. Interest rates provided by the St. Louis Federal Reserve Economic Data (FRED). All products are subject to credit and property approval. Not all products are available in all states or for all loan amounts. Other restrictions and limitations apply. Contact your preferred lender for the pricing associated with your specific transaction. Calculations are generated by Open Source mortgage calculation software tools using common mathematical formulas. All calculations should be independently verified.
Get Walk Score Content

Property History

Today
Property information last updated
10 days ago
Status Active. This is the date the listing was placed on market.
Cumulative Days on Market: 11 days (includes prior listings) · Currently listed since September 9, 2026. Data provided by the MLS.

Similar Properties