Property Details

Start of property details
Share this property:
24932 Wells Fargo
Laguna Hills, CA 92653
1 day ago
NEW
$1,450,000
Active
4
Beds
5
Baths
2
Garage
2,307
Sqft
0.15
Acres
MLS# OC26157474
Cumulative Days on Market: 2 · Includes prior listings · Currently listed since 09/18/26 · Data provided by the MLS.

Property Description

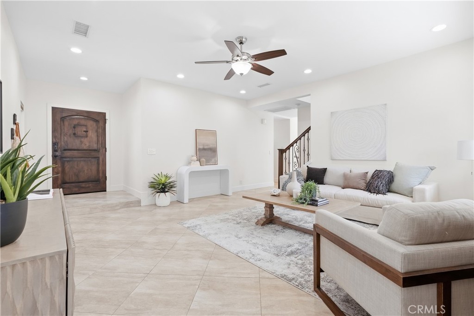
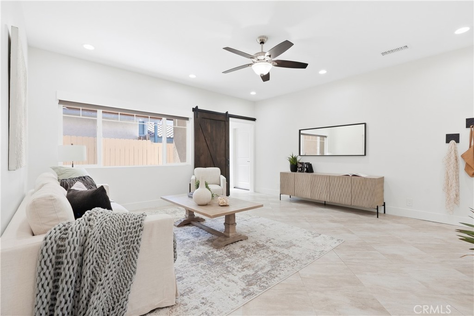
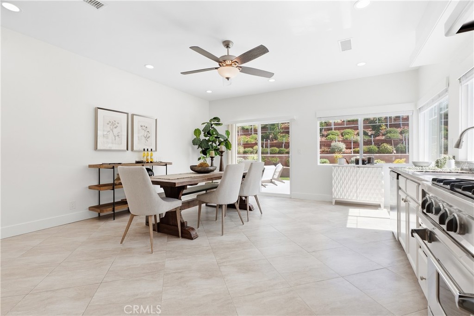
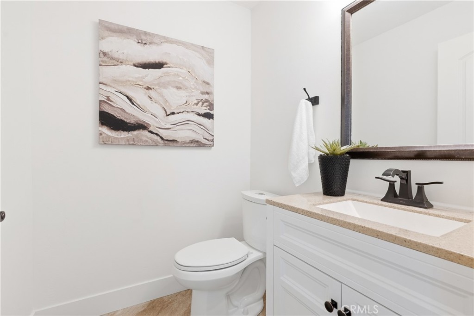
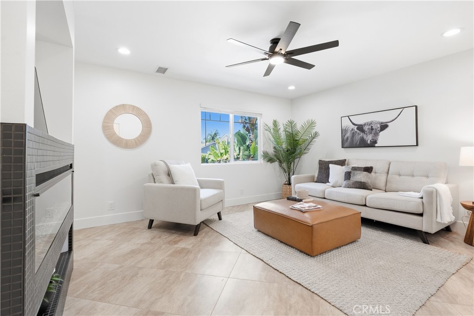
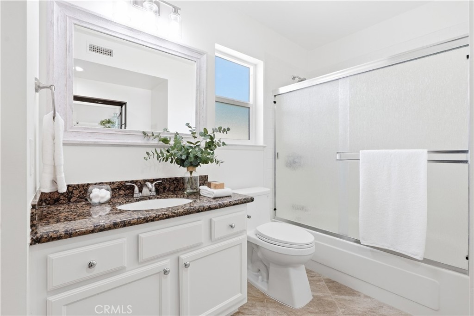
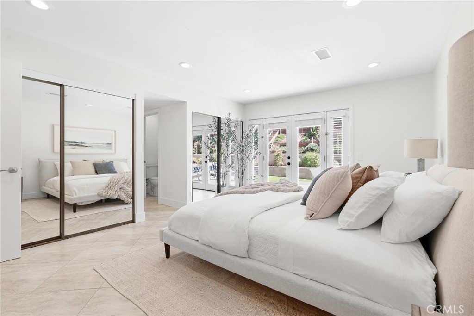
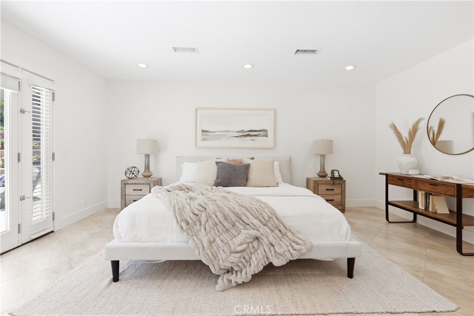
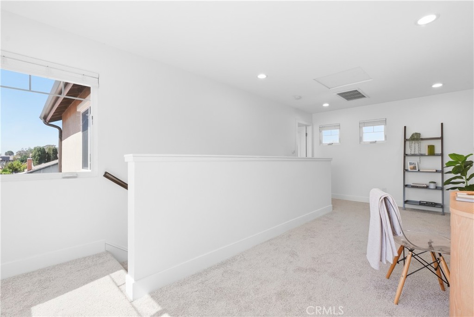
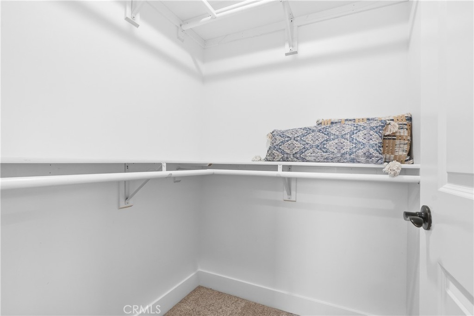
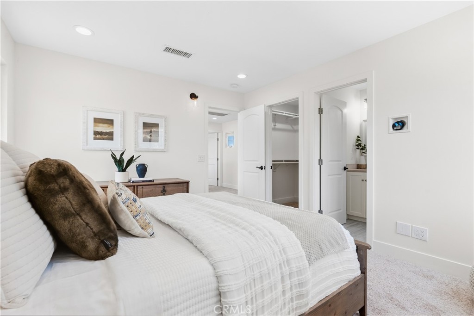
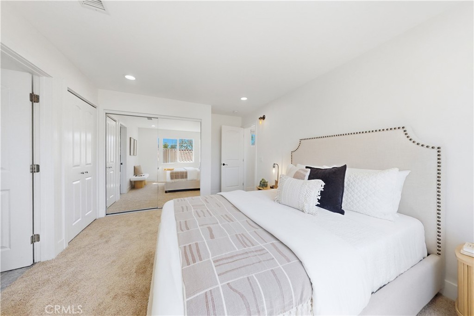
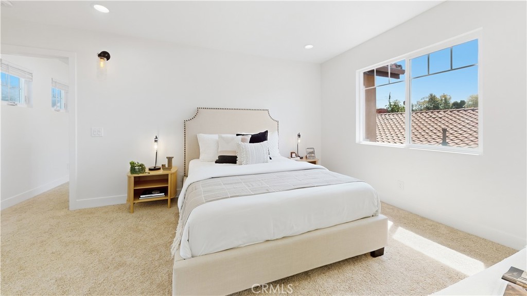
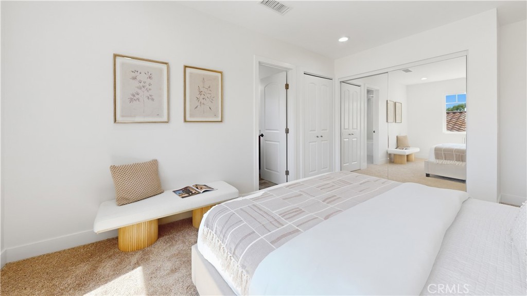
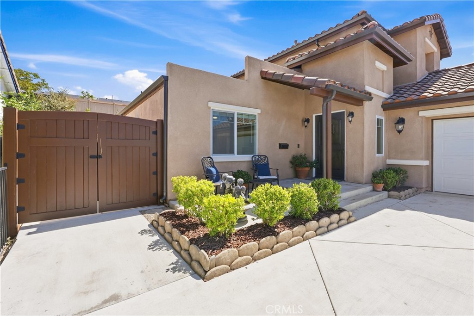
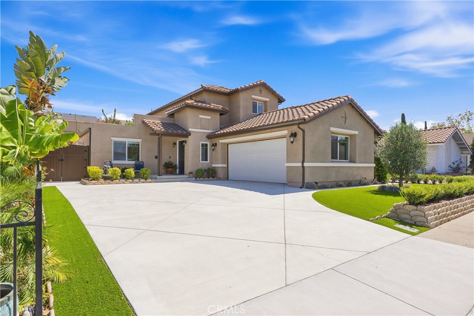
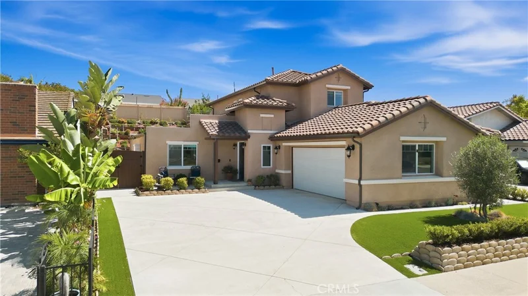
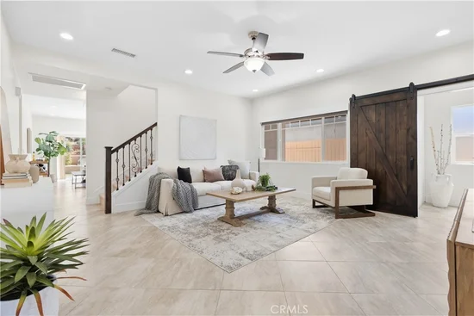
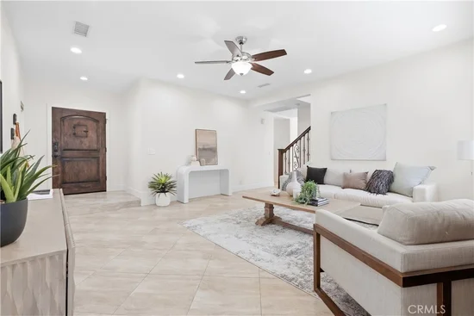
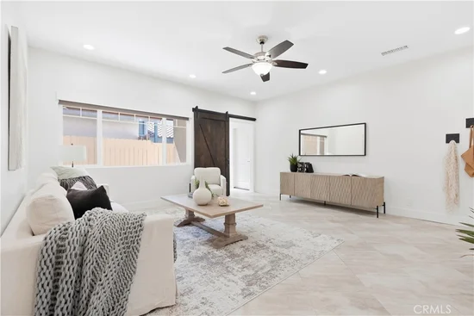
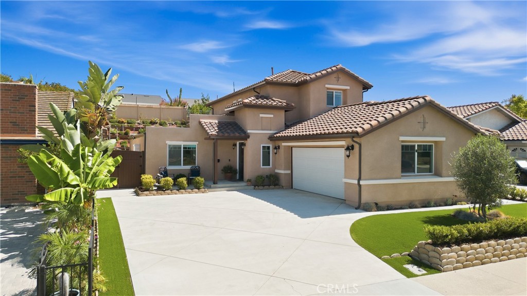
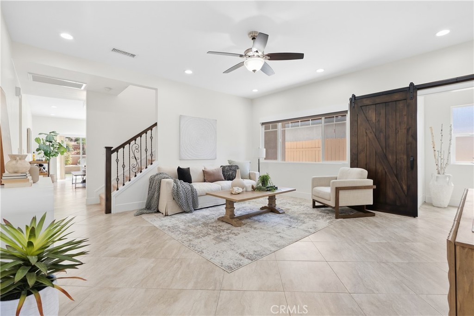
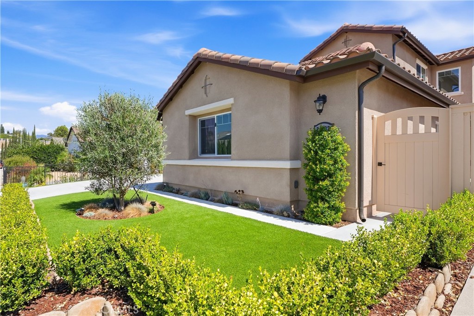
Welcome to this beautiful 4-bedroom, 4.5-bath single-family home with NO HOA or Mello-Roos, exceptional curb appeal, a charming front porch, an expansive driveway and backyard, and convenient RV parking. Thoughtfully designed for comfortable living and entertaining, this home features leased solar, central heating and air conditioning, tile flooring and new carpet, and a highly versatile floor plan with two primary bedroom suites on the main level, one of which could also serve as a private home office.

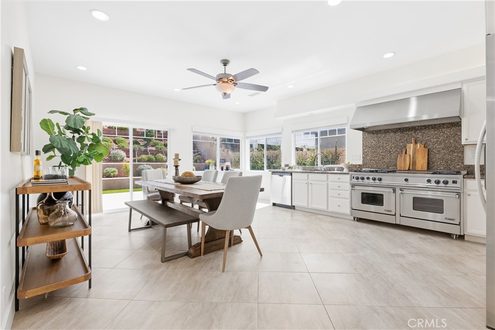
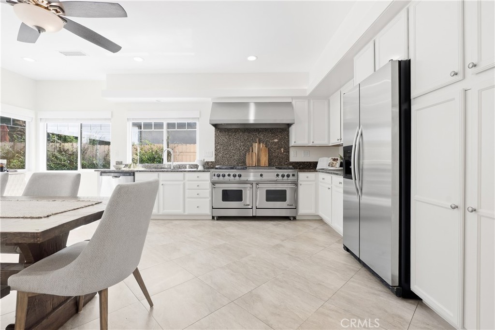
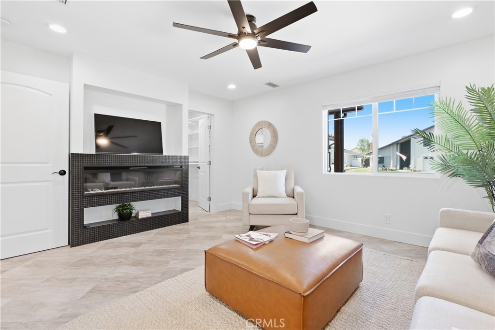
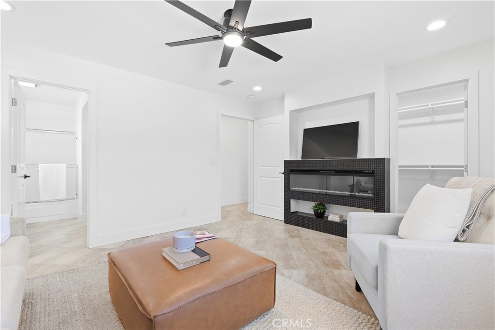
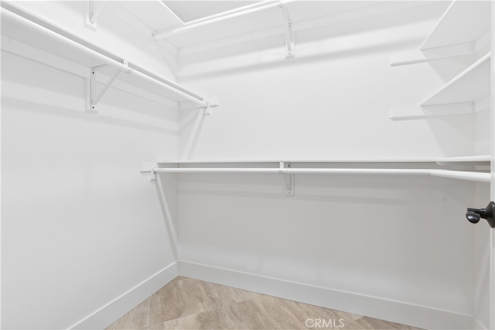
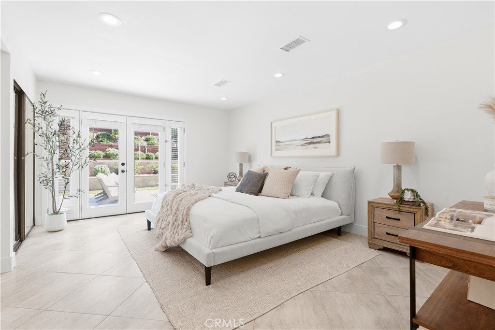
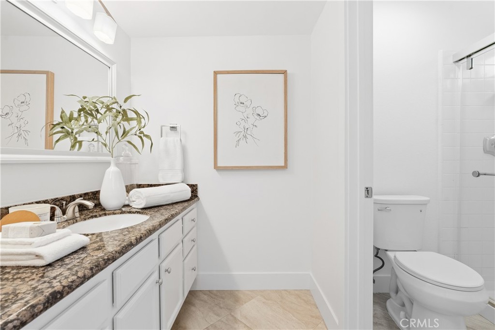
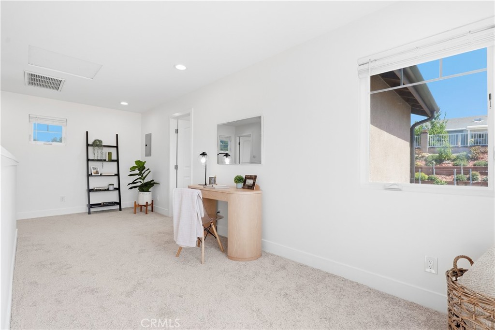
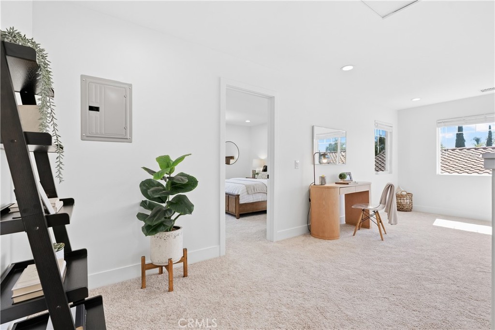
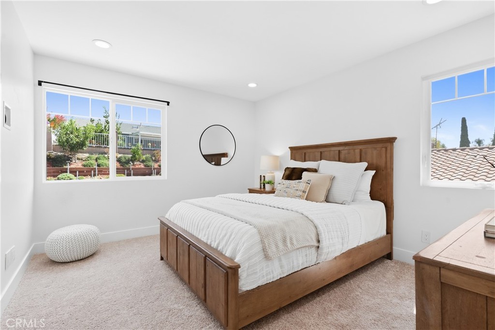
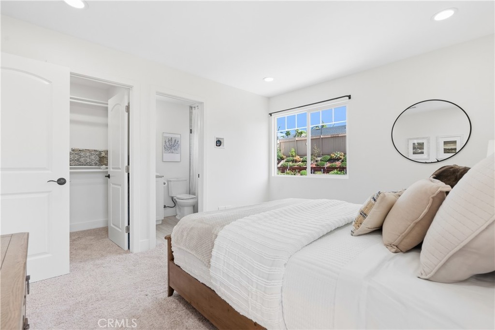
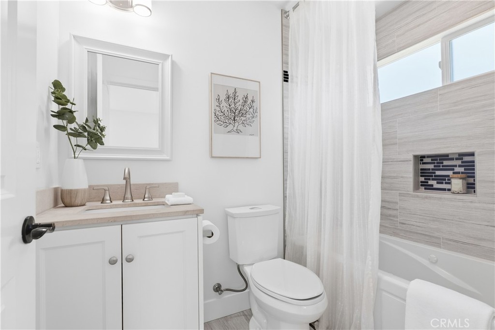
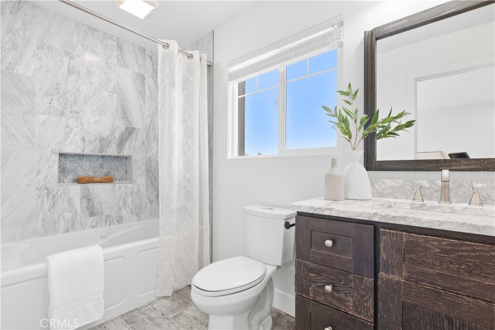
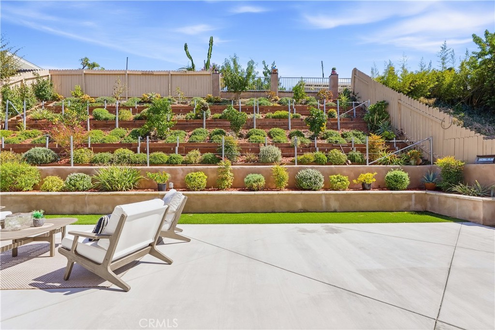
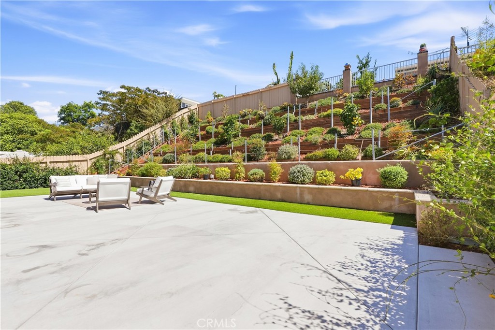
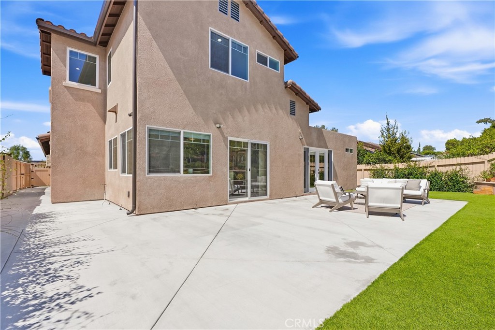
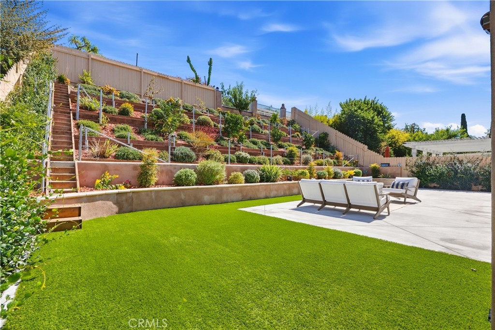
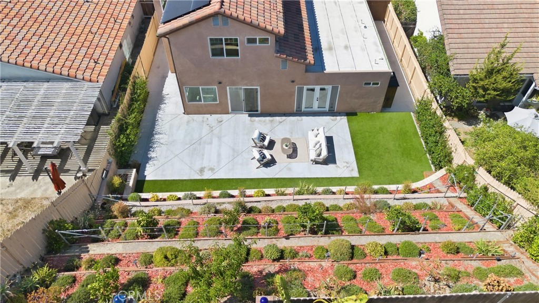
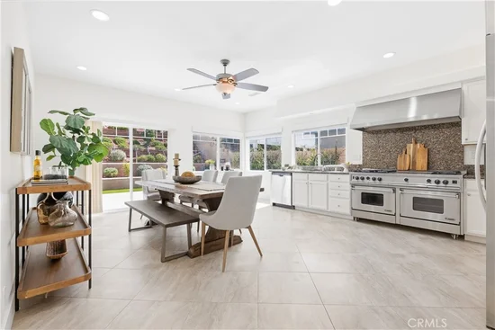
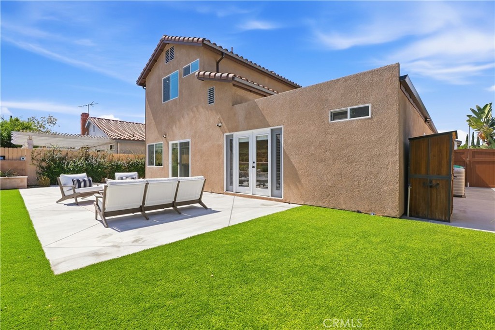
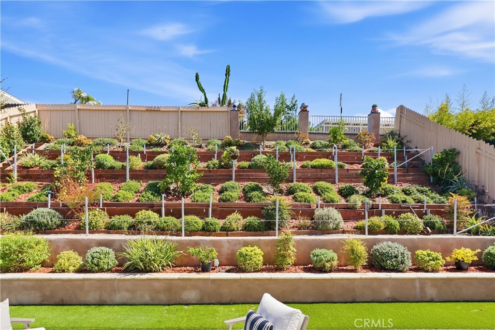
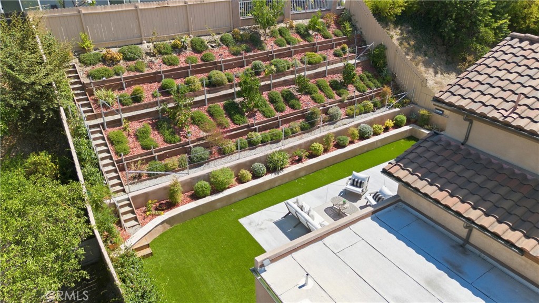
The inviting main living area flows seamlessly into the chef’s kitchen and spacious dining area, creating the perfect setting for gatherings with family and friends. The kitchen is equipped with an impressive hooded Viking 6 burner range with double ovens, abundant counter space for meal preparation, and convenient access to the garden. The first downstairs primary suite offers a generous walk-in closet and cozy fireplace, while the second main-level suite features direct backyard access through beautiful French doors. The recently constructed and fully permitted second story adds even more living space, including a versatile loft ideal for a home office, study area, or kids’ workstation, along with two generously sized bedroom suites. Each suite features a private, highly upgraded en-suite bathroom with modern finishes throughout. The expansive backyard is designed for both relaxation and entertaining and is a gardener’s paradise featuring eight varieties of fruit trees, including avocado and peach, along with a large grassy area, spacious patio for outdoor dining, and two side yards offering a dedicated BBQ area and two storage sheds. This exceptional lot provides the ideal space for gardening, play, and outdoor gatherings. Additional highlights include an attached two-car direct-access garage that can also act as a workshop, extra loft storage, new rain gutters, an updated roof, and an oversized driveway accommodating multiple vehicles. Abundant street parking provides additional convenience for guests.

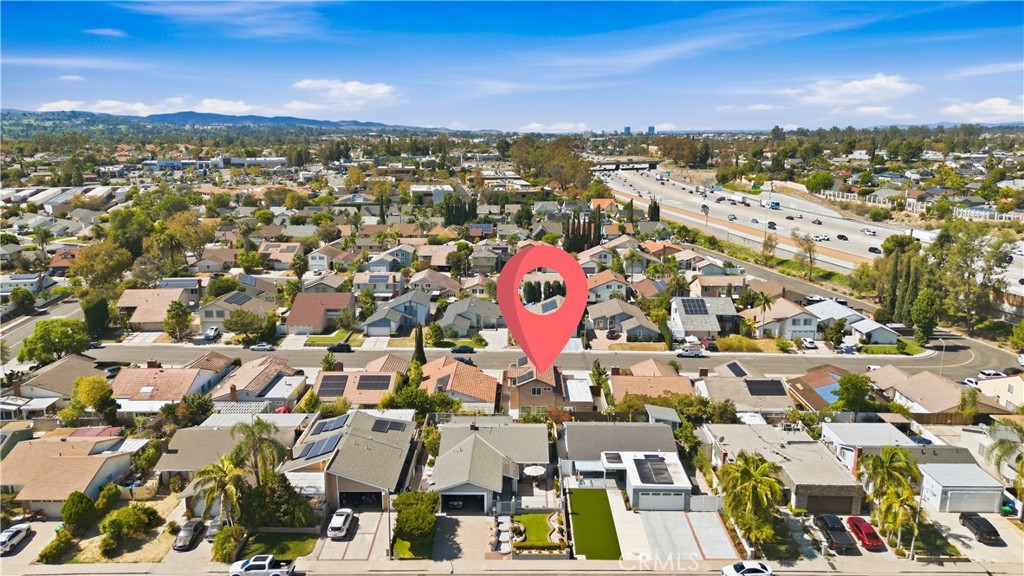
Ideally located in the heart of South Orange County, this exceptional home is just minutes from Laguna Beach, Dana Point Harbor, and the Irvine Spectrum. Enjoy convenient access to the 5 Freeway, The Shops at Mission Viejo, Kaleidoscope, hiking trails, parks, tennis courts, and highly regarded local schools.

Ask a Local Expert

Open House Announcements

Sep 20th
12:00pm to 3:00pm
In person. Please join us!
Sep 24th
10:30am to 12:30pm
In person. Please join us!

Property Highlights

Property Type
Residential
Property Sub Type
Single Family Residence
Bedrooms
4
Total Bathrooms
5
Living Area
2,307 Sqft
Price / Sqft
$629
Acres
0.15
Year Built
1969
Condition
Updated Remodeled, Turnkey
Cumulative Days On Market
1

Location

Area
S2 - Laguna Hills
City/Township
Laguna Hills
View
Hills
Subdivision
Missions Today (MT)
County
Orange

Property Details
Price
$1,450,000
Condition
Updated Remodeled, Turnkey
Property Type
Residential
Property Sub Type
Single Family Residence

Building

Structure Type
House
Levels
Two
Stories
2

Community

Community Features
Curbs, Foothills, Gutters, Street Lights, Sidewalks

Local Schools

School District
Saddleback Valley Unified

Interior Features

Bedrooms and Bathrooms

Total Bathrooms
5
Full Bathrooms
4
1/2 Bathrooms
1
Bedrooms
4
Bedrooms on Main Level
2

Area and Spaces

Living Area
2,307 Sqft
Number of Units
1

Appliances

Appliances
Six Burner Stove, Double Oven, Dishwasher, Free Standing Range, Gas Cooktop, Gas Oven, Microwave, Range Hood, Vented Exhaust Fan

Interior Features

Interior Features
Ceiling Fans, Eat In Kitchen, Granite Counters, In Law Floorplan, Pull Down Attic Stairs, Recessed Lighting, Storage, Loft, Main Level Primary, Multiple Primary Suites, Walk In Closets
Flooring
Carpet, Tile
Laundry Features
In Garage
Door Features
Sliding Doors
Window Features
Custom Coverings, Roller Shields, Screens
Security Features
Carbon Monoxide Detectors, Smoke Detectors
Fireplace Features
Primary Bedroom
Entry Level
1
Entry Location
Ground

Heating and Cooling

Heating Features
Central
Has Fireplace
Yes

Building Details
Construction

Year Built
1969
Foundations
Slab
Common Walls
No Common Walls
Terms

Terms

Inclusions
Oven, Refigerator, Window Shades
Special Conditions
Standard
Special Terms
Cash, Cash To New Loan, Conventional, Fannie Mae, Freddie Mac, Va Loan
Cumulative Days On Market
1

Heating, Cooling & Utilities

Cooling Features
Central Air

Utilities

Utilities
Cable Available, Electricity Connected, Natural Gas Connected, Sewer Connected, Water Connected
Sewer
Public Sewer
Water Source
Public

Lot

Acres
0.15
Lot Size
6,720
Lot Size Area Sq Ft
6,720
Lot Features
Front Yard, Garden, Lawn, Landscaped, Sprinkler System

Exterior Features

Exterior Features
Rain Gutters
Patio And Porch Features
Concrete
Fencing
Brick, Wood

Parking

Total Parking Spaces
5
Garage Capacity
2
Parking Features
Concrete, Direct Access, Driveway, Garage, Storage

Pool Features

Pool Features
None
Spa Features
None
Listed by Michele Wood, Avenor Real Estate, 949.391.5254
Listing Data last updated 09/19/2026 07:20 pm
Get a Link to this Property: Copy To Clipboard
QR Code link to this property

Phone:
Connect with:

Payment Calculator

per month. fixed. % interest.
$
%
$
%
Principal & Interest
+ Home Insurance
+ Property Tax
+ HOA Fees
per month
Total interest paid over s will be:
All estimates and provided for informational purposes only. Actual amounts may vary. The output of the tool is not a loan offer or solicitation, nor is it financial or legal advice. Information, rates, programs and loan scenarios shown are for example only as of 20-Sep-2026 and are subject to change without notice. Interest rates provided by the St. Louis Federal Reserve Economic Data (FRED). All products are subject to credit and property approval. Not all products are available in all states or for all loan amounts. Other restrictions and limitations apply. Contact your preferred lender for the pricing associated with your specific transaction. Calculations are generated by Open Source mortgage calculation software tools using common mathematical formulas. All calculations should be independently verified.
Get Walk Score Content

Property History

Today
Property information last updated
Yesterday
Status Active. This is the date the listing was placed on market.
Cumulative Days on Market: 2 days (includes prior listings) · Currently listed since September 18, 2026. Data provided by the MLS.

Similar Properties