Property Details

Start of property details
Share this property:
375 Newport Glen Court
Newport Beach, CA 92660
4 days ago NEW · Active
$4,573,200
$1,144 / Sqft
4
Beds
4
Baths
3
Garage
3,999
Sqft
0.26
Acres
MLS# NP26208405
Cumulative Days on Market: 5 · Includes prior listings · Currently listed since 10/31/26 · Data provided by the MLS.

Property Description

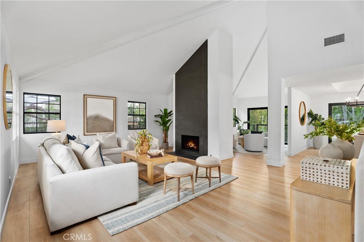
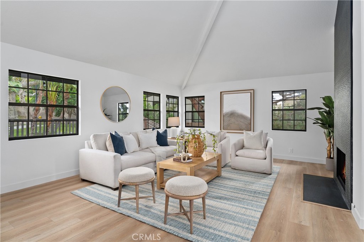
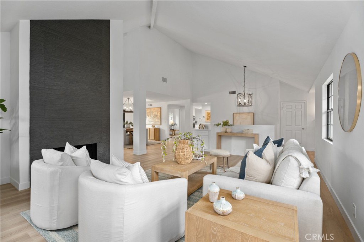
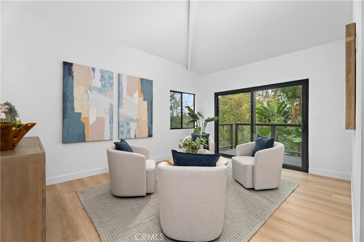
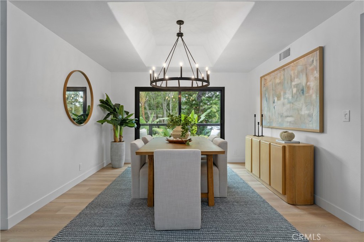
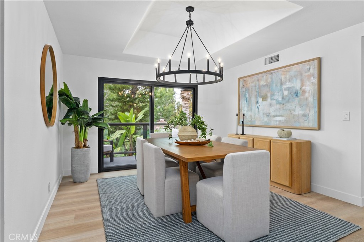
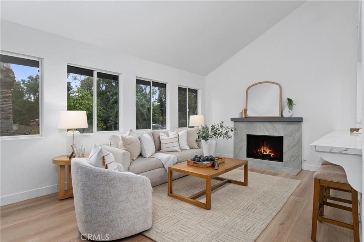
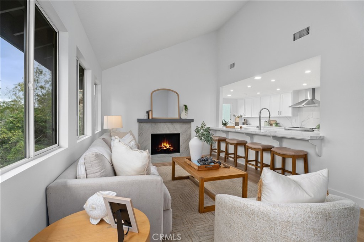
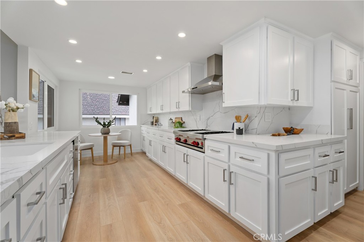
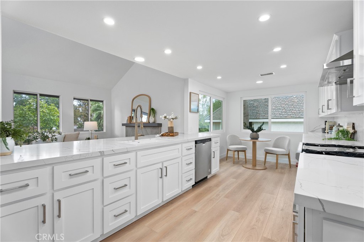
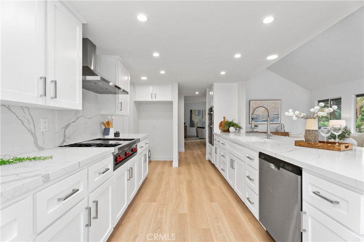
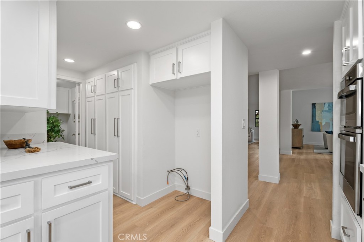
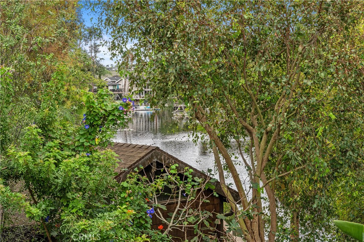
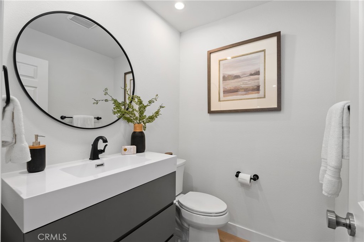
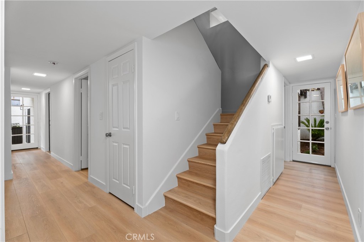
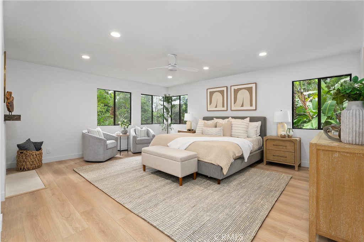
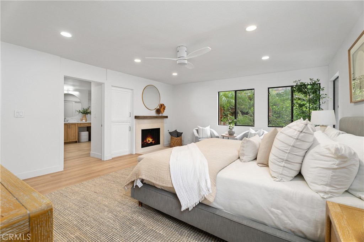
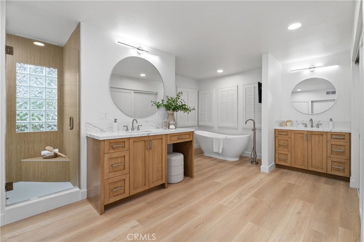
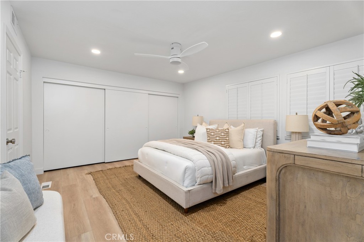
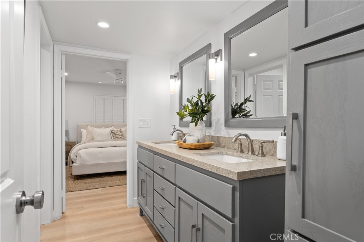
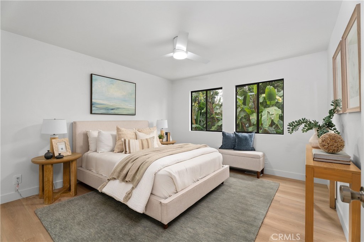
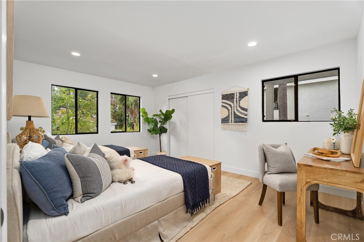
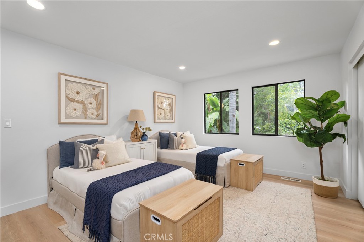
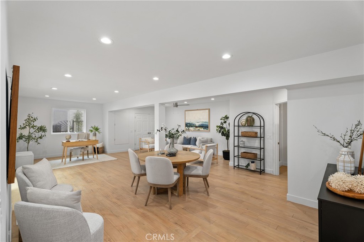
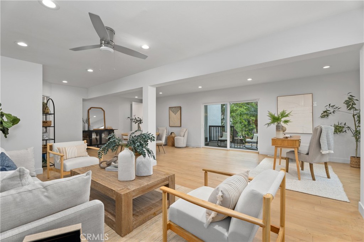
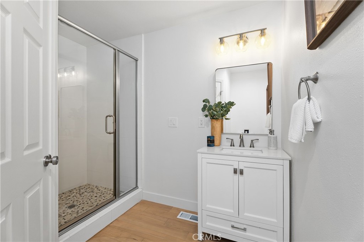
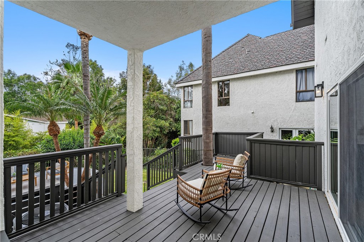
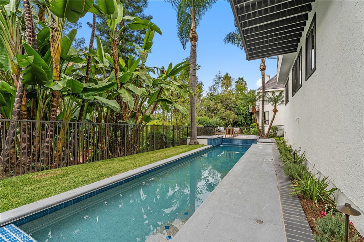
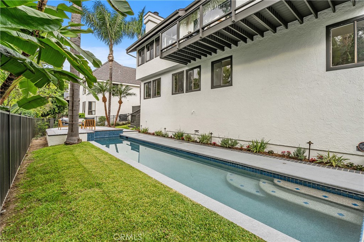
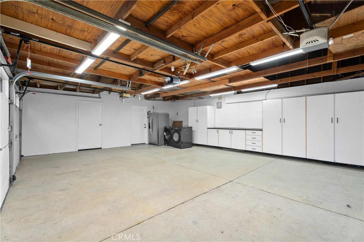
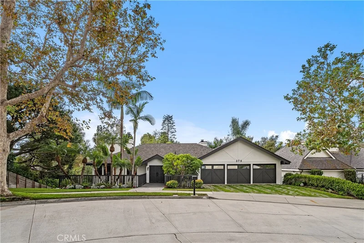
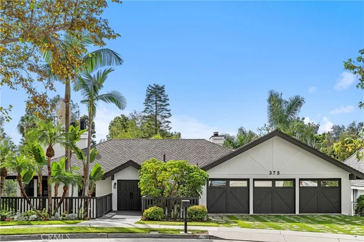
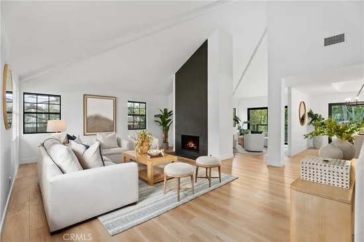
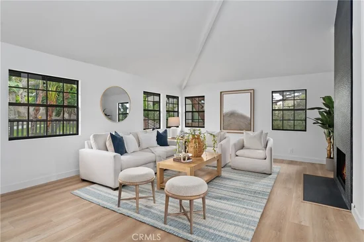
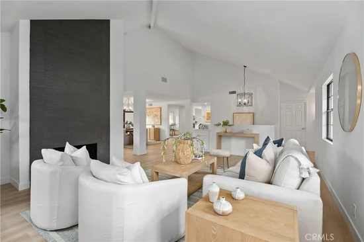
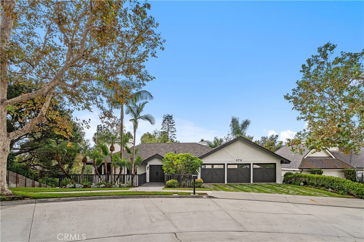
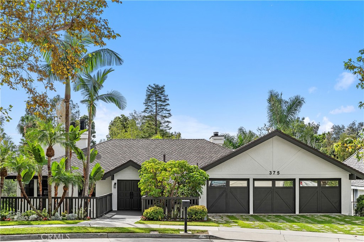
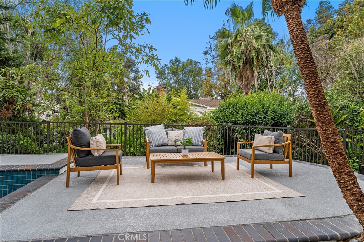
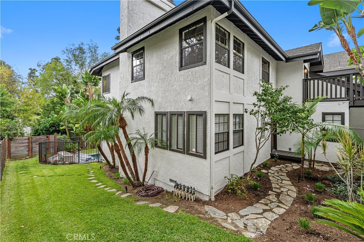
Tucked away in Newport Glen, an exclusive gated community of only 11 homes, this 3, 999-square-foot home offers a rare blend of scale and sophistication on an oversized 11, 250-square-foot lot. This residence features a thoughtful "upside-down" floor plan, intentionally designed to elevate the main living areas and capture peek-a-boo views of nearby Cherry Lake. At the heart of the home, the kitchen shines with elegant quartz countertops and ample prep space for the home chef. Soaring vaulted ceilings and expansive windows fill the main living space with bright natural light. With 4 spacious bedrooms and 3.5 bathrooms, this layout is both functional and flexible. The primary suite is a true sanctuary, boasting an impressive footprint, its own fireplace, and an en-suite spa-inspired bathroom complete with a luxurious freestanding tub and dual vanities. The highlight of this home is a massive bonus room that offers an extremely versatile space limited only by your imagination. Whether you envision a high-end gym, a dedicated music studio, an entertaining game room, or an additional primary suite for potential multigenerational living, this generous layout truly delivers. Outside, the private backyard is anchored by a sleek lap pool, recently upgraded with a brand-new automatic safety cover. Complete with a three-car garage and abundant storage, this home offers unparalleled access to the Back Bay, luxury shopping at Fashion Island, South Coast Plaza, and the nearby local dining scene along 17th Street in Costa Mesa. Easy access to John Wayne Airport makes travel a breeze.

Open House Announcements

Nov 6th 11:00am to 2:00pm
In person. Please join us!
Nov 7th 1:00pm to 4:00pm
In person. Please join us!
Nov 8th 1:00pm to 4:00pm
In person. Please join us!

Property Highlights

Property Type
Residential
Property Sub Type
Single Family Residence
Bedrooms
4
Total Bathrooms
4
Living Area
3,999 Sqft
Price / Sqft
$1,144
Acres
0.26
Year Built
1981
Condition
Updated Remodeled
Cumulative Days on Market
5

Location

Area
N7 - West Bay - Santa Ana Heights
City/Township
Newport Beach
View
Lake, Peek ABoo
Subdivision
Newport Glen (NGLN)
County
Orange

Property Details
Price
$4,573,200
Condition
Updated Remodeled
Property Type
Residential
Property Sub Type
Single Family Residence

Building

Structure Type
House
Levels
Two, Multi Split
Stories
2

Community

Community Features
Biking, Curbs, Suburban, Gated

Local Schools

Elementary School
Kaiser
Middle School
Ensign
High School
Newport Harbor
School District
Newport Mesa Unified

Interior Features

Bedrooms and Bathrooms

Total Bathrooms
4
Full Bathrooms
3
1/2 Bathrooms
1
Bedrooms
4

Area and Spaces

Living Area
3,999 Sqft
Number of Units
1

Appliances

Appliances
Gas Cooktop

Interior Features

Interior Features
Breakfast Bar, Balcony, Ceiling Fans, Separate Formal Dining Room, Eat In Kitchen, High Ceilings, Quartz Counters, Recessed Lighting, Unfurnished, Galley Kitchen, Primary Suite
Laundry Features
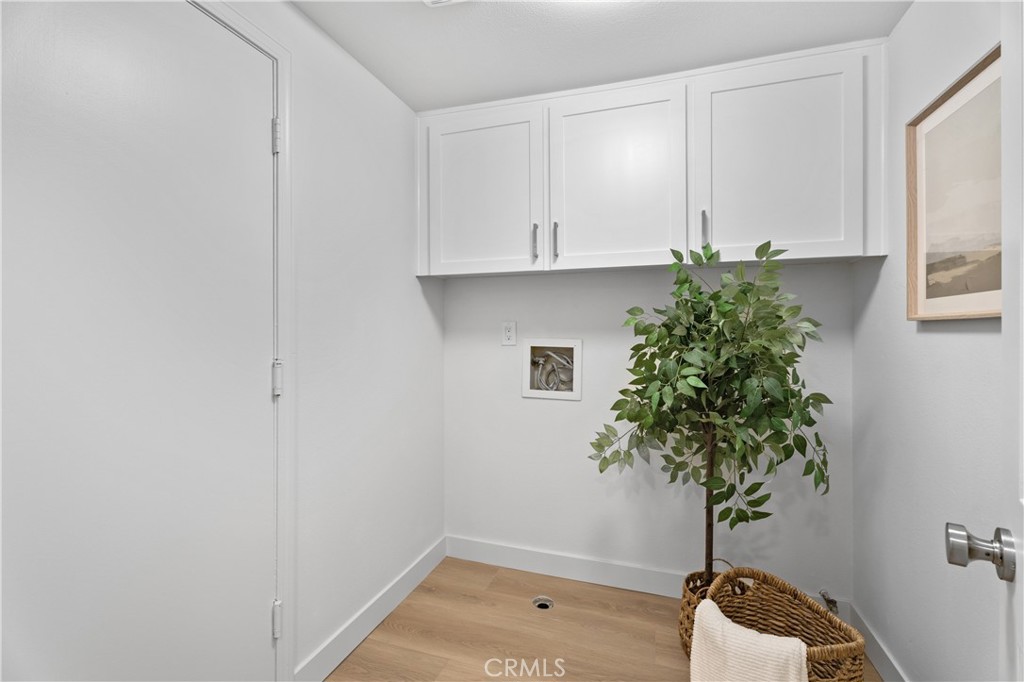
Electric Dryer Hookup, Gas Dryer Hookup, Inside, Laundry Room
Door Features
Double Door Entry
Security Features
Security Gate, Gated Community
Fireplace Features
Den, Living Room, Primary Bedroom
Entry Level
2
Entry Location
upper level

Heating and Cooling

Heating Features
Central
Has Fireplace
Yes

Building Details
Construction

Year Built
1981
Common Walls
No Common Walls
Materials

Roof
Composition

Terms

Terms

Inclusions
refrigerator and washer/dryer in garage
Exclusions
all staged furniture/accessories
Special Conditions
Trust
Special Terms
Cash, Cash To New Loan
Cumulative Days on Market
5

Taxes

HOA

Has HOA
Yes
Association Fee
$200 /mo
Association Ammenities
Other

Heating, Cooling & Utilities

Cooling Features
Central Air, Dual

Utilities

Sewer
Public Sewer
Water Source
Public

Lot

Acres
0.26
Lot Size
11,250
Lot Size Area Sq Ft
11,250
Lot Features
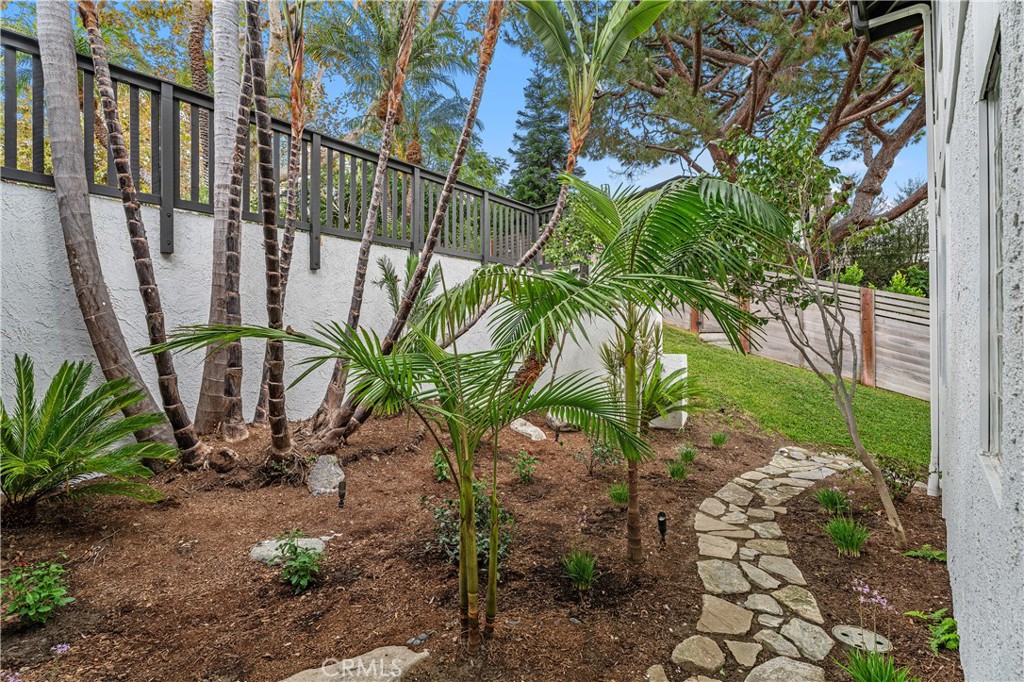
Cul De Sac, Front Yard, Sprinklers In Rear, Sprinklers In Front, Lawn, Landscaped, Sprinkler System

Exterior Features

Exterior Features
Rain Gutters
Patio And Porch Features
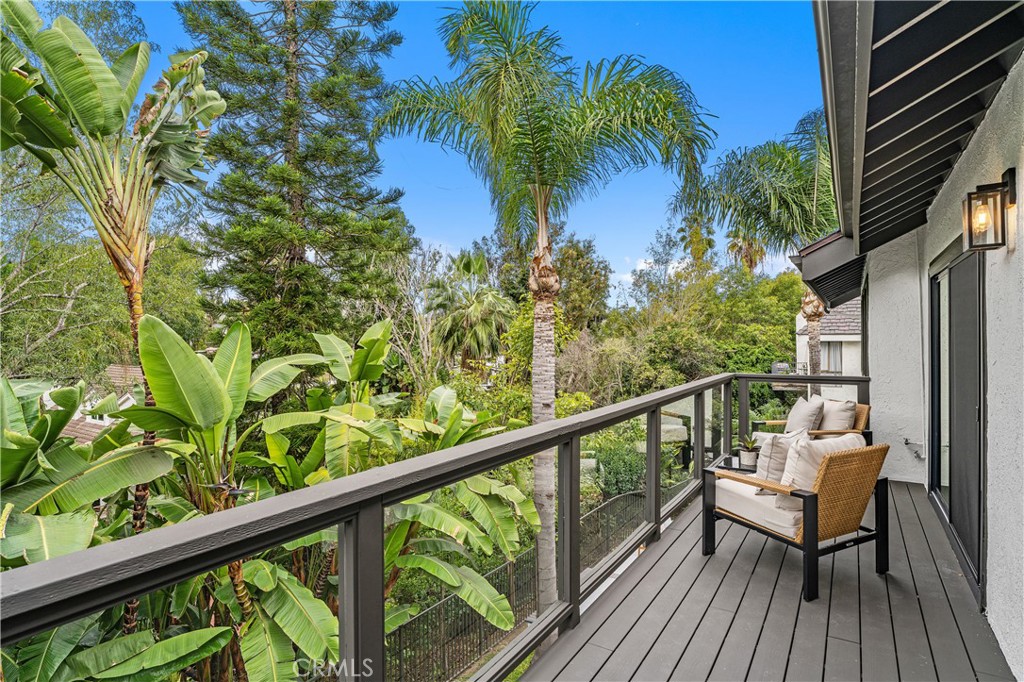
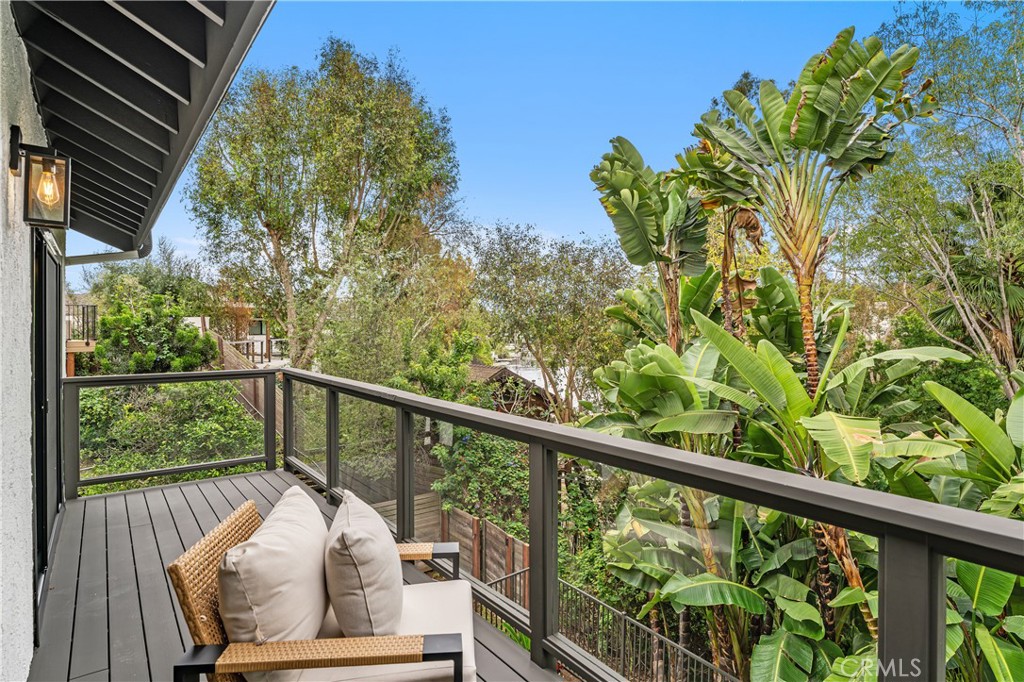
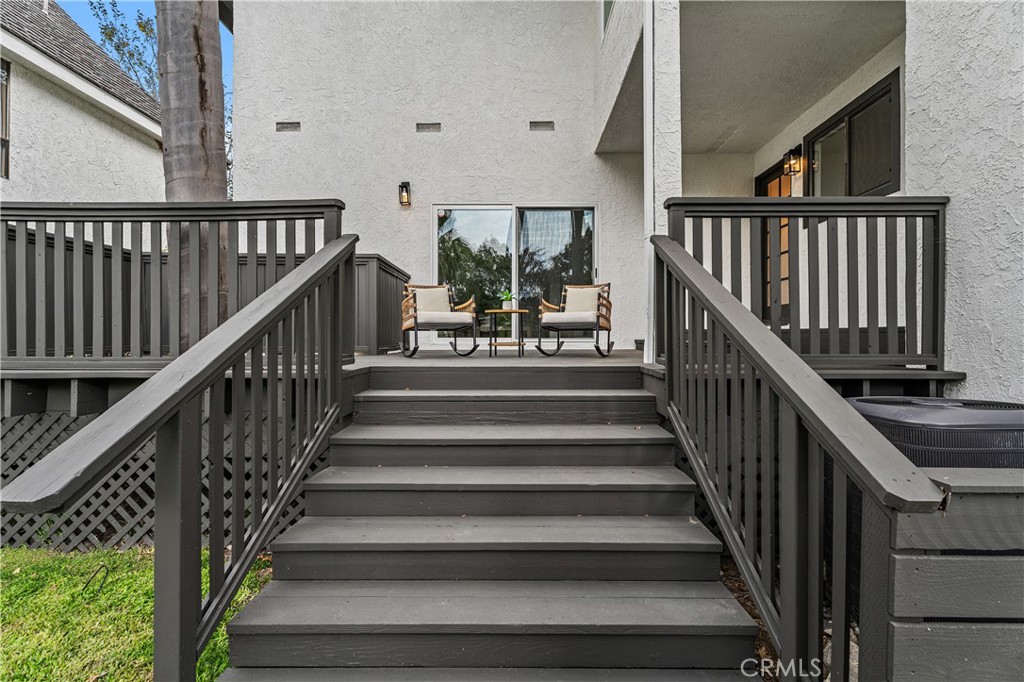
Deck, Patio

Parking

Total Parking Spaces
3
Garage Capacity
3
Parking Features
Door Multi, Direct Access, Driveway, Garage Faces Front, Garage

Pool Features

Has Private Pool
Yes
Pool Features
In Ground, Lap, Pool Cover, Private
Spa Features
None
Listed by Peggy Turner, Coldwell Banker Realty, 949-922-1505
Listing Data last updated 11/04/2026 10:40 am
Get a Link to this Property: Copy To Clipboard
QR Code link to this property

Phone:
Connect with:

Payment Calculator

per month. fixed. % interest.
$
%
$
%
Principal & Interest
+ Home Insurance
+ Property Tax
+ HOA Fees
per month
Total interest paid over s will be:
All estimates and provided for informational purposes only. Actual amounts may vary. The output of the tool is not a loan offer or solicitation, nor is it financial or legal advice. Information, rates, programs and loan scenarios shown are for example only as of 4-Nov-2026 and are subject to change without notice. Interest rates provided by the St. Louis Federal Reserve Economic Data (FRED). All products are subject to credit and property approval. Not all products are available in all states or for all loan amounts. Other restrictions and limitations apply. Contact your preferred lender for the pricing associated with your specific transaction. Calculations are generated by Open Source mortgage calculation software tools using common mathematical formulas. All calculations should be independently verified.
Get Walk Score Content

Property History

Today
Property information last updated
4 days ago
Status Active. This is the date the listing was placed on market.
Cumulative Days on Market: 5 days (includes prior listings) · Currently listed since October 31, 2026. Data provided by the MLS.

Similar Properties