Property Details

Start of property details
Share this property:
2242 Orchard Drive
Newport Beach, CA 92660
today
NEW
$1,500,000
Active
3
Beds
1
Baths
1,106
Sqft
0.14
Acres
1948
Yr. Built
MLS# NP26204272
Cumulative Days on Market: Less than 1 · Includes prior listings · Currently listed since 09/19/26 · Data provided by the MLS.

Property Description

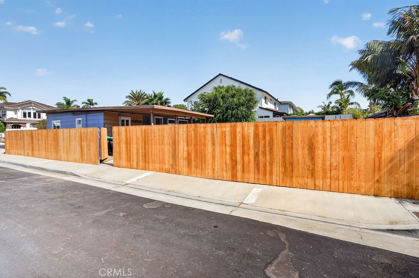
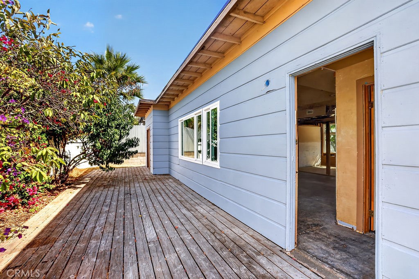
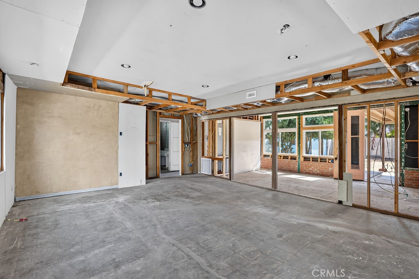
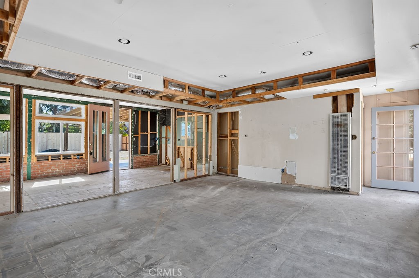
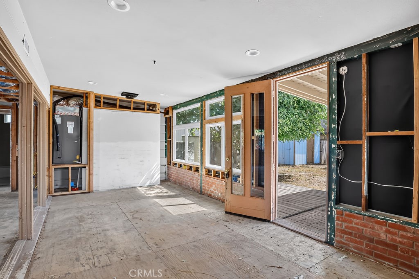
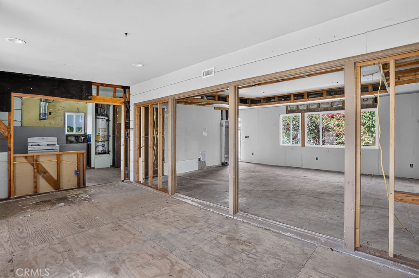
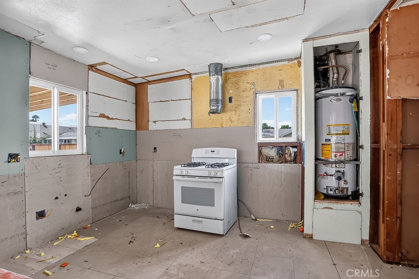
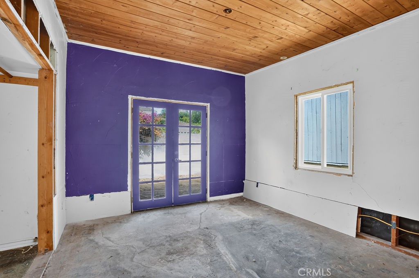
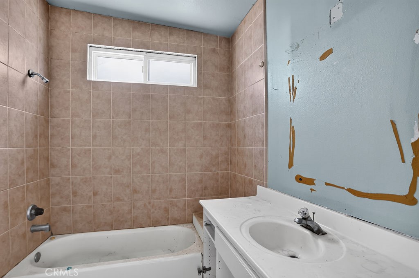
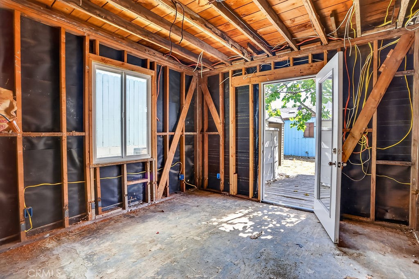
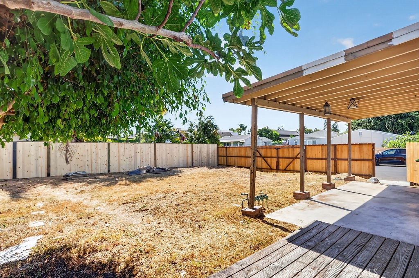
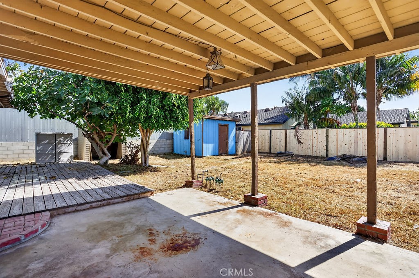
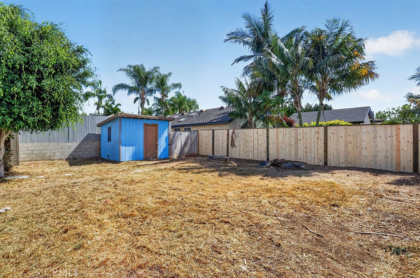
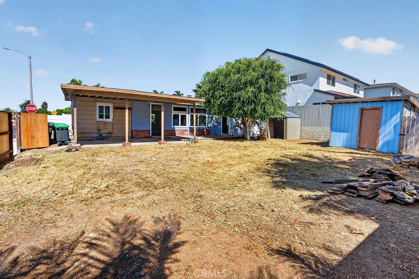
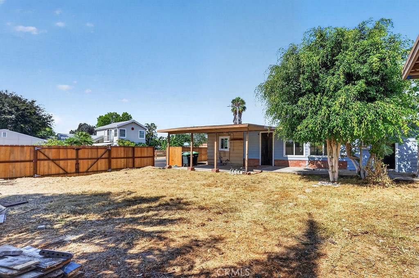
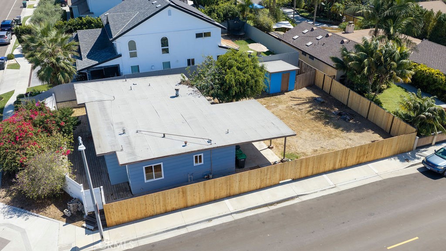
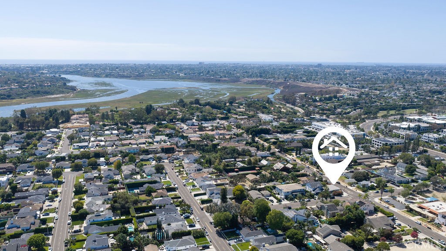
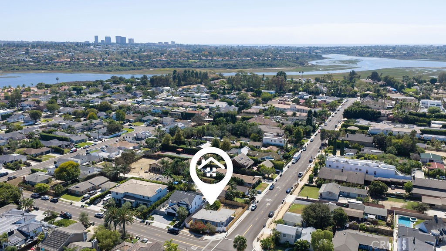
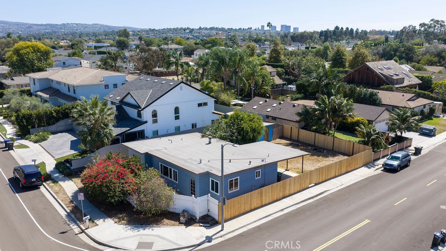
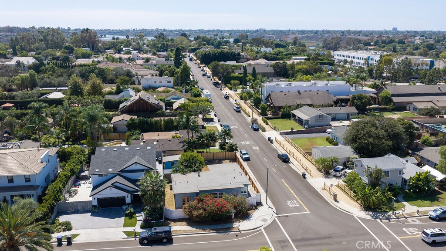
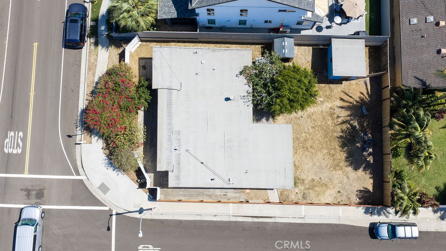
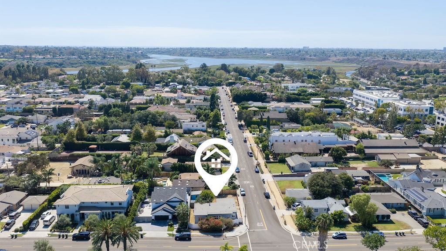
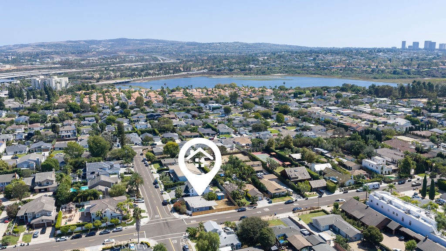
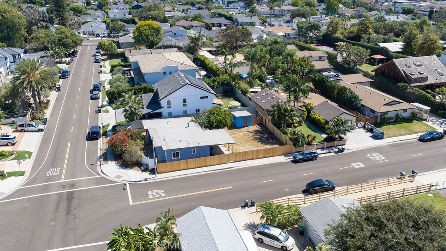
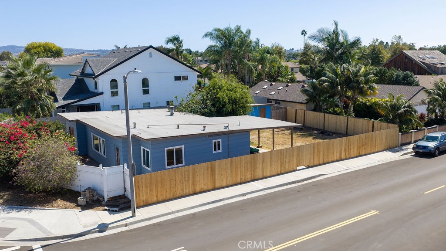
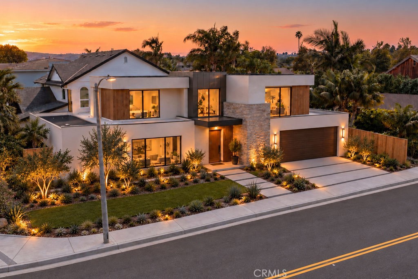
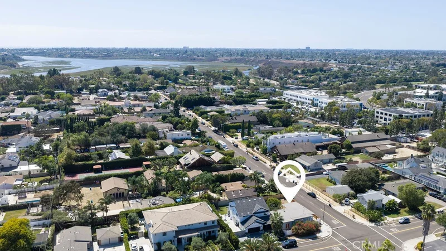
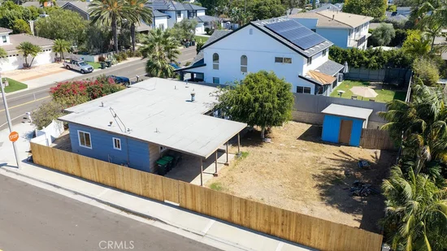
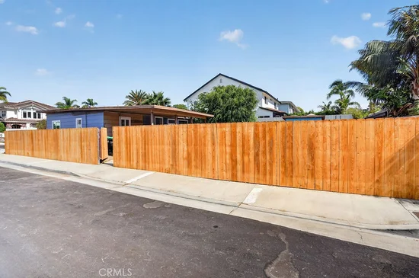
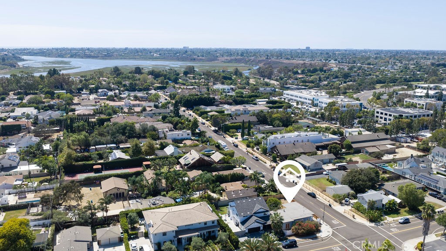
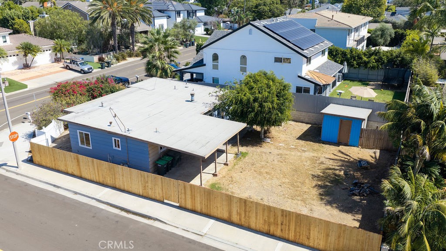
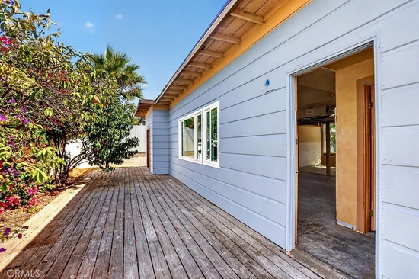
6, 000 sq. foot lot in Newport Beach with existing 1, 106 sq. foot home midway through rehab. Once in a lifetime "investor special" in this Back Bay-adjacent equestrian wonderland. Let your imagination run wild on this lot and finish the remodel, add-on, add a stable for one horse, or scrape and build your dream home. You'll be surrounded by an eclectic mix of multi-million dollar mansions, updated farmhouses, and large lot equestrian property neighbors who all share a love for the outdoors, proximity to the Back Bay trails, coffee and dining at The Ranch, and easy freeway access. According to the City zoning, this home is zoned REQ, allowing 1 horse for lots less than 10, 000 sq. ft. Sorry, due to the current home condition, the owner will be looking only at all-cash offers.

Ask a Local Expert

Property Highlights

Property Type
Residential
Property Sub Type
Single Family Residence
Architectural Style
Cottage, Mid Century Modern, Ranch
Bedrooms
3
Total Bathrooms
1
Living Area
1,106 Sqft
Price / Sqft
$1,356
Acres
0.14
Year Built
1948
Condition
Fixer, Repairs Major

Location

Area
N7 - West Bay - Santa Ana Heights
City/Township
Newport Beach
Direction Faces
Northwest
View
None
Subdivision
Santa Ana Heights Residential (SAHR)
County
Orange

Property Details
Price
$1,500,000
Condition
Fixer, Repairs Major
Property Type
Residential
Property Sub Type
Single Family Residence

Building

Structure Type
House
Levels
One
Stories
1

Community

Community Features
Horse Trails, Rural, Suburban

Local Schools

Elementary School
Mariners
Middle School
Ensign
High School
Newport Harbor
School District
Newport Mesa Unified

Interior Features

Bedrooms and Bathrooms

Total Bathrooms
1
Full Bathrooms
1
Bedrooms
3
Bedrooms on Main Level
3

Area and Spaces

Living Area
1,106 Sqft
Number of Units
1

Interior Features

Interior Features
Separate Formal Dining Room, Unfurnished, All Bedrooms Down, Bedroom On Main Level
Flooring
See Remarks
Laundry Features
Outside
Accessibility Features
None
Door Features
Panel Doors
Window Features
Double Pane Windows
Security Features
Carbon Monoxide Detectors, Smoke Detectors
Electic
Electricity On Property, Standard
Fireplace Features
None
Entry Level
1
Entry Location
1

Heating and Cooling

Heating Features
Central, Forced Air, Natural Gas

Building Details

Construction

Architectural Style
Cottage, Mid Century Modern, Ranch
Year Built
1948
Foundations
Slab
Common Walls
No Common Walls

Materials

Construction Materials
Wood Siding
Roof
Flat

Terms

Terms

Contingency
Standard. Call with questions.
Special Conditions
Standard
Special Terms
Cash

Heating, Cooling & Utilities

Cooling Features
None

Utilities

Utilities
Electricity Connected, Natural Gas Connected, Sewer Connected, Underground Utilities, Water Connected
Sewer
Public Sewer
Water Source
Public

Lot

Acres
0.14
Lot Size
6,000
Lot Size Area Sq Ft
6,000
Lot Dimensions
60 x 100
Lot Features
Corner Lot, Horse Property, Sprinklers In Rear
Road Surface
Paved
Road Frontage
City Street

Exterior Features

Patio And Porch Features
Rear Porch, Front Porch, Patio
Fencing
Vinyl, Wood
For Horses
Yes
Horse Amenities
Riding Trail

Parking

Parking Features
On Street

Pool Features

Pool Features
None
Spa Features
None
Listed by Matthew Fletcher, Seven Gables Real Estate, 949-677-3618
Listing Data last updated 09/19/2026 08:20 pm
Get a Link to this Property: Copy To Clipboard
QR Code link to this property

Phone:
Connect with:

Payment Calculator

per month. fixed. % interest.
$
%
$
%
Principal & Interest
+ Home Insurance
+ Property Tax
+ HOA Fees
per month
Total interest paid over s will be:
All estimates and provided for informational purposes only. Actual amounts may vary. The output of the tool is not a loan offer or solicitation, nor is it financial or legal advice. Information, rates, programs and loan scenarios shown are for example only as of 20-Sep-2026 and are subject to change without notice. Interest rates provided by the St. Louis Federal Reserve Economic Data (FRED). All products are subject to credit and property approval. Not all products are available in all states or for all loan amounts. Other restrictions and limitations apply. Contact your preferred lender for the pricing associated with your specific transaction. Calculations are generated by Open Source mortgage calculation software tools using common mathematical formulas. All calculations should be independently verified.
Get Walk Score Content

Property History

Today
Status Active. This is the date the listing was placed on market.
Today
Property information last updated
Cumulative Days on Market: Less than 1 days (includes prior listings) · Currently listed since September 19, 2026. Data provided by the MLS.

Similar Properties