Property Details

Start of property details
Share this property:
52 Acacia Tree Lane
Irvine, CA 92612
8 days ago
NEW
$1,150,000
Active
2
Beds
2
Baths
1
Garage
1,300
Sqft
0.07
Acres
MLS# NP26195552
Cumulative Days on Market: 10 · Includes prior listings · Currently listed since 09/11/26 · Data provided by the MLS.

Property Description

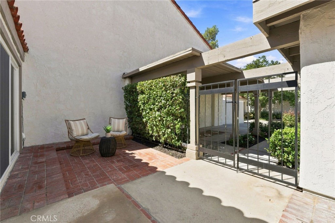
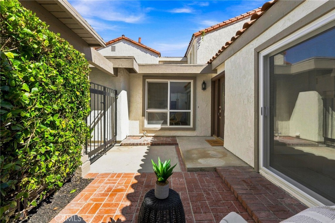
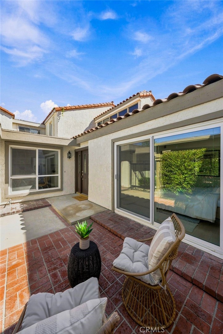
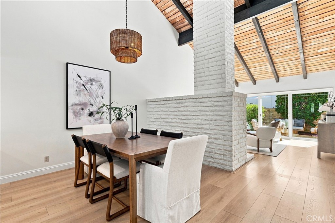
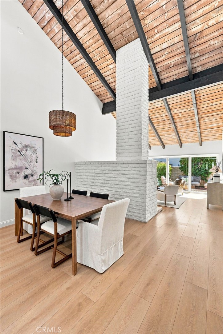
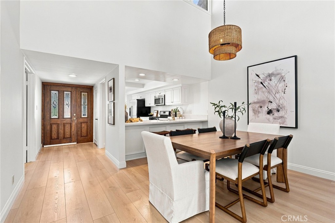
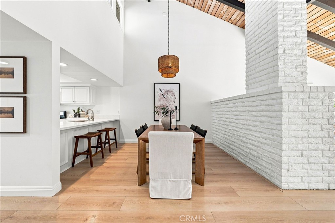
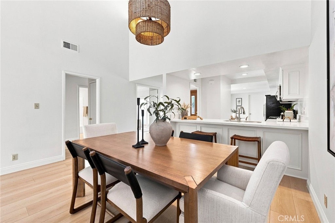
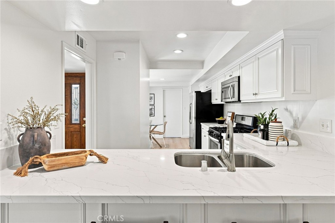
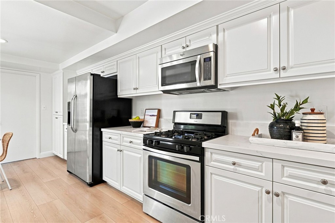
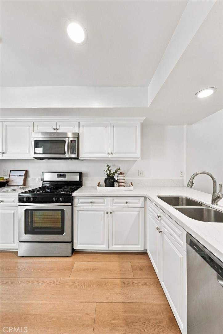
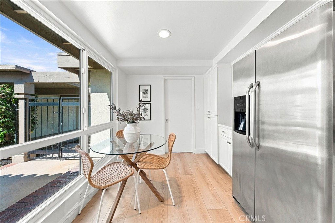
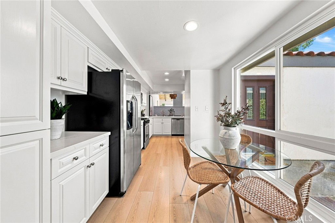
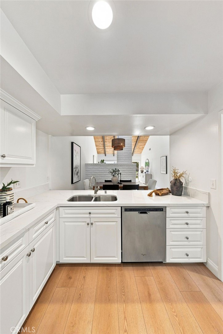
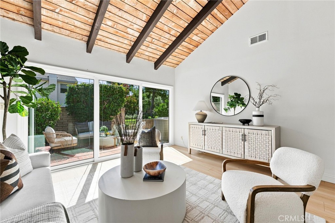
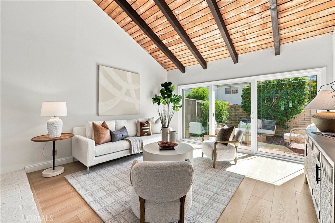
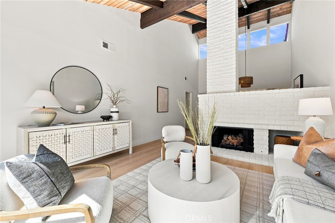
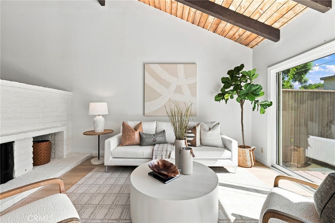
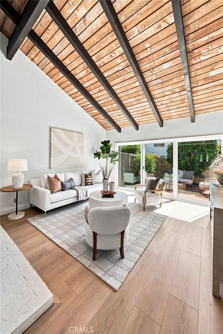
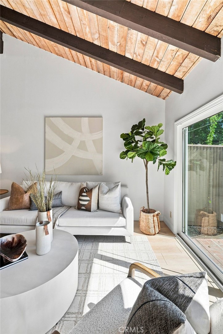
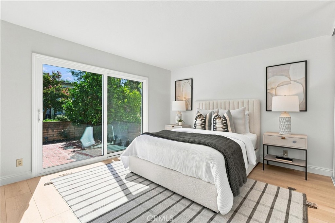
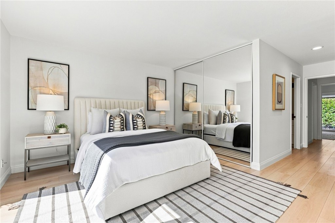
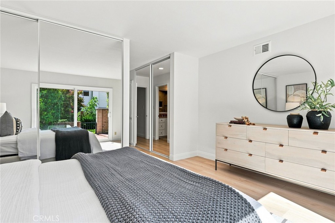
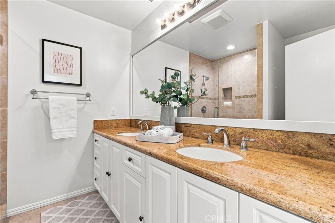
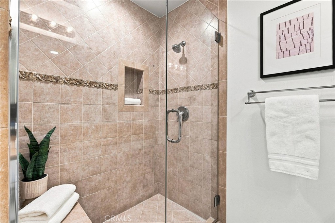
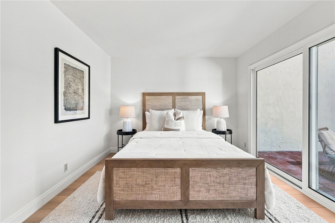
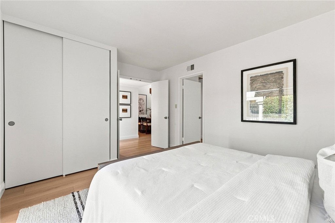
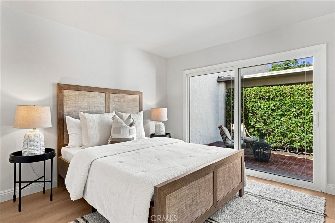
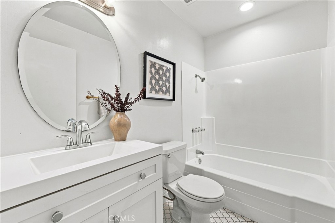
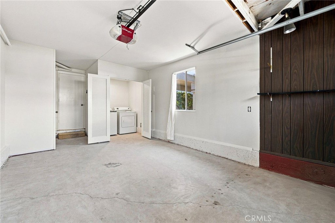
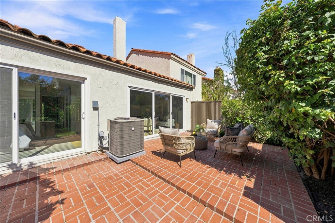
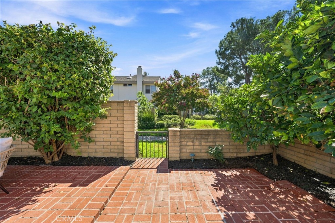
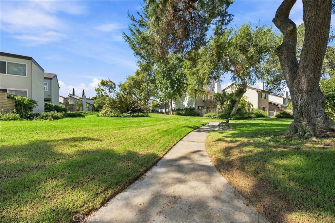
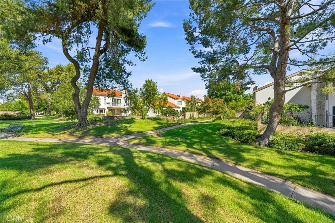
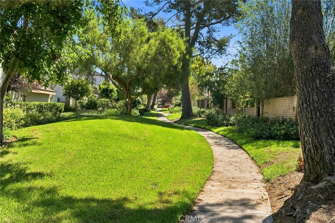
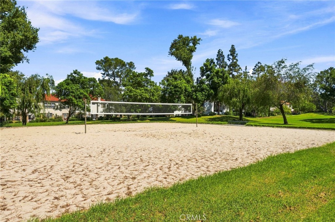
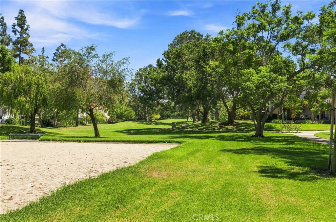
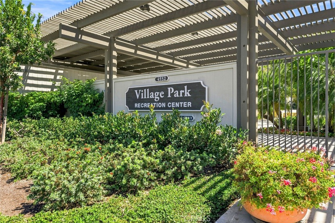
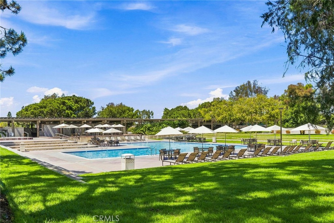
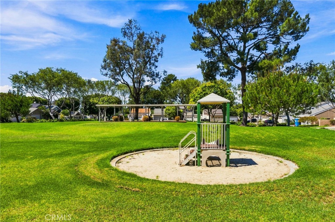
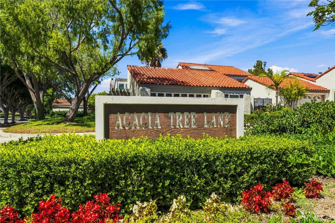
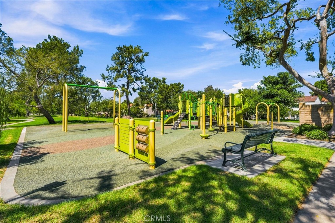
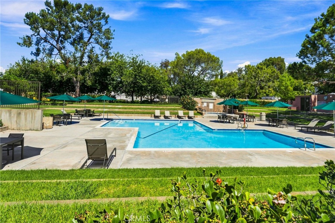
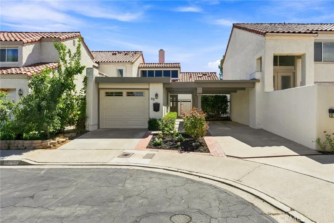
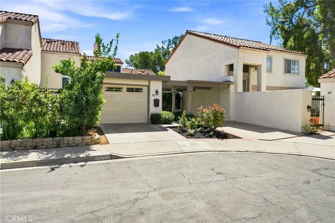
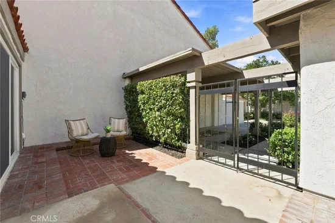
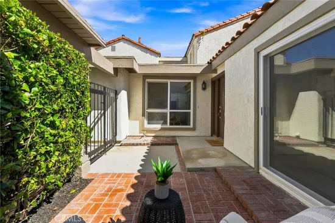
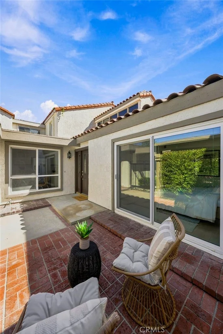
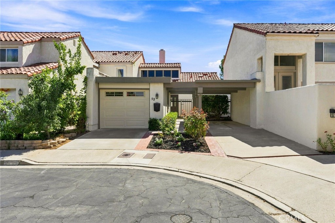
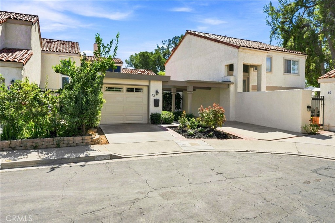
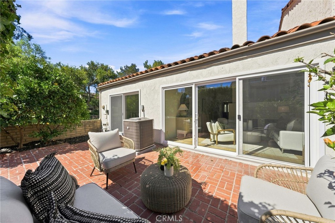
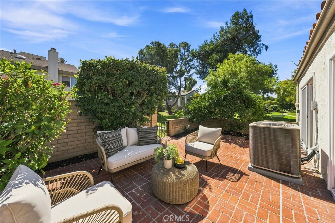
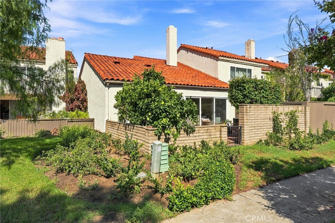
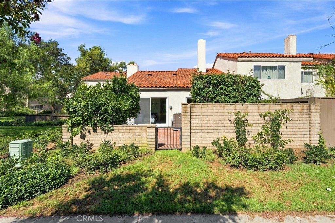
Set in the highly desired Village Park community of University Park, this two-bedroom, two-bath single level home pairs bright, open living spaces with two private patios and a floor plan designed for easy indoor-outdoor living. A gated front courtyard leads inside, where updated wide-plank flooring runs throughout the home. The remodeled kitchen features white cabinetry, quartz countertops, stainless steel appliances, and an eat-in dining area. Vaulted, open-beamed ceilings add volume and light to the formal dining and living rooms, while a fireplace creates a natural gathering point. A wall of sliding glass doors opens to the enclosed back patio, where privacy walls and mature hedges create a comfortable outdoor setting overlooking the landscaped community. The spacious primary suite also opens to the patio and includes an en-suite bath with a granite double vanity, frameless walk-in shower, and two large mirrored closets. The second bedroom has direct access to the gated front patio, with a second full bath conveniently located nearby. An attached one-car garage provides additional storage. Village Park residents enjoy access to community amenities including pools, tennis courts, playgrounds, parks, a clubhouse, BBQ areas, and sand volleyball. The University Park location also offers convenient access to nearby shopping and dining, golf, John Wayne Airport, Newport Beach, and Irvine schools including University High School, along with no Mello Roos. With private outdoor space on both sides of the home, vaulted interiors, and a remodeled kitchen, this Village Park residence offers a comfortable Irvine lifestyle with seamless indoor-outdoor living.

Ask a Local Expert

Open House Announcements

Sep 20th
11:00am to 1:00pm
In person. Please join us!

Property Highlights

Property Type
Residential
Property Sub Type
Single Family Residence
Architectural Style
Patio Home
Bedrooms
2
Total Bathrooms
2
Living Area
1,300 Sqft
Price / Sqft
$885
Acres
0.07
Year Built
1969
Condition
Updated Remodeled, Turnkey
Cumulative Days On Market
9

Location

Area
UP - University Park
City/Township
Irvine
View
Neighborhood, Trees Woods
Subdivision
Village III (Village Park) (V3)
County
Orange

Property Details
Price
$1,150,000
Condition
Updated Remodeled, Turnkey
Property Type
Residential
Property Sub Type
Single Family Residence

Building

Structure Type
House
Levels
One
Stories
1

Community

Community Features
Curbs, Park, Street Lights, Sidewalks, Pool

Local Schools

School District
Irvine Unified

Interior Features

Bedrooms and Bathrooms

Total Bathrooms
2
Full Bathrooms
2
Bedrooms
2
Bedrooms on Main Level
2

Area and Spaces

Living Area
1,300 Sqft
Number of Units
1

Interior Features

Interior Features
All Bedrooms Down, Bedroom On Main Level, Main Level Primary, Primary Suite
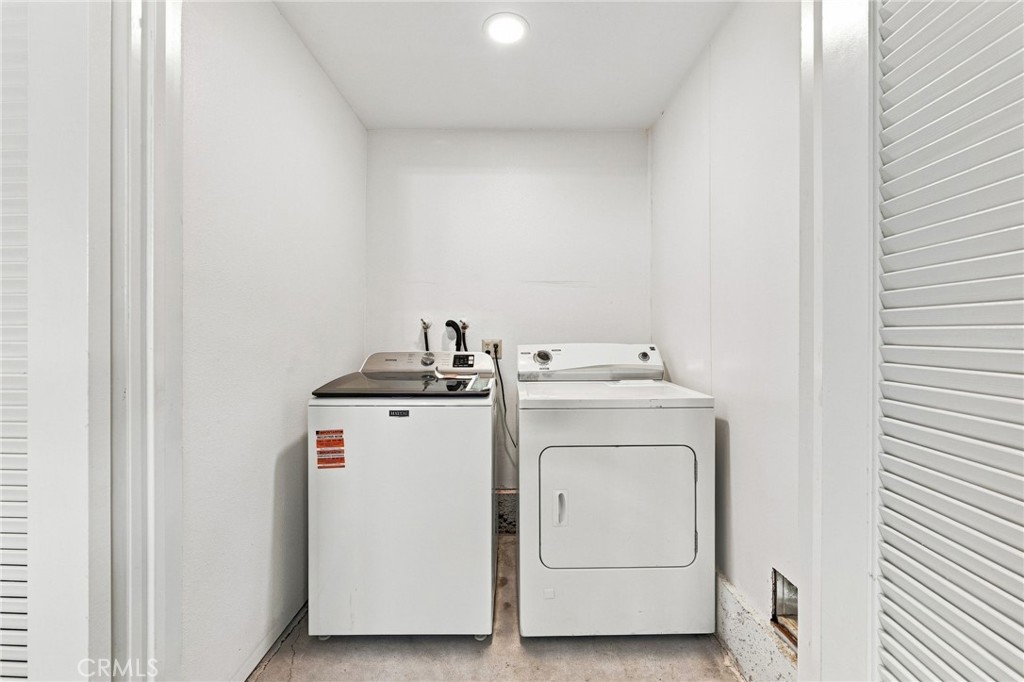
Laundry Features
In Garage
Fireplace Features
Family Room
Entry Level
1
Entry Location
ground level

Heating and Cooling

Heating Features
Central
Has Fireplace
Yes

Building Details
Construction

Architectural Style
Patio Home
Year Built
1969
Common Walls
Two Common Walls Or More, No One Above, No One Below
Terms

Terms

Special Conditions
Standard
Special Terms
Cash, Cash To New Loan, Conventional
Cumulative Days On Market
9

Taxes

HOA

Has HOA
Yes
Association Fee
$395 /mo
Association Ammenities
Outdoor Cooking Area, Barbecue, Playground, Pool, Spa Hot Tub

Heating, Cooling & Utilities

Cooling Features
Central Air

Utilities

Sewer
Public Sewer
Water Source
Public

Lot

Acres
0.07
Lot Size
3,000
Lot Size Area Sq Ft
3,000

Parking

Total Parking Spaces
1
Garage Capacity
1
Parking Features
Direct Access, Door Single, Garage

Pool Features

Pool Features
Community, In Ground, Association
Spa
Yes
Spa Features
Association, Community
Listed by Megan Varga, Compass, 949-244-0882
Listing Data last updated 09/19/2026 07:20 pm
Get a Link to this Property: Copy To Clipboard
QR Code link to this property

Phone:
Connect with:

Payment Calculator

per month. fixed. % interest.
$
%
$
%
Principal & Interest
+ Home Insurance
+ Property Tax
+ HOA Fees
per month
Total interest paid over s will be:
All estimates and provided for informational purposes only. Actual amounts may vary. The output of the tool is not a loan offer or solicitation, nor is it financial or legal advice. Information, rates, programs and loan scenarios shown are for example only as of 20-Sep-2026 and are subject to change without notice. Interest rates provided by the St. Louis Federal Reserve Economic Data (FRED). All products are subject to credit and property approval. Not all products are available in all states or for all loan amounts. Other restrictions and limitations apply. Contact your preferred lender for the pricing associated with your specific transaction. Calculations are generated by Open Source mortgage calculation software tools using common mathematical formulas. All calculations should be independently verified.
Get Walk Score Content

Property History

Today
Property information last updated
8 days ago
Status Active. This is the most recent date the listing was placed on market.
Cumulative Days on Market: 10 days (includes prior listings) · Currently listed since September 11, 2026. Data provided by the MLS.

Similar Properties