Property Details

Start of property details
Share this property:
18031 Freshwater
Huntington Beach, CA 92648
COMING SOON
$1,499,000
$855 / Sqft
3
Beds
3
Baths
2
Garage
1,754
Sqft
0.12
Acres
MLS# NP26163900

Property Description

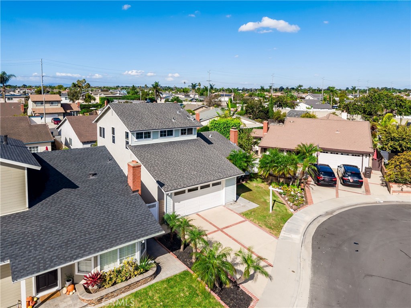
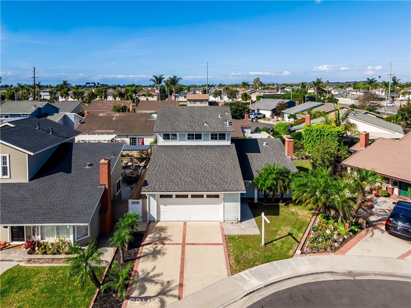
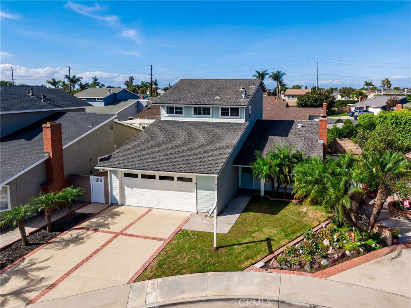
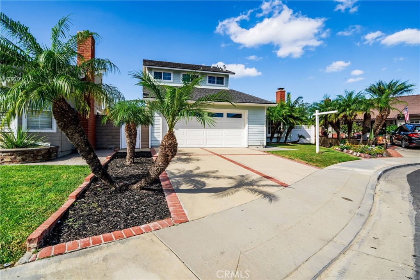
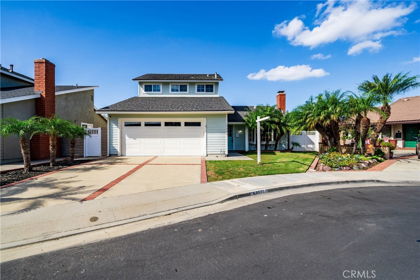
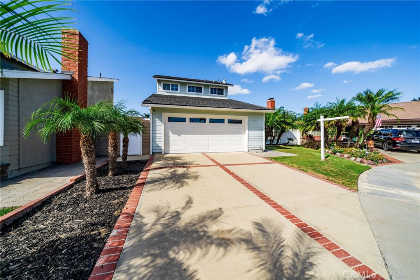
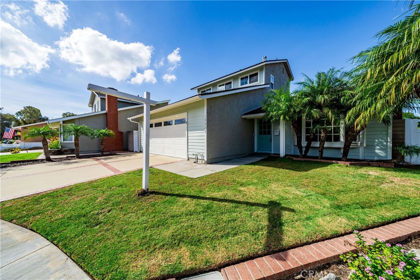
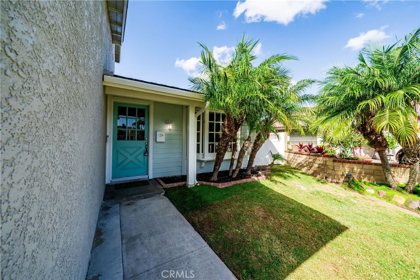
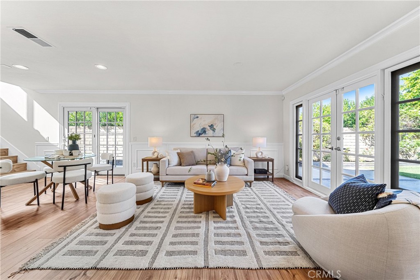
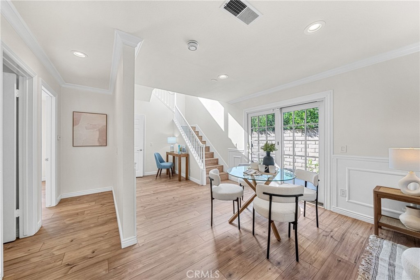
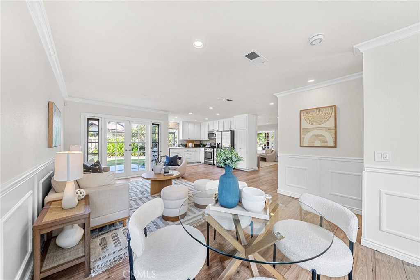
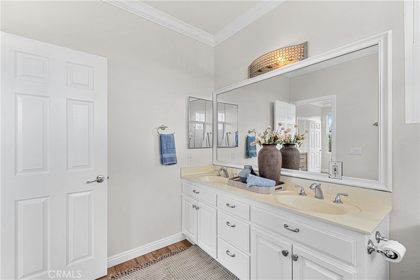
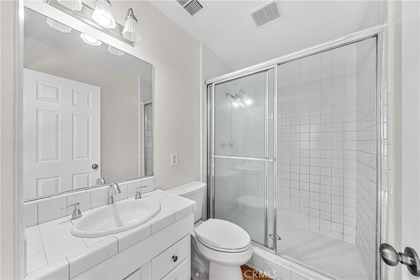
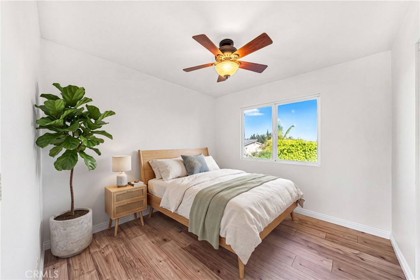
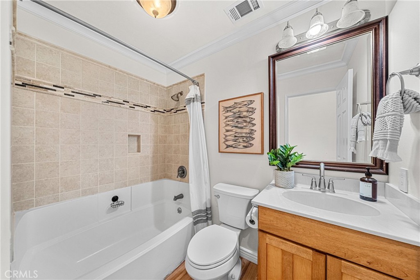
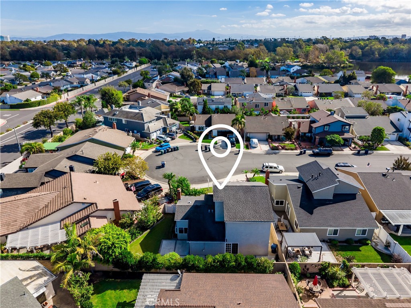
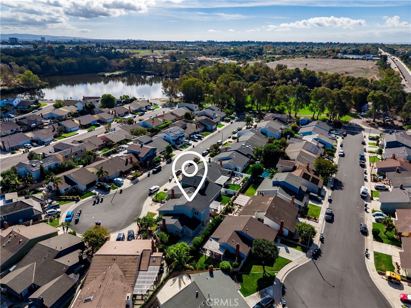
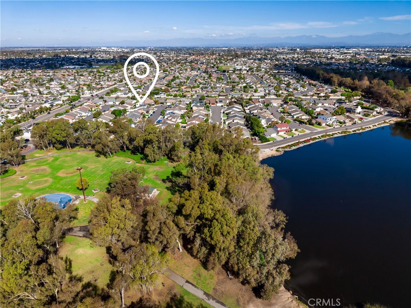
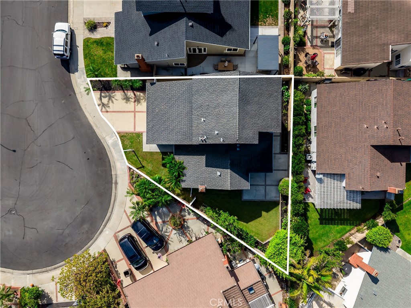
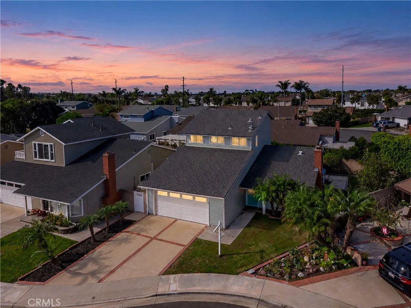
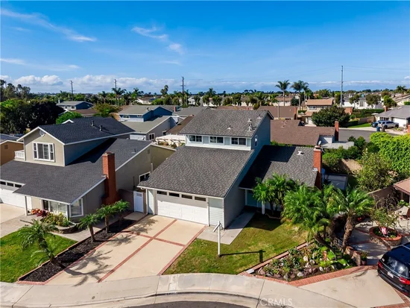
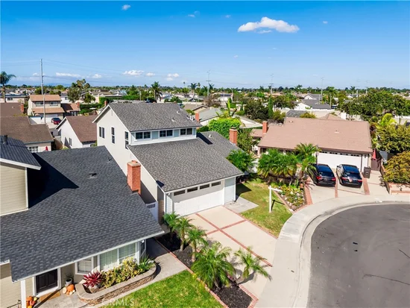
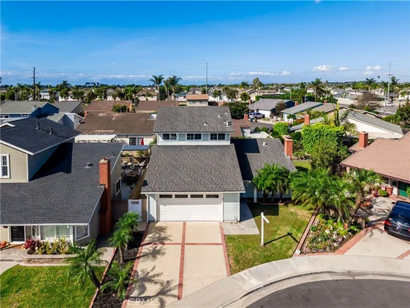
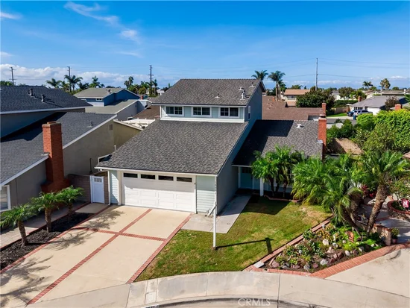
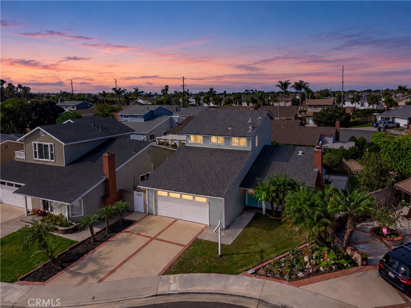
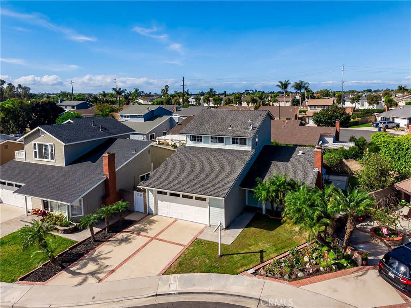
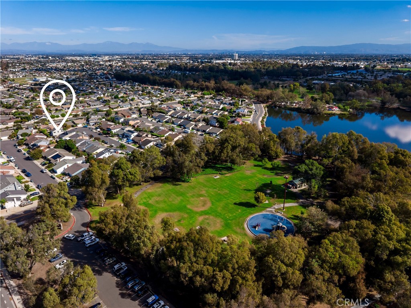
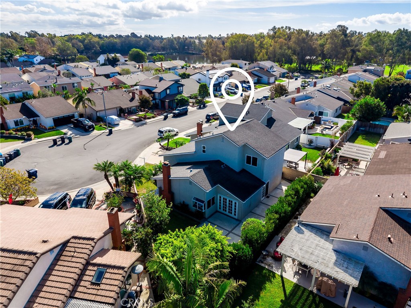
Prime Central Park Location defines this beautifully refreshed Huntington Beach home at 18031 Freshwater Circle—an exceptional opportunity to enjoy the coastal lifestyle from one of the city’s most desirable residential settings. Tucked into a peaceful neighborhood just steps from Central Park and its scenic lake, this 3-bedroom, 3-bath residence offers the rare combination of privacy, everyday convenience, and immediate access to miles of trails, open green space, recreation, and the relaxed outdoor lifestyle that makes Huntington Beach so sought after.


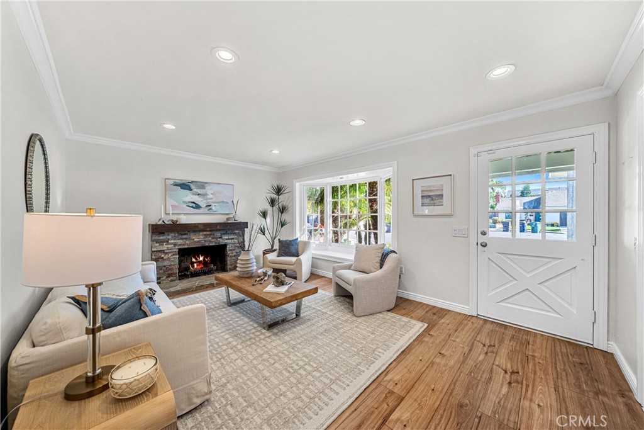
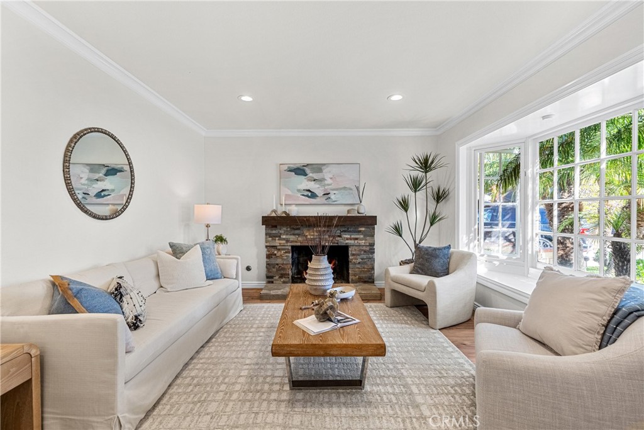
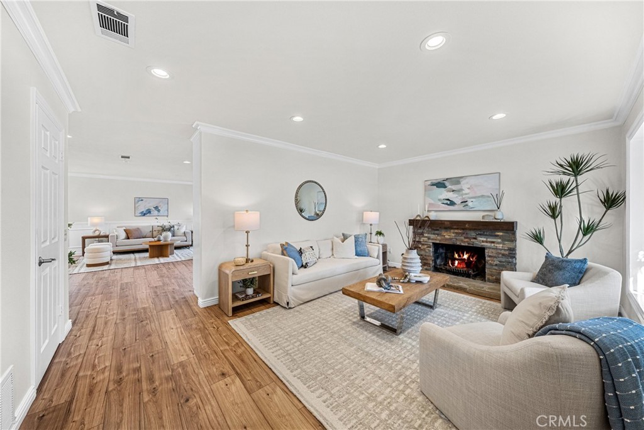
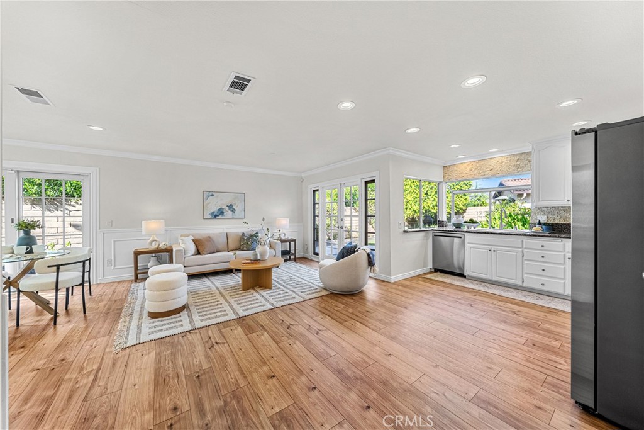
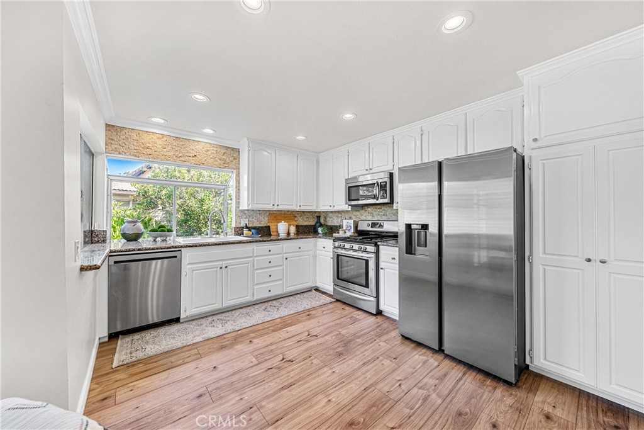
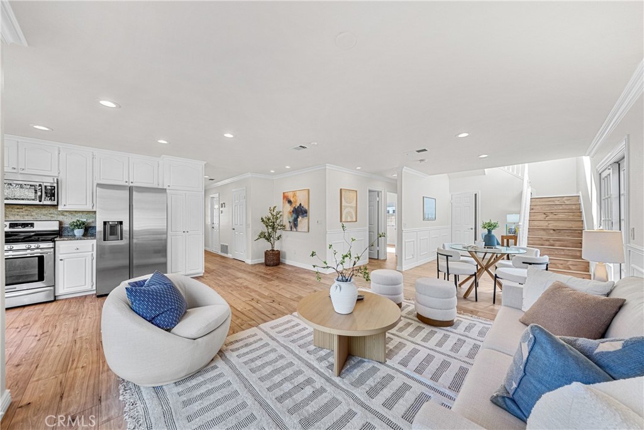
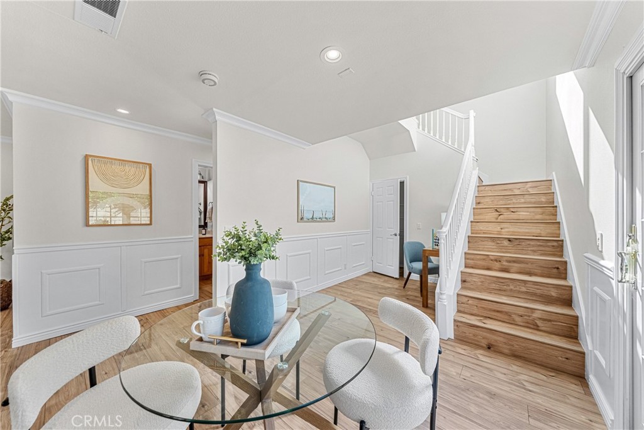
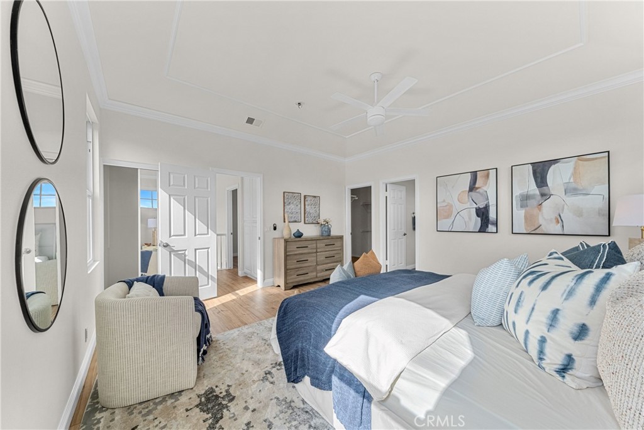
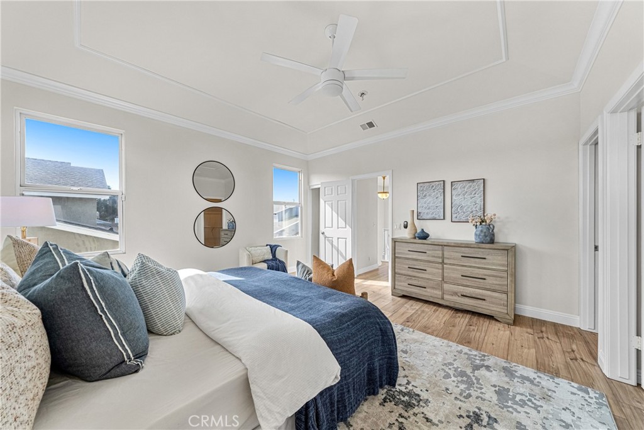
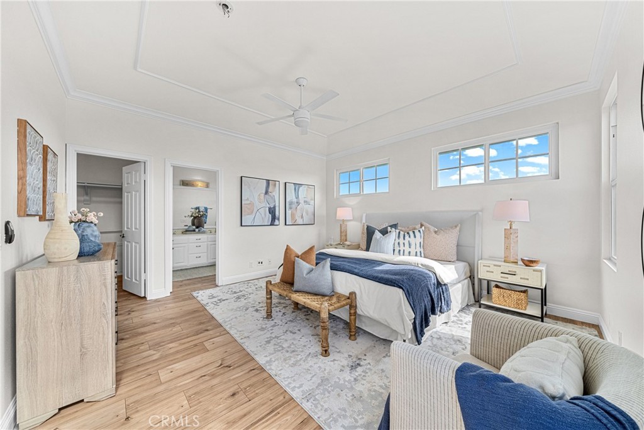
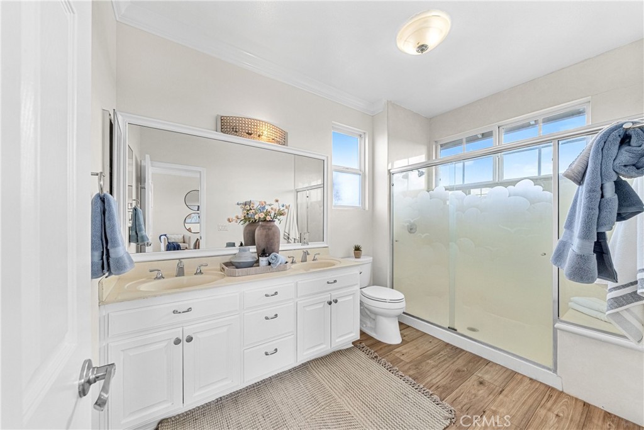
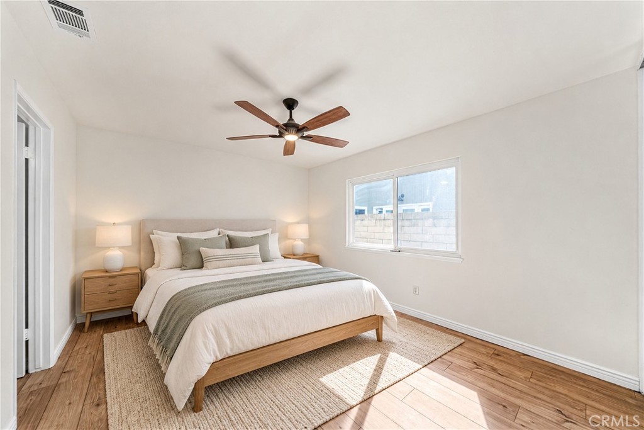
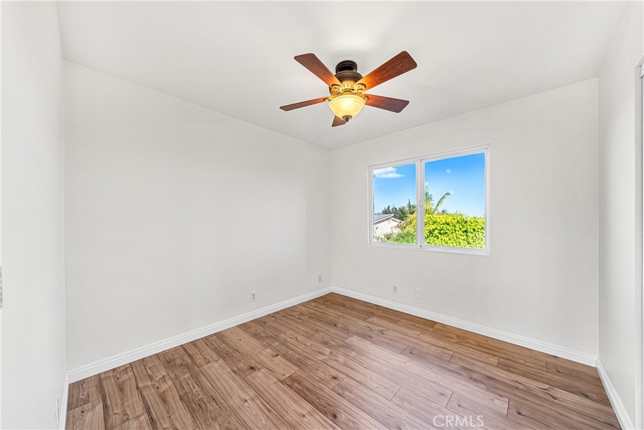
Inside, the home has been thoughtfully updated with a fresh, modern aesthetic. Brand-new flooring from the Home Decorators Collection in the Calle Brookhaven Heights style extends a refined, contemporary feel throughout the residence. The entire interior has also been newly painted, with warm Swiss Coffee walls complemented by crisp Ultra Pure White trim and wainscoting, creating a bright, elevated backdrop ready for both everyday living and entertaining.


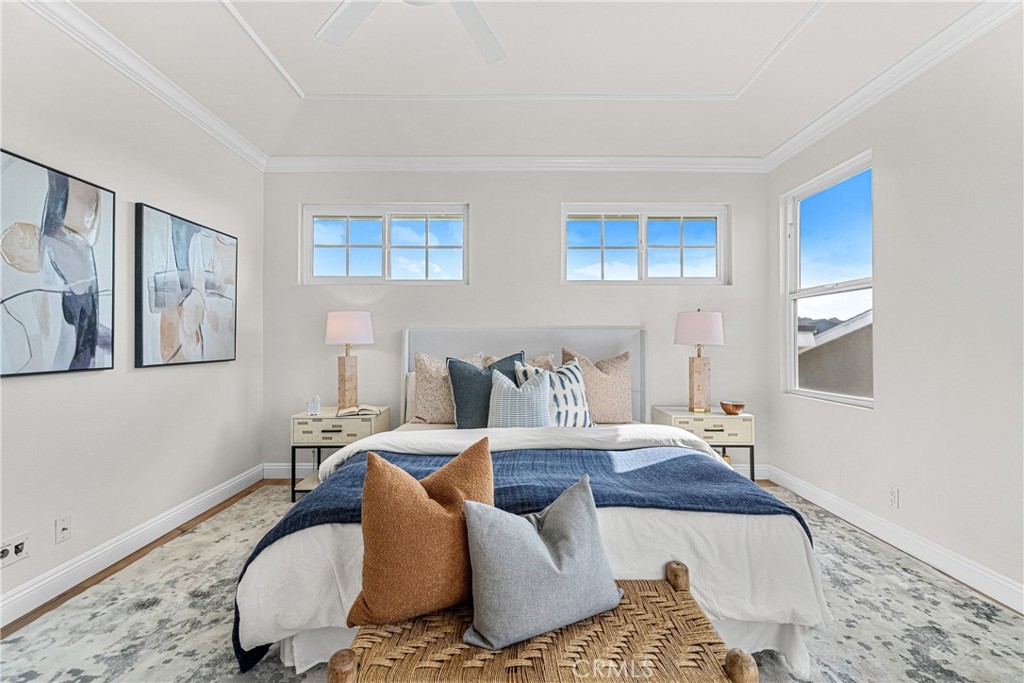
New recessed lighting adds a polished layer of illumination, while central heating provides year-round comfort. The primary bedroom benefits from two newly installed dual-glazed vinyl windows, enhancing comfort, energy efficiency, and quiet enjoyment.


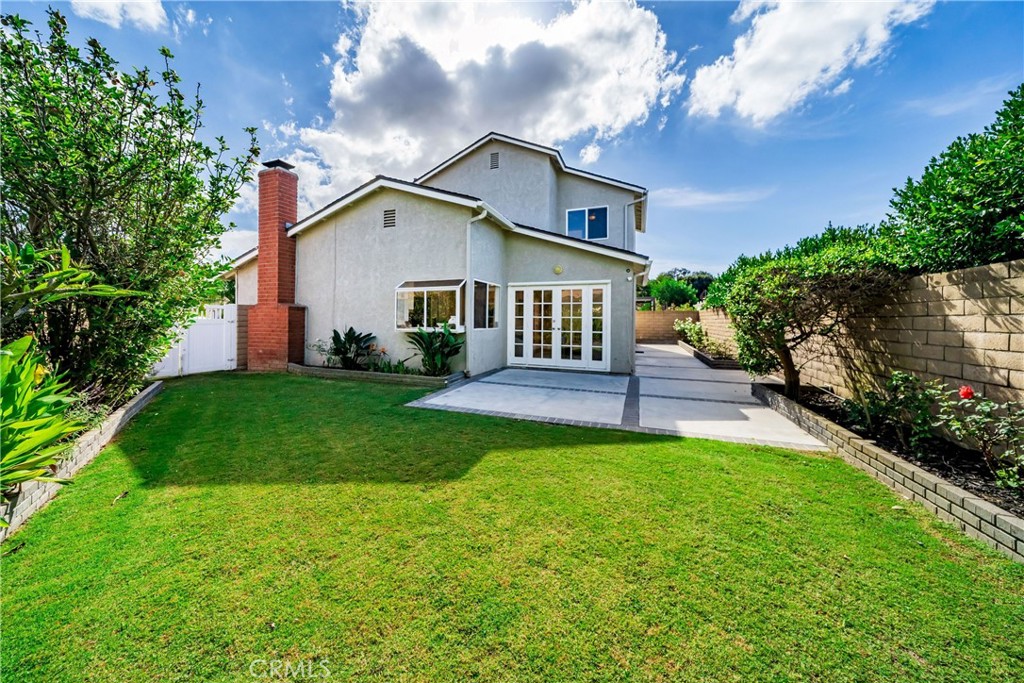
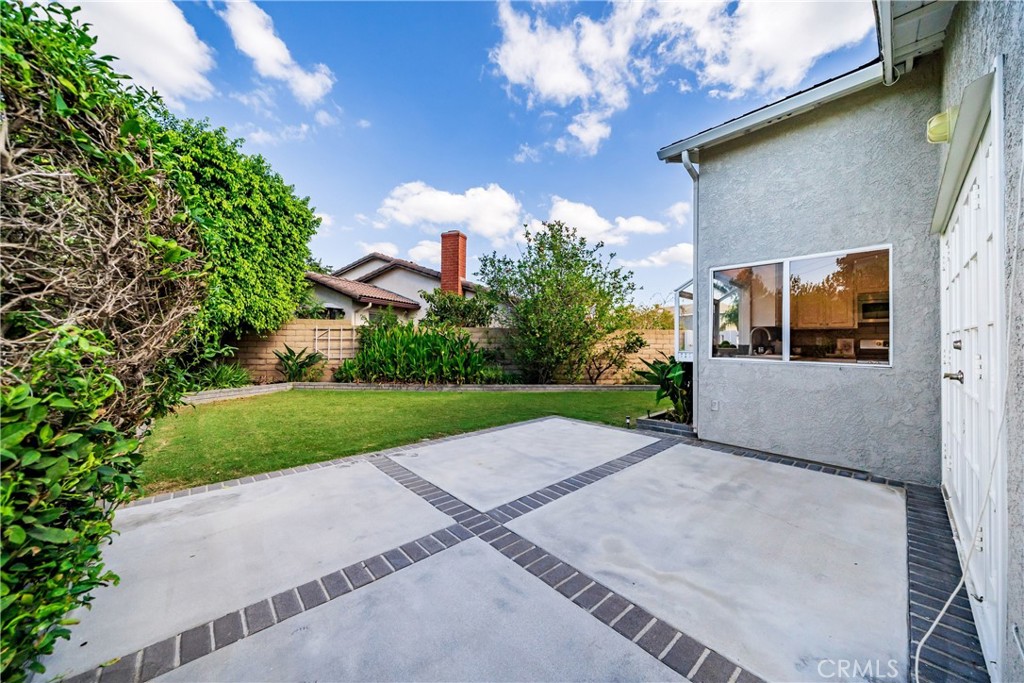
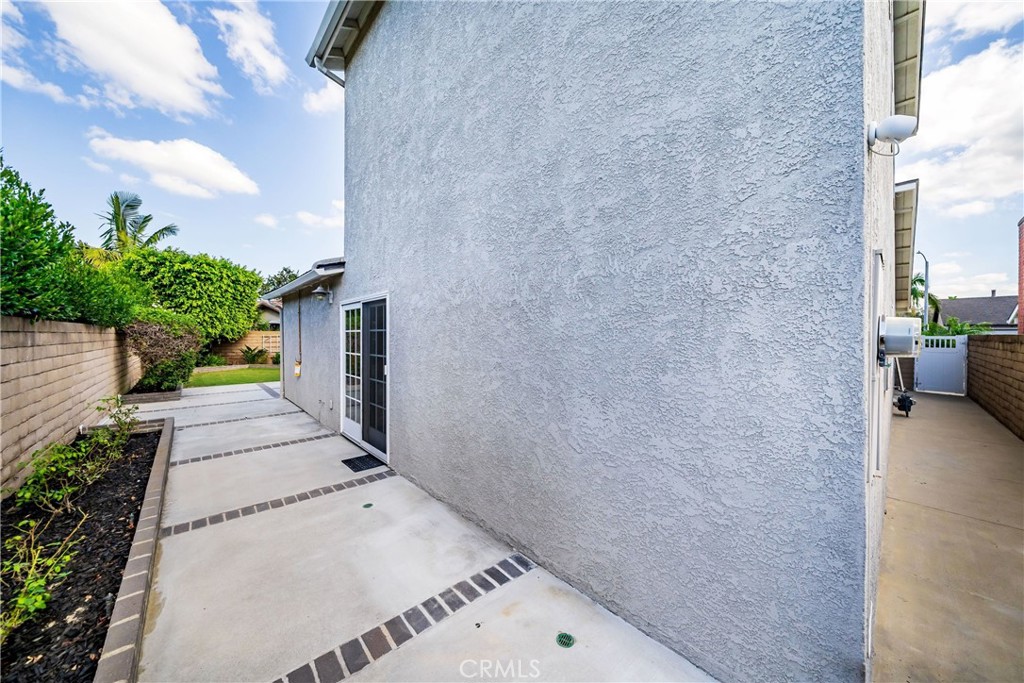
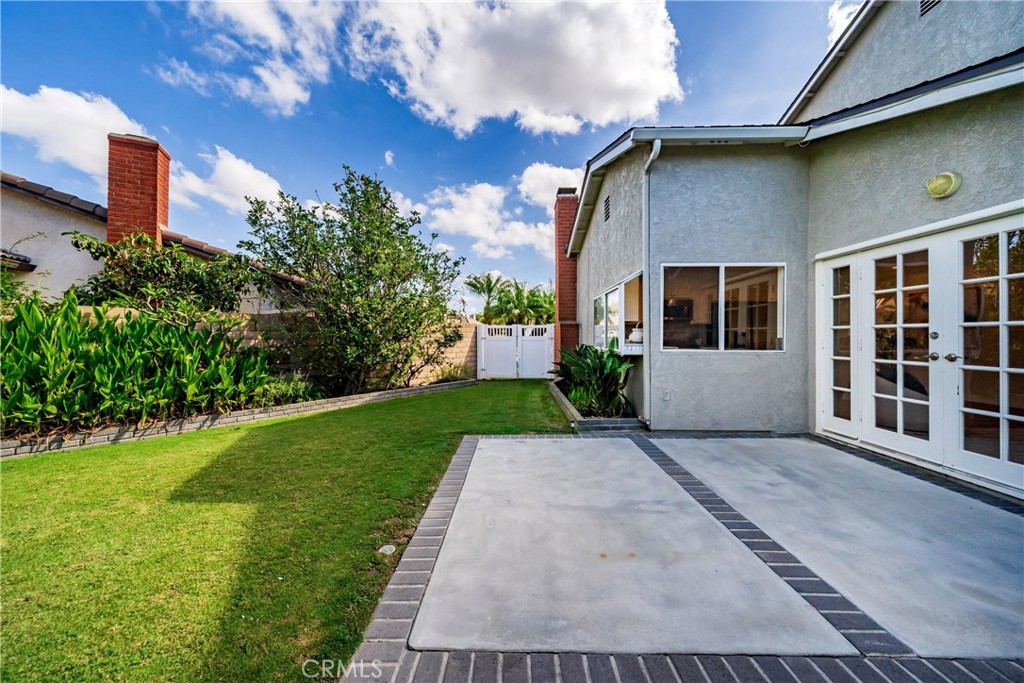
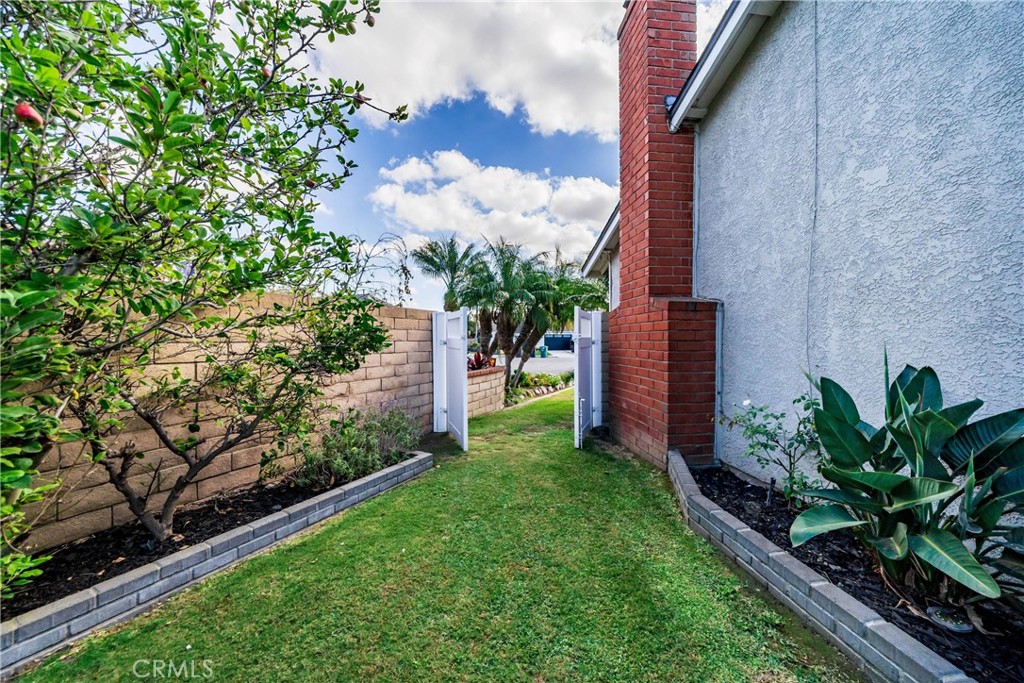
Outdoors, the private backyard provides a tranquil setting for morning coffee, weekend gatherings, or simply unwinding after a walk around the lake. But the true luxury is the location: being moments from Huntington Central Park means you can enjoy nature, walking paths, community amenities, and a sense of space that is increasingly difficult to find in coastal Orange County.

Open House Announcements

Nov 6th 10:30am to 1:30pm
In person. Please join us!
Nov 7th 1:00pm to 4:00pm
In person. Please join us!
Nov 8th 1:00pm to 4:00pm
In person. Please join us!

Property Highlights

Property Type
Residential
Property Sub Type
Single Family Residence
Architectural Style
Contemporary, Traditional
Bedrooms
3
Total Bathrooms
3
Living Area
1,754 Sqft
Price / Sqft
$855
Acres
0.12
Year Built
1971
Condition
Updated Remodeled

Location

Area
15 - West Huntington Beach
City/Township
Huntington Beach
Direction Faces
East
View
None
Subdivision
Central Park Estates 3 (CPE3)
County
Orange

Property Details
Price
$1,499,000
Condition
Updated Remodeled
Property Type
Residential
Property Sub Type
Single Family Residence

Building

Structure Type
House
Levels
Two
Stories
2

Community

Community Features
Suburban, Park

Local Schools

Elementary School
Seacliff
Middle School
Dwyer
High School
Huntington Beach
School District
Huntington Beach Union High

Interior Features

Bedrooms and Bathrooms

Total Bathrooms
3
Full Bathrooms
1
3/4 Bathrooms
2
Bedrooms
3
Bedrooms on Main Level
1

Area and Spaces

Living Area
1,754 Sqft
Number of Units
1

Appliances

Appliances
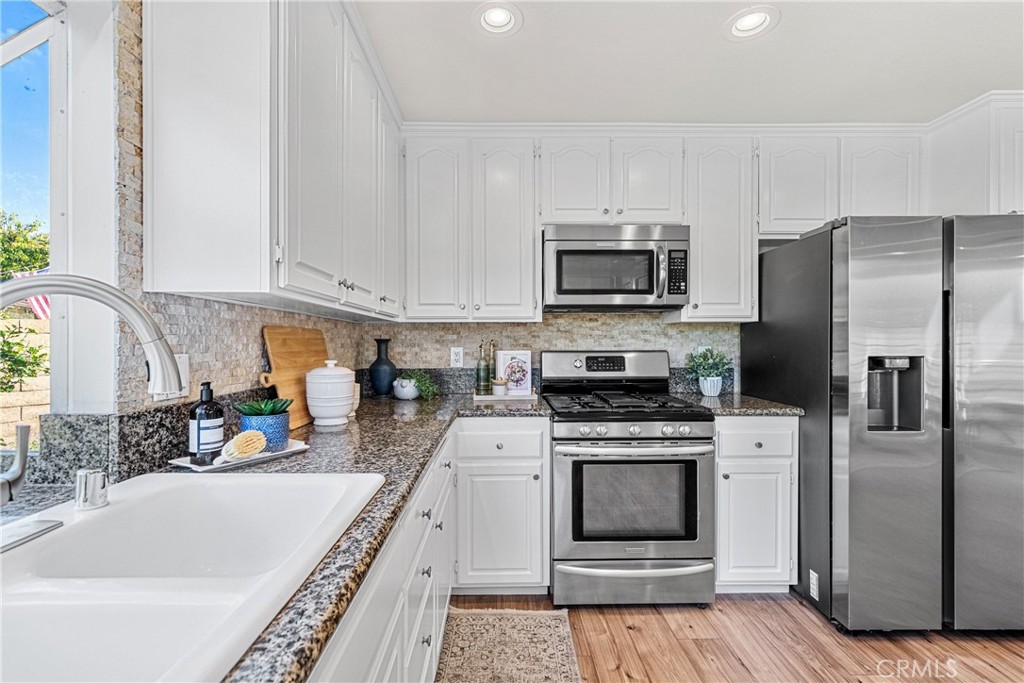
Dishwasher, Gas Range, Microwave, Refrigerator, Water Heater

Interior Features

Interior Features
Granite Counters, Recessed Lighting, Tile Counters, Main Level Primary, Multiple Primary Suites
Flooring
Laminate
Laundry Features
In Garage
Accessibility Features
None
Door Features
French Doors, Sliding Doors
Window Features
Double Pane Windows
Fireplace Features
None
Entry Level
1
Entry Location
1

Heating and Cooling

Heating Features
Central

Building Details
Construction

Architectural Style
Contemporary, Traditional
Year Built
1971
Foundations
None
Common Walls
No Common Walls
Materials

Construction Materials
Drywall, Stucco
Roof
Composition

Terms

Terms

Special Conditions
Standard
Special Terms
Cash, Conventional

Heating, Cooling & Utilities

Cooling Features
None

Utilities

Utilities
Electricity Available, Electricity Connected, Natural Gas Available, Natural Gas Connected, Sewer Available, Sewer Connected, Water Available, Water Connected
Sewer
Public Sewer
Water Source
Public

Lot

Acres
0.12
Lot Size
5,160
Lot Size Area Sq Ft
5,160
Lot Features
Back Yard, Cul De Sac, Front Yard, Near Park
Road Surface
Paved
Road Frontage
City Street

Exterior Features

Patio And Porch Features
None
Fencing
Block

Parking

Total Parking Spaces
4
Garage Capacity
2
Parking Features
Door Multi, Driveway Up Slope From Street, Garage, Public

Pool Features

Pool Features
None
Spa Features
None
Listed by Debi Murray, First Team Real Estate, 949.981.7570
Listing Data last updated 11/04/2026 02:00 pm
Get a Link to this Property: Copy To Clipboard
QR Code link to this property

Phone:
Connect with:

Payment Calculator

per month. fixed. % interest.
$
%
$
%
Principal & Interest
+ Home Insurance
+ Property Tax
+ HOA Fees
per month
Total interest paid over s will be:
All estimates and provided for informational purposes only. Actual amounts may vary. The output of the tool is not a loan offer or solicitation, nor is it financial or legal advice. Information, rates, programs and loan scenarios shown are for example only as of 4-Nov-2026 and are subject to change without notice. Interest rates provided by the St. Louis Federal Reserve Economic Data (FRED). All products are subject to credit and property approval. Not all products are available in all states or for all loan amounts. Other restrictions and limitations apply. Contact your preferred lender for the pricing associated with your specific transaction. Calculations are generated by Open Source mortgage calculation software tools using common mathematical formulas. All calculations should be independently verified.
Get Walk Score Content

Similar Properties