

Property Details

Start of property details
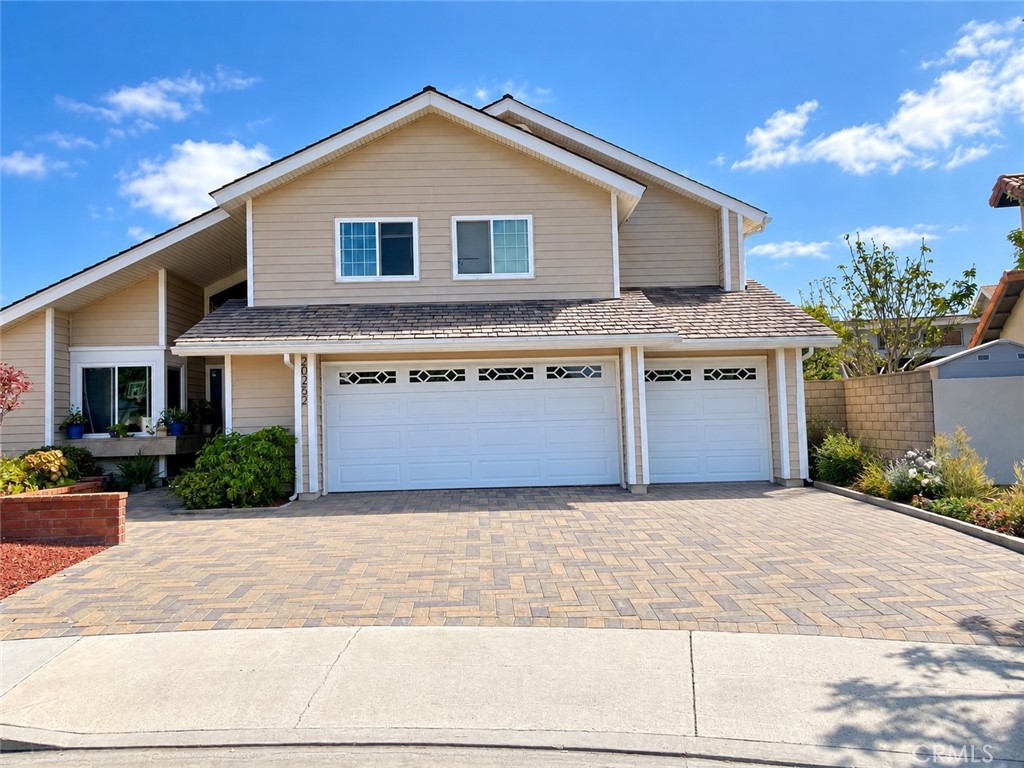
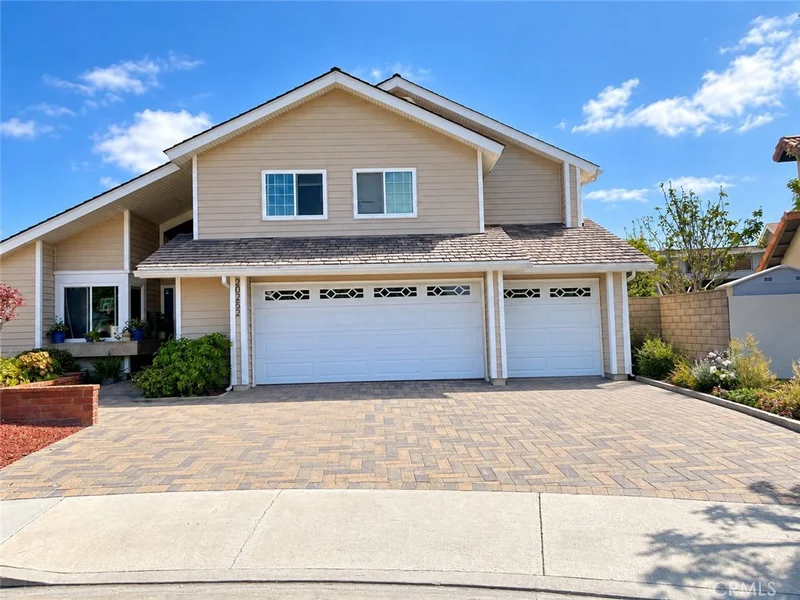
Share this property:
20252 Seashell
Huntington Beach, CA 92646
4 days ago
NEW
$1,750,000
Active
5
Beds
3
Baths
3
Garage
2,246
Sqft
0.13
Acres
MLS# DW26201620
Cumulative Days on Market: 5 · Includes prior listings · Currently listed since 09/15/26 · Data provided by the MLS.

Property Description

Welcome to 20252 Seashell Circle, a well-maintained 5-bedroom, 3 Car Garage, 3-bathroom home ideally situated on a quiet cul-de-sac in Huntington Beach. Offering a spacious and functional floor plan, this home provides plenty of room for family, guests, entertaining, and everyday living.

The property features a private swimming pool, creating the perfect setting for relaxing, entertaining, and enjoying the Southern California lifestyle. The home has been lovingly maintained and is in great condition, offering a wonderful opportunity for a new owner to move in and enjoy while adding their own personal style and updates over time. The property does have solar panels and a back up battery. The desirable cul-de-sac location provides a peaceful residential setting with minimal through traffic. And when you're ready to enjoy the coastal lifestyle, the beautiful beaches of Huntington Beach are just a short distance away. Enjoy nearby surf, sand, bike paths, dining, shopping, and the many attractions that make Huntington Beach such a sought-after place to live.

Ask a Local Expert

Property Highlights

Property Type
Residential
Property Sub Type
Single Family Residence
Bedrooms
5
Total Bathrooms
3
Living Area
2,246 Sqft
Price / Sqft
$779
Acres
0.13
Year Built
1977
Cumulative Days On Market
2

Location

Area
14 - South Huntington Beach
City/Township
Huntington Beach
View
None
Subdivision
Lighthouse (Kendal Brief) (LTHS)
County
Orange

Property Details

Price
$1,750,000
Property Type
Residential
Property Sub Type
Single Family Residence

Building

Structure Type
House
Levels
Two
Stories
2

Community

Community Features
Sidewalks

Local Schools

High School
Edison
School District
Huntington Beach Union High

Interior Features

Bedrooms and Bathrooms

Total Bathrooms
3
Full Bathrooms
2
1/2 Bathrooms
1
Bedrooms
5
Bedrooms on Main Level
1

Area and Spaces

Living Area
2,246 Sqft
Number of Units
1

Interior Features

Interior Features
Wet Bar, Breakfast Area, Cathedral Ceilings, Separate Formal Dining Room
Flooring
Carpet, Tile
Laundry Features
In Garage
Fireplace Features
Family Room
Entry Level
1
Entry Location
1

Heating and Cooling

Heating Features
Fireplaces
Has Fireplace
Yes

Building Details

Construction

Year Built
1977
Common Walls
No Common Walls

Terms

Terms

Special Conditions
Trust
Special Terms
Cash To New Loan
Cumulative Days On Market
2

Heating, Cooling & Utilities

Cooling Features
None

Utilities

Sewer
Public Sewer
Water Source
Public

Lot

Acres
0.13
Lot Size
5,600
Lot Size Area Sq Ft
5,600
Lot Features
Zero To One Unit Acre, Cul De Sac, Front Yard

Parking

Total Parking Spaces
3
Garage Capacity
3
Parking Features
Driveway, Garage

Pool Features

Has Private Pool
Yes
Pool Features
Gas Heat, In Ground, Private
Listed by Sandra Castro, Realty One Group United, 3105292139
Listing Data last updated 09/19/2026 07:20 pm
Get a Link to this Property: Copy To Clipboard
QR Code link to this property

Phone:
Connect with:

Payment Calculator

per month. fixed. % interest.
$
%
$
%
Principal & Interest
+ Home Insurance
+ Property Tax
+ HOA Fees
per month
Total interest paid over s will be:
All estimates and provided for informational purposes only. Actual amounts may vary. The output of the tool is not a loan offer or solicitation, nor is it financial or legal advice. Information, rates, programs and loan scenarios shown are for example only as of 20-Sep-2026 and are subject to change without notice. Interest rates provided by the St. Louis Federal Reserve Economic Data (FRED). All products are subject to credit and property approval. Not all products are available in all states or for all loan amounts. Other restrictions and limitations apply. Contact your preferred lender for the pricing associated with your specific transaction. Calculations are generated by Open Source mortgage calculation software tools using common mathematical formulas. All calculations should be independently verified.
Get Walk Score Content

Property History

2 days ago
Property information last updated
4 days ago
Status Active. This is the date the listing was placed on market.
Cumulative Days on Market: 5 days (includes prior listings) · Currently listed since September 15, 2026. Data provided by the MLS.

Similar Properties