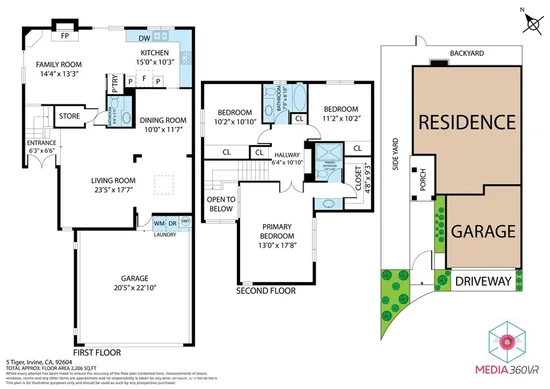
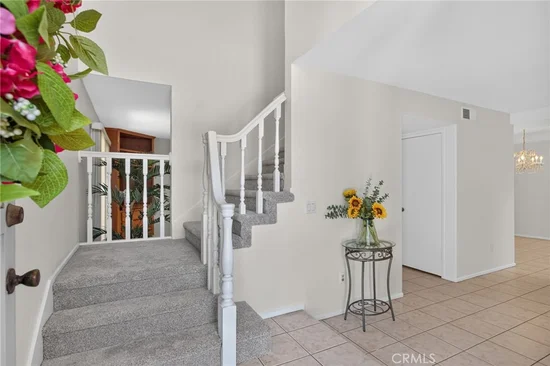
Property Details

Start of property details
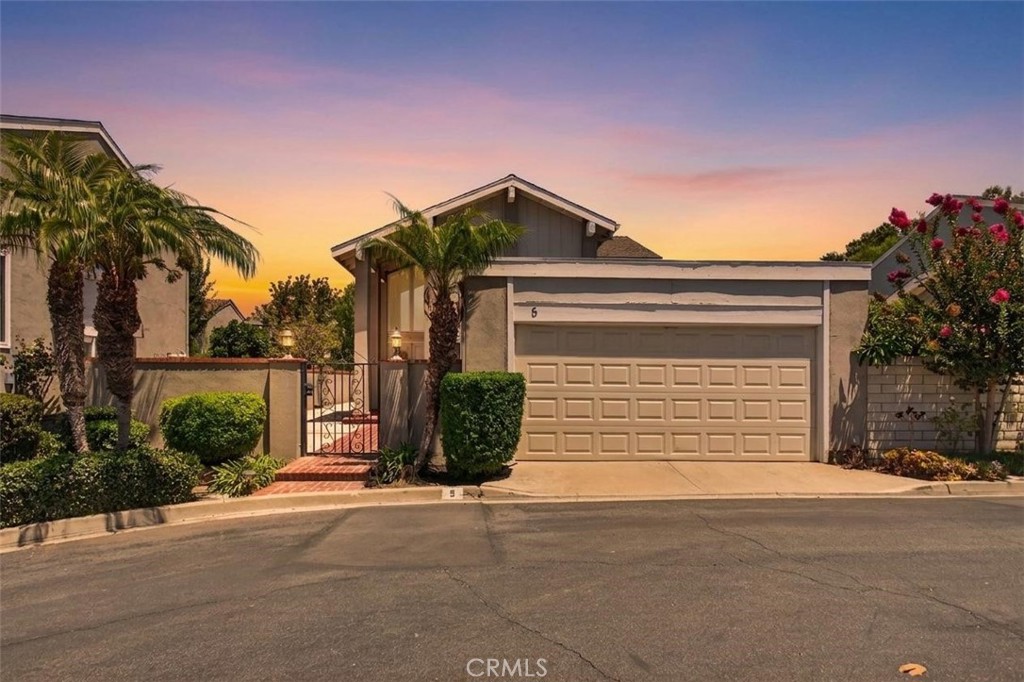
Share this property:
5 Tiger
Irvine, CA 92604
FOR
SALE
$1,149,998
Active
3
Beds
3
Baths
2
Garage
1,808
Sqft
0.06
Acres
MLS# DW26170642
Cumulative Days on Market: 46 · Includes prior listings · Currently listed since 08/05/26 · Data provided by the MLS.

Property Description

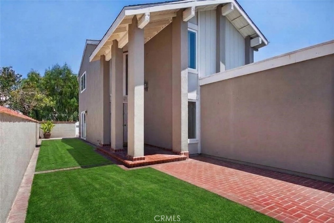
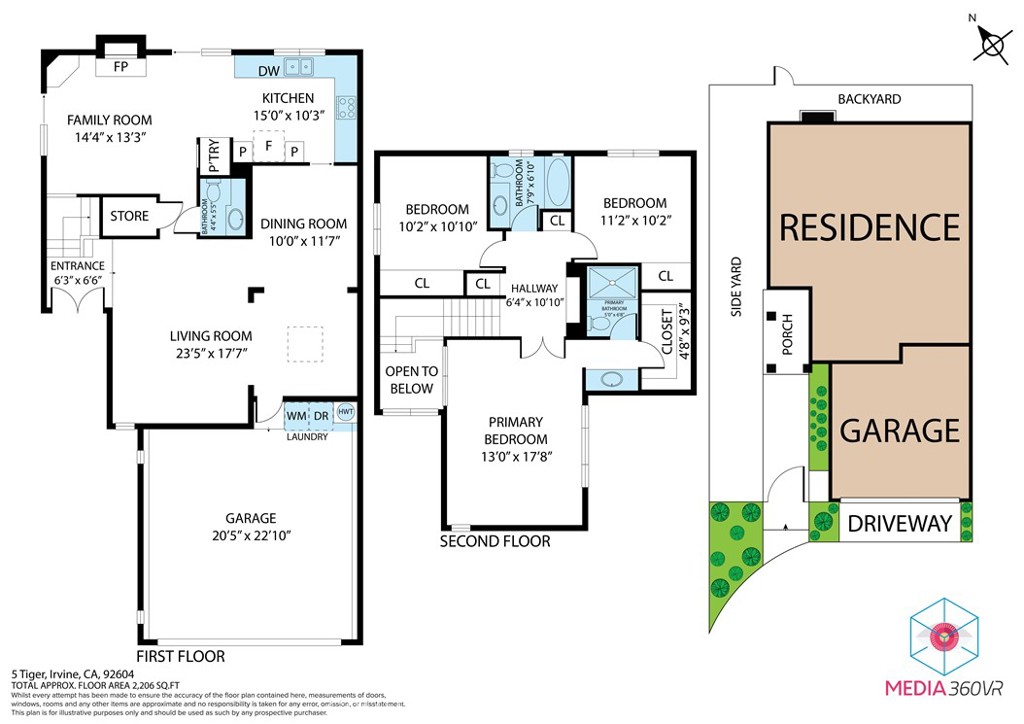
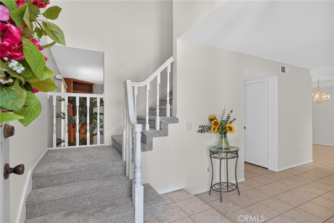
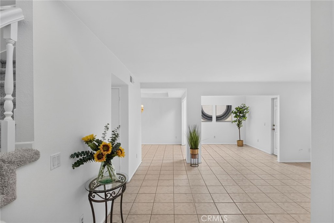
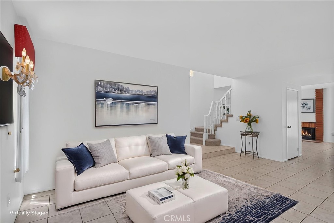
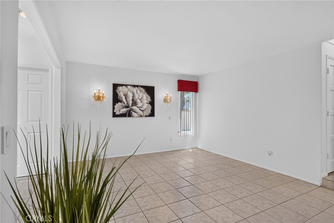
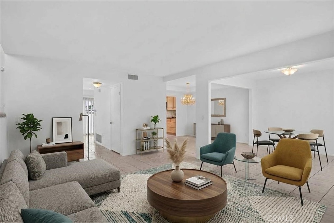
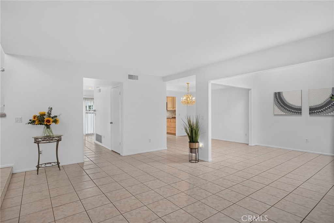
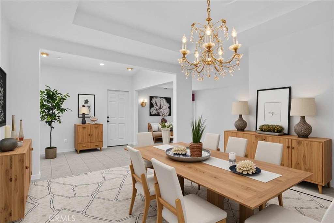
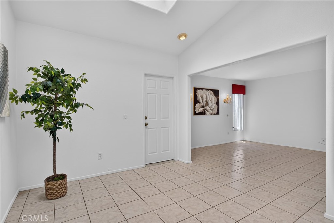
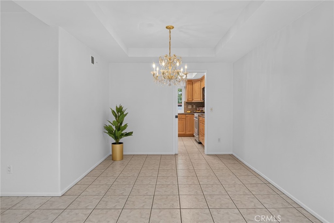
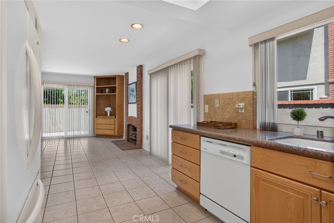
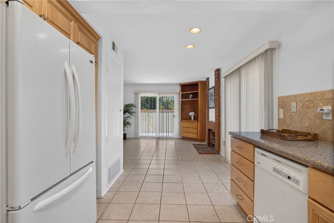
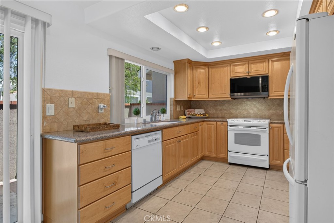
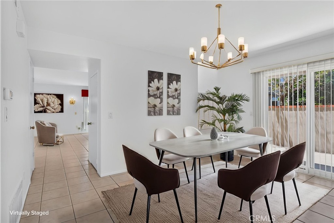
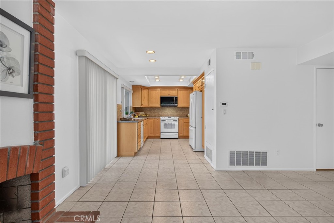
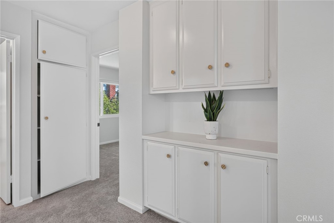
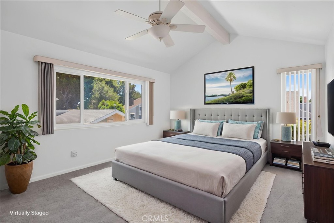
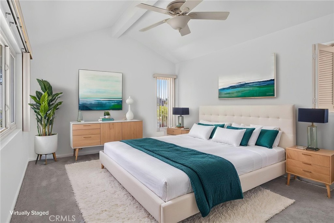
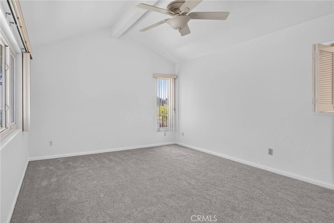
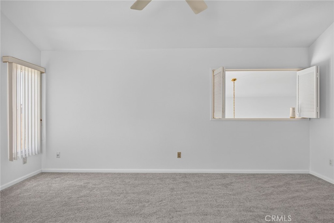
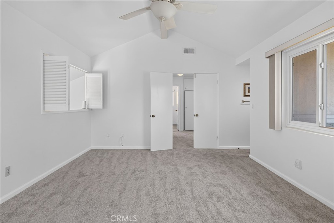
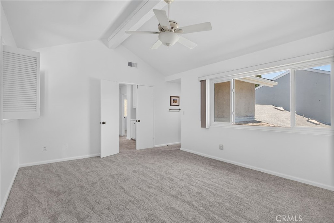
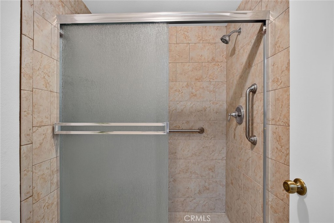
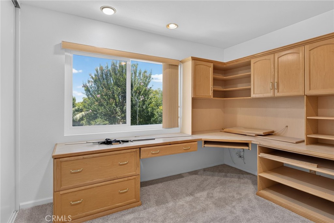
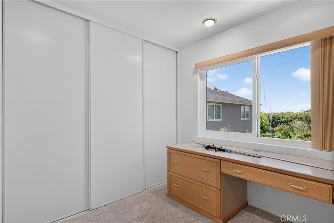
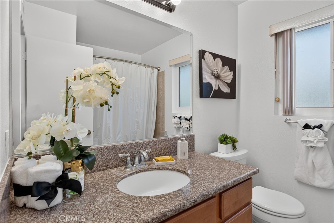
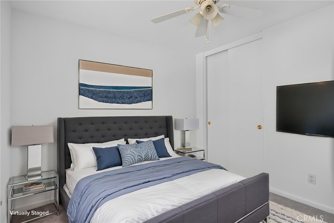
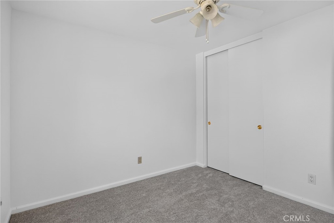
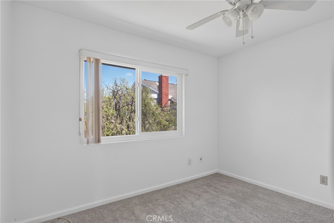
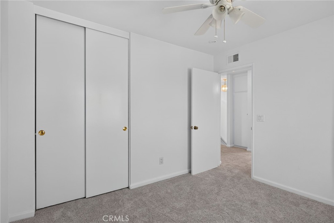
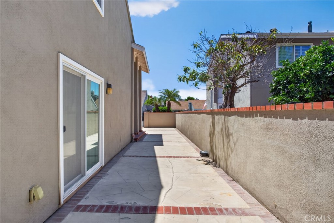
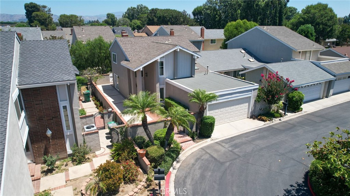
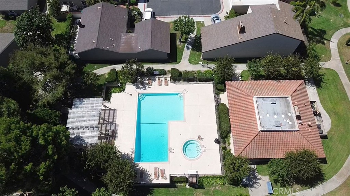
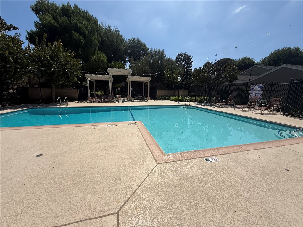
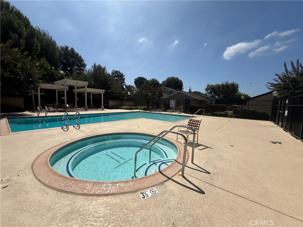
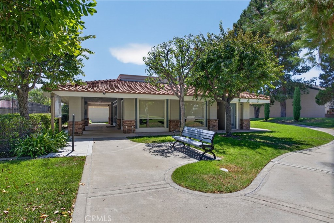
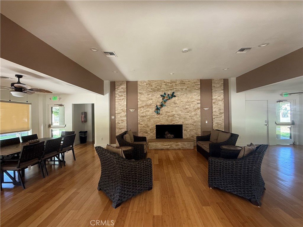
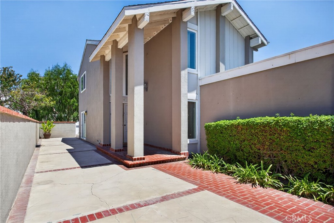
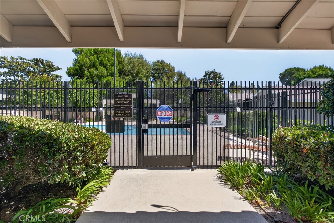
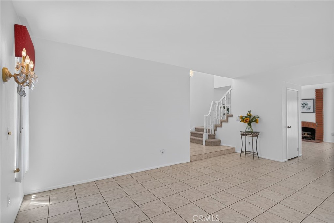
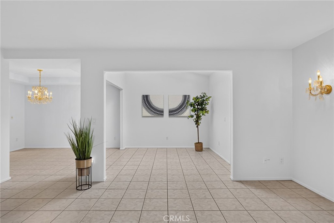
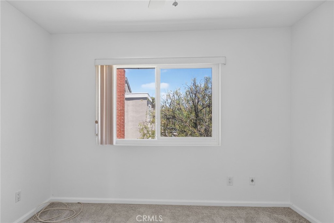
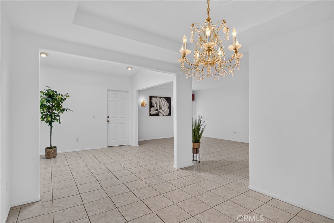
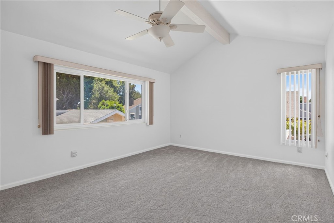
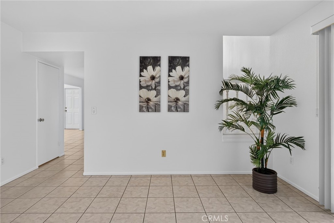
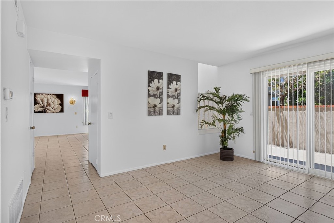
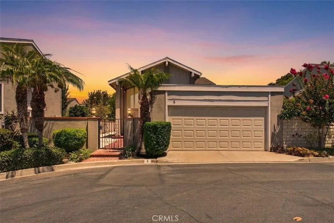
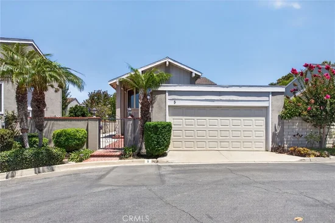
Welcome to 5 Tiger, nestled in one of Irvine's most desirable communities! Fresh interior paint and new carpet make this home move-in ready while offering the opportunity to add your own personal touches. The functional floor plan provides comfortable living spaces and is ideal for both everyday living and entertaining. Enjoy the benefits of HOA amenities, including a community pool, spa, greenbelts, and beautifully maintained common areas which is in short walking distance. Ideally situated in the heart of Irvine, you'll be just minutes from award-winning Irvine Unified School District schools, neighborhood parks (Heritage Park), shopping (Trader Joe's), dining, library and everyday conveniences within walking distance. Commuters will appreciate easy access to the 241, 261, and 133 Toll Roads, as well as the 5 and 405 Freeways, making travel throughout Orange County convenient. This central location offers the perfect blend of comfort, convenience, and the Irvine lifestyle.

Ask a Local Expert

Open House Announcements

Sep 20th
1:30pm to 3:00pm
In person. Please join us!

Property Highlights

Property Type
Residential
Property Sub Type
Single Family Residence
Architectural Style
Contemporary
Bedrooms
3
Total Bathrooms
3
Living Area
1,808 Sqft
Price / Sqft
$636
Acres
0.06
Year Built
1977
Condition
Turnkey
Cumulative Days On Market
45

Location

Area
EC - El Camino Real
City/Township
Irvine
Direction Faces
Southwest
View
City Lights, Neighborhood
Subdivision
Irvine Groves (IG)
County
Orange

Property Details
Price
$1,149,998
Condition
Turnkey
Property Type
Residential
Property Sub Type
Single Family Residence

Building

Structure Type
House
Levels
Two
Stories
2

Community

Community Features
Sidewalks, Park

Local Schools

School District
Irvine Unified

Interior Features

Bedrooms and Bathrooms

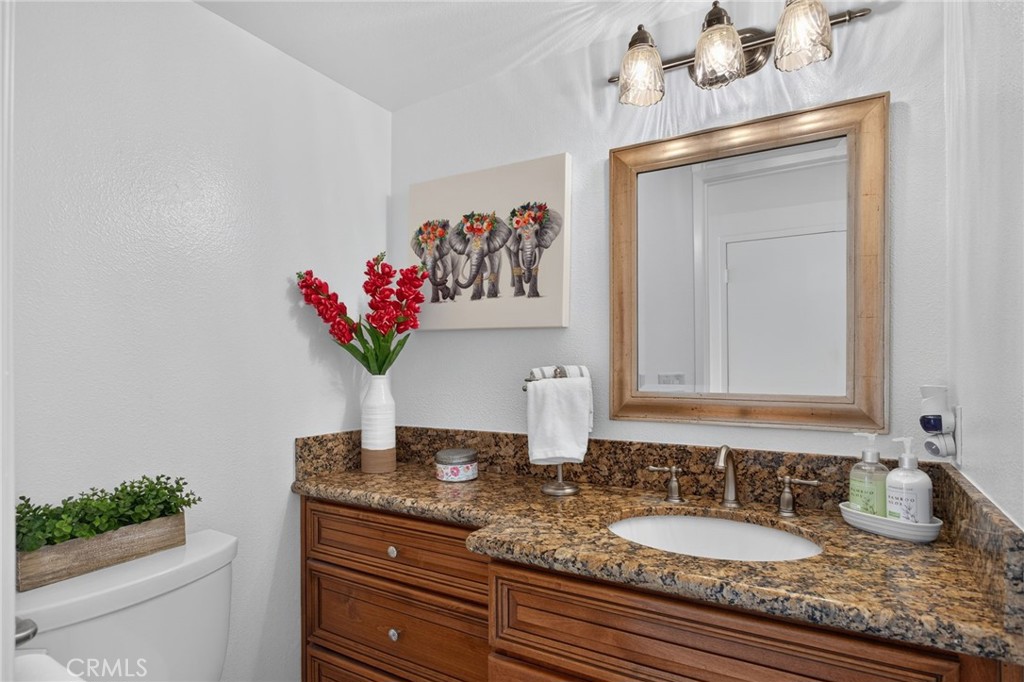
Total Bathrooms
3
Full Bathrooms
2
1/2 Bathrooms
1
Bedrooms
3

Area and Spaces

Living Area
1,808 Sqft
Number of Units
1

Appliances

Appliances
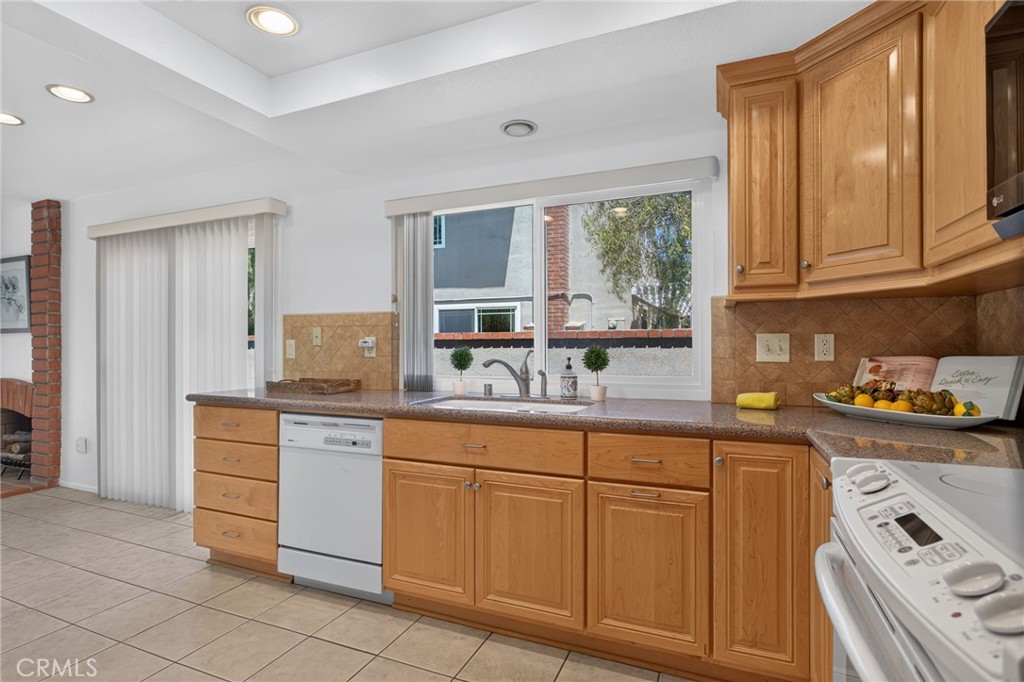
Dishwasher, Electric Range, Gas Range, Microwave, Water Heater

Interior Features

Interior Features
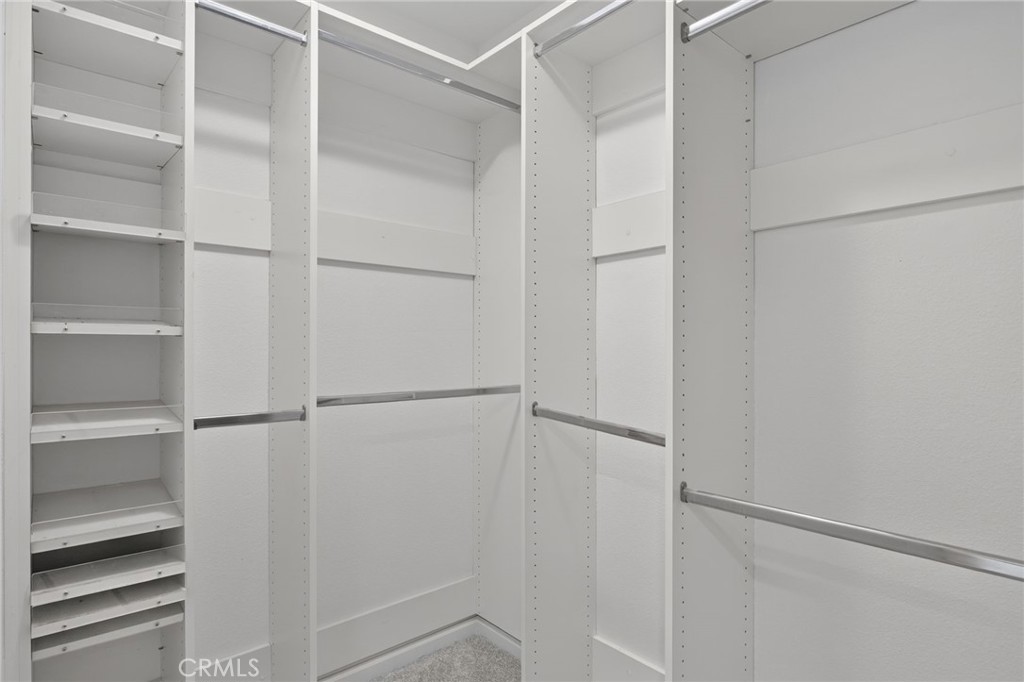
Ceiling Fans, Cathedral Ceilings, Separate Formal Dining Room, Open Floorplan, Pantry, Recessed Lighting, All Bedrooms Up, Primary Suite, Walk In Closets
Flooring
Carpet, Tile
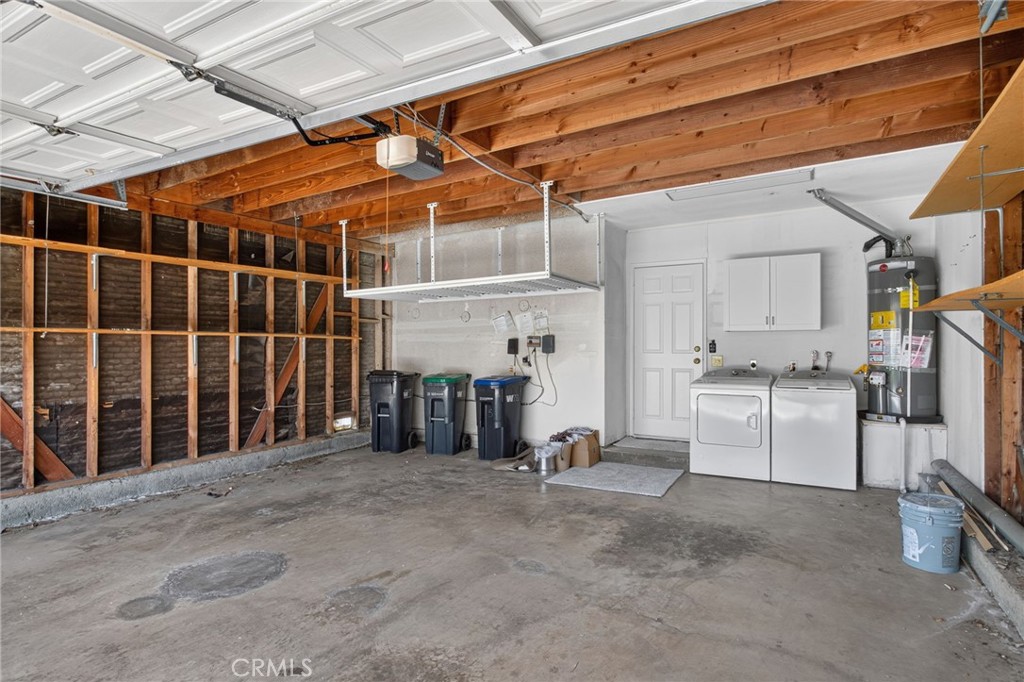
Laundry Features
In Garage
Accessibility Features
Safe Emergency Egress From Home
Door Features
Double Door Entry
Window Features
Blinds, Double Pane Windows, Skylights, Tinted Windows
Security Features
Carbon Monoxide Detectors, Fire Detection System, Smoke Detectors
Electic
Electricity On Property
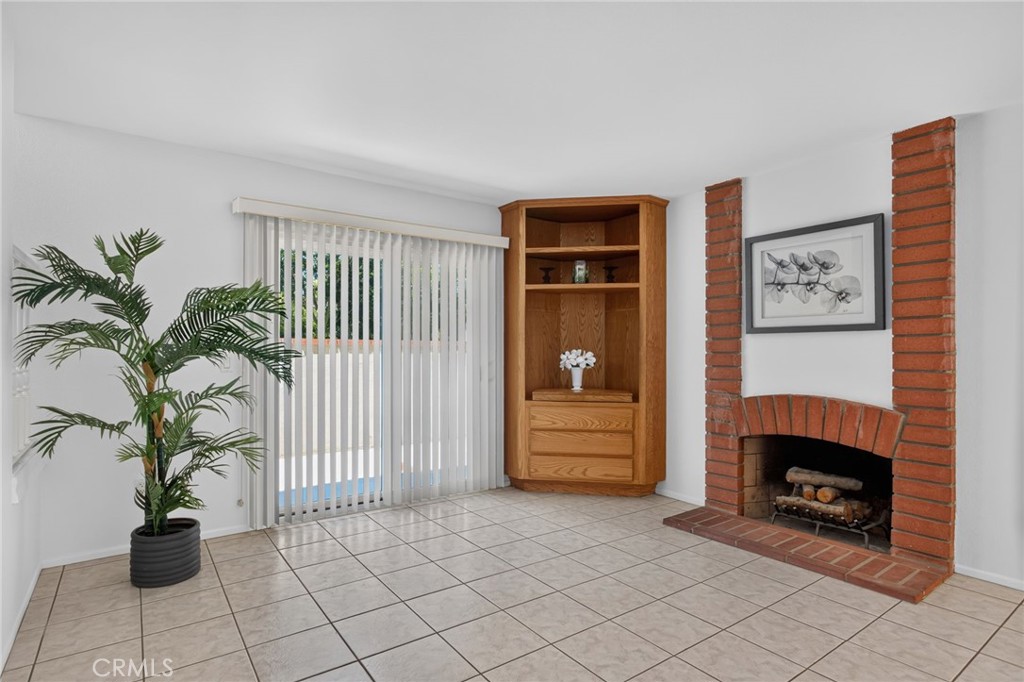
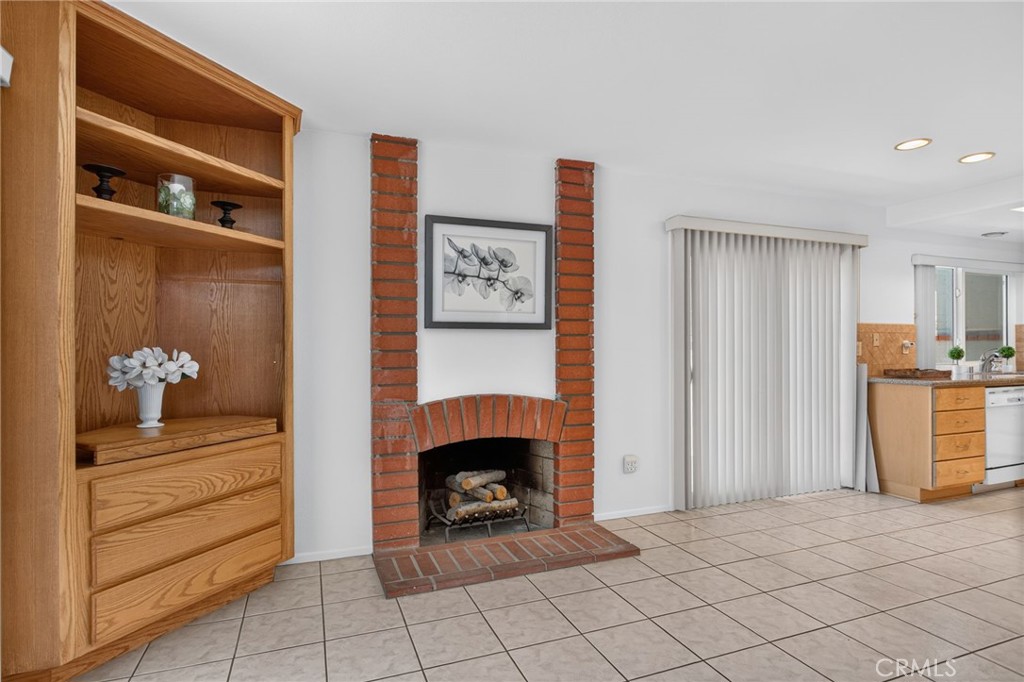
Fireplace Features
Family Room
Entry Level
1
Entry Location
1

Heating and Cooling

Heating Features
Central
Has Fireplace
Yes

Building Details
Construction

Architectural Style
Contemporary
Year Built
1977
Foundations
Slab
Common Walls
No Common Walls
Materials

Construction Materials
Stucco
Roof
Composition

Terms

Terms

Special Conditions
Standard, Trust
Special Terms
Cash To New Loan
Cumulative Days On Market
45

Taxes

HOA

Has HOA
Yes
Association Fee
$330 /mo
Association Ammenities
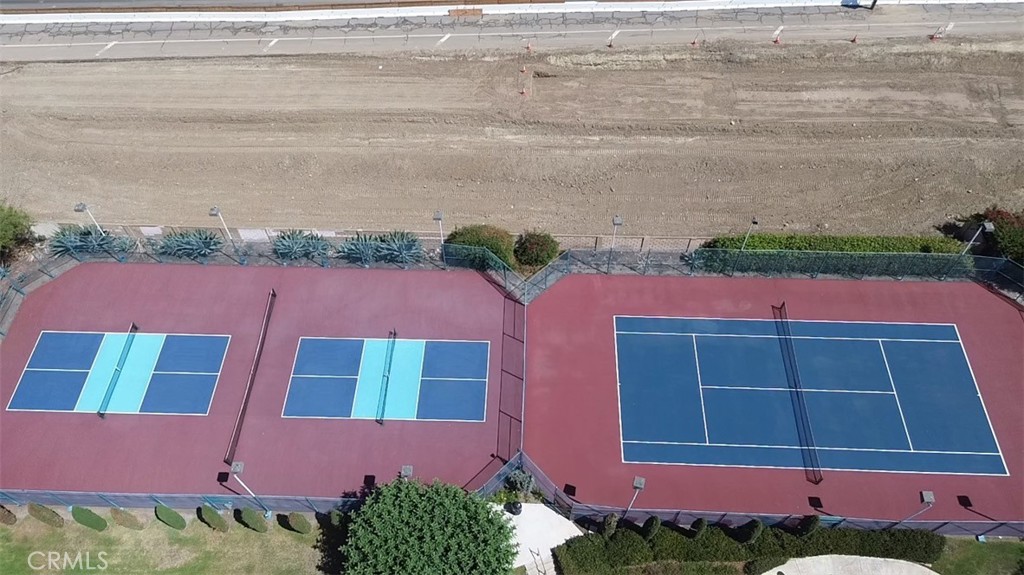
Clubhouse, Dog Park, Barbecue, Picnic Area, Pickleball, Pool, Spa Hot Tub, Tennis Courts

Heating, Cooling & Utilities

Cooling Features
Central Air

Utilities

Utilities
Cable Available, Electricity Available, Natural Gas Available, Phone Available, Sewer Available, Water Available
Sewer
Public Sewer
Water Source
Public

Lot

Acres
0.06
Lot Size
2,720
Lot Size Area Sq Ft
2,720
Lot Features
Back Yard, Close To Clubhouse, Cul De Sac, Front Yard, Sprinklers In Front, Near Park, Sprinklers Timer, Sprinkler System, Yard, Zero Lot Line
Road Surface
Paved
Road Frontage
City Street

Exterior Features

Exterior Features
Rain Gutters
Patio And Porch Features
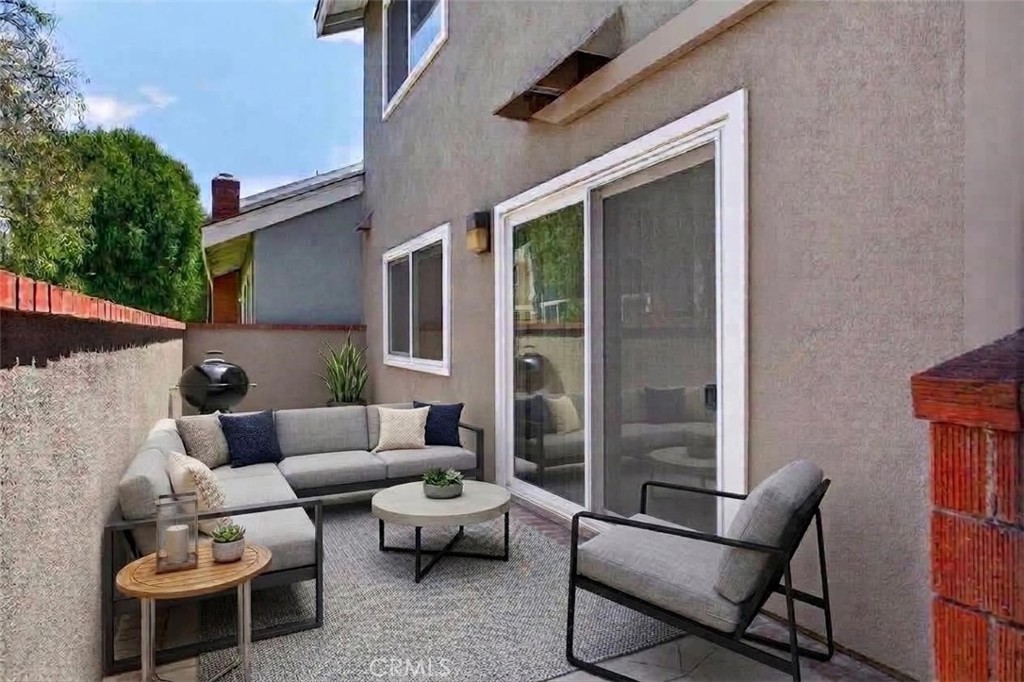
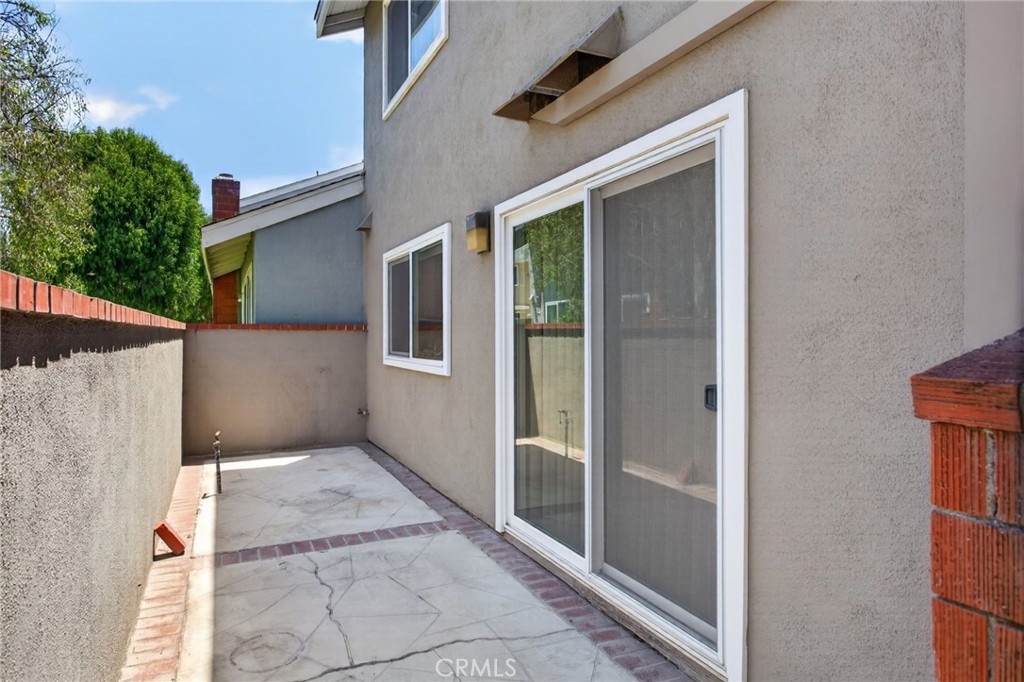
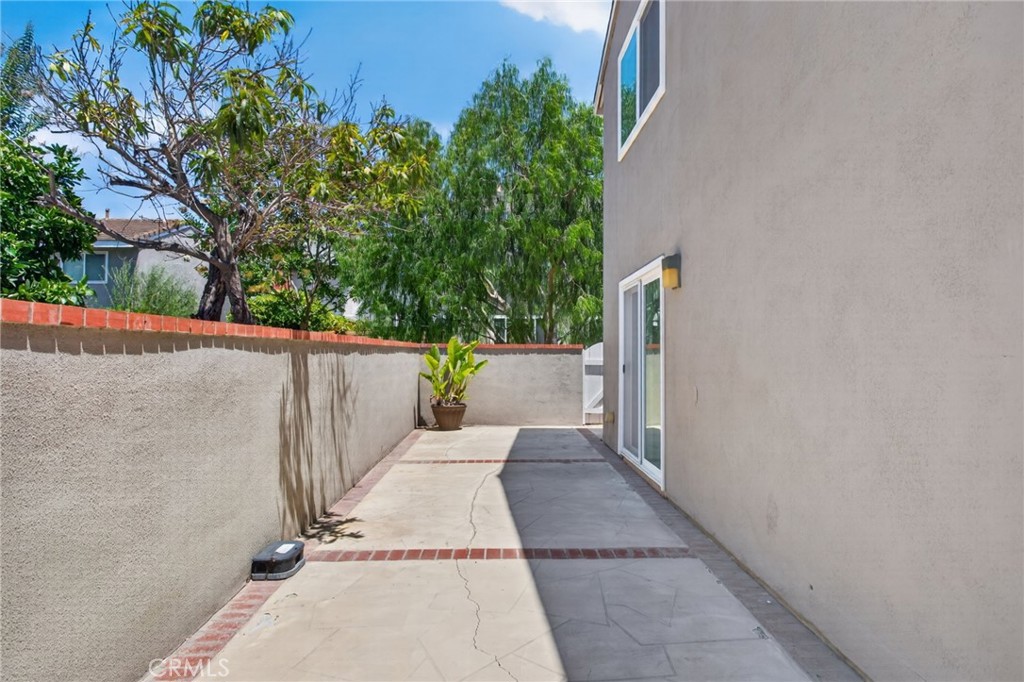
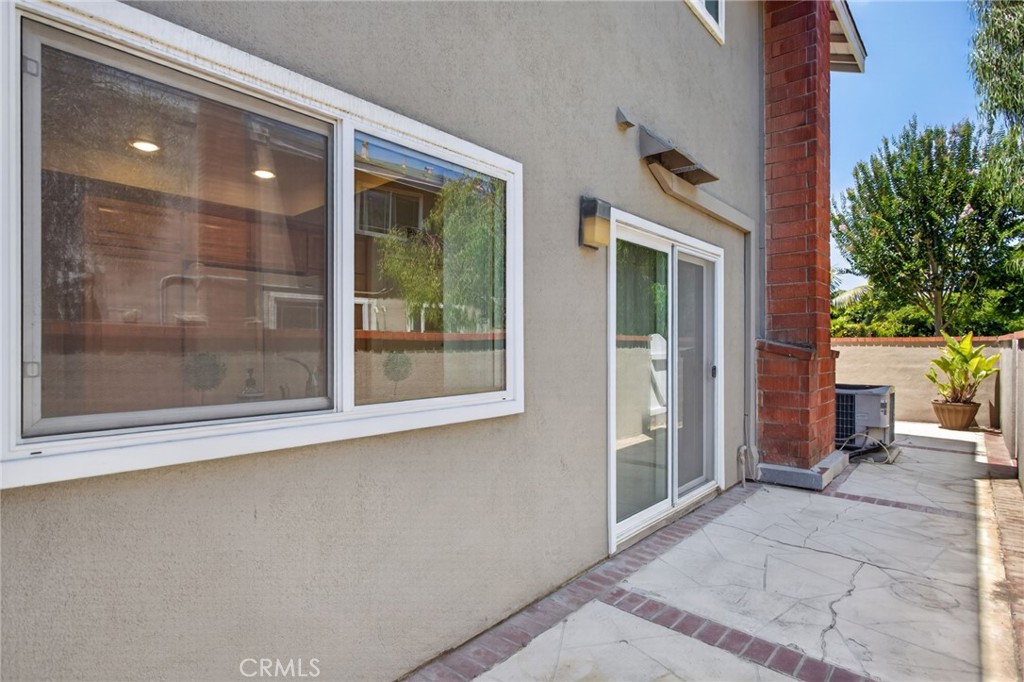
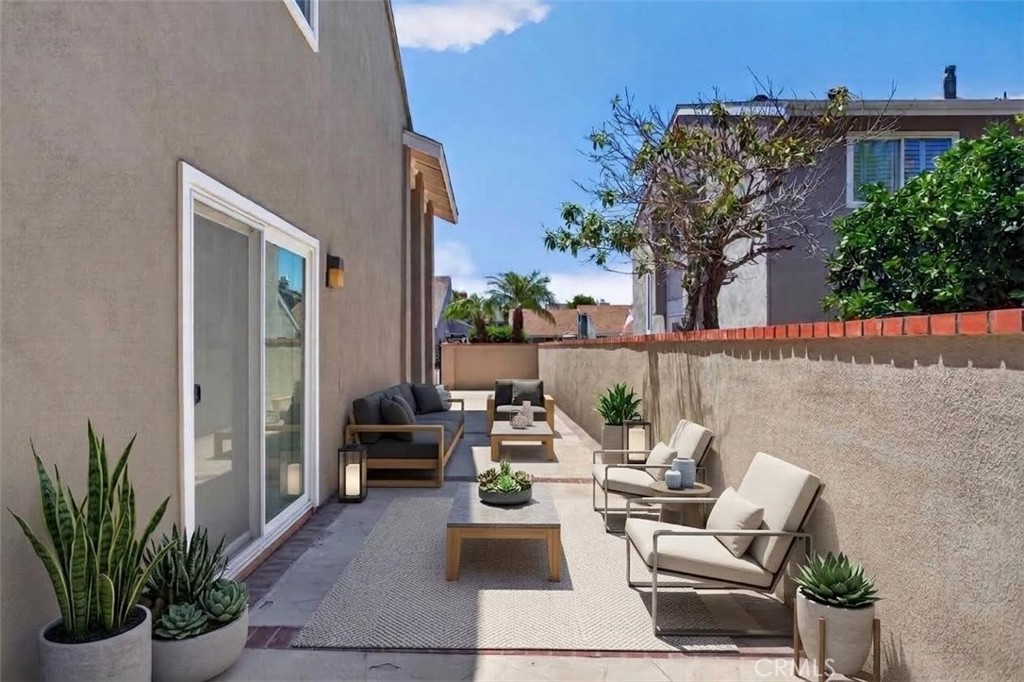
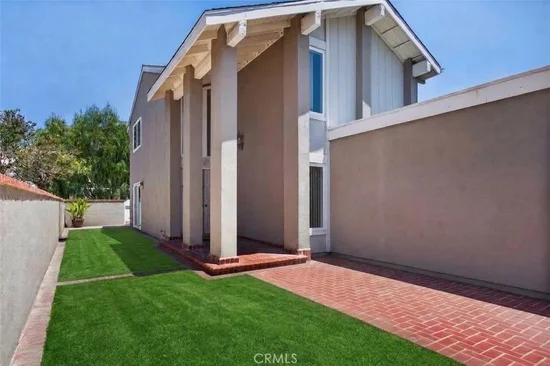
Covered, Front Porch
Fencing
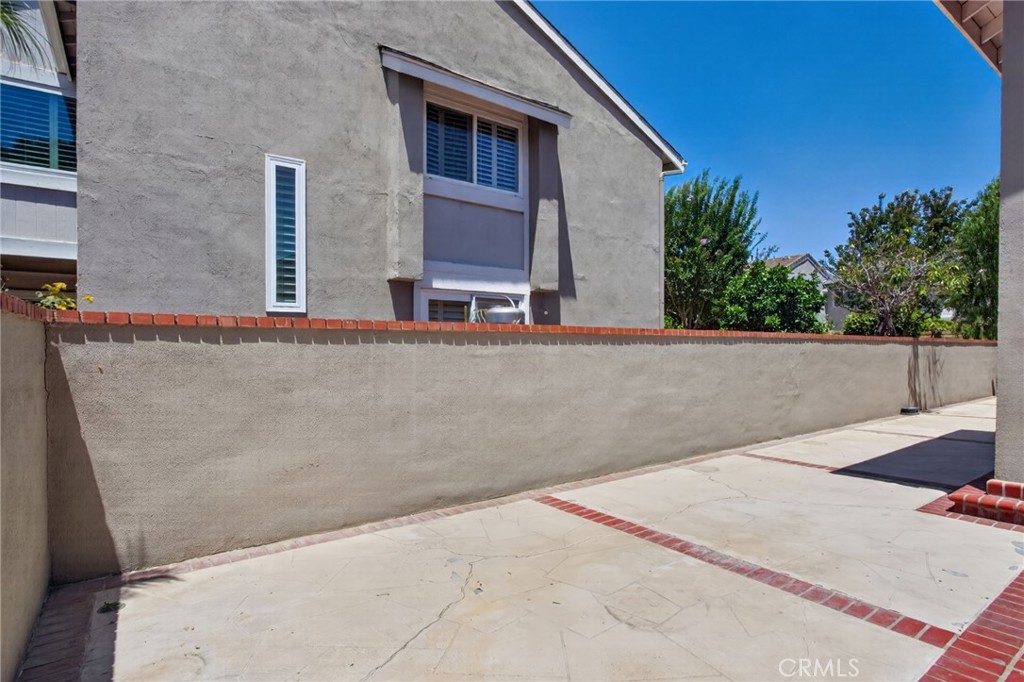
Brick, Wood, Wrought Iron

Parking

Total Parking Spaces
2
Garage Capacity
2
Parking Features
Door Multi, Garage

Pool Features

Pool Features
Association
Spa
Yes
Spa Features
Association
Listed by Christopher Rubio, Rubio Real Estate, 310-467-7189
Listing Data last updated 09/19/2026 07:20 pm
Get a Link to this Property: Copy To Clipboard
QR Code link to this property

Phone:
Connect with:

Payment Calculator

per month. fixed. % interest.
$
%
$
%
Principal & Interest
+ Home Insurance
+ Property Tax
+ HOA Fees
per month
Total interest paid over s will be:
All estimates and provided for informational purposes only. Actual amounts may vary. The output of the tool is not a loan offer or solicitation, nor is it financial or legal advice. Information, rates, programs and loan scenarios shown are for example only as of 20-Sep-2026 and are subject to change without notice. Interest rates provided by the St. Louis Federal Reserve Economic Data (FRED). All products are subject to credit and property approval. Not all products are available in all states or for all loan amounts. Other restrictions and limitations apply. Contact your preferred lender for the pricing associated with your specific transaction. Calculations are generated by Open Source mortgage calculation software tools using common mathematical formulas. All calculations should be independently verified.
Get Walk Score Content

Property History

Today
Property information last updated
45 days ago
Status Active. This is the date the listing was placed on market.
Cumulative Days on Market: 46 days (includes prior listings) · Currently listed since August 5, 2026. Data provided by the MLS.

Similar Properties