Property Details

Start of property details
Share this property:
25401 Champlain Road
Laguna Hills, CA 92653
2 days ago
NEW
$1,749,000
Active
4
Beds
3
Baths
3
Garage
2,514
Sqft
0.17
Acres
MLS# 26987587
Cumulative Days on Market: 8 · Includes prior listings · Currently listed since 09/17/26 · Data provided by the MLS.

Property Description

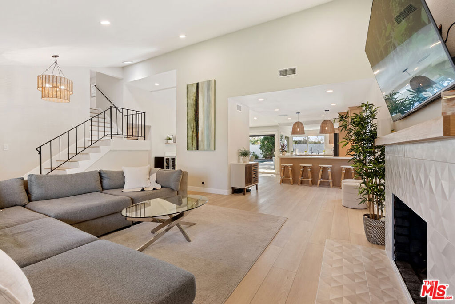
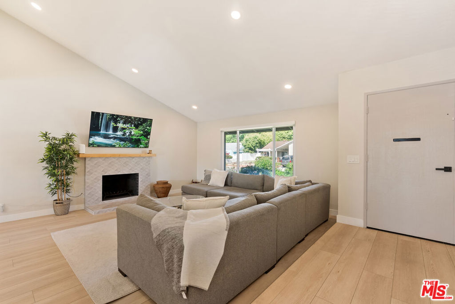
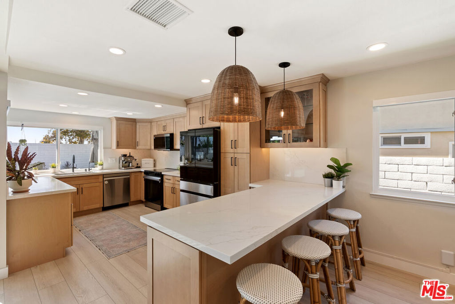
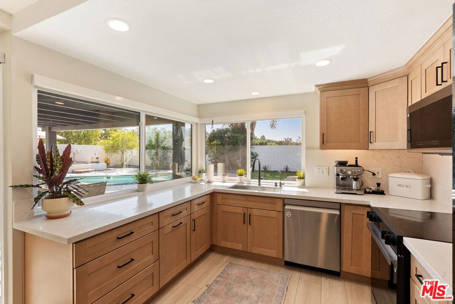
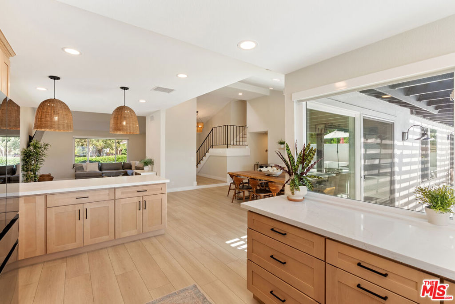
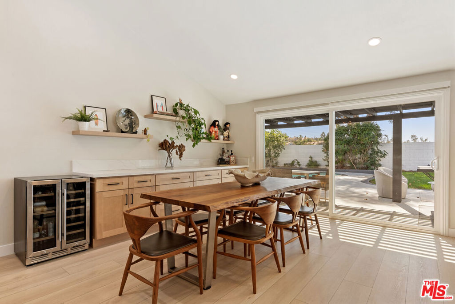
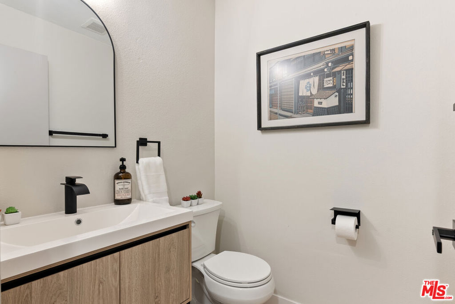
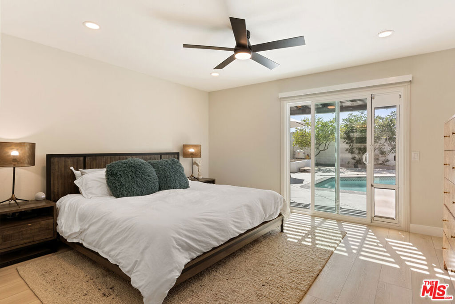
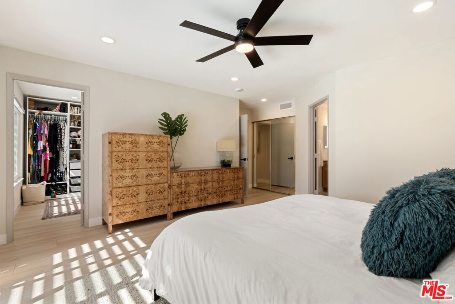
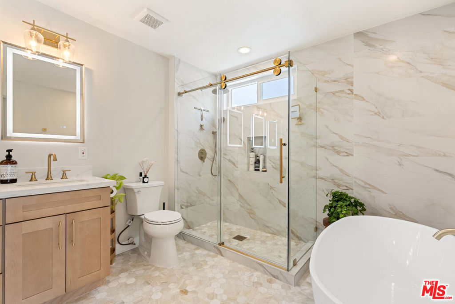
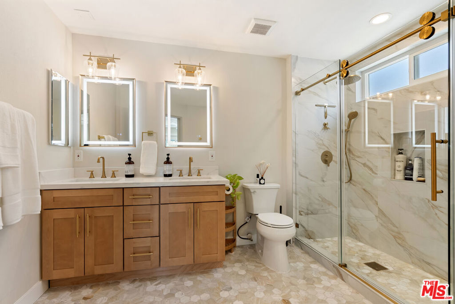
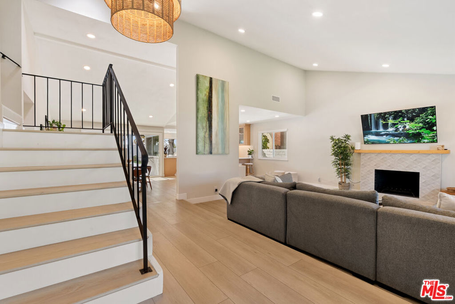
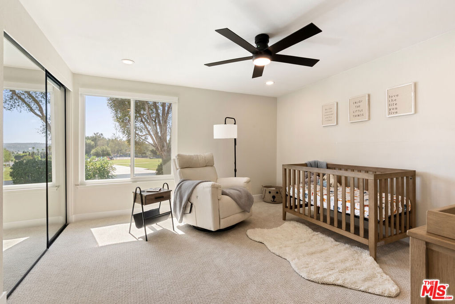
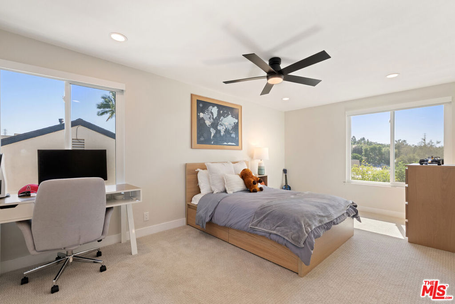
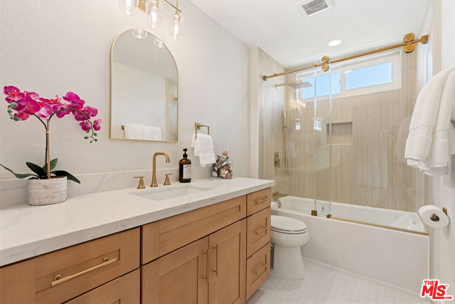
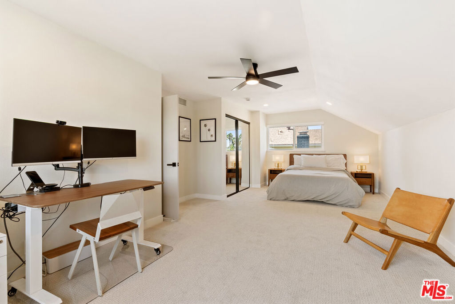
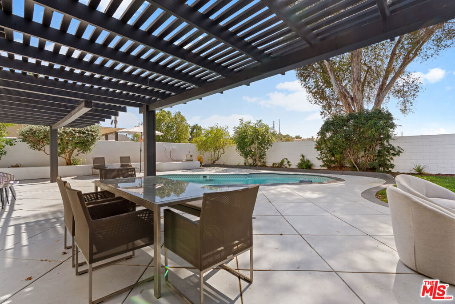
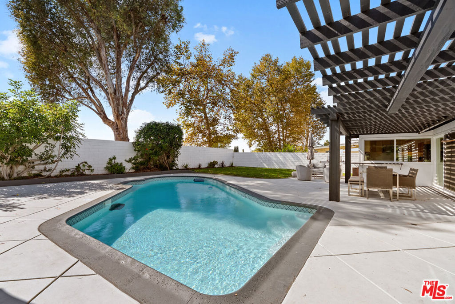
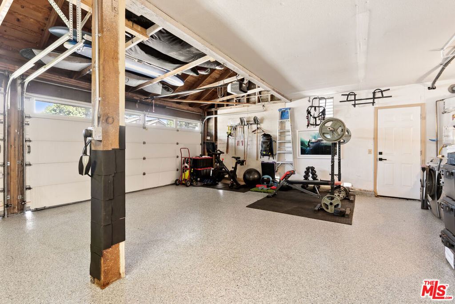
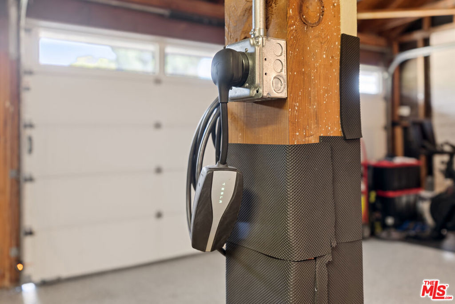
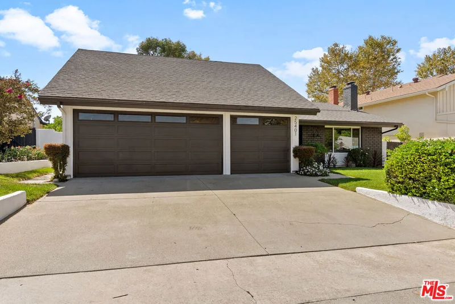
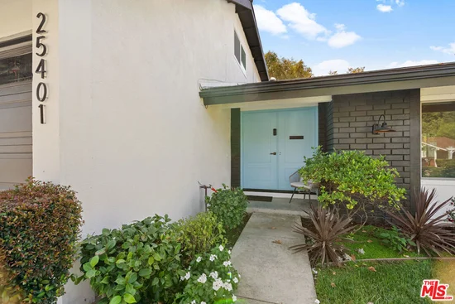
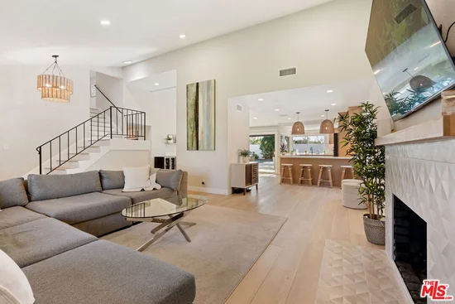
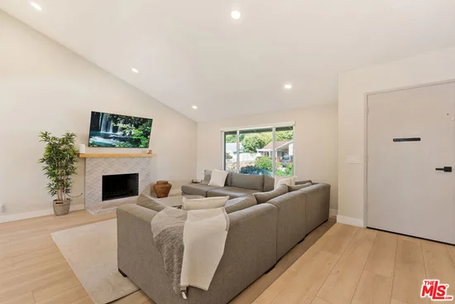
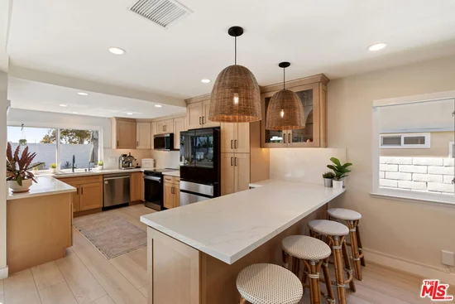
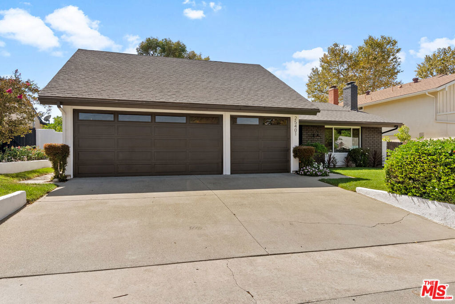
This stunning 4 bedroom, 2.5 bathroom pool home in the heart of Laguna Hills sits on a quiet street. Light and bright open floor plan with soaring vaulted ceilings and gorgeous natural light. The kitchen shines with quartz counters, generous cabinet space and lovely views to enjoy every meal, opening right into a spacious family room. Beyond the full 2025 renovation, the seller has done additional upgrades including a re-done garage with new electrical and EV charging. Every inch of this home feels like you're scrolling through Pinterest. Plus dual pane windows and sliders added, freshly painted inside and out, epoxy garage flooring, whole-house water filtration straight to the kitchen and fridge, new appliances, and motorized blinds with remotes throughout every room. Downstairs, the primary suite offers a private slider straight out to your own backyard oasis, where a sparkling pool is just waiting for the SoCal heat.Ideally located steps from Knotty Pine Park and close to award-winning schools, with easy access to the 5FWY and toll roads and just minutes to Laguna Beach, Irvine Spectrum, shops and dining. No Mello Roos, No HOA.

Ask a Local Expert

Open House Announcements

Sep 20th
1:00pm to 4:00pm
In person. Please join us!

Property Highlights

Property Type
Residential
Property Sub Type
Single Family Residence
Architectural Style
Traditional
Bedrooms
4
Total Bathrooms
3
Living Area
2,514
Price / Sqft
$696
Acres
0.17
Year Built
1970
Condition
Updated Remodeled

Location

Area
S2 - Laguna Hills
City/Township
Laguna Hills
View
Trees Woods
Subdivision
Capistrano Highlands
County
Orange

Property Details

Price
$1,749,000
Condition
Updated Remodeled
Property Type
Residential
Property Sub Type
Single Family Residence

Building

Levels
Two
Stories
2
Total Area
2,514

Community

Local Schools

School District
Saddleback Valley Unified

Interior Features

Bedrooms and Bathrooms

Total Bathrooms
3
Full Bathrooms
2
1/2 Bathrooms
1
Bedrooms
4

Area and Spaces

Living Area
2,514
Number of Units
1

Appliances

Appliances
Dishwasher, Electric Cooktop, Disposal, Microwave, Oven

Interior Features

Interior Features
Breakfast Bar, Ceiling Fans, Cathedral Ceilings, Separate Formal Dining Room, High Ceilings, Open Floorplan, Recessed Lighting, See Remarks, Dressing Area, Walk In Closets
Laundry Features
Inside, Laundry Room
Door Features
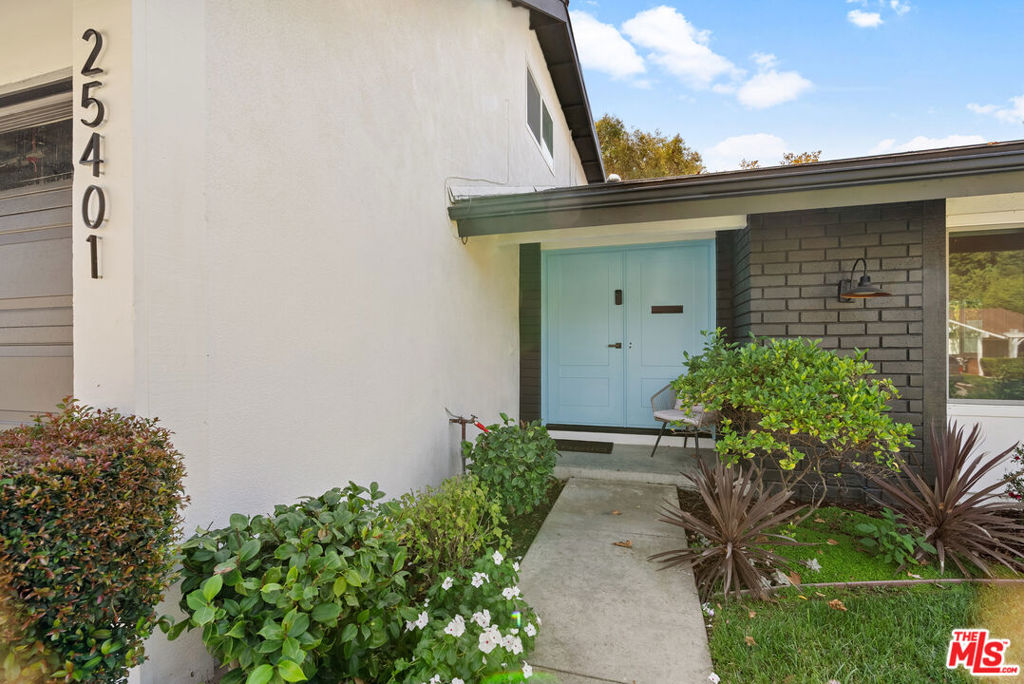
Double Door Entry, Sliding Doors
Window Features
Double Pane Windows
Security Features
Carbon Monoxide Detectors, Smoke Detectors
Fireplace Features
Living Room
Entry Level
1
Entry Location
Ground Level w/steps

Heating and Cooling

Heating Features
Central
Has Fireplace
Yes

Building Details

Construction

Architectural Style
Traditional
Year Built
1970
Common Walls
No Common Walls

Materials

Construction Materials
Frame, Stucco
Roof
Composition, Shingle

Terms

Terms

Special Conditions
Standard
Special Terms
Cash

Heating, Cooling & Utilities

Utilities

Sewer
Other, Sewer Tap Paid

Lot

Acres
0.17
Lot Size
7,370
Lot Size Area Sq Ft
7,370
Lot Dimensions
67x110
Lot Features
Back Yard, Lawn, Rectangular Lot

Exterior Features

Exterior Features
Rain Gutters
Patio And Porch Features
Concrete, Covered
Fencing
Block, Wood

Parking

Total Parking Spaces
3
Garage Capacity
3
Parking Features
Concrete, Door Multi, Door Single, Garage

Pool Features

Has Private Pool
Yes
Pool Features
In Ground, Private
Spa Features
None
Listed by Keri White, Element RE, Inc
Listing Data last updated 09/19/2026 07:20 pm
Get a Link to this Property: Copy To Clipboard
QR Code link to this property

Phone:
Connect with:

Payment Calculator

per month. fixed. % interest.
$
%
$
%
Principal & Interest
+ Home Insurance
+ Property Tax
+ HOA Fees
per month
Total interest paid over s will be:
All estimates and provided for informational purposes only. Actual amounts may vary. The output of the tool is not a loan offer or solicitation, nor is it financial or legal advice. Information, rates, programs and loan scenarios shown are for example only as of 20-Sep-2026 and are subject to change without notice. Interest rates provided by the St. Louis Federal Reserve Economic Data (FRED). All products are subject to credit and property approval. Not all products are available in all states or for all loan amounts. Other restrictions and limitations apply. Contact your preferred lender for the pricing associated with your specific transaction. Calculations are generated by Open Source mortgage calculation software tools using common mathematical formulas. All calculations should be independently verified.
Get Walk Score Content

Property History

Today
Property information last updated
2 days ago
Status Active. This is the date the listing was placed on market.
Cumulative Days on Market: 8 days (includes prior listings) · Currently listed since September 17, 2026. Data provided by the MLS.

Similar Properties